
45 Applevale DriveDover, NH 03820MLS Number 5098525

  • Price: $510,000
  • Est. Mortgage of $/month
  • 1 Day on Market
$
$
%
$/month over payments
Federal 30-year interest rate: 6.43% last updated on Jul 2, 2026
* All Figures are estimates. Check with your bank or proposed mortgage company for actual interest rates.
This product uses the FRED® API but is not endorsed or certified by the Federal Reserve Bank of St. Louis.
Active
45 Applevale Drive Dover NH 0382045 Applevale Drive Dover NH 0382045 Applevale Drive Dover NH 0382045 Applevale Drive Dover NH 0382045 Applevale Drive Dover NH 0382045 Applevale Drive Dover NH 0382045 Applevale Drive Dover NH 0382045 Applevale Drive Dover NH 0382045 Applevale Drive Dover NH 0382045 Applevale Drive Dover NH 0382045 Applevale Drive Dover NH 0382045 Applevale Drive Dover NH 0382045 Applevale Drive Dover NH 0382045 Applevale Drive Dover NH 0382045 Applevale Drive Dover NH 0382045 Applevale Drive Dover NH 0382045 Applevale Drive Dover NH 0382045 Applevale Drive Dover NH 0382045 Applevale Drive Dover NH 0382045 Applevale Drive Dover NH 0382045 Applevale Drive Dover NH 0382045 Applevale Drive Dover NH 0382045 Applevale Drive Dover NH 0382045 Applevale Drive Dover NH 0382045 Applevale Drive Dover NH 0382045 Applevale Drive Dover NH 0382045 Applevale Drive Dover NH 0382045 Applevale Drive Dover NH 0382045 Applevale Drive Dover NH 0382045 Applevale Drive Dover NH 0382045 Applevale Drive Dover NH 0382045 Applevale Drive Dover NH 0382045 Applevale Drive Dover NH 0382045 Applevale Drive Dover NH 0382045 Applevale Drive Dover NH 0382045 Applevale Drive Dover NH 0382045 Applevale Drive Dover NH 0382045 Applevale Drive Dover NH 0382045 Applevale Drive Dover NH 0382045 Applevale Drive Dover NH 03820
QR Code
  • 3Bedrooms
  • 0.17Acreage
  • 1Bathrooms
  • 1961Year Built
Listed by Stephanie Retrosi of Engel & Volkers Portsmouth (Phone: 603-674-0787)

Driving Directions

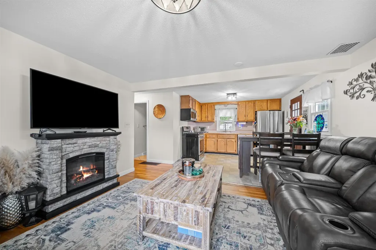
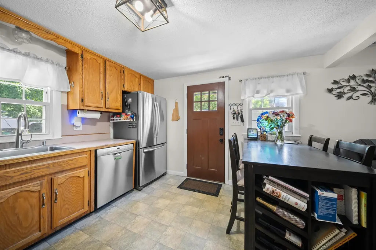
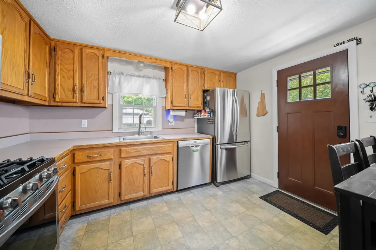
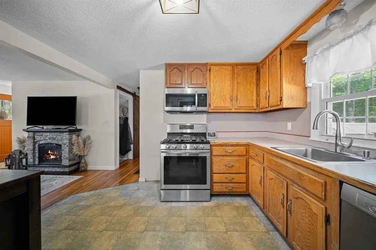
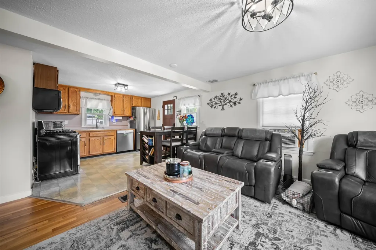
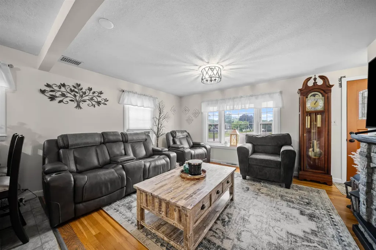
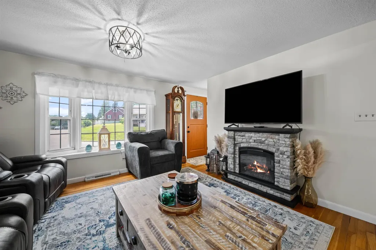
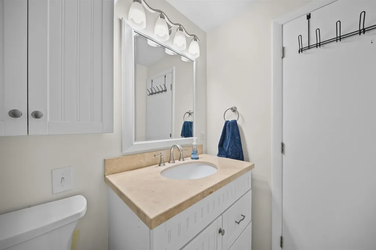
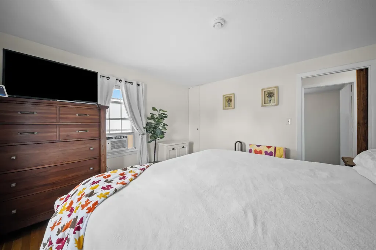
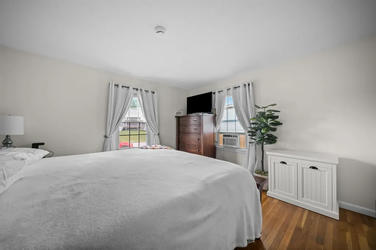
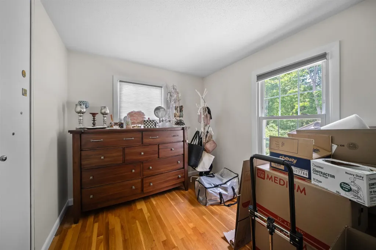
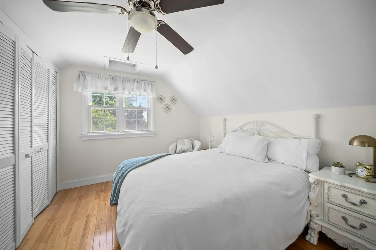
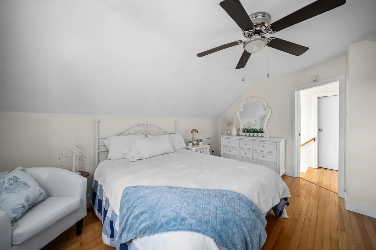
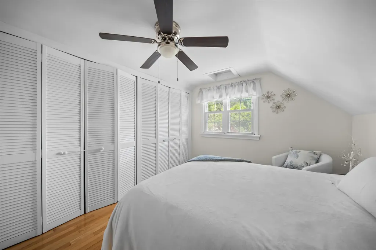
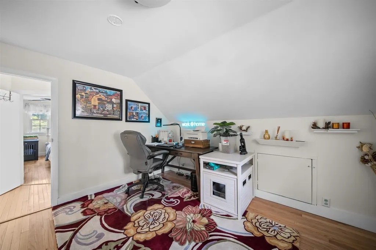
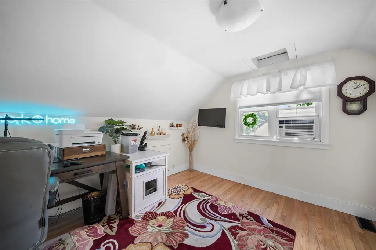
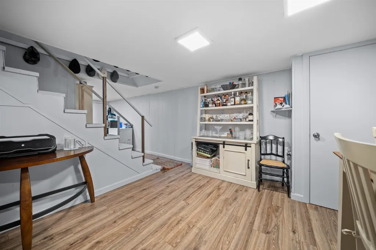
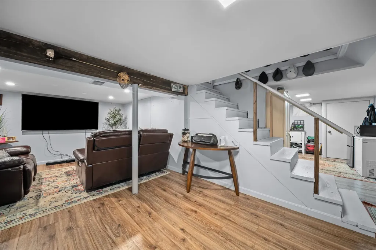
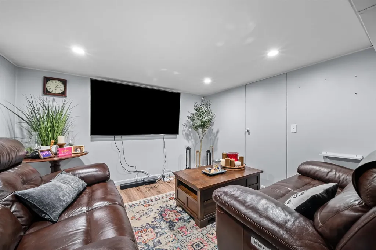
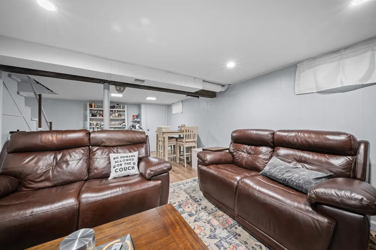
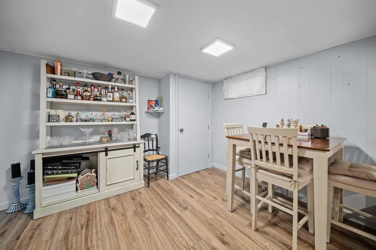
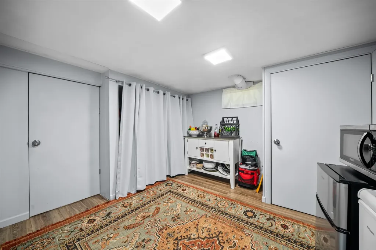
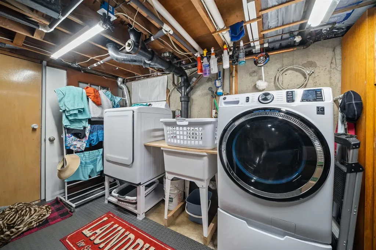
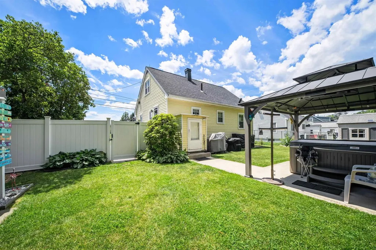
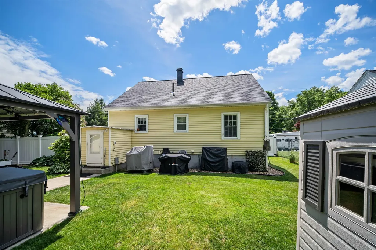
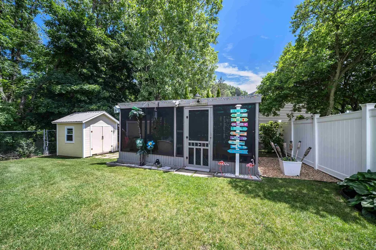
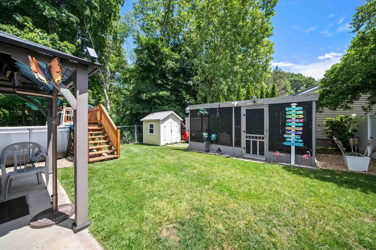
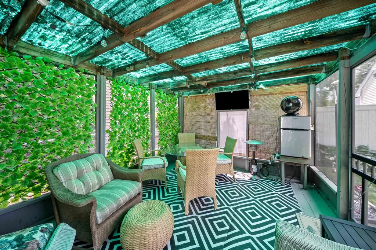
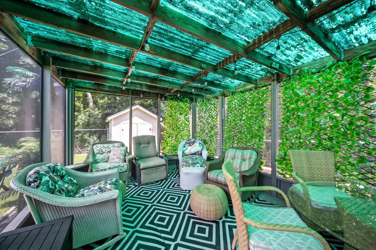
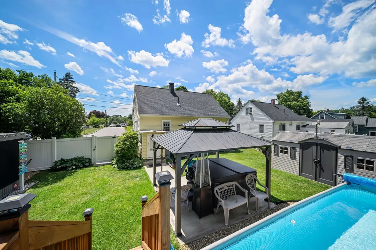
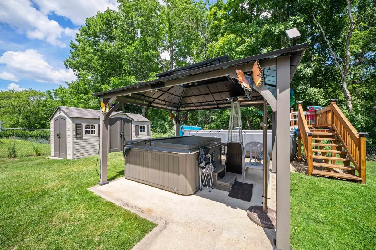
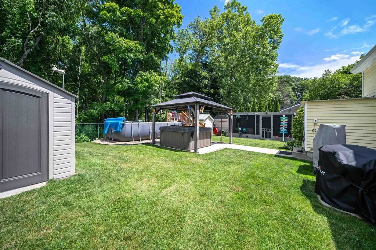
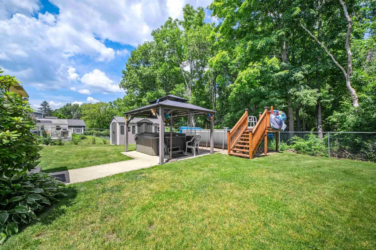
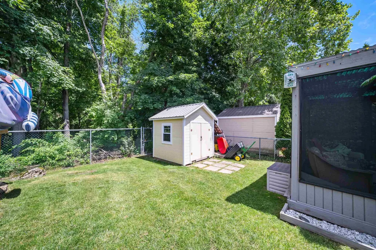
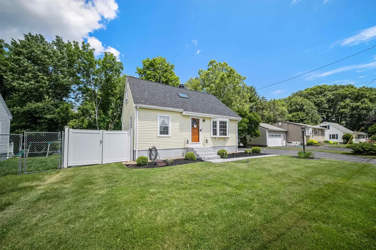
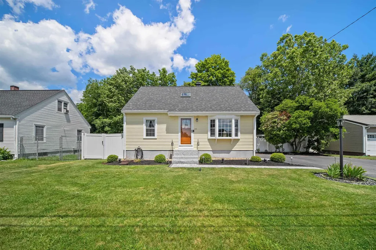
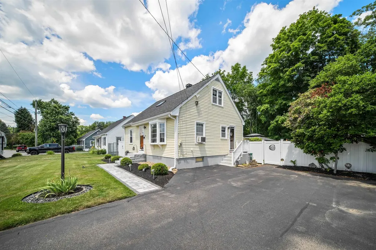
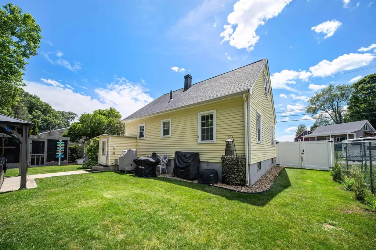
**Flexible Floor Plan, Incredible Backyard Oasis & Endless Possibilities!** Welcome home to this charming Cape that offers the perfect blend of comfort, versatility, and outdoor living. With 3 bedrooms, 1 full bath, and a flexible first-floor bonus room that can easily serve as a home office, guest room, or fourth bedroom, this home adapts to your lifestyle. The lower level expands your living space with an inviting family room, plus an additional bonus area that's ideal for a home office, workout room, hobby space, or playroom. Step outside and discover what truly sets this property apart. The backyard is an entertainer's dream and a private retreat you'll never want to leave. Take a dip in the pristine above ground pool, unwind in the hot tub with all wiring thoughtfully installed underground for a clean, polished look, or gather with family and friends in the large cabana, complete with the perfect setup for watching the big game, hosting cookouts, or simply enjoying warm summer evenings. Whether you're swimming, entertaining, or relaxing in the hot tub, this backyard is designed to create lasting memories. It's the kind of outdoor space your friends will envy and you'll enjoy for years to come. If you've been searching for a home with flexible living spaces and an unforgettable backyard, this Cape is one you won't want to miss!

Ask A Question

Do not fill in this field:

I agree to receive marketing and customer service calls and text messages from Ruedig Realty. To opt out, you can reply 'stop' at any time or click the unsubscribe link in the emails. Consent is not a condition of purchase. Msg/data rates may apply. Msg frequency varies. Privacy Policy.

This site is protected by reCAPTCHA and the Google Privacy Policy and Terms of Service apply.

More Info

Tax Information

  • Tax Year2026

Location

  • Building Number45
  • StreetApplevale Drive
  • TownDover
  • StateNH
  • Zip03820
  • CountyStrafford
  • DistrictDover
  • Elementary SchoolGarrison School
  • Junior HighDover Middle School
  • High SchoolDover High School
  • MapK
  • Flood Zone Y/NNo
  • Address45 Applevale Drive

Interior

  • Room 1 TypeLiving Room
  • Room 1 Level1
  • Room 2 TypeKitchen
  • Room 2 Level1
  • Room 3 TypeBedroom
  • Room 3 Level1
  • Room 4 TypeBonus Room
  • Room 4 Level1
  • Room 5 TypeBathroom Full
  • Room 5 Level1
  • Stories2
  • Room 6 TypeBedroom
  • Room 6 Level2
  • Room 7 TypeBedroom
  • Room 7 Level2
  • Room 8 TypeDen
  • Room 8 LevelBasement

Parking

  • Parking Spaces
  • GarageNo

Building

  • Year Built1961
  • Building ConstructionAluminum, Wood Frame
  • ConstructionExisting
  • Property StyleCape
  • Bedrooms3
  • Bathroom1
  • Total Baths1
  • Total Rooms8
  • Square Feet1,512
  • APX Unfin Below Grade216
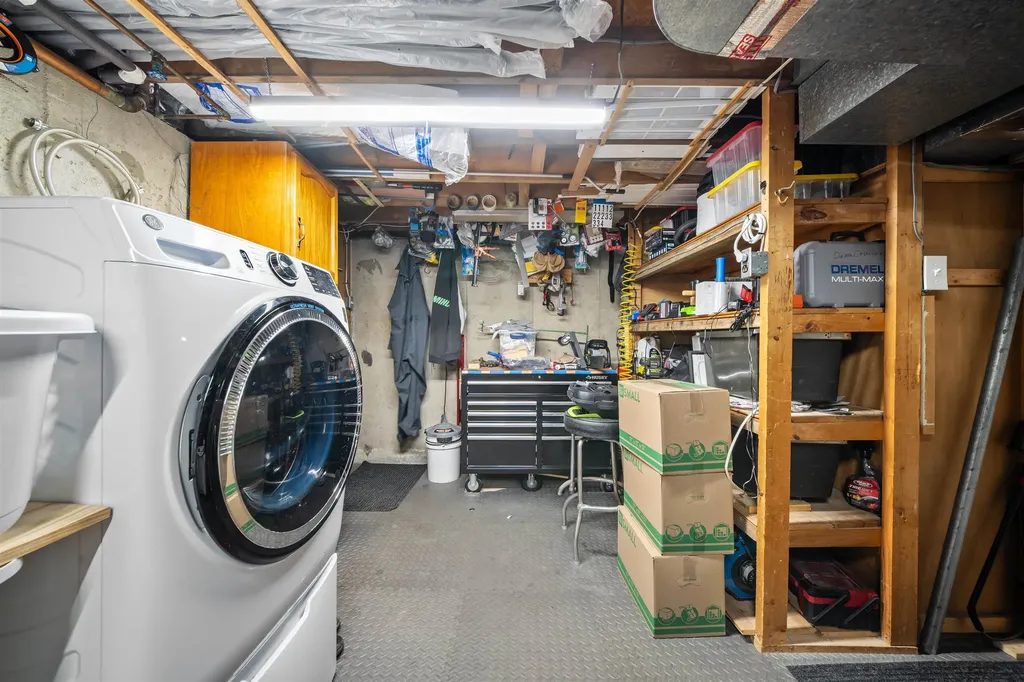
  • BasementConcrete Floor, Partially Finished, Exterior Stairs, Walkout, Interior Access
  • FoundationConcrete

Utilities

  • Heat SystemNatural Gas, Forced Air
  • WaterPublic
  • SewerPublic
  • Electric100 Amp Service, Circuit Breaker(s)
  • UtilitiesCable

Other

  • SeasonalNo
  • Page538
  • Date Listed07/07/2026

Rooms

  • Full Bath1

Basic Information

  • MLS Number5098525
  • MLS StatusActive
  • StatusACT
  • Property TypeSingle Family
  • List Price$510,000
  • Listing Agent NameStephanie Retrosi
  • Broker NameEngel & Volkers Portsmouth

Property

  • Acreage0.17
  • Lot DescriptionLandscaped
  • AreaNH-Strafford
  • LotP-O
  • DrivewayPaved
  • RoadsPublic

Exterior

  • RoofAsphalt Shingle

Amenities

  • PricePerSqFt505.95
Ruedig Realty
Ruedig Realty
Office: 603-228-1947
125 N. State Street
Concord, NH 03301
Broker Reciprocity 

Copyright 2026 PrimeMLS, Inc. All rights reserved. This information is deemed reliable, but not guaranteed. The data relating to real estate displayed on this display comes in part from the IDX Program of PrimeMLS. The information being provided is for consumers’ personal, non-commercial use and may not be used for any purpose other than to identify prospective properties consumers may be interested in purchasing. Data last updated July 8, 2026 7:38 AM UTC


Hi there! How can we help you?

Contact us using the form below or give us a call.

Send Us A Message:

I agree to receive marketing and customer service calls and text messages from Ruedig Realty. To opt out, you can reply 'stop' at any time or click the unsubscribe link in the emails. Consent is not a condition of purchase. Msg/data rates may apply. Msg frequency varies. Privacy Policy.

Do not fill in this field:

This site is protected by reCAPTCHA and the Google Privacy Policy and Terms of Service apply.

Hi there! How can we help you?

Contact us using the form below or give us a call.

Send Us A Message:

Do not fill in this field:

This site is protected by reCAPTCHA and the Google Privacy Policy and Terms of Service apply.

Hi there! How can we help you?

Contact us using the form below or give us a call.

Send Us A Message:

Do not fill in this field:

This site is protected by reCAPTCHA and the Google Privacy Policy and Terms of Service apply.

Do not fill in this field:

This site is protected by reCAPTCHA and the Google Privacy Policy and Terms of Service apply.

Do not fill in this field:

This site is protected by reCAPTCHA and the Google Privacy Policy and Terms of Service apply.

Do not fill in this field:

This site is protected by reCAPTCHA and the Google Privacy Policy and Terms of Service apply.

$

Do not fill in this field:

This site is protected by reCAPTCHA and the Google Privacy Policy and Terms of Service apply.