

56 Beaver Lake AvenueDerry, NH 03038MLS Number 5098479

  • Price: $500,000
  • Est. Mortgage of $/month
  • 1 Day on Market
$
$
%
$/month over payments
Federal 30-year interest rate: 6.43% last updated on Jul 2, 2026
* All Figures are estimates. Check with your bank or proposed mortgage company for actual interest rates.
This product uses the FRED® API but is not endorsed or certified by the Federal Reserve Bank of St. Louis.
Open House
56 Beaver Lake Avenue Derry NH 0303856 Beaver Lake Avenue Derry NH 0303856 Beaver Lake Avenue Derry NH 0303856 Beaver Lake Avenue Derry NH 0303856 Beaver Lake Avenue Derry NH 0303856 Beaver Lake Avenue Derry NH 0303856 Beaver Lake Avenue Derry NH 0303856 Beaver Lake Avenue Derry NH 0303856 Beaver Lake Avenue Derry NH 0303856 Beaver Lake Avenue Derry NH 0303856 Beaver Lake Avenue Derry NH 0303856 Beaver Lake Avenue Derry NH 0303856 Beaver Lake Avenue Derry NH 0303856 Beaver Lake Avenue Derry NH 0303856 Beaver Lake Avenue Derry NH 0303856 Beaver Lake Avenue Derry NH 0303856 Beaver Lake Avenue Derry NH 0303856 Beaver Lake Avenue Derry NH 0303856 Beaver Lake Avenue Derry NH 0303856 Beaver Lake Avenue Derry NH 0303856 Beaver Lake Avenue Derry NH 0303856 Beaver Lake Avenue Derry NH 0303856 Beaver Lake Avenue Derry NH 0303856 Beaver Lake Avenue Derry NH 0303856 Beaver Lake Avenue Derry NH 0303856 Beaver Lake Avenue Derry NH 0303856 Beaver Lake Avenue Derry NH 0303856 Beaver Lake Avenue Derry NH 0303856 Beaver Lake Avenue Derry NH 0303856 Beaver Lake Avenue Derry NH 0303856 Beaver Lake Avenue Derry NH 0303856 Beaver Lake Avenue Derry NH 0303856 Beaver Lake Avenue Derry NH 0303856 Beaver Lake Avenue Derry NH 0303856 Beaver Lake Avenue Derry NH 03038
QR Code
  • 2Bedrooms
  • 0.17Acreage
  • 1Bathrooms
  • 1895Year Built
Listed by Paula Martin Group of Keller Williams Realty Metro-Londonderry

Driving Directions

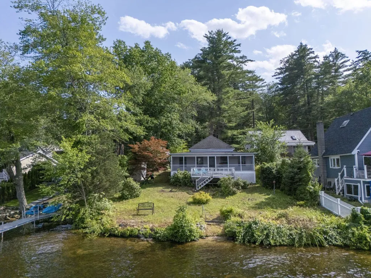
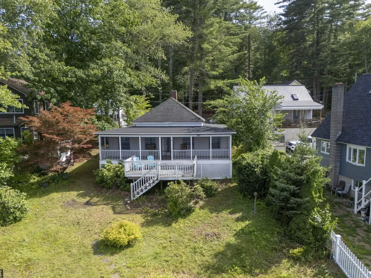
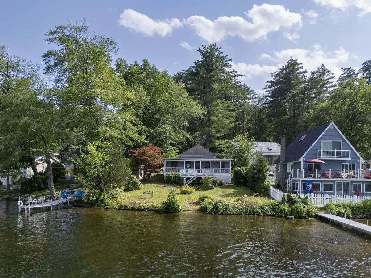
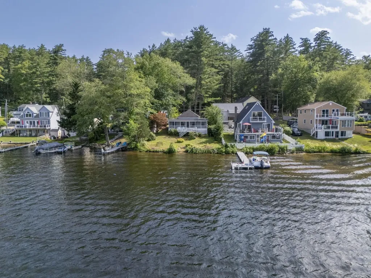
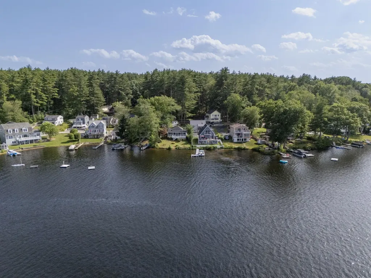
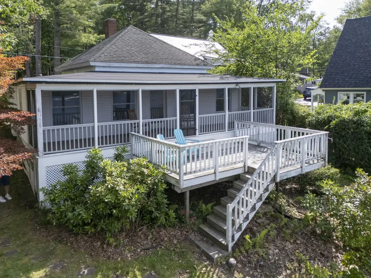
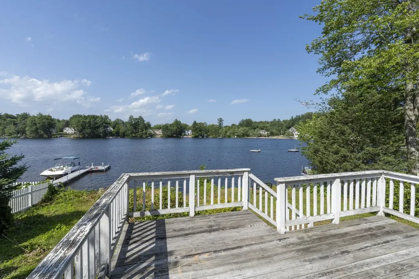
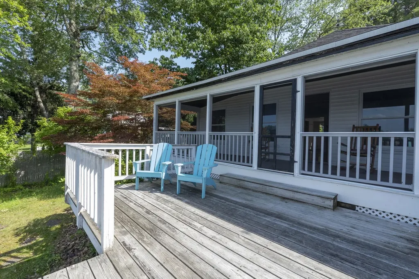
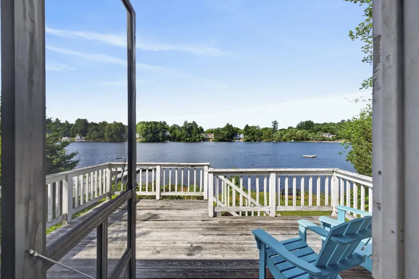
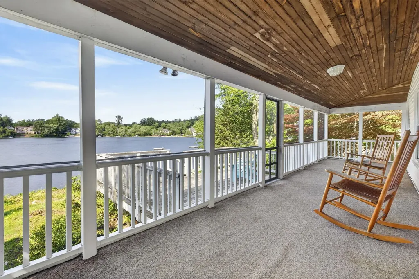
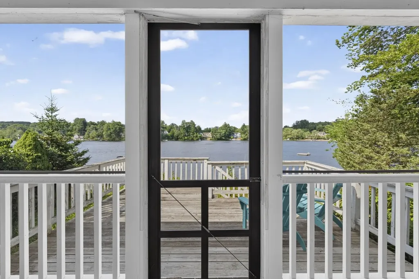
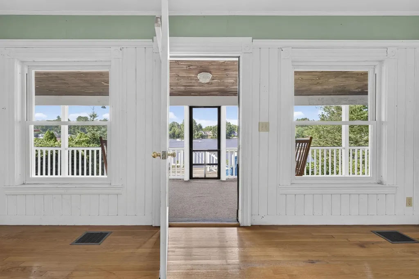
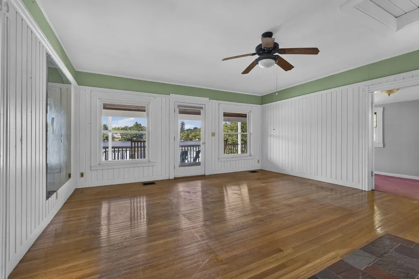
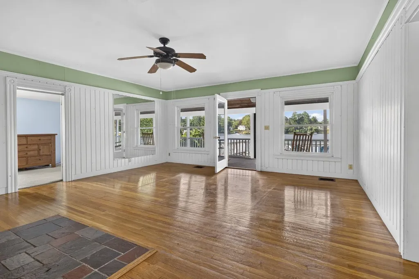
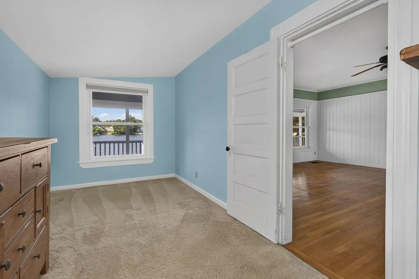
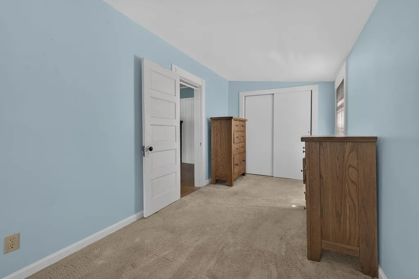
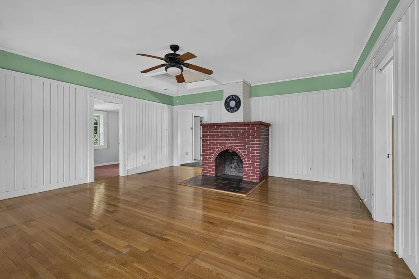
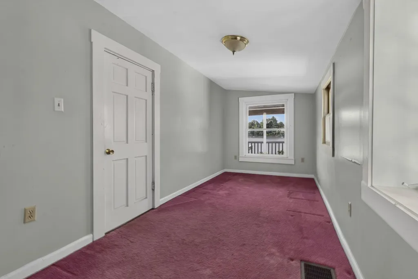
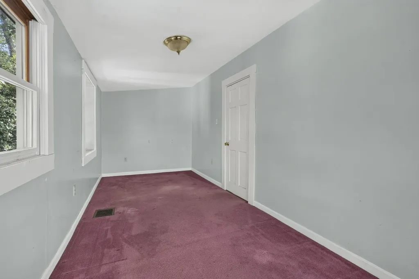
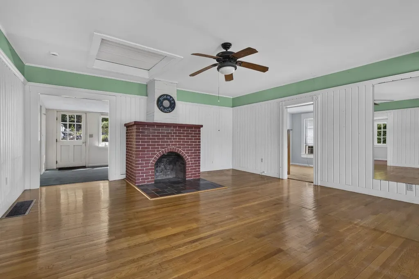
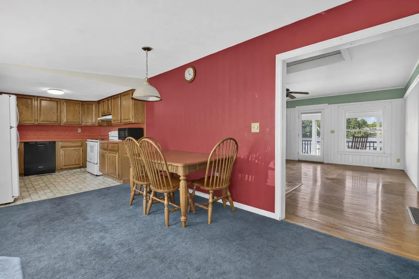
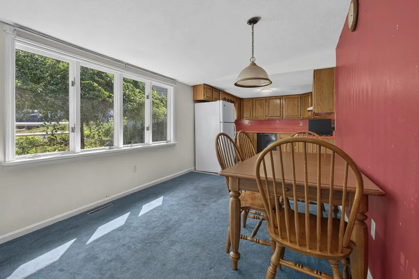
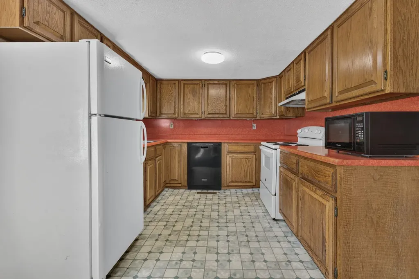
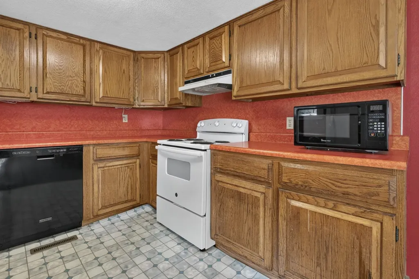
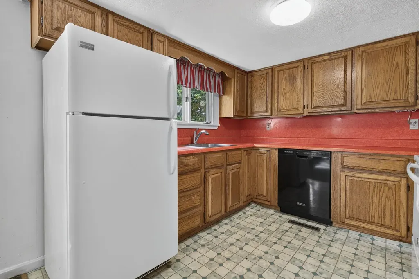
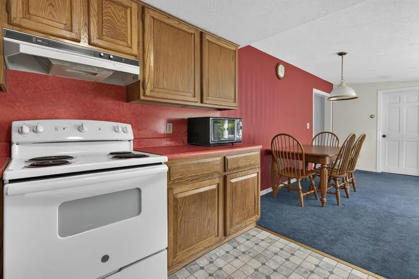
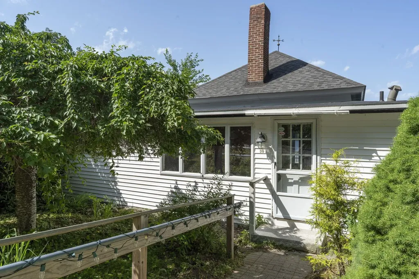
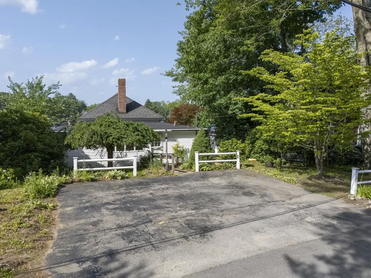
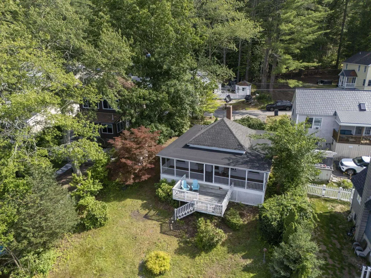
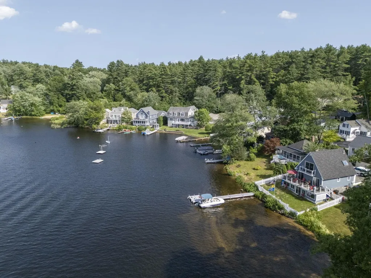
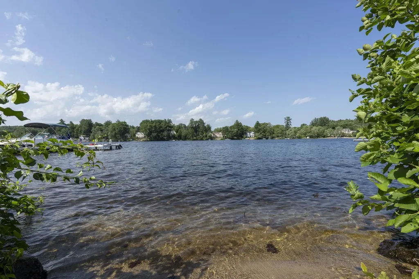
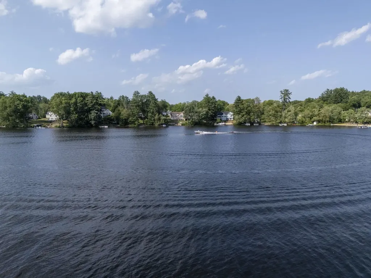
Beaver Lake is the kind of place people spend years trying to get onto and this property puts you right on the shore. Loved and owned by the same family since the 40's. This wonderful property offers sixty-nine feet of private waterfront, a gently sloping yard that invites you straight to the water's edge, and an enclosed front porch that makes it nearly impossible to leave without one more look at the lake. When the day calls for it, the large deck steps things up, whether that's morning yoga, an afternoon cookout, or an evening with friends as the sun drops behind the tree line. On the water, Beaver Lake delivers kayaking, sailing, motorboating, swimming, and a winter stillness that reminds you exactly why you made this move. Inside, a central fireplaced great room anchors the home, warm, inviting, and made for the kind of evenings that follow a full day on the lake. Two bedrooms and a comfortable kitchen with dining area complete a single-floor plan that keeps life easy and uncluttered. Parking for 3+ vehicles is a genuine rarity at a waterfront address offering room for the boat trailer, the guests, and everything a lake home attracts. The surrounding neighborhood has evolved considerably, seasonal camps have given way to year-round lakefront homes, some well into the million-dollar range! This is a smart entry point into a waterfront community that continues to appreciate. Just a short drive from Boston, with all the shopping, dining, and commuter access you need. Open House 7/10 5-7 & Sun 7/12 12-2

Open Houses

July 10th
Starts: 5:00pm
Ends: 7:00pm
July 12th
Starts: 12:00pm
Ends: 2:00pm

Ask A Question

Do not fill in this field:

I agree to receive marketing and customer service calls and text messages from Ruedig Realty. To opt out, you can reply 'stop' at any time or click the unsubscribe link in the emails. Consent is not a condition of purchase. Msg/data rates may apply. Msg frequency varies. Privacy Policy.

This site is protected by reCAPTCHA and the Google Privacy Policy and Terms of Service apply.

More Info

Tax Information

  • Tax Year2025

Location

  • Building Number56
  • StreetBeaver Lake Avenue
  • TownDerry
  • StateNH
  • Zip03038
  • CountyRockingham
  • DistrictDerry School District SAU #10
  • Elementary SchoolDerry Village School
  • Junior HighWest Running Brook Middle Sch
  • High SchoolPinkerton Academy
  • Map51
  • Flood Zone Y/NYes
  • Address56 Beaver Lake Avenue

Interior

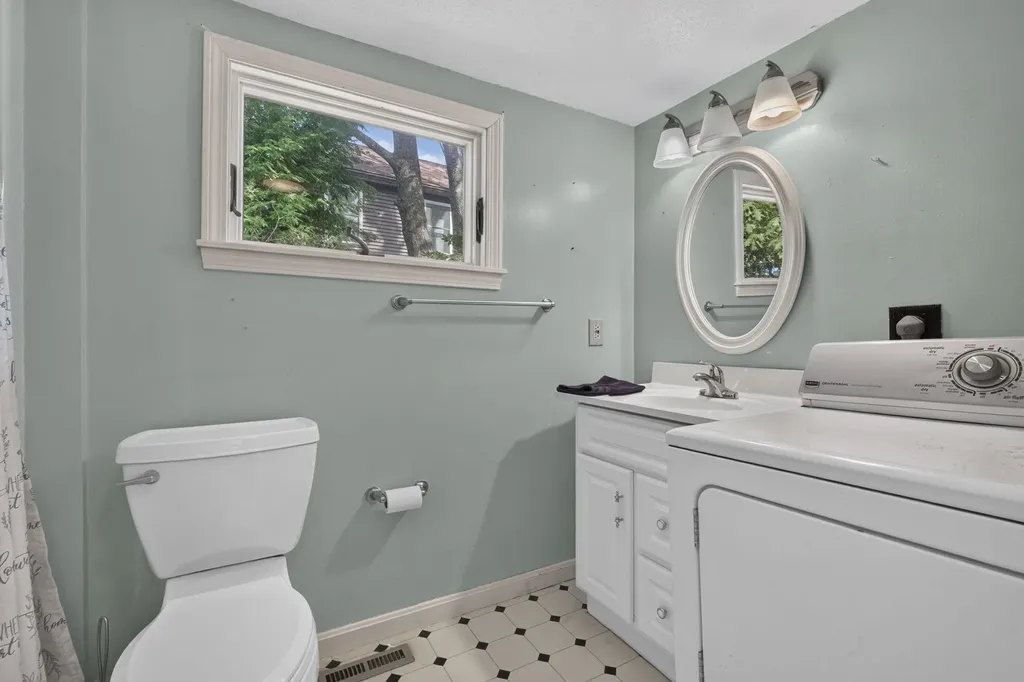
  • Interior FeaturesAttic with Hatch/Scuttle, Blinds, Ceiling Fan, Dining Area, Wood Fireplace, Kitchen/Dining, Laundry Hook-ups, Natural Light, Natural Woodwork, Indoor Storage, Window Treatment,1st Floor Laundry
  • Room 1 TypeKitchen
  • Room 1 Level1
  • FloorsCarpet, Hardwood, Vinyl
  • Room 2 TypeDining Room
  • Room 2 Level1
  • Room 3 TypeLiving Room
  • Room 3 Level1
  • Room 4 TypeBathroom Full
  • Room 4 Level1
  • Room 5 TypeBedroom
  • Room 5 Level1
  • Stories1
  • Room 6 TypeBedroom
  • Room 6 Level1
  • Room 7 TypePorch
  • Room 7 Level1

Parking

  • Parking Spaces
  • GarageNo

Building

  • Year Built1895
  • Building ConstructionVinyl Exterior
  • ConstructionExisting
  • Property StyleRanch
  • Bedrooms2
  • Bathroom1
  • Total Baths1
  • Total Rooms4
  • Square Feet1,054
  • APX Unfin Below Grade964
  • BasementConcrete Floor, Crawl Space, Full, Exterior Stairs, Storage Space, Unfinished, Walkout, Exterior Access
  • FoundationBlock, Stone

Exterior

  • Exterior FeaturesDeck, Partial Fence, Garden Space, Natural Shade, Outbuilding, Enclosed Porch, Screened Porch, Shed, Storage, Beach Access
  • RoofBitumen, Flat, Membrane, Rolled, Architectural Shingle

Amenities

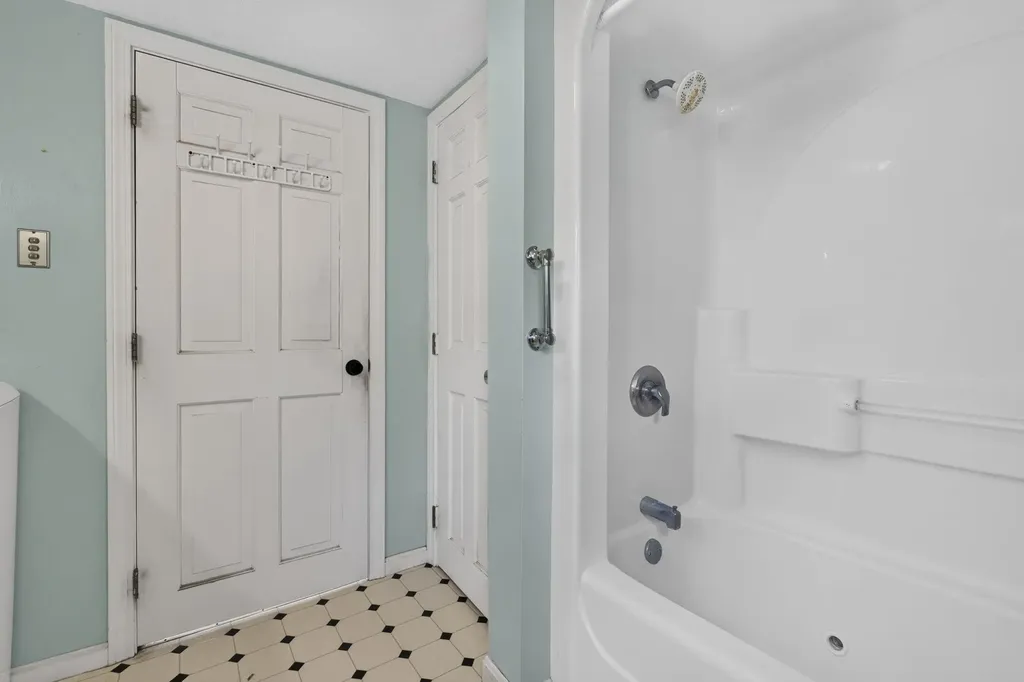
  • Accessibility Amenities1st Floor Bedroom,1st Floor Hrd Surfce Flr, Laundry Access w/No Steps, Bathroom w/Tub, Bathroom w/Wall Blocking, Grab Bars in Bathroom, Hard Surface Flooring, Low Pile Carpet, One-Level Home, Paved Parking,1st Floor Laundry
  • AmenitiesBattery Smoke Detector
  • PricePerSqFt474.38

Rooms

  • Full Bath1

Basic Information

  • MLS Number5098479
  • MLS StatusActive
  • Virtual TourView Tour
  • StatusACT
  • Property TypeSingle Family
  • List Price$500,000
  • Listing Agent NamePaula Martin Group
  • Broker NameKeller Williams Realty Metro-Londonderry

Property

  • Acreage0.17
  • Lot DescriptionBeach Access, Lake Access, Lake Frontage, Lake View, Lakes, Landscaped, Water View, Waterfront, Near Golf Course, Near Shopping, Neighborhood, Near Hospital
  • AreaNH-Rockingham
  • DrivewayPaved
  • RoadsPublic
  • Road Frontage55

Utilities

  • Heat SystemOil, Forced Air, Hot Air
  • WaterDrilled Well, Dug Well, Shared
  • SewerPublic
  • Electric100 Amp Service, Circuit Breaker(s)
  • UtilitiesPhone, Cable

Water Body

  • Water Body NameBeaver Lake
  • Water Body TypeLake
  • Waterfront69
  • Water AccessOwned
  • Water ViewYes

Other

  • SeasonalNo
  • Page779
  • Date Listed07/07/2026
Ruedig Realty
Ruedig Realty
Office: 603-228-1947
125 N. State Street
Concord, NH 03301
Broker Reciprocity 

Copyright 2026 PrimeMLS, Inc. All rights reserved. This information is deemed reliable, but not guaranteed. The data relating to real estate displayed on this display comes in part from the IDX Program of PrimeMLS. The information being provided is for consumers’ personal, non-commercial use and may not be used for any purpose other than to identify prospective properties consumers may be interested in purchasing. Data last updated July 8, 2026 7:38 AM UTC


Hi there! How can we help you?

Contact us using the form below or give us a call.

Send Us A Message:

I agree to receive marketing and customer service calls and text messages from Ruedig Realty. To opt out, you can reply 'stop' at any time or click the unsubscribe link in the emails. Consent is not a condition of purchase. Msg/data rates may apply. Msg frequency varies. Privacy Policy.

Do not fill in this field:

This site is protected by reCAPTCHA and the Google Privacy Policy and Terms of Service apply.

Hi there! How can we help you?

Contact us using the form below or give us a call.

Send Us A Message:

Do not fill in this field:

This site is protected by reCAPTCHA and the Google Privacy Policy and Terms of Service apply.

Hi there! How can we help you?

Contact us using the form below or give us a call.

Send Us A Message:

Do not fill in this field:

This site is protected by reCAPTCHA and the Google Privacy Policy and Terms of Service apply.

Do not fill in this field:

This site is protected by reCAPTCHA and the Google Privacy Policy and Terms of Service apply.

Do not fill in this field:

This site is protected by reCAPTCHA and the Google Privacy Policy and Terms of Service apply.

Do not fill in this field:

This site is protected by reCAPTCHA and the Google Privacy Policy and Terms of Service apply.

$

Do not fill in this field:

This site is protected by reCAPTCHA and the Google Privacy Policy and Terms of Service apply.