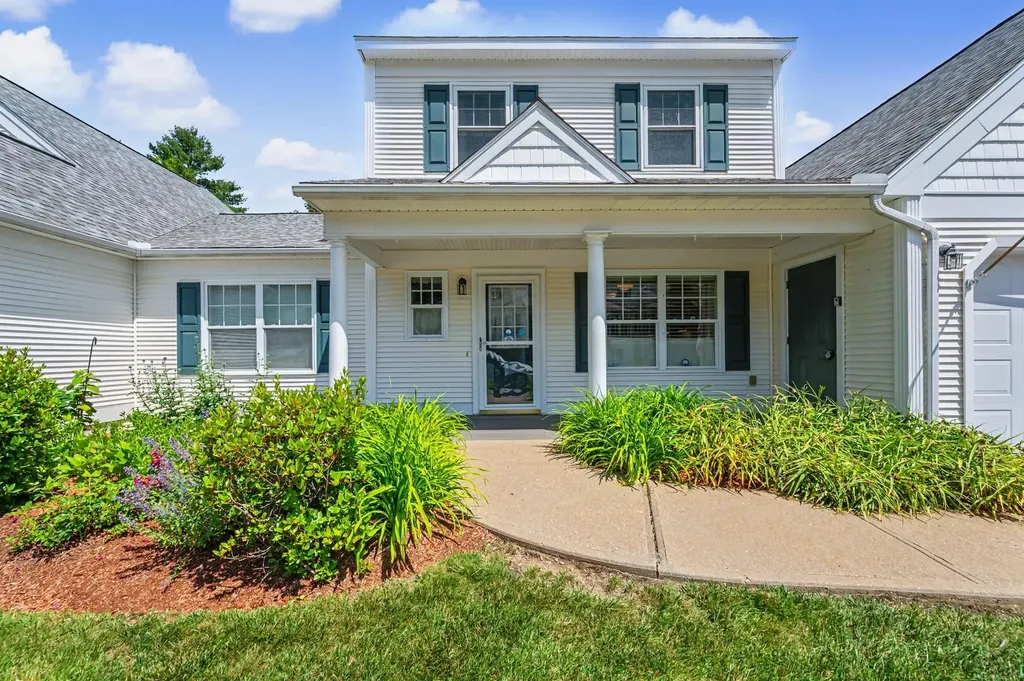
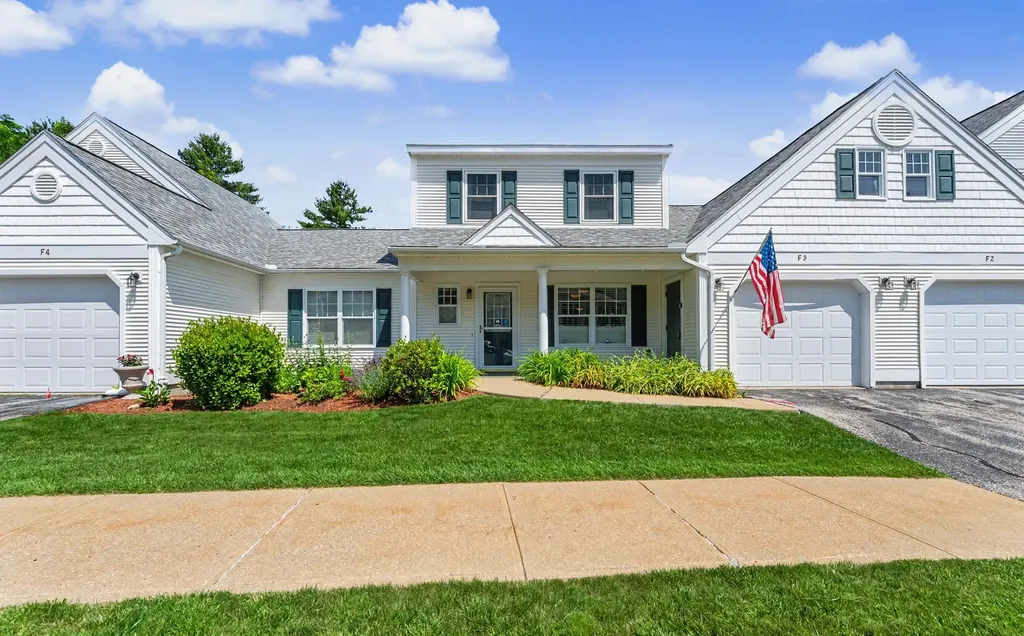
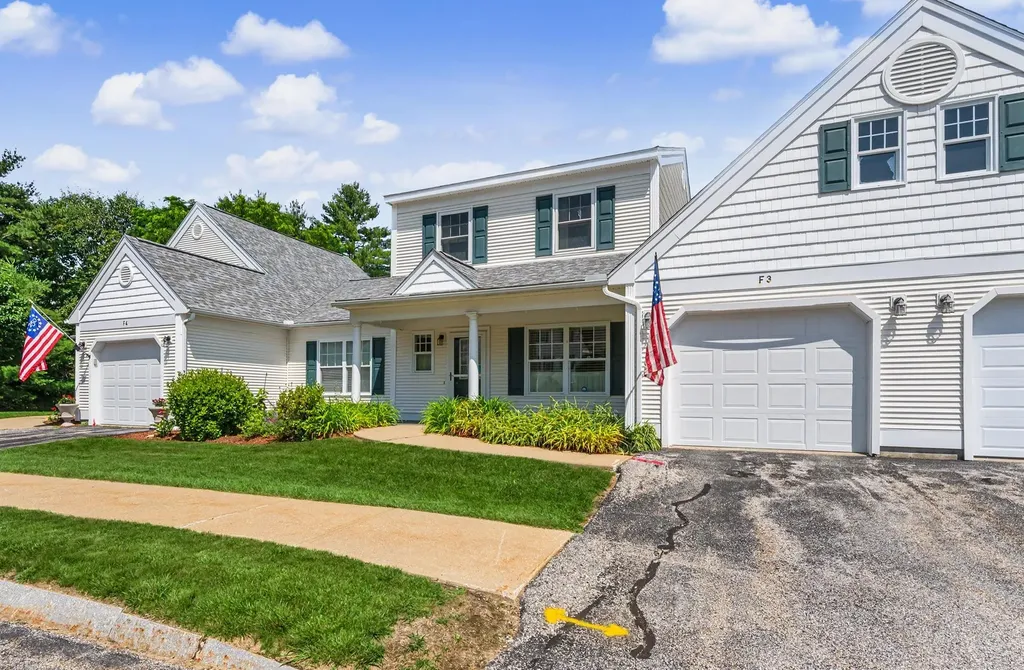

4 Bow Center Road, Unit F-3Bow, NH 03304MLS Number 5098402

  • Price: $485,000
  • Est. Mortgage of $/month
  • 1 Day on Market
$
$
%
$/month over payments
Federal 30-year interest rate: 6.43% last updated on Jul 2, 2026
* All Figures are estimates. Check with your bank or proposed mortgage company for actual interest rates.
This product uses the FRED® API but is not endorsed or certified by the Federal Reserve Bank of St. Louis.
Open House
4 Bow Center Road Bow NH 033044 Bow Center Road Bow NH 033044 Bow Center Road Bow NH 033044 Bow Center Road Bow NH 033044 Bow Center Road Bow NH 033044 Bow Center Road Bow NH 033044 Bow Center Road Bow NH 033044 Bow Center Road Bow NH 033044 Bow Center Road Bow NH 033044 Bow Center Road Bow NH 033044 Bow Center Road Bow NH 033044 Bow Center Road Bow NH 033044 Bow Center Road Bow NH 033044 Bow Center Road Bow NH 033044 Bow Center Road Bow NH 033044 Bow Center Road Bow NH 033044 Bow Center Road Bow NH 033044 Bow Center Road Bow NH 033044 Bow Center Road Bow NH 033044 Bow Center Road Bow NH 033044 Bow Center Road Bow NH 033044 Bow Center Road Bow NH 033044 Bow Center Road Bow NH 033044 Bow Center Road Bow NH 033044 Bow Center Road Bow NH 033044 Bow Center Road Bow NH 033044 Bow Center Road Bow NH 033044 Bow Center Road Bow NH 033044 Bow Center Road Bow NH 033044 Bow Center Road Bow NH 033044 Bow Center Road Bow NH 033044 Bow Center Road Bow NH 03304
QR Code
  • 3Bedrooms
  • 3Bathrooms
  • 2006Year Built
  • 1,889Square Feet
Listed by Caren Logan of Tate & Foss Sotheby's International Rlty

Driving Directions

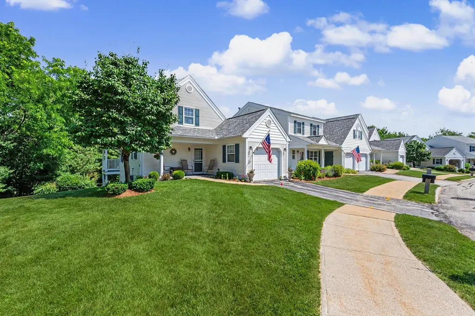
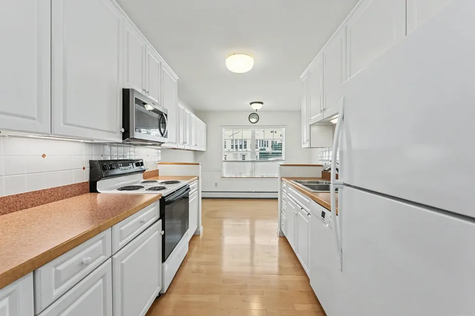
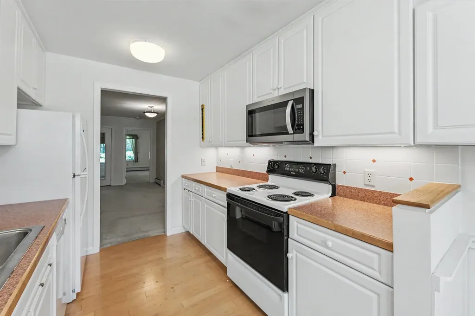
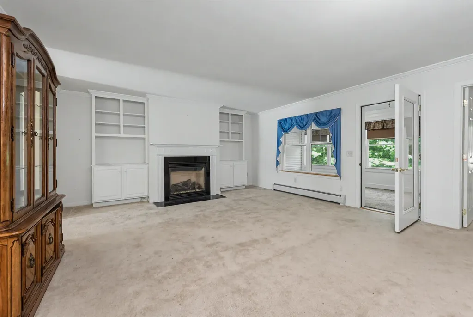
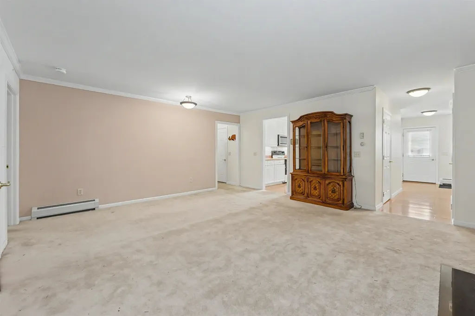
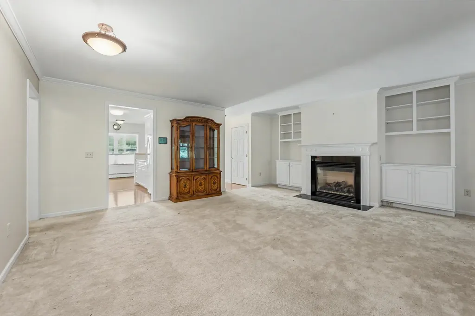
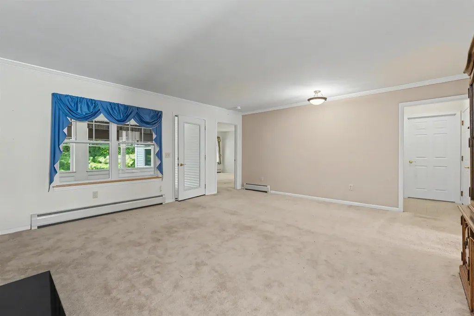
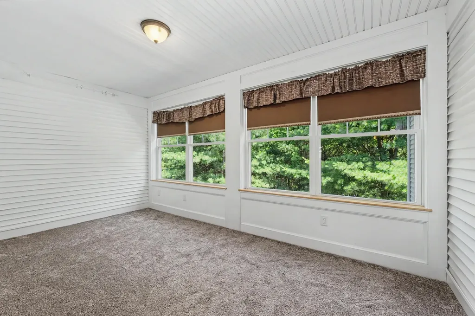
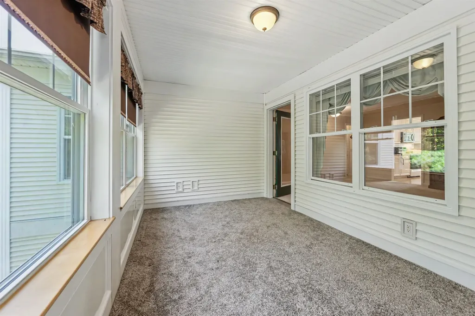
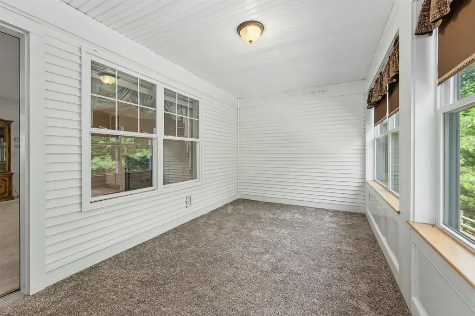
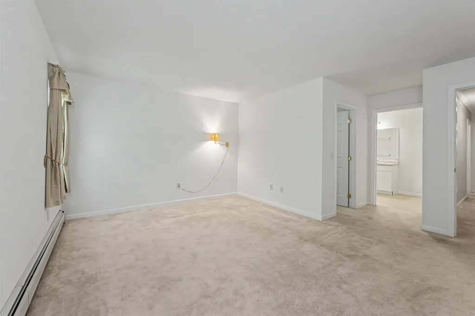
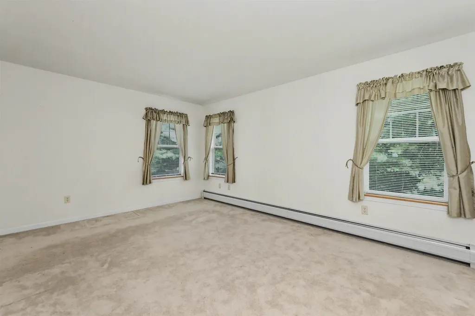
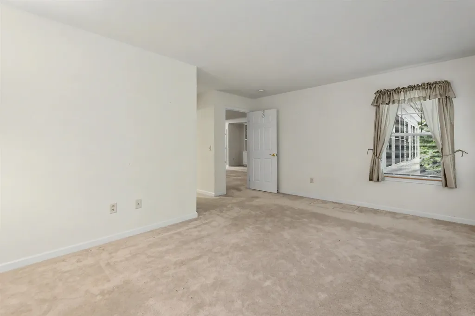
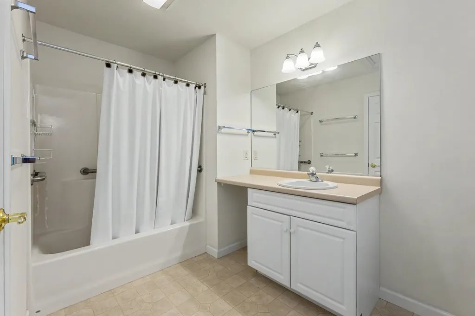
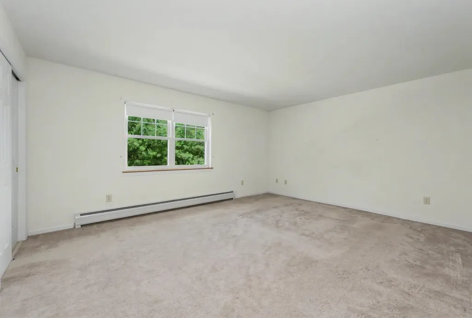
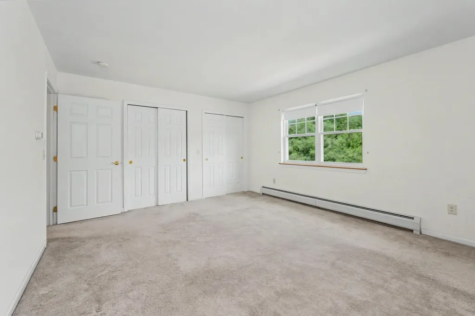
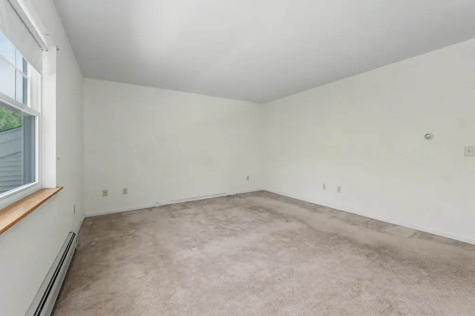
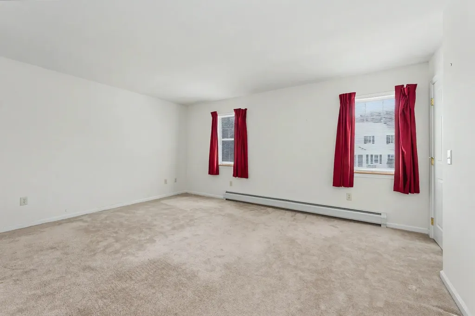
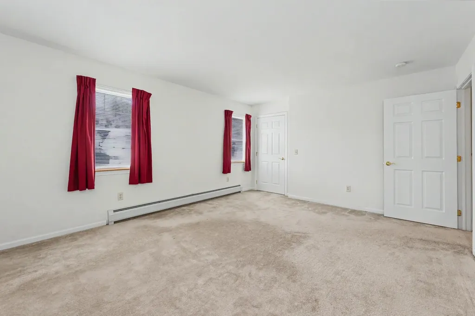
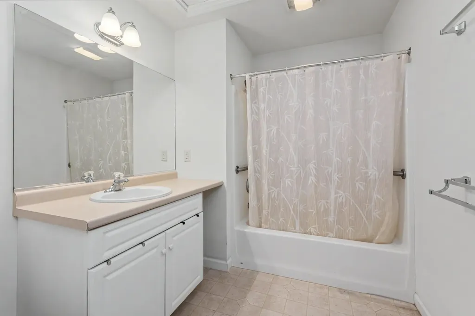
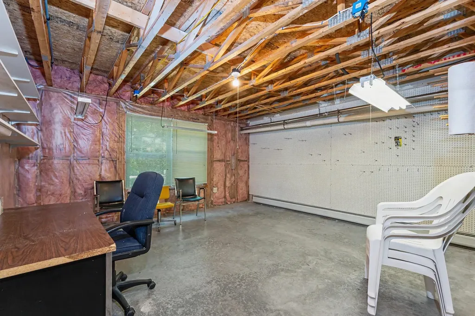
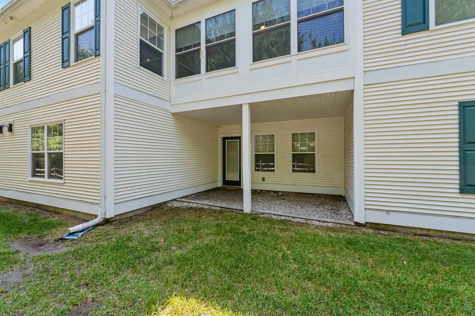
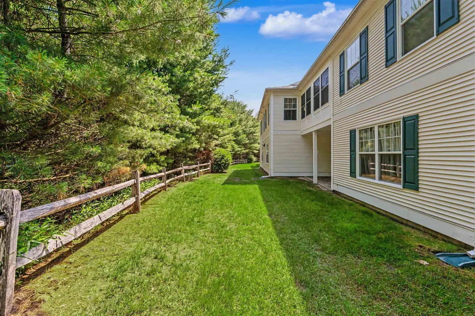
Welcome to easy living in this spacious multi-level townhouse located in a highly sought-after 55+ community. Thoughtfully designed for both comfort and convenience, this home offers an ideal floor plan with a generous first-floor primary suite, allowing for one-level living while providing additional space for family and guests. The inviting living room features a warm gas fireplace, creating the perfect gathering place, while the private enclosed sunroom offers a peaceful retreat to enjoy your morning coffee or unwind at the end of the day. Upstairs, you'll find two generously sized bedrooms and a full bath, providing flexibility for visitors, hobbies, or a home office. A large walkout basement offers exceptional storage and endless possibilities for future expansion, workshop space, or recreation. The attached one-car garage adds everyday convenience and protection from the elements. Ideally situated near scenic walking trails, golf courses, shopping, dining, and everyday amenities, this home combines a low-maintenance lifestyle with an unbeatable location. Whether you're looking to downsize without compromising on space or simply enjoy the benefits of a vibrant 55+ community, this beautifully maintained townhouse is ready to welcome you home.

Open Houses

July 10th
Starts: 4:30pm
Ends: 6:00pm
Comments: Please park on street across from unit,not on the driveway side.

Ask A Question

Do not fill in this field:

I agree to receive marketing and customer service calls and text messages from Ruedig Realty. To opt out, you can reply 'stop' at any time or click the unsubscribe link in the emails. Consent is not a condition of purchase. Msg/data rates may apply. Msg frequency varies. Privacy Policy.

This site is protected by reCAPTCHA and the Google Privacy Policy and Terms of Service apply.

More Info

Tax Information

  • Tax Year2025

Building

  • Year Built2006
  • ConstructionWood Frame, Clapboard Exterior, Vinyl Exterior
  • GarageYes
  • Garage Spaces1
  • Unit NumberF-3
  • Total Rooms9
  • FoundationConcrete

Property

  • AreaNH-Merrimack
  • Property TypeCondo
  • Road FrontageTBD
  • DrivewayCommon/Shared, Paved
  • Lot.
  • RoadsAssociation, Paved
  • Lot DescriptionCondo Development, Country Setting, Landscaped, Trail/Near Trail, Walking Trails, Near Golf Course, Near Paths, Near Shopping

Amenities

  • PetsCats OK, Dogs OK, Size Limit
  • PricePerSqFt256.75

Rooms

  • Full Bath2

Location

  • TownBow
  • StateNH
  • Zip03304
  • CountyMerrimack
  • Zoningres
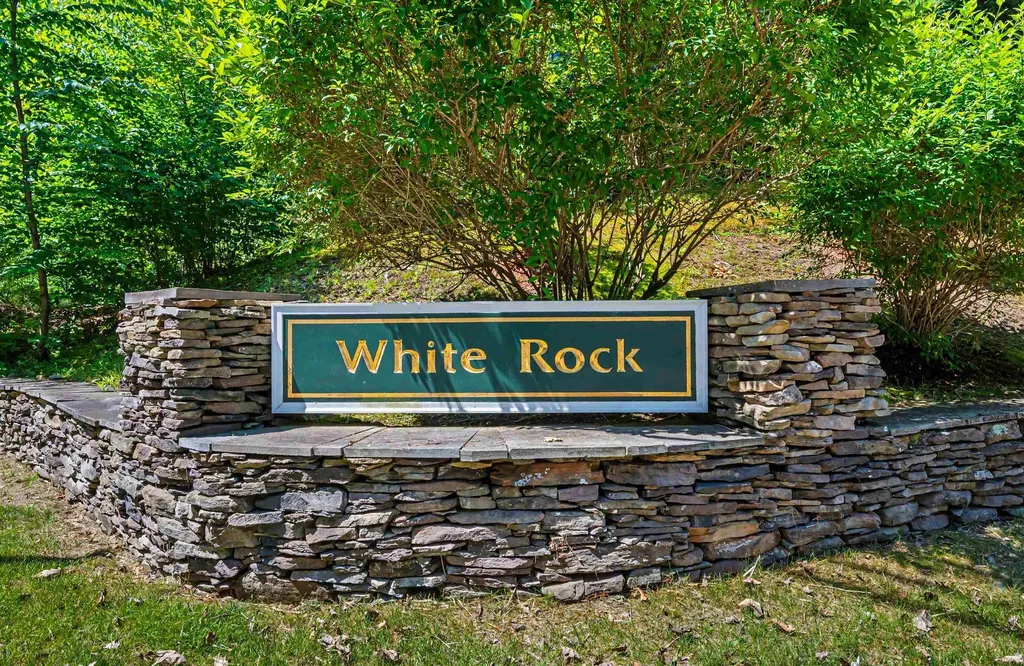
  • ComplexCottages at White Rock
  • Map.
  • Flood ZoneUnknown
  • Address4 Bow Center Road

Interior

  • Room 1 Dimensions20' 2" x 5' 8"
  • Room 1 Level1
  • Room 1 TypePorch
  • Room 2 Dimensions8' 4" x 17' 3"
  • Room 2 Level1
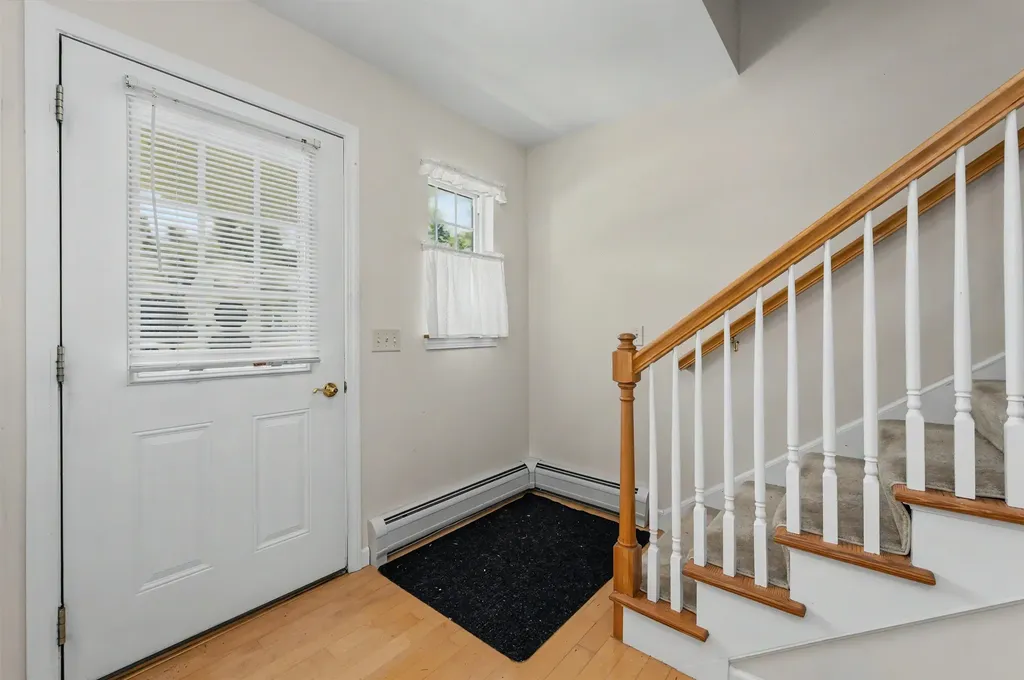
  • Room 2 TypeFoyer
  • Room 3 Dimensions11' x 7' 9"
  • Room 3 Level1
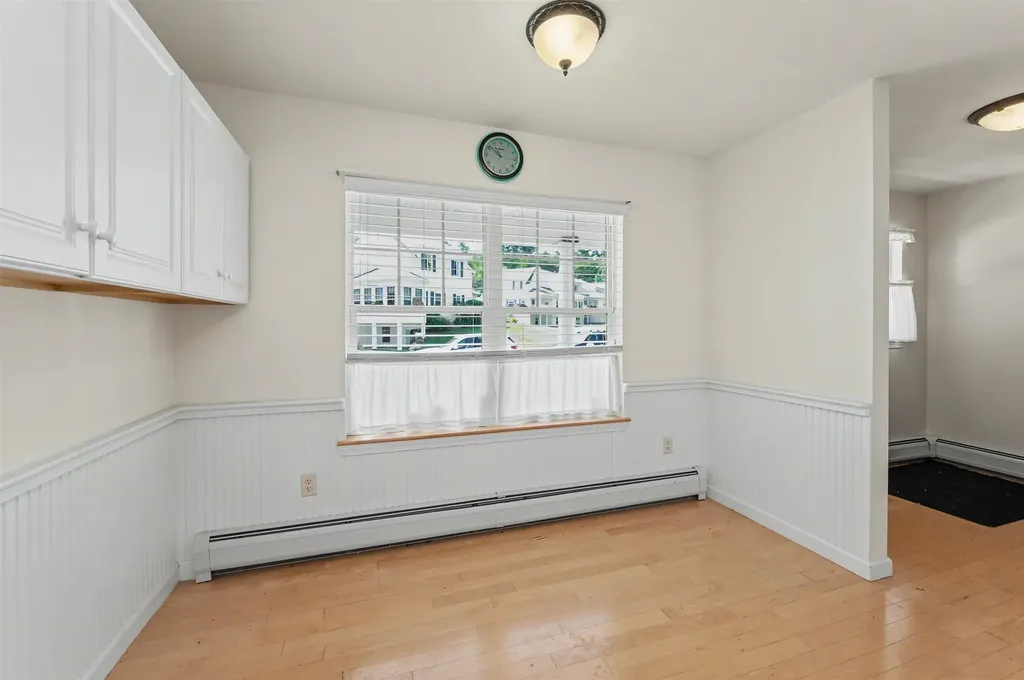
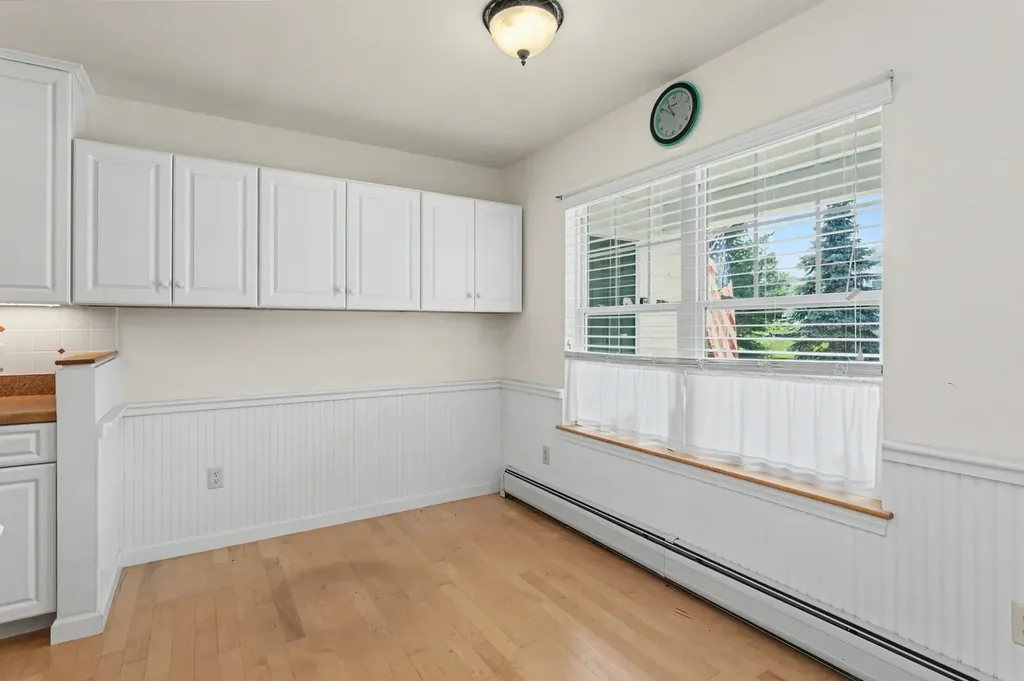
  • Room 3 TypeBreakfast Nook
  • Room 4 Dimensions5' 10" x 9' 5"
  • Room 4 Level1
  • Room 4 TypeKitchen
  • Room 5 Dimensions19' 8" x 16' 5"
  • Room 5 Level1
  • Room 5 TypeLiving Room
  • Room 6 Dimensions15' 5" x 9'
  • Room 6 Level1
  • Room 6 TypeSunroom
  • Room 7 Dimensions15' 10" x 9'
  • Room 7 Level1
  • Room 7 TypePrimary Bedroom
  • Room 8 Dimensions11' 8" x 6' 7"
  • Room 8 Level1
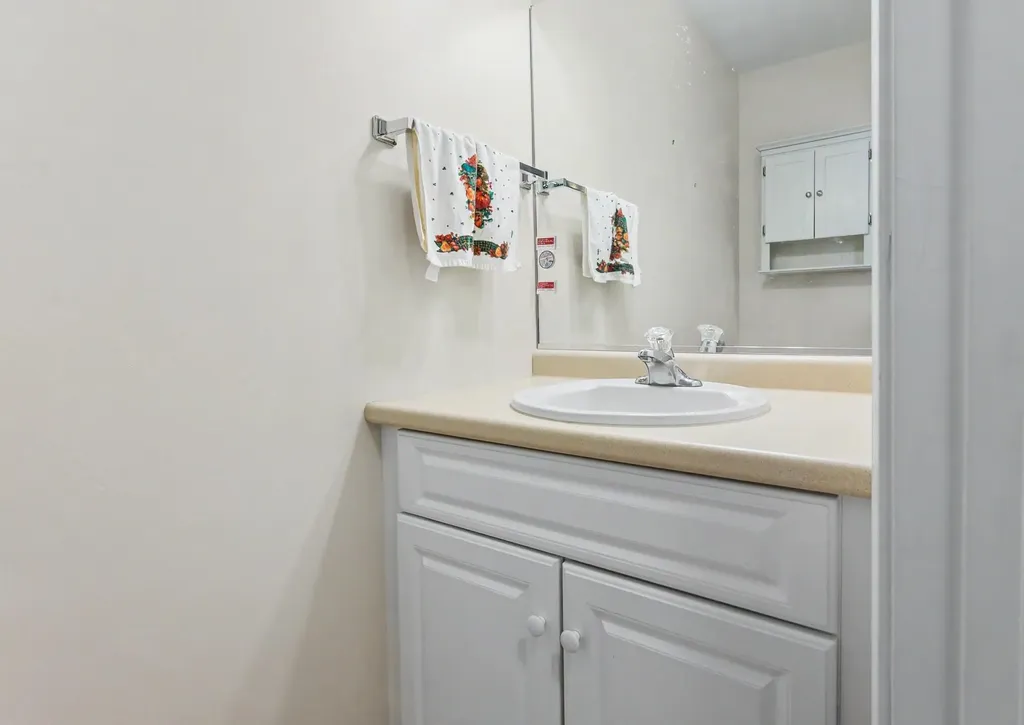
  • Room 8 TypeBathroom Full
  • Room 9 Dimensions16' 4" x 13' 3"
  • Room 9 Level2
  • Room 9 TypeBedroom
  • Room 10 Dimensions16' 11" x 12' 8"
  • Room 10 Level2
  • Room 10 TypeBedroom
  • Room 11 Dimensions10' 2" x 7' 4"
  • Room 11 Level2
  • Room 11 TypeBathroom Full
  • Room 12 Dimensions31' 8" x 34'
  • Room 12 LevelBasement
  • Room 12 TypeOther
  • Room 13 Dimensions15' 10" x 14' 9"
  • Room 13 LevelBasement
  • Room 13 TypeOther
  • Room 14 Dimensions9' 6" x 10' 2"
  • Room 14 LevelBasement
  • Room 14 TypeOther
  • BasementConcrete, Concrete Floor, Daylight, Full, Insulated, Exterior Access, Basement Stairs
  • Stories2

Basic Information

  • List Price$485,000
  • Square Feet1,889
  • StatusACT
  • Bedrooms3
  • Bathroom3
  • 3/4 Baths1
  • StyleContemporary, Multi-Level, Townhouse, Walkout Lower Level
  • New ContructionExisting
  • MLS Number5098402
  • MLS StatusActive

Exterior

  • RoofFiberglass, Shingle

Utilities

  • Electric100 Amp Service, Circuit Breaker(s)
  • WaterCommunity, Drilled Well, Metered, Private, Shared
  • Heating CoolingNatural Gas, Baseboard, Hot Water, Multi Zone, Gas Fireplace
  • SewerPublic
  • UtilitiesCable, Underground Utilities

Other

  • Fee IncludesBuy In Fee
  • HOA Fee$750
  • Condo Fees$375
  • Date Price Change07/06/2026
  • Taxes$8,400
  • Occupant Restrictions55 and Over
  • FrequencyOne-Time
  • Unadjusted TaxesUnknown
  • SurveyedUnknown
  • SeasonalNo
  • Time ShareNo
  • Date Listed07/06/2026
Ruedig Realty
Ruedig Realty
Office: 603-228-1947
125 N. State Street
Concord, NH 03301
Broker Reciprocity 

Copyright 2026 PrimeMLS, Inc. All rights reserved. This information is deemed reliable, but not guaranteed. The data relating to real estate displayed on this display comes in part from the IDX Program of PrimeMLS. The information being provided is for consumers’ personal, non-commercial use and may not be used for any purpose other than to identify prospective properties consumers may be interested in purchasing. Data last updated July 7, 2026 6:52 AM UTC


Hi there! How can we help you?

Contact us using the form below or give us a call.

Send Us A Message:

I agree to receive marketing and customer service calls and text messages from Ruedig Realty. To opt out, you can reply 'stop' at any time or click the unsubscribe link in the emails. Consent is not a condition of purchase. Msg/data rates may apply. Msg frequency varies. Privacy Policy.

Do not fill in this field:

This site is protected by reCAPTCHA and the Google Privacy Policy and Terms of Service apply.

Hi there! How can we help you?

Contact us using the form below or give us a call.

Send Us A Message:

Do not fill in this field:

This site is protected by reCAPTCHA and the Google Privacy Policy and Terms of Service apply.

Hi there! How can we help you?

Contact us using the form below or give us a call.

Send Us A Message:

Do not fill in this field:

This site is protected by reCAPTCHA and the Google Privacy Policy and Terms of Service apply.

Do not fill in this field:

This site is protected by reCAPTCHA and the Google Privacy Policy and Terms of Service apply.

Do not fill in this field:

This site is protected by reCAPTCHA and the Google Privacy Policy and Terms of Service apply.

Do not fill in this field:

This site is protected by reCAPTCHA and the Google Privacy Policy and Terms of Service apply.

$

Do not fill in this field:

This site is protected by reCAPTCHA and the Google Privacy Policy and Terms of Service apply.