
29 Stiles Farm RoadWilton, NH 03086MLS Number 5098242

  • Price: $699,900
  • Est. Mortgage of $/month
  • 1 Day on Market
$
$
%
$/month over payments
Federal 30-year interest rate: 6.43% last updated on Jul 2, 2026
* All Figures are estimates. Check with your bank or proposed mortgage company for actual interest rates.
This product uses the FRED® API but is not endorsed or certified by the Federal Reserve Bank of St. Louis.
Open House
29 Stiles Farm Road Wilton NH 0308629 Stiles Farm Road Wilton NH 0308629 Stiles Farm Road Wilton NH 0308629 Stiles Farm Road Wilton NH 0308629 Stiles Farm Road Wilton NH 0308629 Stiles Farm Road Wilton NH 0308629 Stiles Farm Road Wilton NH 0308629 Stiles Farm Road Wilton NH 0308629 Stiles Farm Road Wilton NH 0308629 Stiles Farm Road Wilton NH 0308629 Stiles Farm Road Wilton NH 0308629 Stiles Farm Road Wilton NH 0308629 Stiles Farm Road Wilton NH 0308629 Stiles Farm Road Wilton NH 0308629 Stiles Farm Road Wilton NH 0308629 Stiles Farm Road Wilton NH 0308629 Stiles Farm Road Wilton NH 0308629 Stiles Farm Road Wilton NH 0308629 Stiles Farm Road Wilton NH 0308629 Stiles Farm Road Wilton NH 0308629 Stiles Farm Road Wilton NH 0308629 Stiles Farm Road Wilton NH 0308629 Stiles Farm Road Wilton NH 0308629 Stiles Farm Road Wilton NH 0308629 Stiles Farm Road Wilton NH 0308629 Stiles Farm Road Wilton NH 0308629 Stiles Farm Road Wilton NH 0308629 Stiles Farm Road Wilton NH 0308629 Stiles Farm Road Wilton NH 0308629 Stiles Farm Road Wilton NH 0308629 Stiles Farm Road Wilton NH 0308629 Stiles Farm Road Wilton NH 0308629 Stiles Farm Road Wilton NH 0308629 Stiles Farm Road Wilton NH 0308629 Stiles Farm Road Wilton NH 0308629 Stiles Farm Road Wilton NH 0308629 Stiles Farm Road Wilton NH 0308629 Stiles Farm Road Wilton NH 0308629 Stiles Farm Road Wilton NH 0308629 Stiles Farm Road Wilton NH 0308629 Stiles Farm Road Wilton NH 0308629 Stiles Farm Road Wilton NH 0308629 Stiles Farm Road Wilton NH 0308629 Stiles Farm Road Wilton NH 0308629 Stiles Farm Road Wilton NH 0308629 Stiles Farm Road Wilton NH 0308629 Stiles Farm Road Wilton NH 0308629 Stiles Farm Road Wilton NH 0308629 Stiles Farm Road Wilton NH 0308629 Stiles Farm Road Wilton NH 0308629 Stiles Farm Road Wilton NH 0308629 Stiles Farm Road Wilton NH 0308629 Stiles Farm Road Wilton NH 0308629 Stiles Farm Road Wilton NH 0308629 Stiles Farm Road Wilton NH 0308629 Stiles Farm Road Wilton NH 0308629 Stiles Farm Road Wilton NH 0308629 Stiles Farm Road Wilton NH 0308629 Stiles Farm Road Wilton NH 0308629 Stiles Farm Road Wilton NH 03086
QR Code
  • 3Bedrooms
  • 6.4Acreage
  • 3Bathrooms
  • 1977Year Built
Listed by William Goddard of Coldwell Banker Realty Nashua (Cell: 603-566-4316)

Driving Directions

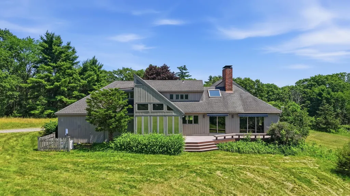
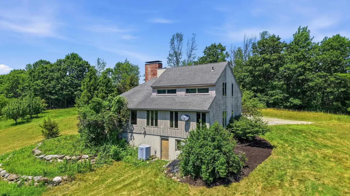
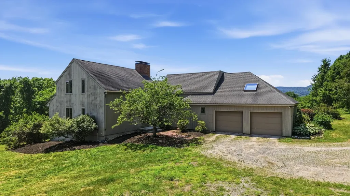
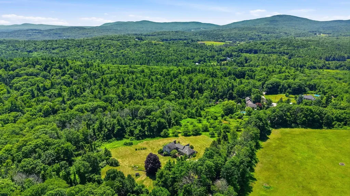
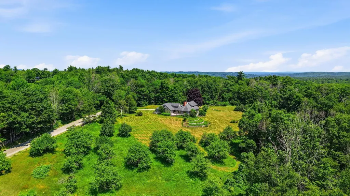
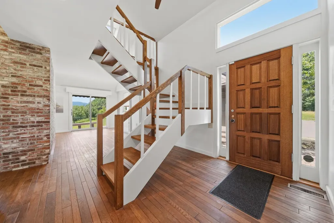
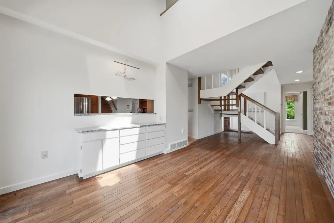
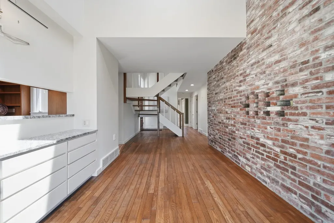
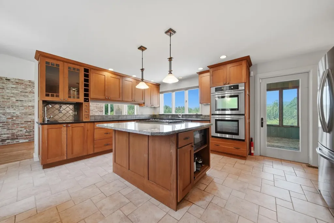
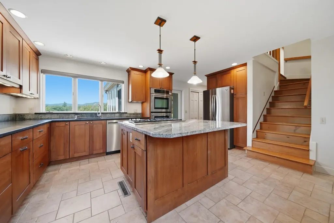
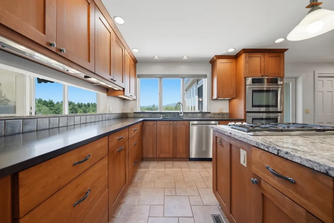
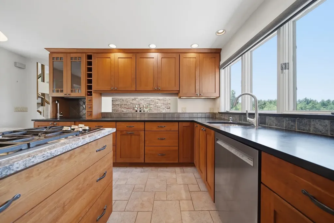
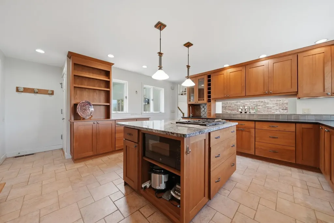
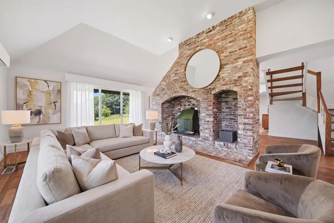
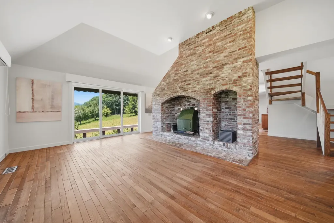
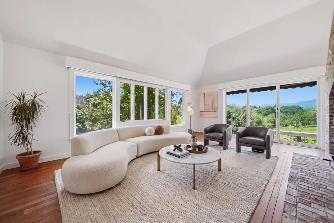
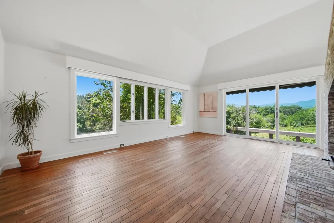
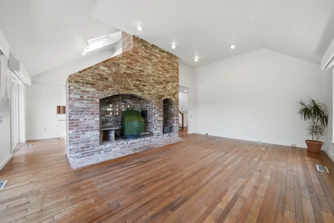
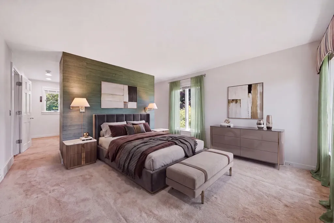
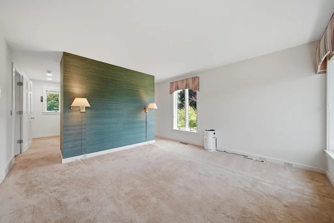
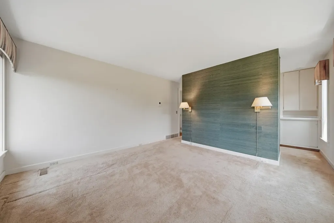
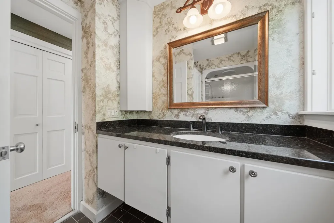
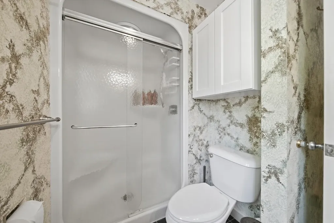
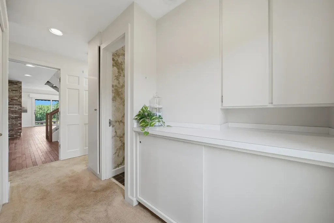
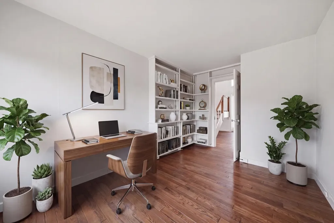
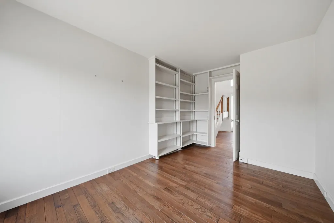
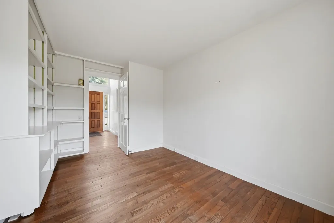
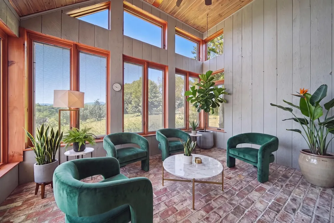
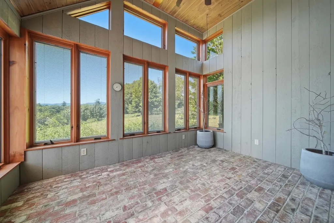
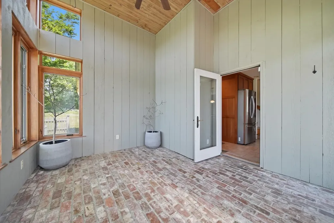
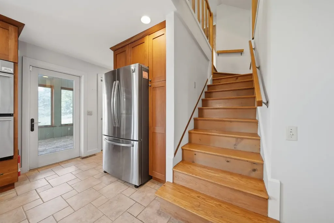
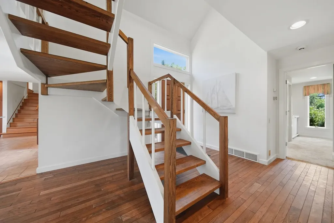
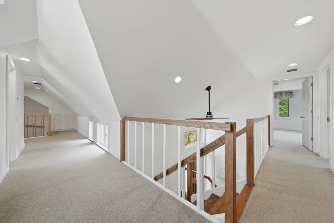
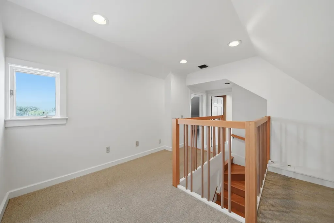
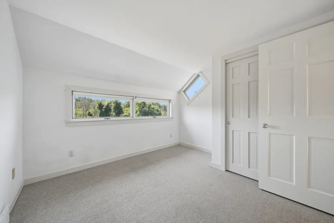
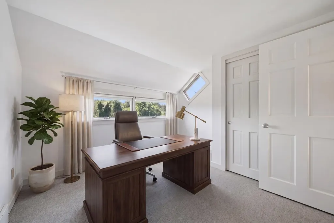
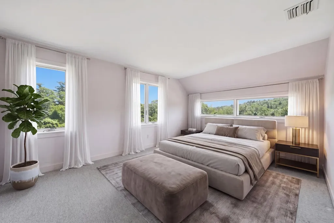
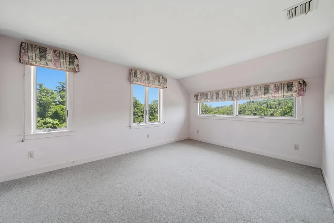
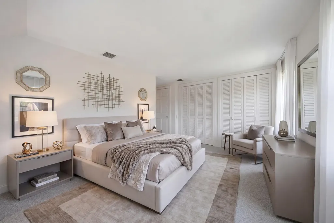
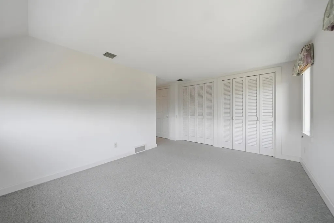
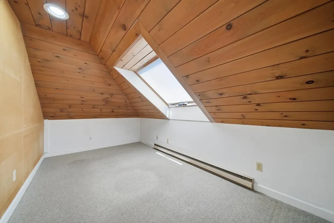
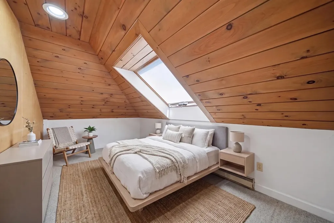
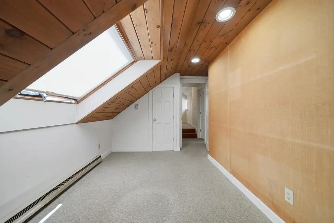
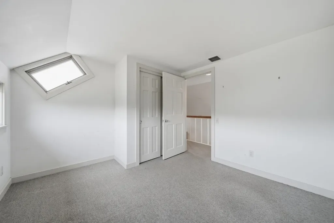
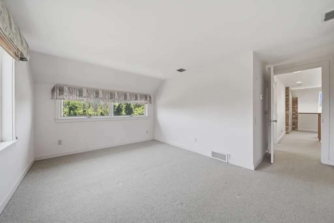
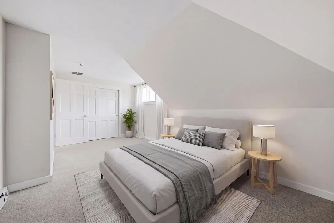
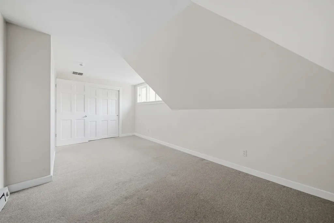
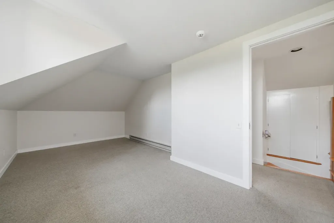
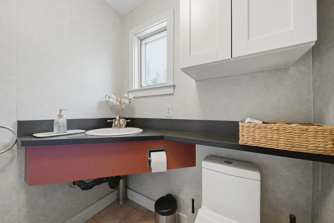
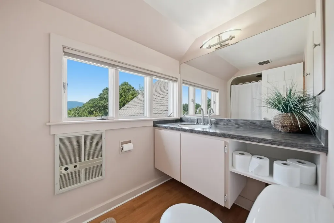
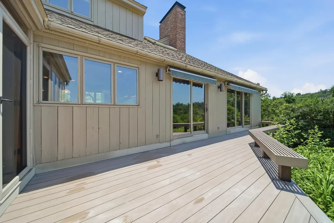
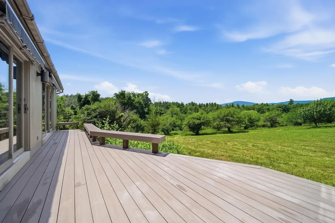
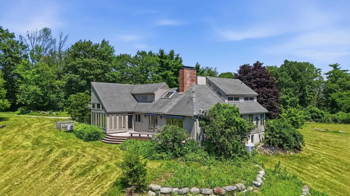
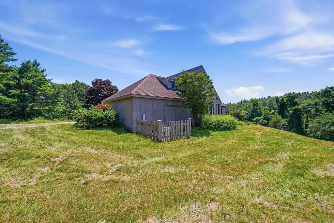
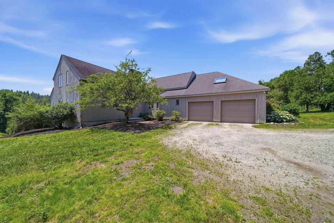
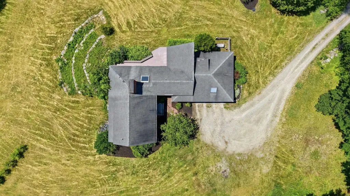
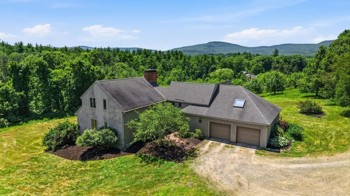
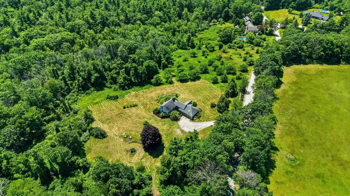
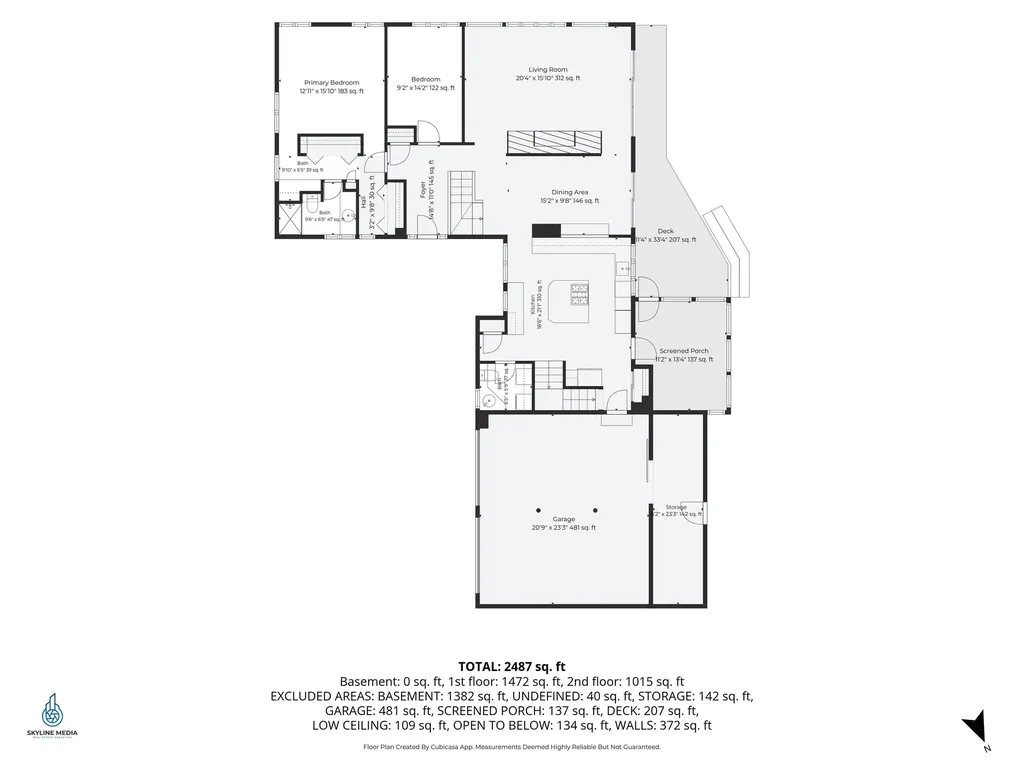
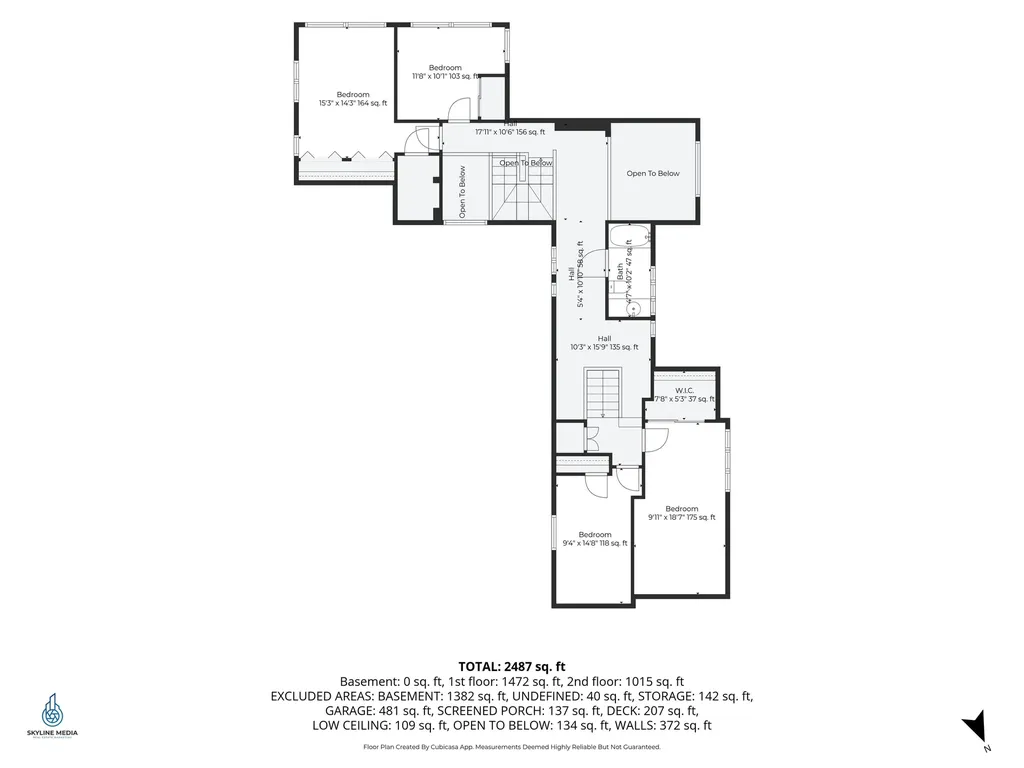
Spectacular mountain views and a peaceful country setting define this appealing contemporary home set high above a quiet road in Wilton. Set in a beautiful pastoral and orchard setting reminiscent of Anne of Green Gables, fresh air and mountain views abound. Enjoy the ease of a first-floor primary suite, dramatic vaulted living spaces filled with natural light, a flexible floor plan offering multiple bedroom, office or den opportunities, (six rooms that could be bedrooms) hardwood, tile, and brick and inviting indoor/outdoor living with a sunroom and deck designed to take in the panorama. Practical comforts include central air conditioning, automatic backup generator, propane forced hot air heat, and an attached two-car garage with shed space off the back of it. The home offers over 2400 sq ft of living space above ground with an unfinished walkout daylight basement for storage and future expansion potential even. Roof and paint present well; and the kitchen was refreshed with honed granite counters and custom cherry cabinetry ten years or so ago. You will find carpeted bedrooms and hardwood flooring throughout the majority of the main level. Pricing is reflective of some refreshing that the wood flooring and carpet could use and a little effort there could provide instant equity. This is a rare opportunity to secure a special property with a rare view of Pack Monadnock and the Wapack Range. You will find Wilton is truly one of the nicest areas in the Souhegan Valley area, home to the Wonderful Waldorf Schools, the Wilton Town Hall Theatre and the historic Wilton Center and Frye's Measure Mill. Showings begin immediately and an opportunity for all to check it out Saturday July 11 at the Open House at ten am. This home is easy to show (and a pleasure to see!) and a quick closing could be accommodated. Some photos virtually staged.

Open Houses

July 11th
Starts: 10:00am
Ends: 12:00pm

Ask A Question

Do not fill in this field:

I agree to receive marketing and customer service calls and text messages from Ruedig Realty. To opt out, you can reply 'stop' at any time or click the unsubscribe link in the emails. Consent is not a condition of purchase. Msg/data rates may apply. Msg frequency varies. Privacy Policy.

This site is protected by reCAPTCHA and the Google Privacy Policy and Terms of Service apply.

More Info

Tax Information

  • Tax Year2025

Location

  • Building Number29
  • StreetStiles Farm Road
  • TownWilton
  • StateNH
  • Zip03086
  • CountyHillsborough
  • DistrictWilton-Lyndeborough
  • Elementary SchoolFlorence Rideout Elementary
  • Junior HighWilton-Lyndeboro Cooperative
  • High SchoolWilton-Lyndeboro Sr. High
  • MapA
  • Flood Zone Y/NNo
  • Address29 Stiles Farm Road

Interior

  • Interior Features1 Fireplace,1st Floor Laundry
  • Room 1 TypeKitchen
  • Room 1 Level1
  • Room 1 Dimensions18.5 X 21
  • FloorsCarpet, Tile, Wood
  • Room 2 TypeDining Room
  • Room 2 Level1
  • Room 2 Dimensions15 X 10
  • Room 3 TypeOffice/Study
  • Room 3 Level1
  • Room 3 Dimensions14 X 9
  • Room 4 TypePrimary Bedroom
  • Room 4 Level1
  • Room 4 Dimensions16 X 13
  • Room 5 TypeSunroom
  • Room 5 Level1
  • Room 5 Dimensions13.5 X 11
  • Stories2
  • Room 6 TypeBedroom
  • Room 6 Level2
  • Room 6 Dimensions18.5 X 10
  • Room 7 TypeBedroom
  • Room 7 Level2
  • Room 7 Dimensions14.5 X 9.5
  • Room 8 TypeBedroom
  • Room 8 Level2
  • Room 8 Dimensions15 X 14
  • Room 9 TypeOther
  • Room 9 Level2
  • Room 9 Dimensions12 X 10

Parking

  • Parking Spaces2
  • GarageYes
  • Parking DescriptionDirect Entry, Garage, Off Street

Building

  • Year Built1977
  • Building ConstructionWood Siding
  • ConstructionExisting
  • Property StyleContemporary
  • Bedrooms3
  • Bathroom3
  • Total Baths3
  • 3/4 Baths1
  • Half Bath1
  • Total Rooms10
  • Square Feet2,487
  • APX Unfin Below Grade1382
  • BasementUnfinished, Walkout
  • FoundationConcrete

Exterior

  • Exterior FeaturesDeck, Garden Space, Enclosed Porch
  • Exterior ColorGray
  • RoofArchitectural Shingle

Amenities

  • Accessibility Amenities1st Floor 1/2 Bathroom,1st Floor 3/4 Bathroom,1st Floor Bedroom,1st Floor Hrd Surfce Flr, Hard Surface Flooring,1st Floor Laundry
  • AmenitiesRadon Mitigation, Wood Stove, Standby Generator
  • PricePerSqFt281.42

Other

  • SeasonalNo
  • Page689
  • Date Listed07/06/2026

Rooms

  • Full Bath1

Basic Information

  • MLS Number5098242
  • MLS StatusActive
  • Virtual TourView Tour
  • StatusACT
  • Property TypeSingle Family
  • List Price$699,900
  • Listing Agent NameWilliam Goddard
  • Broker NameColdwell Banker Realty Nashua

Property

  • Acreage6.4
  • Lot DescriptionCountry Setting, Field/Pasture, Mountain View, Orchards
  • AreaNH-Hillsborough
  • Lot12
  • DrivewayDirt
  • RoadsDead End, Dirt, Private Road, Privately Maintained
  • Road Frontage451

Utilities

  • Heat SystemPropane, Hot Air,2 Stoves
  • WaterDrilled Well, Private
  • SewerPrivate
  • ElectricCircuit Breaker(s), Generator
  • UtilitiesCable Available
Ruedig Realty
Ruedig Realty
Office: 603-228-1947
125 N. State Street
Concord, NH 03301
Broker Reciprocity 

Copyright 2026 PrimeMLS, Inc. All rights reserved. This information is deemed reliable, but not guaranteed. The data relating to real estate displayed on this display comes in part from the IDX Program of PrimeMLS. The information being provided is for consumers’ personal, non-commercial use and may not be used for any purpose other than to identify prospective properties consumers may be interested in purchasing. Data last updated July 6, 2026 6:38 PM UTC


Hi there! How can we help you?

Contact us using the form below or give us a call.

Send Us A Message:

I agree to receive marketing and customer service calls and text messages from Ruedig Realty. To opt out, you can reply 'stop' at any time or click the unsubscribe link in the emails. Consent is not a condition of purchase. Msg/data rates may apply. Msg frequency varies. Privacy Policy.

Do not fill in this field:

This site is protected by reCAPTCHA and the Google Privacy Policy and Terms of Service apply.

Hi there! How can we help you?

Contact us using the form below or give us a call.

Send Us A Message:

Do not fill in this field:

This site is protected by reCAPTCHA and the Google Privacy Policy and Terms of Service apply.

Hi there! How can we help you?

Contact us using the form below or give us a call.

Send Us A Message:

Do not fill in this field:

This site is protected by reCAPTCHA and the Google Privacy Policy and Terms of Service apply.

Do not fill in this field:

This site is protected by reCAPTCHA and the Google Privacy Policy and Terms of Service apply.

Do not fill in this field:

This site is protected by reCAPTCHA and the Google Privacy Policy and Terms of Service apply.

Do not fill in this field:

This site is protected by reCAPTCHA and the Google Privacy Policy and Terms of Service apply.

$

Do not fill in this field:

This site is protected by reCAPTCHA and the Google Privacy Policy and Terms of Service apply.