
41 Park StreetSwanzey, NH 03431MLS Number 5098221

  • Price: $285,900
  • Est. Mortgage of $/month
  • 1 Day on Market
$
$
%
$/month over payments
Federal 30-year interest rate: 6.43% last updated on Jul 2, 2026
* All Figures are estimates. Check with your bank or proposed mortgage company for actual interest rates.
This product uses the FRED® API but is not endorsed or certified by the Federal Reserve Bank of St. Louis.
Active
41 Park Street Swanzey NH 0343141 Park Street Swanzey NH 0343141 Park Street Swanzey NH 0343141 Park Street Swanzey NH 0343141 Park Street Swanzey NH 0343141 Park Street Swanzey NH 0343141 Park Street Swanzey NH 0343141 Park Street Swanzey NH 0343141 Park Street Swanzey NH 0343141 Park Street Swanzey NH 0343141 Park Street Swanzey NH 0343141 Park Street Swanzey NH 0343141 Park Street Swanzey NH 0343141 Park Street Swanzey NH 0343141 Park Street Swanzey NH 0343141 Park Street Swanzey NH 0343141 Park Street Swanzey NH 0343141 Park Street Swanzey NH 0343141 Park Street Swanzey NH 0343141 Park Street Swanzey NH 0343141 Park Street Swanzey NH 0343141 Park Street Swanzey NH 0343141 Park Street Swanzey NH 0343141 Park Street Swanzey NH 0343141 Park Street Swanzey NH 0343141 Park Street Swanzey NH 0343141 Park Street Swanzey NH 0343141 Park Street Swanzey NH 0343141 Park Street Swanzey NH 0343141 Park Street Swanzey NH 0343141 Park Street Swanzey NH 0343141 Park Street Swanzey NH 0343141 Park Street Swanzey NH 0343141 Park Street Swanzey NH 0343141 Park Street Swanzey NH 0343141 Park Street Swanzey NH 0343141 Park Street Swanzey NH 0343141 Park Street Swanzey NH 03431
QR Code
  • 2Bedrooms
  • 0.21Acreage
  • 1Bathrooms
  • 1955Year Built
Listed by Sandy Cormier of Greenwald Realty Group

Driving Directions

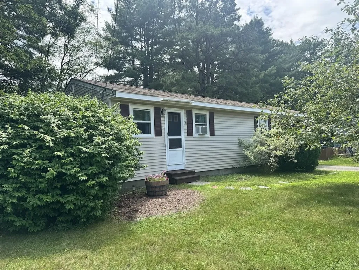
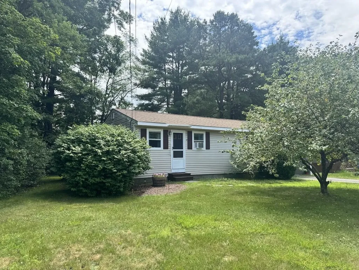
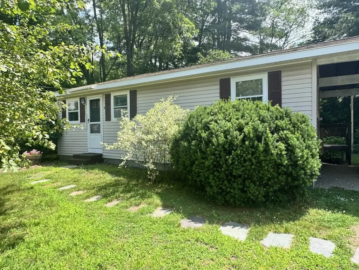
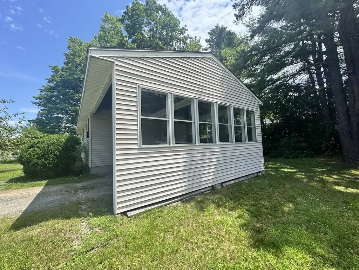
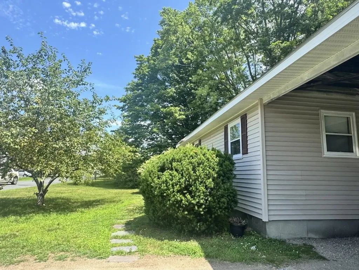
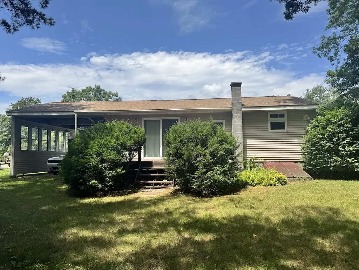
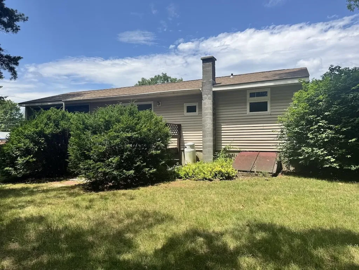
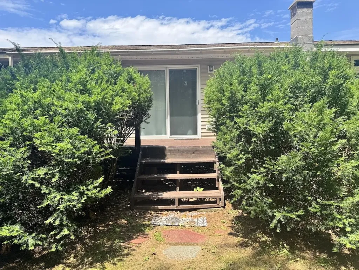
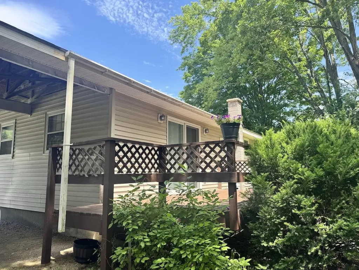
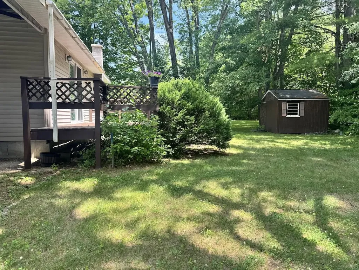
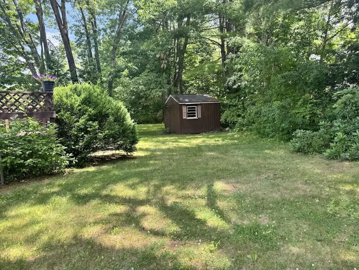
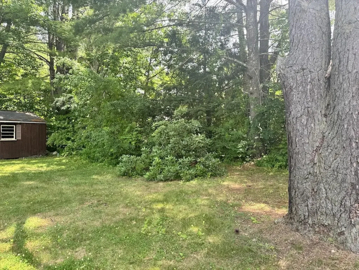
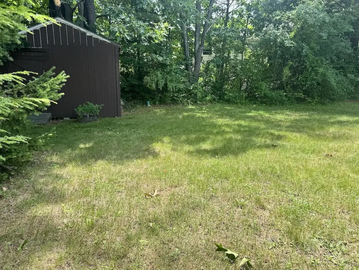
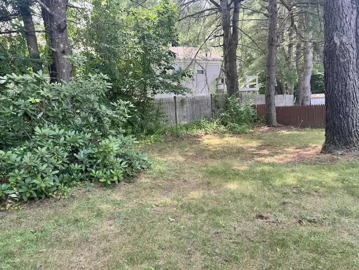
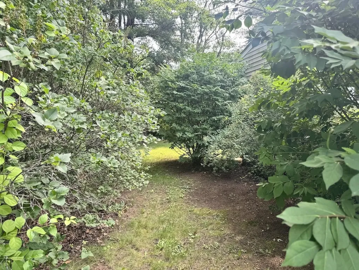
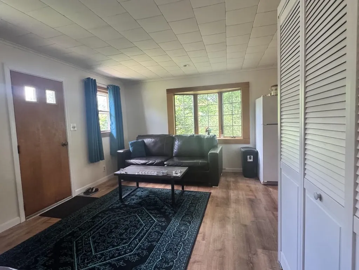
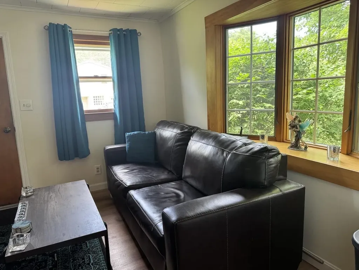
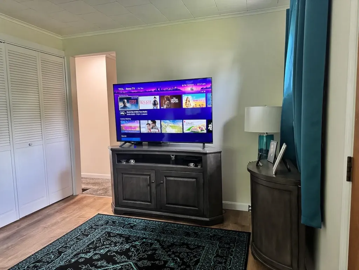
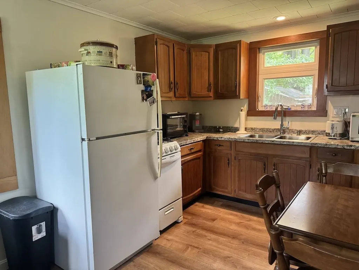
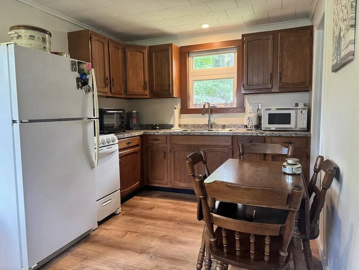
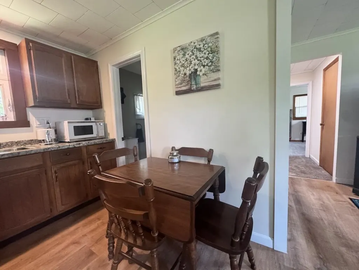
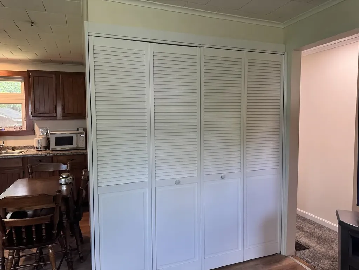
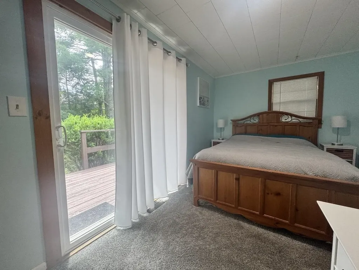
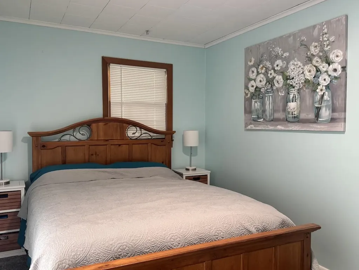
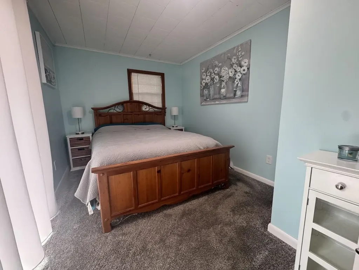
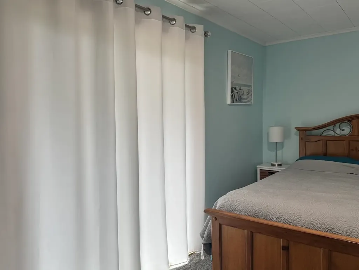
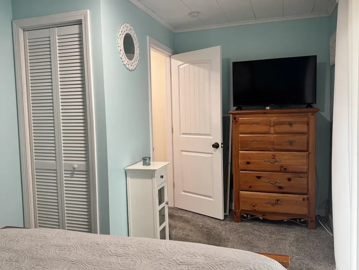
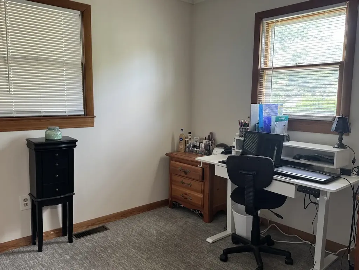
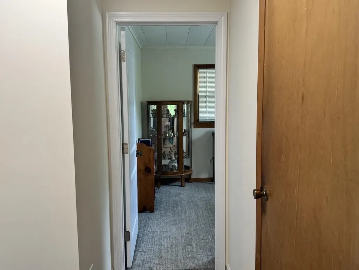
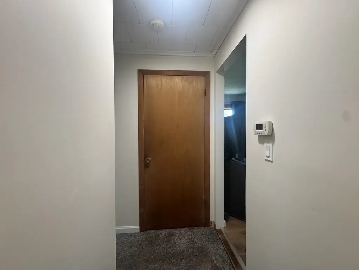
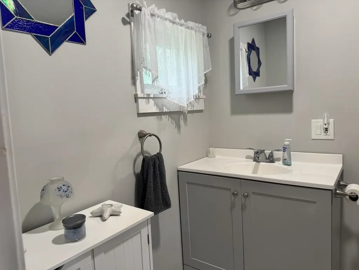
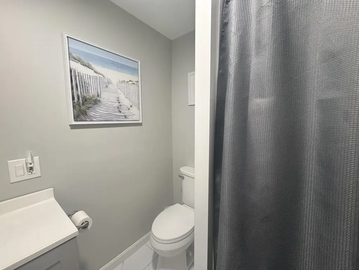
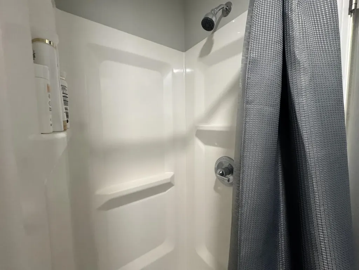
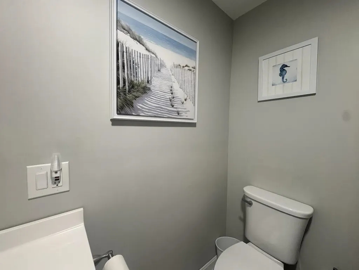
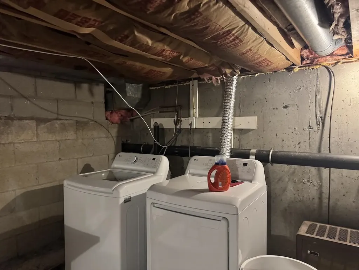
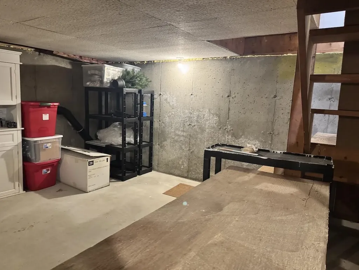
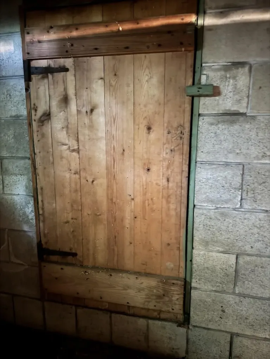
One floor living with open kitchen, dining and living area, 3/4 bath, with a hall way to primary bedroom with a sliding glass door to the back deck and second bedroom with great natural light. Level lot that has mature trees for shade and privacy to the side and back yard. Hard surface floors in the living and kitchen area with carpet in the hall and bedrooms. The carport adds protection for your vehicle and covered storage. The back deck overlooks the back yard with a shed for storage. The full basement has utilities, room for storage, access from the hallway and concrete/block walls with poured concrete basement has a bulkhead to the back yard. Located close to stores, gas stations, and restaurants, and still has a private feel in an established neighborhood. Seller needs to secure suitable housing prior to closing on this property.

Ask A Question

Do not fill in this field:

I agree to receive marketing and customer service calls and text messages from Ruedig Realty. To opt out, you can reply 'stop' at any time or click the unsubscribe link in the emails. Consent is not a condition of purchase. Msg/data rates may apply. Msg frequency varies. Privacy Policy.

This site is protected by reCAPTCHA and the Google Privacy Policy and Terms of Service apply.

More Info

Parking

  • Parking Spaces
  • GarageNo
  • Parking DescriptionDriveway, Off Street, Parking Spaces 4, Unpaved, Covered, Attached, Carport

Building

  • Year Built1955
  • Building ConstructionVinyl Siding
  • ConstructionExisting
  • Property StyleRanch
  • Bedrooms2
  • Bathroom1
  • Total Baths1
  • 3/4 Baths1
  • Total Rooms4
  • Square Feet640
  • APX Unfin Below Grade640
  • BasementBulkhead, Concrete, Concrete Floor, Full, Unfinished, Interior Access
  • FoundationBlock, Concrete, Poured Concrete

Utilities

  • Heat SystemOil, Hot Air, In Floor
  • WaterPublic
  • SewerPrivate
  • Electric100 Amp Service, Circuit Breaker(s)
  • UtilitiesPropane

Water Body

  • Water AccessNo
  • Water ViewNo

Basic Information

  • MLS Number5098221
  • MLS StatusActive
  • Virtual TourView Tour
  • StatusACT
  • Property TypeSingle Family
  • List Price$285,900
  • Listing Agent NameSandy Cormier
  • Broker NameGreenwald Realty Group

Property

  • Acreage0.21
  • Lot DescriptionLevel
  • AreaNH-Cheshire
  • DrivewayGravel
  • RoadsPaved, Public
  • Road Frontage86
  • Suitable Use Land Type FarmsResidential

Exterior

  • Exterior FeaturesDeck, Natural Shade, Shed
  • Exterior ColorTan
  • RoofAsphalt Shingle

Amenities

  • Accessibility Amenities1st Floor 3/4 Bathroom,1st Floor Bedroom
  • PricePerSqFt446.72

Location

  • Building Number41
  • StreetPark Street
  • TownSwanzey
  • StateNH
  • Zip03431
  • CountyCheshire
  • DistrictMonadnock Sch Dst SAU #93
  • Junior HighMonadnock Regional Jr. High
  • High SchoolMonadnock Regional High Sch
  • Map101
  • Flood Zone Y/NNo
  • Address41 Park Street

Interior

  • Interior FeaturesBlinds, Kitchen/Dining, Laundry Hook-ups, Natural Light, Natural Woodwork, Basement Laundry
  • Room 1 TypeLiving Room
  • Room 1 Level1
  • FloorsCarpet, Manufactured
  • Room 2 TypeKitchen/Dining
  • Room 2 Level1
  • Room 3 TypePrimary Bedroom
  • Room 3 Level1
  • Room 4 TypeBedroom
  • Room 4 Level1
  • Room 5 TypeBathroom Three Quarter
  • Room 5 Level1
  • Stories1

Other

  • SeasonalNo
  • Foot Print Dim20 x 32
  • Page137
  • Date Listed07/06/2026
Ruedig Realty
Ruedig Realty
Office: 603-228-1947
125 N. State Street
Concord, NH 03301
Broker Reciprocity 

Copyright 2026 PrimeMLS, Inc. All rights reserved. This information is deemed reliable, but not guaranteed. The data relating to real estate displayed on this display comes in part from the IDX Program of PrimeMLS. The information being provided is for consumers’ personal, non-commercial use and may not be used for any purpose other than to identify prospective properties consumers may be interested in purchasing. Data last updated July 7, 2026 7:07 AM UTC


Hi there! How can we help you?

Contact us using the form below or give us a call.

Send Us A Message:

I agree to receive marketing and customer service calls and text messages from Ruedig Realty. To opt out, you can reply 'stop' at any time or click the unsubscribe link in the emails. Consent is not a condition of purchase. Msg/data rates may apply. Msg frequency varies. Privacy Policy.

Do not fill in this field:

This site is protected by reCAPTCHA and the Google Privacy Policy and Terms of Service apply.

Hi there! How can we help you?

Contact us using the form below or give us a call.

Send Us A Message:

Do not fill in this field:

This site is protected by reCAPTCHA and the Google Privacy Policy and Terms of Service apply.

Hi there! How can we help you?

Contact us using the form below or give us a call.

Send Us A Message:

Do not fill in this field:

This site is protected by reCAPTCHA and the Google Privacy Policy and Terms of Service apply.

Do not fill in this field:

This site is protected by reCAPTCHA and the Google Privacy Policy and Terms of Service apply.

Do not fill in this field:

This site is protected by reCAPTCHA and the Google Privacy Policy and Terms of Service apply.

Do not fill in this field:

This site is protected by reCAPTCHA and the Google Privacy Policy and Terms of Service apply.

$

Do not fill in this field:

This site is protected by reCAPTCHA and the Google Privacy Policy and Terms of Service apply.