
20 Ordway LaneKingston, NH 03848MLS Number 5091896

  • Rental Price: $5,000
$
$
%
$/month over payments
Federal 30-year interest rate: 6.53% last updated on May 28, 2026
* All Figures are estimates. Check with your bank or proposed mortgage company for actual interest rates.
This product uses the FRED® API but is not endorsed or certified by the Federal Reserve Bank of St. Louis.
For Rent
20 Ordway Lane Kingston NH 0384820 Ordway Lane Kingston NH 0384820 Ordway Lane Kingston NH 0384820 Ordway Lane Kingston NH 0384820 Ordway Lane Kingston NH 0384820 Ordway Lane Kingston NH 0384820 Ordway Lane Kingston NH 0384820 Ordway Lane Kingston NH 0384820 Ordway Lane Kingston NH 0384820 Ordway Lane Kingston NH 0384820 Ordway Lane Kingston NH 0384820 Ordway Lane Kingston NH 0384820 Ordway Lane Kingston NH 0384820 Ordway Lane Kingston NH 0384820 Ordway Lane Kingston NH 0384820 Ordway Lane Kingston NH 0384820 Ordway Lane Kingston NH 0384820 Ordway Lane Kingston NH 0384820 Ordway Lane Kingston NH 0384820 Ordway Lane Kingston NH 0384820 Ordway Lane Kingston NH 0384820 Ordway Lane Kingston NH 0384820 Ordway Lane Kingston NH 03848
QR Code
  • 4Bedrooms
  • 3Acreage
  • 3Bathrooms
Listed by Jack Garber of Coldwell Banker Realty Nashua (Cell: 603-274-9010)

Driving Directions

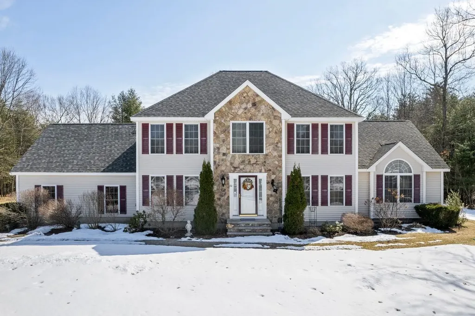
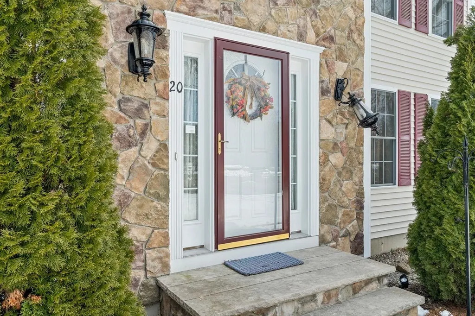
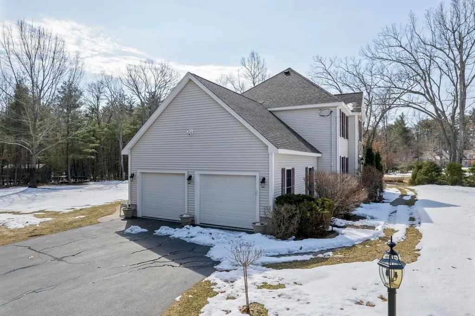
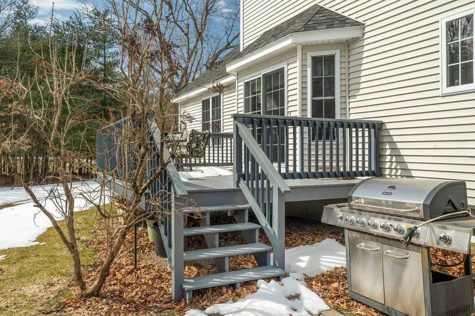
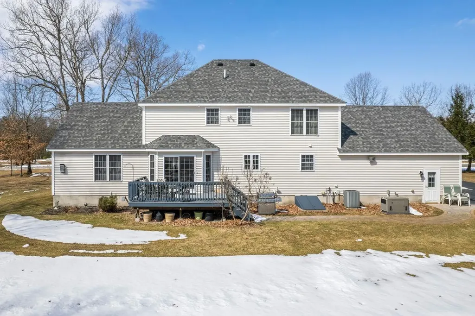
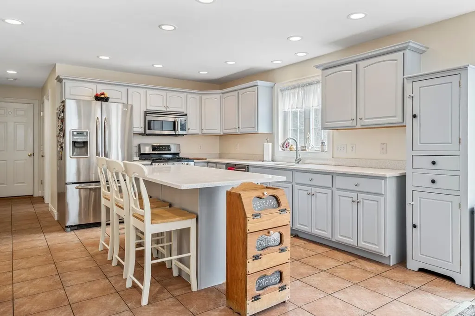
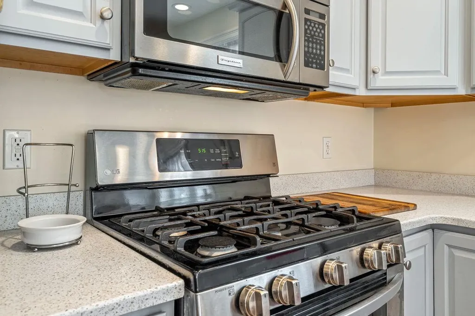
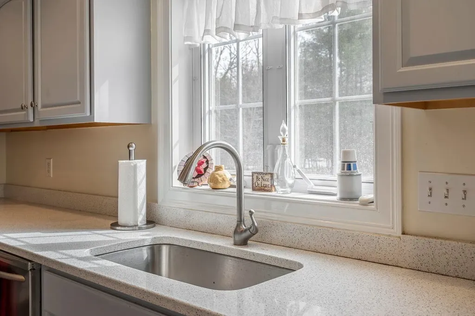
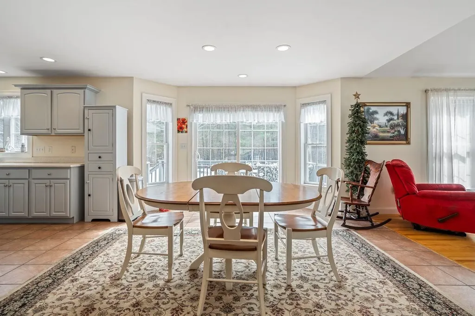
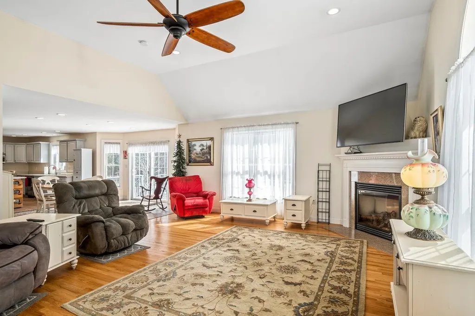
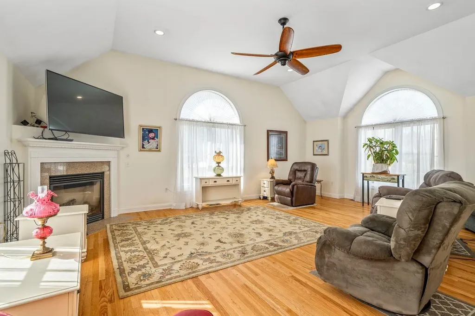
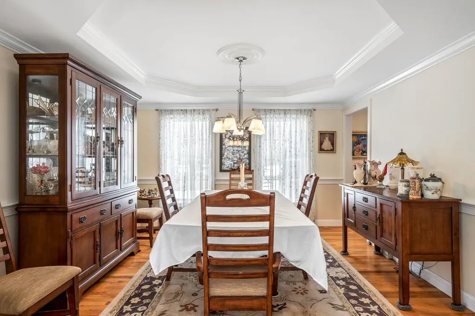
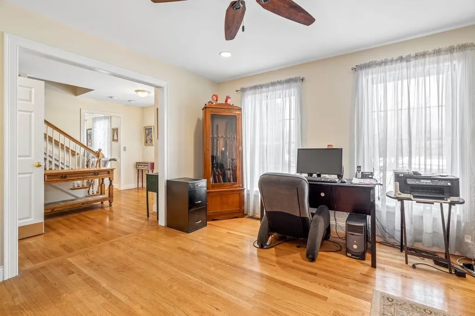
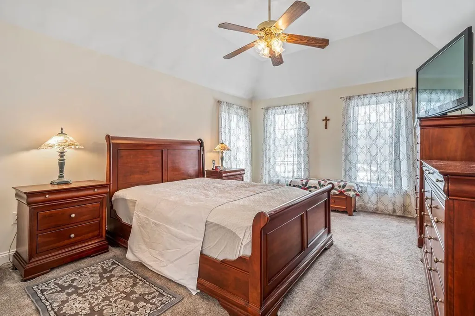
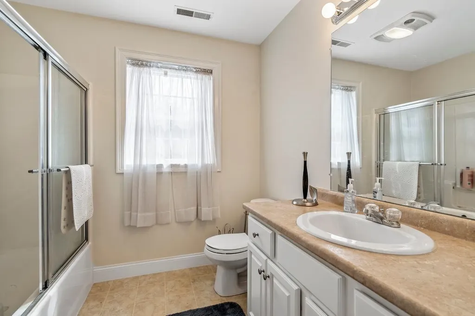
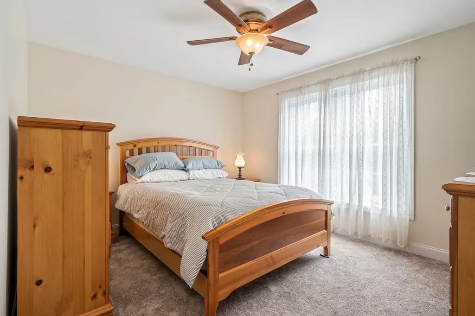
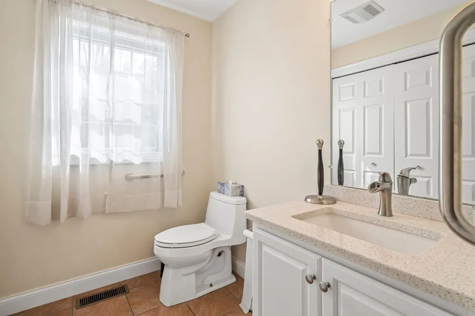
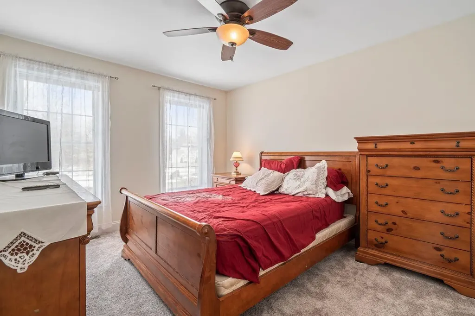
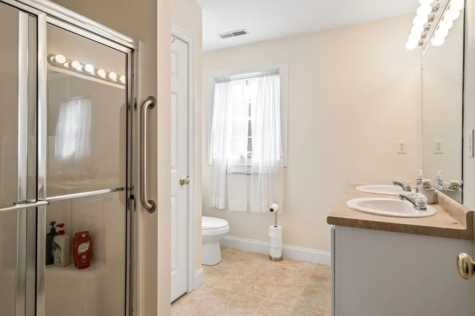
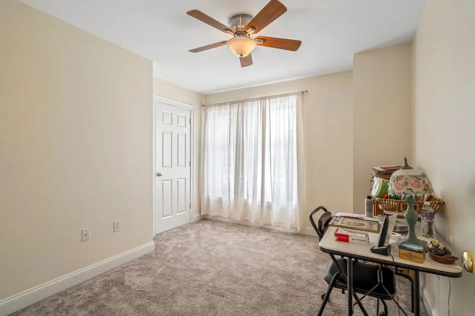
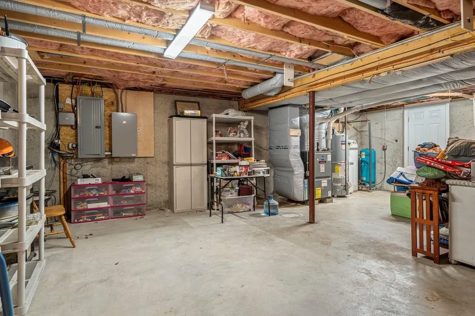
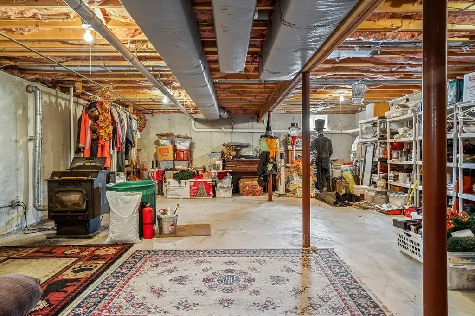
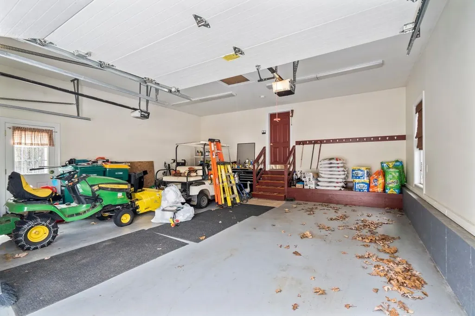
Welcome to your next home in Kingston, New Hampshire-a beautifully maintained 4-bedroom, 2.5-bath Colonial tucked away on a quiet cul-de-sac. From the moment you step into the elegant foyer with gleaming hardwood floors, you'll feel the warmth and sophistication this home offers. The spacious eat-in kitchen features granite countertops, tile flooring, recessed lighting, and a center island that flows seamlessly into a sunlit family room with vaulted ceilings, oversized windows, and a cozy gas fireplace. Just off the kitchen and foyer, the formal dining room with its large bay window sets the stage for memorable gatherings. Step out onto the composite deck and enjoy peaceful mornings or lively evenings overlooking your expansive backyard-perfect for entertaining. A formal living room offers additional space for hosting or relaxing, and a convenient first-floor half bath is ideal for guests. Upstairs, a mobility lift provides easy access to the second level, where you'll find a generous primary suite complete with a walk-in closet and a private en-suite bathroom featuring a soaking tub and tiled shower. Three additional bedrooms share a well-appointed full bath with a double vanity and granite countertops. The lower-level basement offers storage space, and the attached two-car garage adds everyday convenience including two EV charging stations. An added feature is a convenient stair-lift from the first level to second level. Located just a short drive from Boston, this home combines tranquility with accessibility.

Ask A Question

Do not fill in this field:

I agree to receive marketing and customer service calls and text messages from Ruedig Realty. To opt out, you can reply 'stop' at any time or click the unsubscribe link in the emails. Consent is not a condition of purchase. Msg/data rates may apply. Msg frequency varies. Privacy Policy.

This site is protected by reCAPTCHA and the Google Privacy Policy and Terms of Service apply.

More Info

Basic Information

  • Bedrooms4
  • Virtual TourView Tour
  • Bathroom3
  • StatusACT
  • Property TypeRental
  • SeasonalNo
  • Full Baths2
  • Half Bath1
  • Living Area3,189
  • Sq Ft Fin Below Grade2,183
  • TypeSingle Family
  • StyleColonial
  • Lease TermMonth
  • List Price$5,000
  • MLS Number5091896
  • MLS StatusActive

Amenities

  • Accessibility AmenitiesGrab Bars in Bathroom, Multi-Level w/Lift
  • AmenitiesAir Conditioner, CO Detector, HW/Batt Smoke Detector, Irrigation System, Pellet Stove
  • PetsNegotiable

Location

  • StreetOrdway Lane
  • TownKingston
  • StateNH
  • Zip03848
  • CountyRockingham
  • School DistrictSanborn Regional
  • Elementary SchoolSandown North Elem Sch
  • High SchoolSanborn Regional High School
  • Junior HighSanborn Regional Middle School
  • Address20 Ordway Lane

Interior

  • Interior FeaturesBlinds, Cathedral Ceiling, Ceiling Fan, Dining Area, Draperies, Gas Fireplace, Kitchen Island, Kitchen/Dining, LED Lighting, Primary BR w/ BA, Natural Light, Walk-in Closet, Window Treatment,1st Floor Laundry

Utilities

  • Heat SystemPropane, Hot Air, Pellet Furnace
  • WaterPrivate
  • SewerPrivate
  • Electric200+ Amp Service, Circuit Breaker(s), Generator
  • UtilitiesCable Available, Propane

Building

  • Garage Spaces2
  • Building ConstructionStone Exterior, Vinyl Siding
  • FoundationConcrete
  • BasementConcrete, Concrete Floor, Interior Access, Unfinished
  • Rooms8

Property

  • Acreage3
  • AreaNH-Rockingham
  • GarageYes
  • DrivewayPaved
  • Frontage300
  • RoadsCul-de-Sac, Paved
  • ParkingParking Spaces 2, Attached
  • Lot DescriptionLevel, Near Golf Course, Near Shopping, Neighborhood

Exterior

  • Exterior FeaturesDeck, Shed
  • Colorwhite
  • RoofArchitectural Shingle

Other

  • Date Listed05/30/2026
Ruedig Realty
Ruedig Realty
Office: 603-228-1947
125 N. State Street
Concord, NH 03301
Broker Reciprocity 

Copyright 2026 PrimeMLS, Inc. All rights reserved. This information is deemed reliable, but not guaranteed. The data relating to real estate displayed on this display comes in part from the IDX Program of PrimeMLS. The information being provided is for consumers’ personal, non-commercial use and may not be used for any purpose other than to identify prospective properties consumers may be interested in purchasing. Data last updated May 31, 2026 8:08 AM EDT


Hi there! How can we help you?

Contact us using the form below or give us a call.

Send Us A Message:

I agree to receive marketing and customer service calls and text messages from Ruedig Realty. To opt out, you can reply 'stop' at any time or click the unsubscribe link in the emails. Consent is not a condition of purchase. Msg/data rates may apply. Msg frequency varies. Privacy Policy.

Do not fill in this field:

This site is protected by reCAPTCHA and the Google Privacy Policy and Terms of Service apply.

Hi there! How can we help you?

Contact us using the form below or give us a call.

Send Us A Message:

Do not fill in this field:

This site is protected by reCAPTCHA and the Google Privacy Policy and Terms of Service apply.

Hi there! How can we help you?

Contact us using the form below or give us a call.

Send Us A Message:

Do not fill in this field:

This site is protected by reCAPTCHA and the Google Privacy Policy and Terms of Service apply.

Do not fill in this field:

This site is protected by reCAPTCHA and the Google Privacy Policy and Terms of Service apply.

Do not fill in this field:

This site is protected by reCAPTCHA and the Google Privacy Policy and Terms of Service apply.

Do not fill in this field:

This site is protected by reCAPTCHA and the Google Privacy Policy and Terms of Service apply.

$

Do not fill in this field:

This site is protected by reCAPTCHA and the Google Privacy Policy and Terms of Service apply.