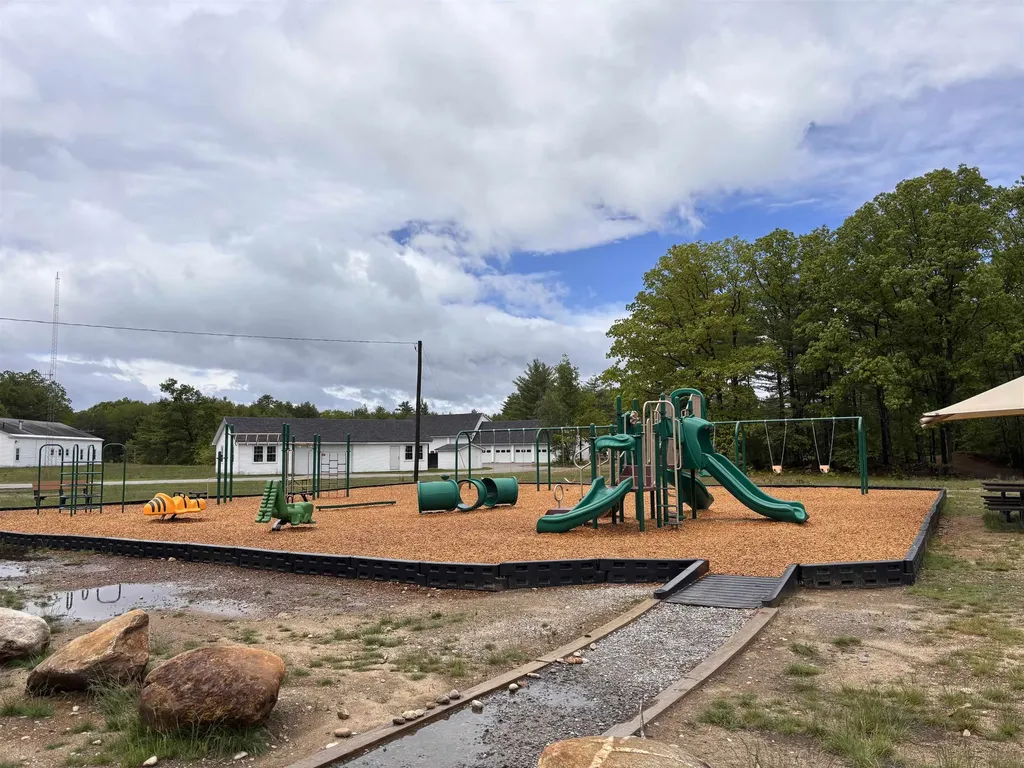
341 Hill RoadFranklin, NH 03235MLS Number 5091893

  • Price: $550,000
  • Est. Mortgage of $/month
  • 1 Day on Market
$
$
%
$/month over payments
Federal 30-year interest rate: 6.53% last updated on May 28, 2026
* All Figures are estimates. Check with your bank or proposed mortgage company for actual interest rates.
This product uses the FRED® API but is not endorsed or certified by the Federal Reserve Bank of St. Louis.
CMS
341 Hill Road Franklin NH 03235341 Hill Road Franklin NH 03235341 Hill Road Franklin NH 03235341 Hill Road Franklin NH 03235341 Hill Road Franklin NH 03235341 Hill Road Franklin NH 03235341 Hill Road Franklin NH 03235341 Hill Road Franklin NH 03235341 Hill Road Franklin NH 03235341 Hill Road Franklin NH 03235341 Hill Road Franklin NH 03235341 Hill Road Franklin NH 03235341 Hill Road Franklin NH 03235341 Hill Road Franklin NH 03235341 Hill Road Franklin NH 03235341 Hill Road Franklin NH 03235341 Hill Road Franklin NH 03235341 Hill Road Franklin NH 03235341 Hill Road Franklin NH 03235341 Hill Road Franklin NH 03235341 Hill Road Franklin NH 03235341 Hill Road Franklin NH 03235341 Hill Road Franklin NH 03235341 Hill Road Franklin NH 03235341 Hill Road Franklin NH 03235341 Hill Road Franklin NH 03235341 Hill Road Franklin NH 03235341 Hill Road Franklin NH 03235341 Hill Road Franklin NH 03235341 Hill Road Franklin NH 03235341 Hill Road Franklin NH 03235341 Hill Road Franklin NH 03235341 Hill Road Franklin NH 03235341 Hill Road Franklin NH 03235341 Hill Road Franklin NH 03235341 Hill Road Franklin NH 03235341 Hill Road Franklin NH 03235341 Hill Road Franklin NH 03235
QR Code
  • 2Bedrooms
  • 3.5Acreage
  • 2Bathrooms
  • 1950Year Built
Listed by Crystal Bullerwell of KW Coastal and Lakes & Mountains Realty/Meredith

Driving Directions

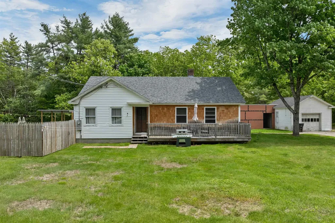
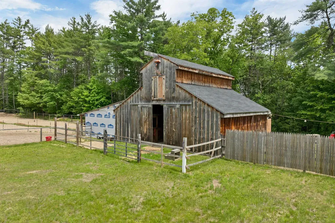
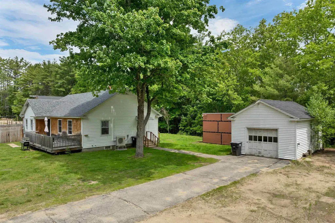
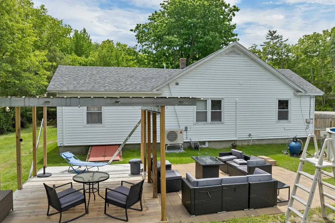
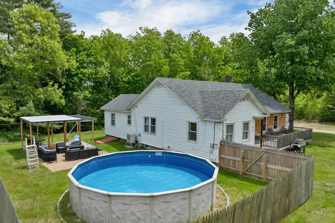
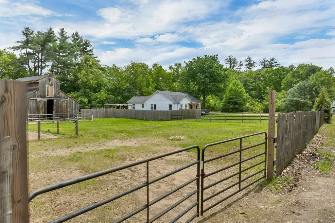
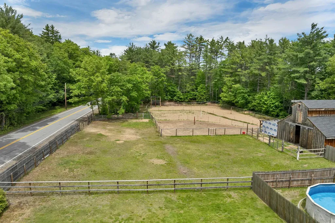
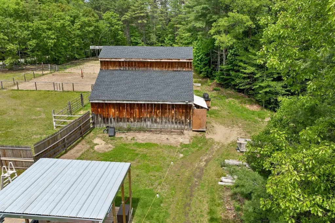
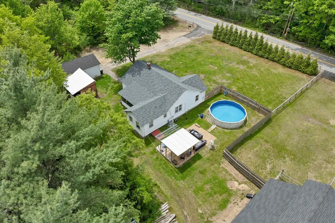
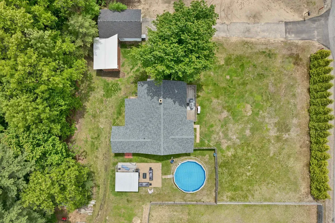
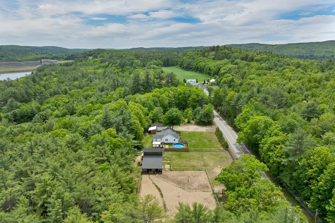
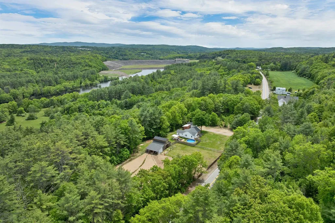
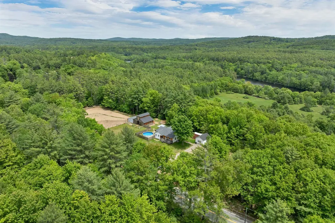
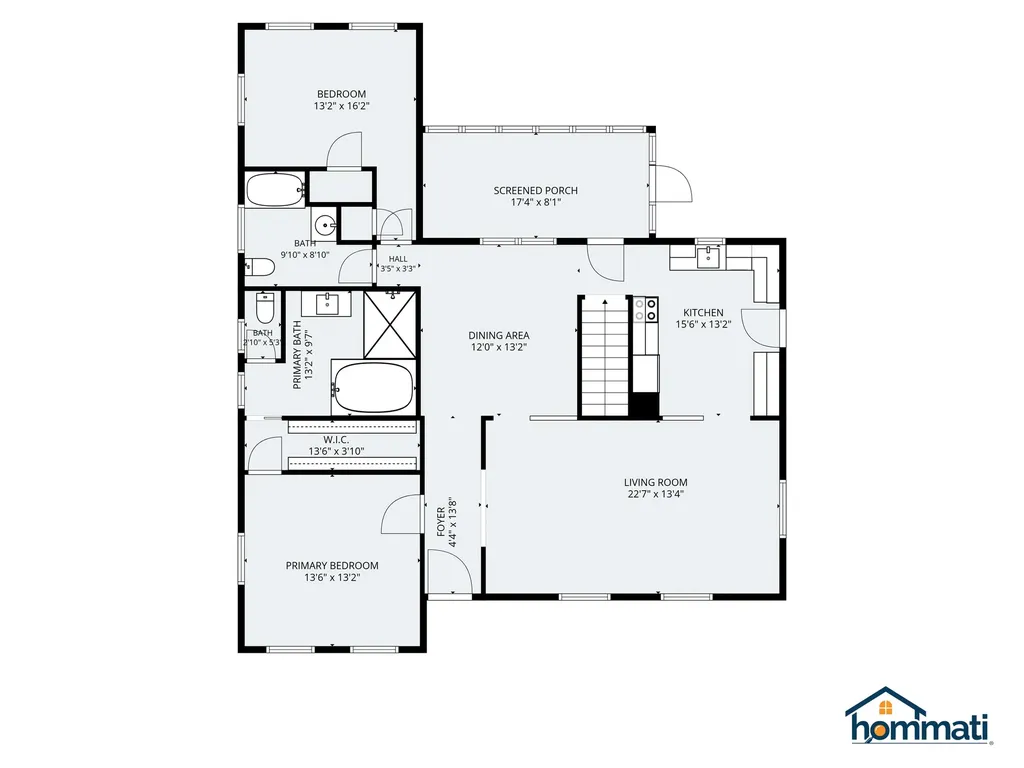
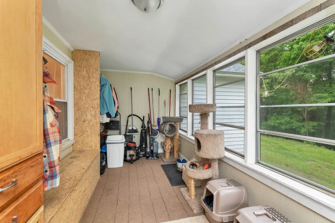
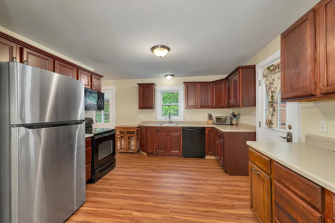
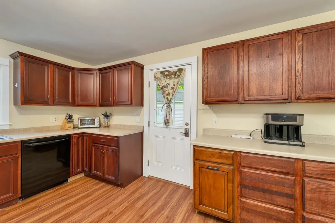
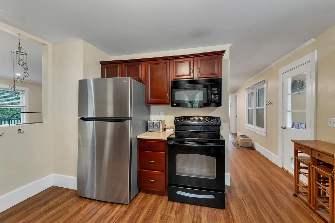
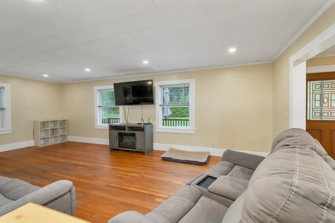
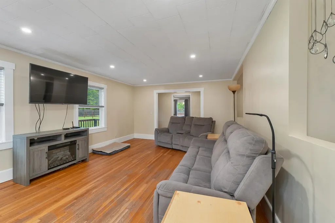
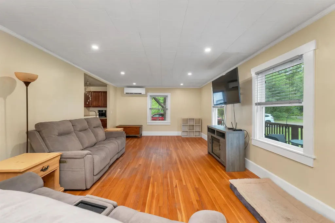
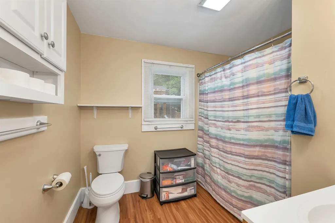
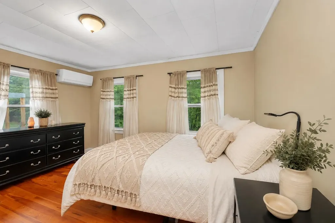
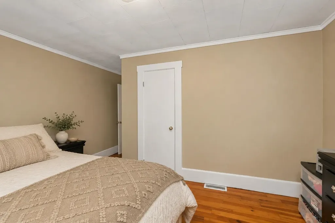
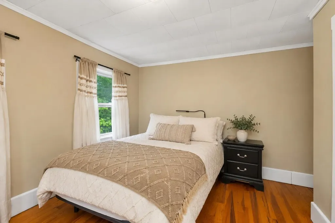
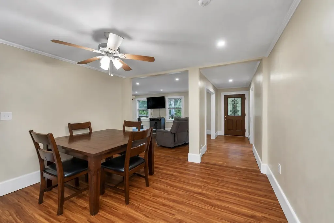
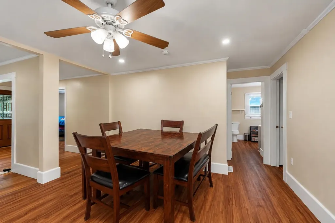
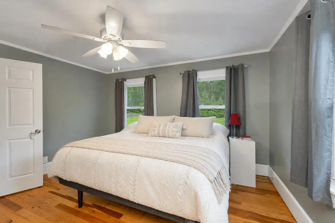
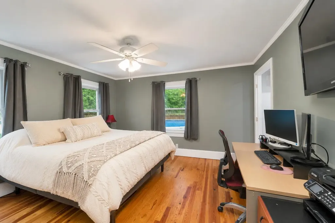
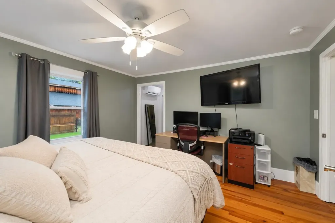
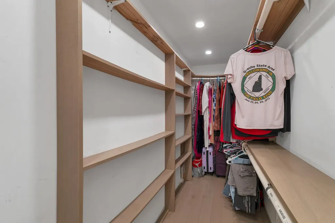
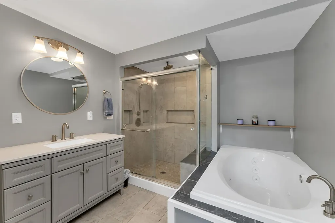
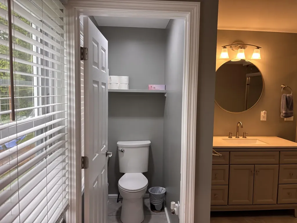
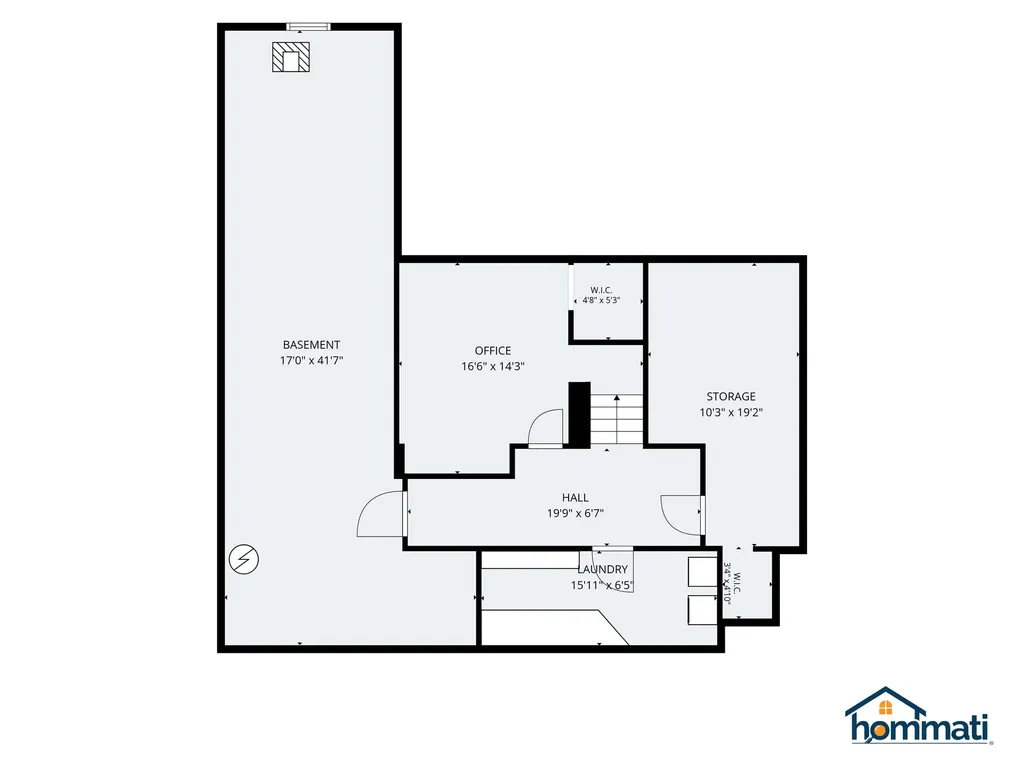
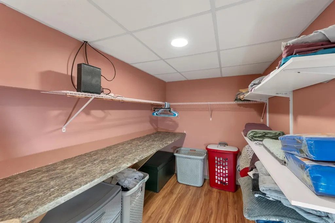
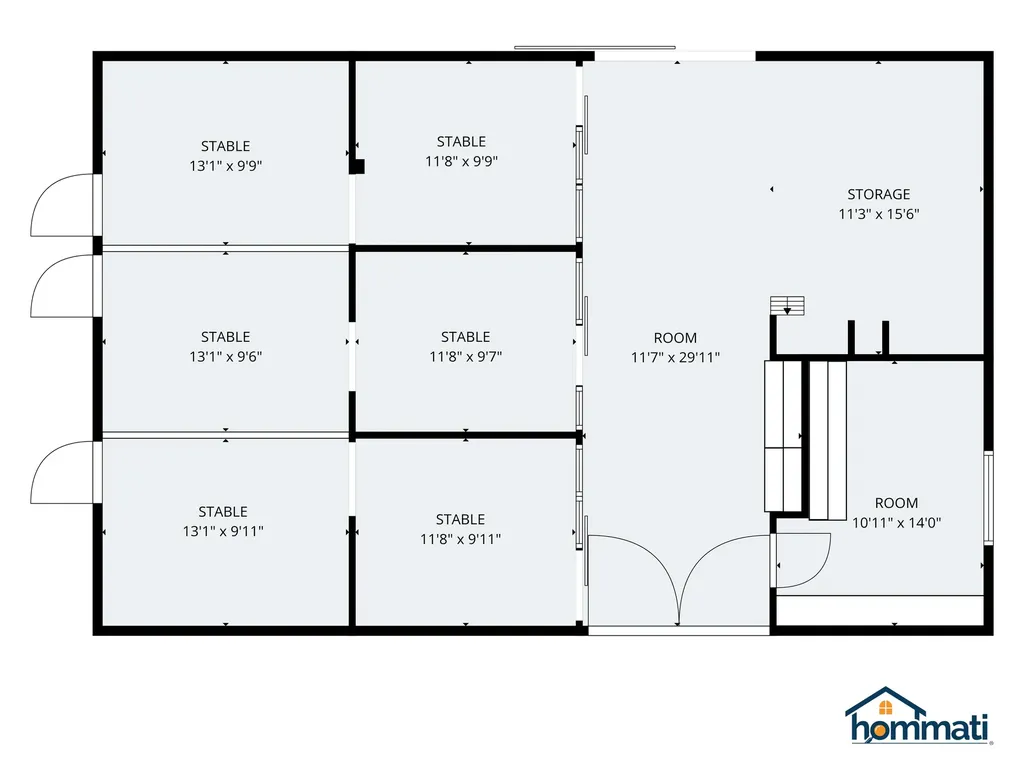
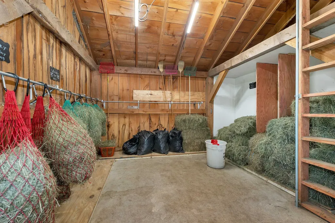
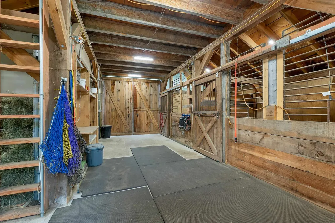
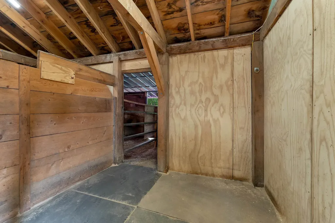
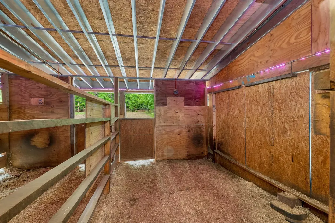
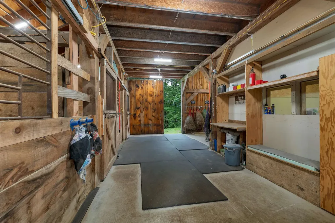
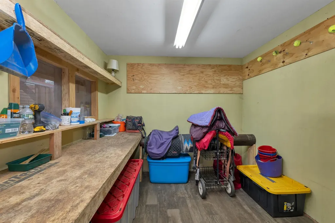
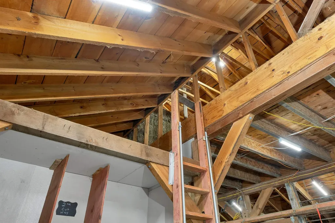
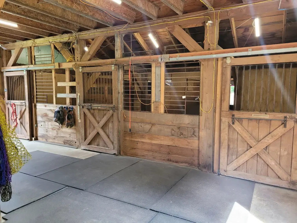
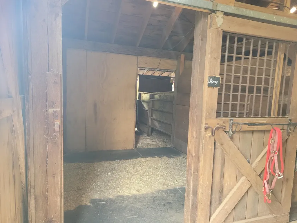
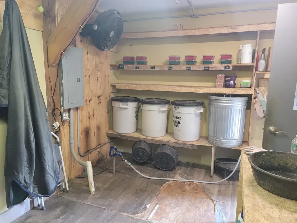
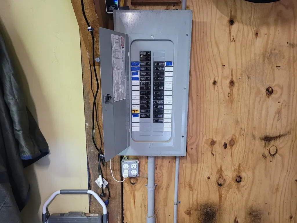
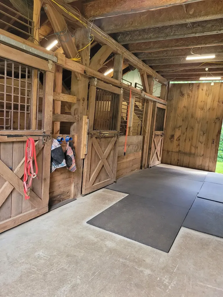
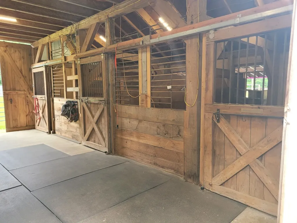
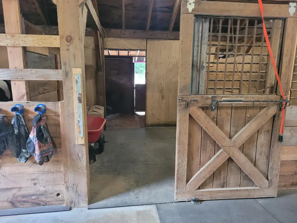
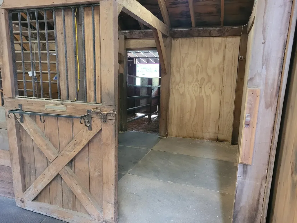
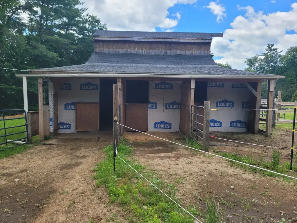
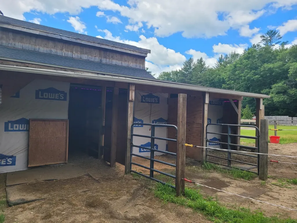
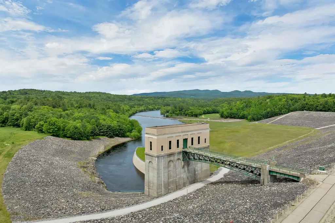
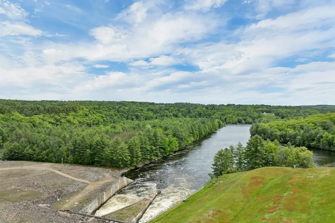
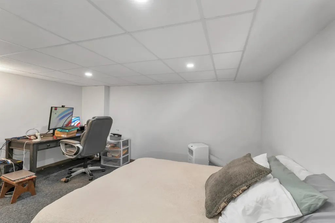
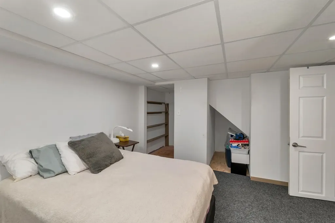
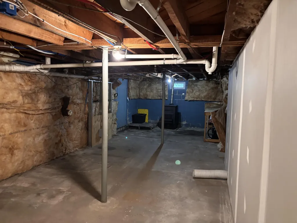
Thoughtfully refreshed and packed with possibilities, this 2-bedroom, 2-bath home sits on 3.5 acres, offering the perfect blend of comfort, recreation, and country living. Inside, you'll find an inviting open-concept kitchen, dining, and living area enhanced by hardwood and new luxury vinyl plank flooring, recessed lighting, crown molding, updated electrical and lighting fixtures, and three new mini-splits providing efficient heating and air conditioning. The spacious primary suite is designed for comfort, featuring a walk-in closet, large tiled shower, jetted soaking tub, and private water closet. The partially finished lower level offers two bonus rooms ideal for a home office, gym, hobby space, or additional storage. Recent improvements include a new roof and extensive interior updates throughout. Outside, enjoy summer evenings by the above-ground pool, patio, and gazebo. Equestrian enthusiasts will appreciate the 5-stall horse barn and two paddocks, while the oversized one-car garage with attached lean-to provides ample storage for equipment, tools, and recreational vehicles. The setting offers a rare sense of privacy and protection, with conservation land across the street and the Franklin Falls Recreation Trails nearby for year-round outdoor enjoyment. Spend your days exploring the nearby Pemigewasset River, swimming and fishing at Webster Lake, or enjoying downtown Franklin's growing selection of restaurants, breweries, and the whitewater recreation opportunities at Mill City Park. Finished basement square footage is approximate. Buyers are encouraged to perform their own due diligence regarding measurements and intended uses. Showings after 5pm only Mon-Thur, Friday during day with advance notice, anytime weekends. Showings begin Wednesday, June 3rd. Closing can occur on August 14th. Photos have been enhanced. **Professional Photos coming soon**

Ask A Question

Do not fill in this field:

I agree to receive marketing and customer service calls and text messages from Ruedig Realty. To opt out, you can reply 'stop' at any time or click the unsubscribe link in the emails. Consent is not a condition of purchase. Msg/data rates may apply. Msg frequency varies. Privacy Policy.

This site is protected by reCAPTCHA and the Google Privacy Policy and Terms of Service apply.

More Info

Tax Information

  • Tax Year2025

Location

  • Building Number341
  • StreetHill Road
  • TownFranklin
  • StateNH
  • Zip03235
  • CountyMerrimack
  • DistrictFranklin School District
  • Elementary SchoolPaul A. Smith School
  • Junior HighFranklin Middle School
  • High SchoolFranklin High School
  • Map92
  • Flood Zone Y/NNo
  • Address341 Hill Road

Interior

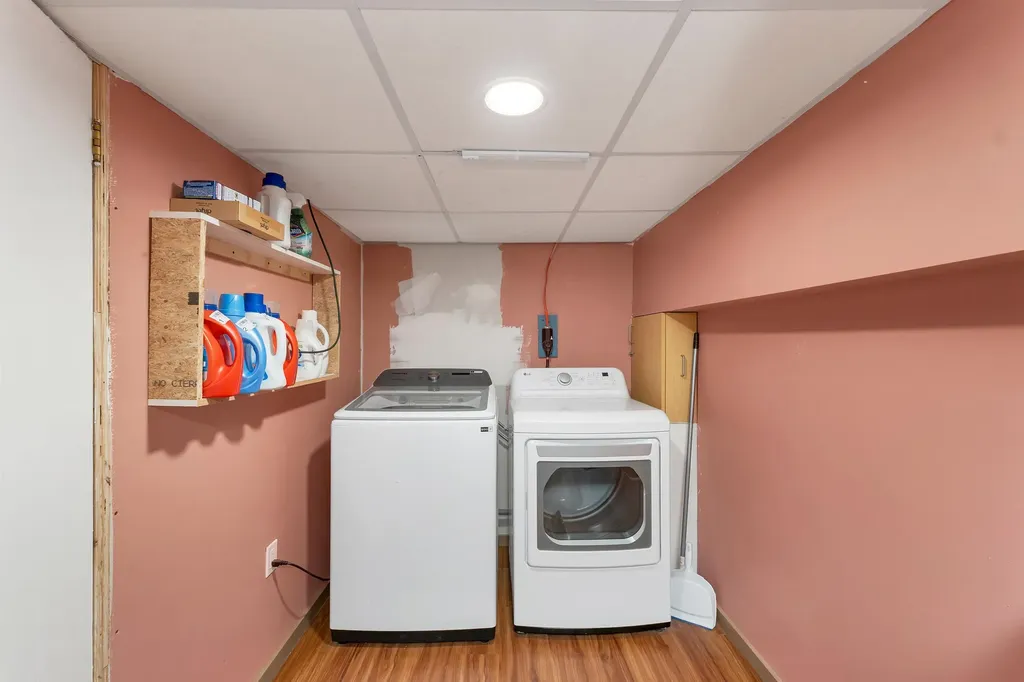
  • Interior FeaturesBlinds, Ceiling Fan, Dining Area, Primary BR w/ BA, Natural Light, Soaking Tub, Walk-in Closet, Basement Laundry
  • Room 1 TypeKitchen
  • Room 1 Level1
  • FloorsCombination, Laminate, Tile, Wood
  • Room 2 TypeLaundry Room
  • Room 2 Level1
  • Room 3 TypeDining Room
  • Room 3 Level1
  • Room 4 TypePrimary BR Suite
  • Room 4 Level1
  • Room 5 TypeBathroom Full
  • Room 5 Level1
  • Stories1
  • Room 6 TypeBathroom Full
  • Room 6 Level1
  • Room 7 TypeBedroom
  • Room 7 Level1
  • Room 8 TypePorch
  • Room 8 Level1

Parking

  • Parking Spaces1
  • GarageYes
  • Parking DescriptionDriveway, Garage, Parking Spaces 1 - 10

Building

  • Year Built1950
  • Building ConstructionClapboard Exterior, Combination Exterior, Shake Siding, Vinyl Siding
  • ConstructionExisting
  • Property StyleRanch
  • Bedrooms2
  • Bathroom2
  • Total Baths2
  • Total Rooms5
  • Square Feet2,456
  • AG Sqft136
  • APX Unfin Below Grade400
  • BasementBulkhead, Concrete Floor, Full, Partially Finished, Interior Stairs, Storage Space, Interior Access, Basement Stairs
  • FoundationConcrete

Exterior

  • Exterior FeaturesBarn, Deck, Garden Space, Gazebo, Outbuilding, Above Ground Pool, Enclosed Porch, Shed, Storage, Stable(s)
  • Exterior ColorWhite
  • RoofAsphalt Shingle

Amenities

  • Accessibility Amenities1st Floor Bedroom,1st Floor Full Bathroom,1st Floor Hrd Surfce Flr, Bathroom w/Tub, Hard Surface Flooring, One-Level Home
  • AmenitiesSmoke Detector, Pellet Stove
  • PricePerSqFt223.94

Other

  • SeasonalNo
  • Foot Print Dim42 x 28 Irreg + addition
  • Page2562
  • Date Listed05/30/2026

Rooms

  • Full Bath2

Basic Information

  • MLS Number5091893
  • MLS StatusComing Soon
  • Virtual TourView Tour
  • StatusCMS
  • Property TypeSingle Family
  • List Price$550,000
  • Listing Agent NameCrystal Bullerwell
  • Broker NameKW Coastal and Lakes & Mountains Realty/Meredith

Property

  • Acreage3.5
  • Lot DescriptionAgricultural, Country Setting, Farm, Horse/Animal Farm, Level, Major Road Frontage, Trail/Near Trail, Abuts Conservation, Near Country Club, Near Golf Course, Near Paths, Near Shopping, Near Skiing, Near Snowmobile Trails, Near Hospital, Near ATV Trail, Near School(s)
  • AreaNH-Merrimack
  • DrivewayDirt
  • RoadsPaved, Public Maintained Road
  • Road Frontage755

Utilities

  • Heat SystemPellet Stove, Mini Split
  • WaterDrilled Well
  • Sewer1250 Gallon, Leach Field
  • Electric100 Amp Service,200+ Amp Service
  • UtilitiesCable Available, Telephone Available

Water Body

  • Water ViewNo
Ruedig Realty
Ruedig Realty
Office: 603-228-1947
125 N. State Street
Concord, NH 03301
Broker Reciprocity 

Copyright 2026 PrimeMLS, Inc. All rights reserved. This information is deemed reliable, but not guaranteed. The data relating to real estate displayed on this display comes in part from the IDX Program of PrimeMLS. The information being provided is for consumers’ personal, non-commercial use and may not be used for any purpose other than to identify prospective properties consumers may be interested in purchasing. Data last updated May 31, 2026 8:08 AM EDT


Hi there! How can we help you?

Contact us using the form below or give us a call.
Send Us A Message:

I agree to receive marketing and customer service calls and text messages from Ruedig Realty. To opt out, you can reply 'stop' at any time or click the unsubscribe link in the emails. Consent is not a condition of purchase. Msg/data rates may apply. Msg frequency varies. Privacy Policy.

Do not fill in this field:

This site is protected by reCAPTCHA and the Google Privacy Policy and Terms of Service apply.

Hi there! How can we help you?

Contact us using the form below or give us a call.
Send Us A Message:

Do not fill in this field:
This site is protected by reCAPTCHA and the Google Privacy Policy and Terms of Service apply.

Hi there! How can we help you?

Contact us using the form below or give us a call.

Send Us A Message:

Do not fill in this field:

This site is protected by reCAPTCHA and the Google Privacy Policy and Terms of Service apply.

Do not fill in this field:

This site is protected by reCAPTCHA and the Google Privacy Policy and Terms of Service apply.

Do not fill in this field:

This site is protected by reCAPTCHA and the Google Privacy Policy and Terms of Service apply.

Do not fill in this field:

This site is protected by reCAPTCHA and the Google Privacy Policy and Terms of Service apply.

$

Do not fill in this field:

This site is protected by reCAPTCHA and the Google Privacy Policy and Terms of Service apply.