
267 Old Turnpike RoadMason, NH 03048MLS Number 5091867

  • Price: $699,900
  • Est. Mortgage of $/month
  • 1 Day on Market
$
$
%
$/month over payments
Federal 30-year interest rate: 6.53% last updated on May 28, 2026
* All Figures are estimates. Check with your bank or proposed mortgage company for actual interest rates.
This product uses the FRED® API but is not endorsed or certified by the Federal Reserve Bank of St. Louis.
Active
267 Old Turnpike Road Mason NH 03048267 Old Turnpike Road Mason NH 03048267 Old Turnpike Road Mason NH 03048267 Old Turnpike Road Mason NH 03048267 Old Turnpike Road Mason NH 03048267 Old Turnpike Road Mason NH 03048267 Old Turnpike Road Mason NH 03048267 Old Turnpike Road Mason NH 03048267 Old Turnpike Road Mason NH 03048267 Old Turnpike Road Mason NH 03048267 Old Turnpike Road Mason NH 03048267 Old Turnpike Road Mason NH 03048267 Old Turnpike Road Mason NH 03048267 Old Turnpike Road Mason NH 03048
QR Code
  • 3Bedrooms
  • 4.2Acreage
  • 2Bathrooms
  • 2019Year Built
Listed by Derek Greene of Derek Greene

Driving Directions

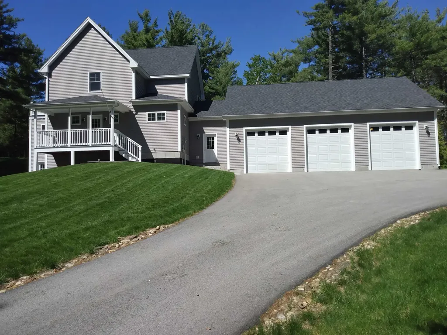
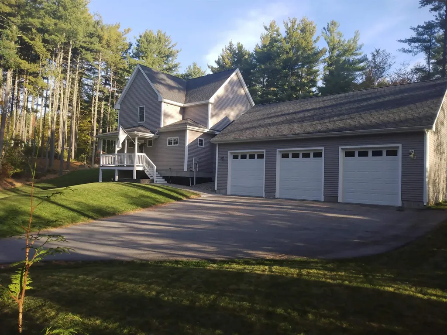
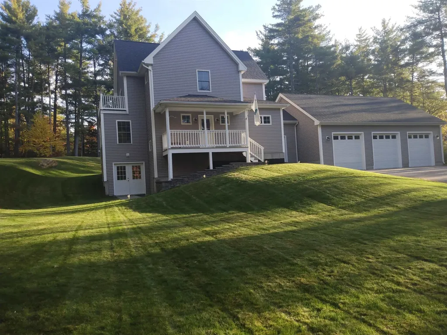
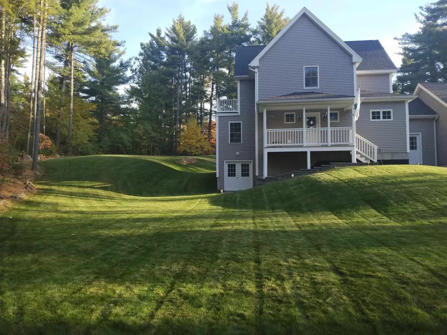
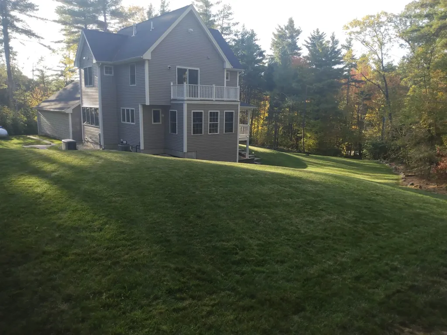
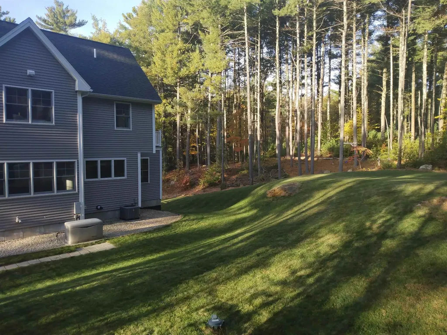
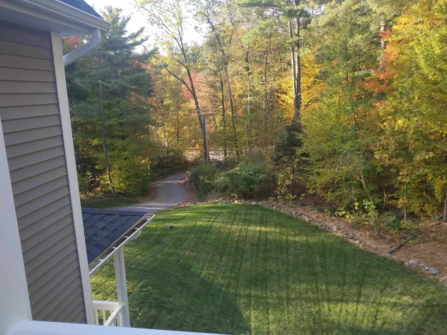
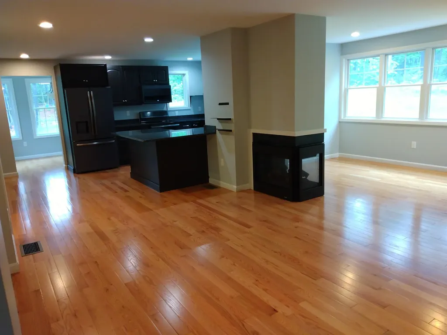
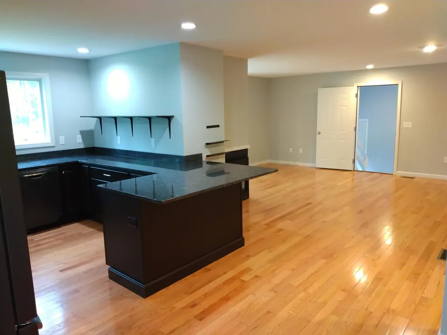
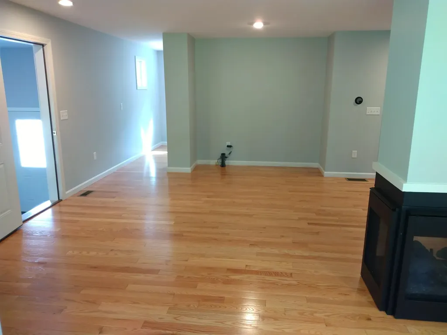
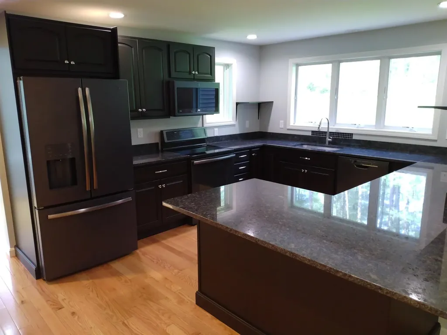
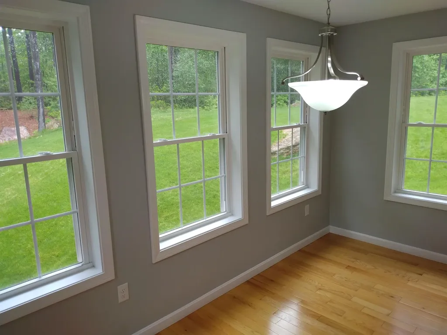
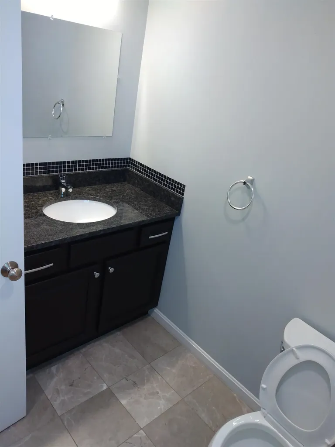
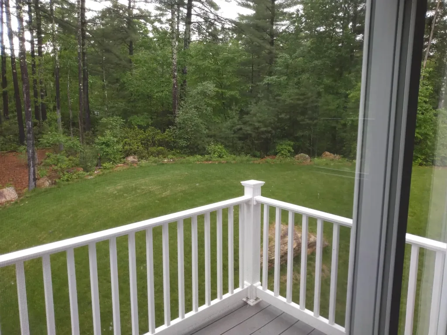
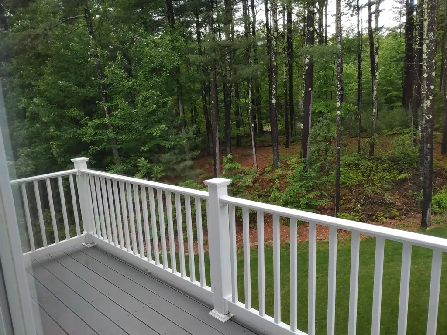
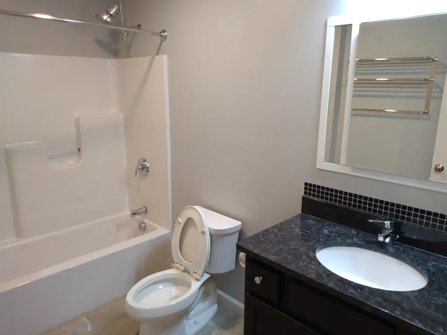
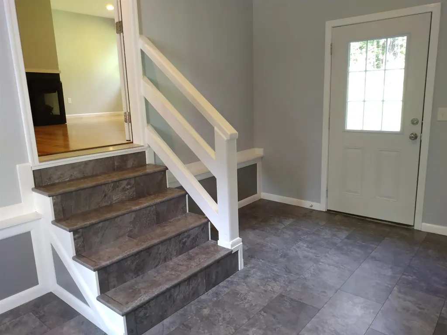
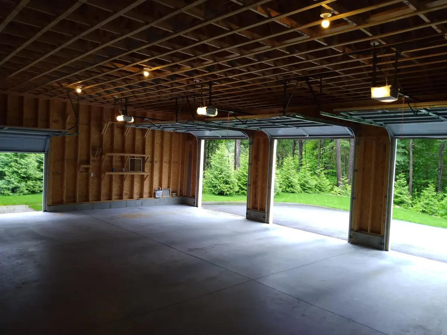
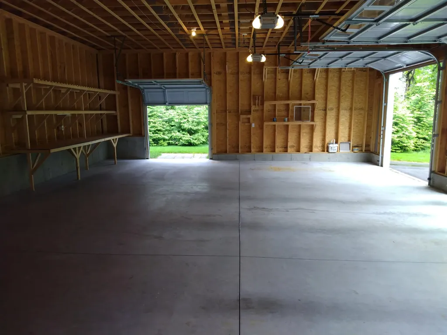
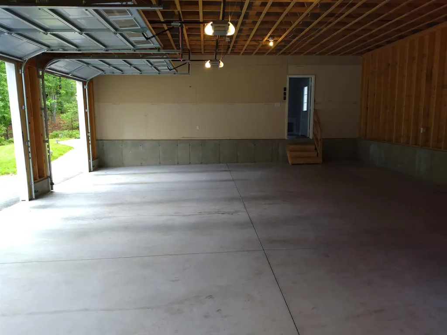
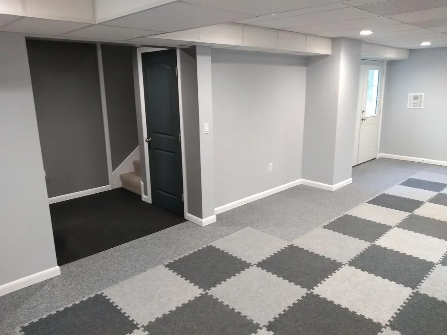
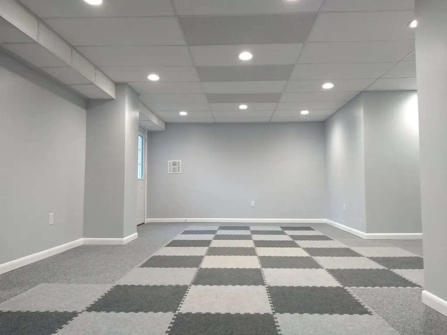
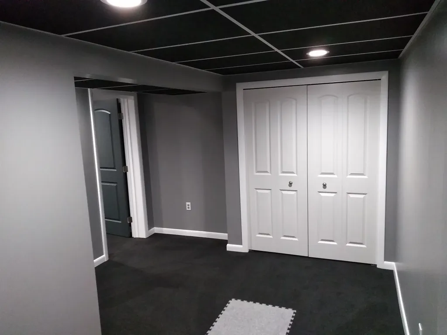
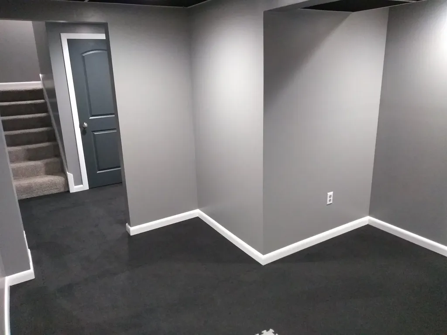
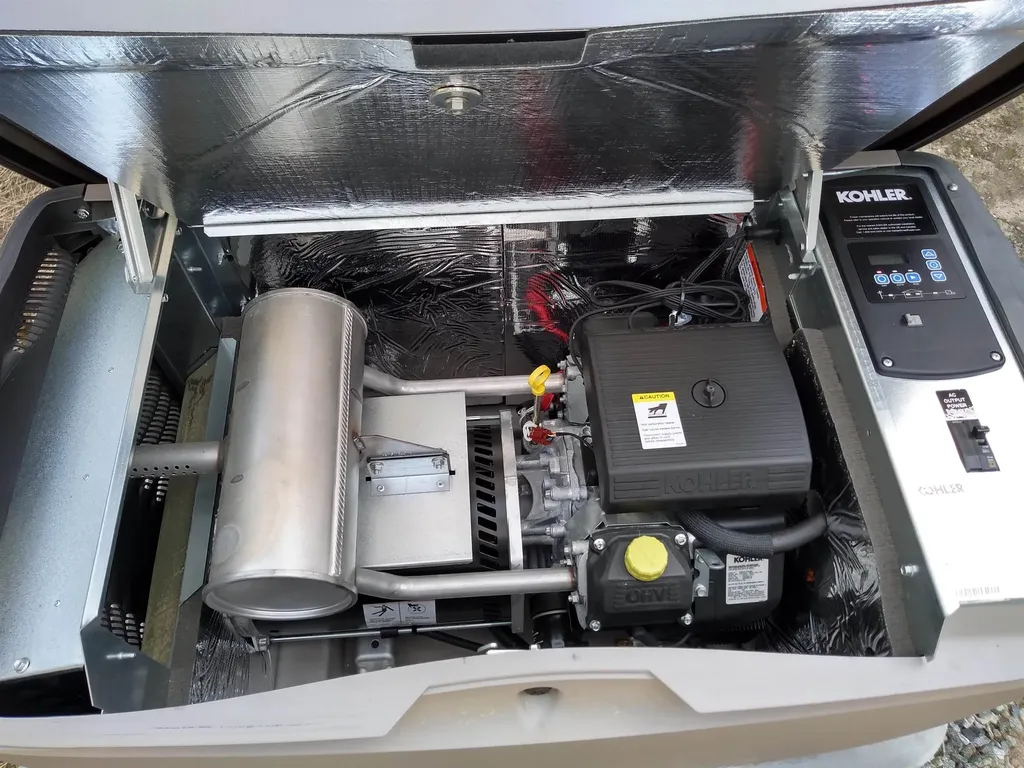
Newly constructed 2019 home that has been well maintained and needs nothing, it's super clean and move-in ready. There are many amenities included for comfort and peace of mind. Energy efficient spray foam insulated exterior walls, fully automatic 12 kW generator, HVAC humidifier and dehumidifier, on demand tankless water heater, peninsula gas fireplace, granite countertops throughout, oversized 3 car garage and finished walk-out basement with French style doors. It is a well located, beautiful, wooded lot complete with spacious yard and private trail.

Ask A Question

Do not fill in this field:

I agree to receive marketing and customer service calls and text messages from Ruedig Realty. To opt out, you can reply 'stop' at any time or click the unsubscribe link in the emails. Consent is not a condition of purchase. Msg/data rates may apply. Msg frequency varies. Privacy Policy.

This site is protected by reCAPTCHA and the Google Privacy Policy and Terms of Service apply.

More Info

Tax Information

  • Tax Year2025

Location

  • Building Number267
  • StreetOld Turnpike Road
  • TownMason
  • StateNH
  • Zip03048
  • CountyHillsborough
  • DistrictMascenic Sch Dst SAU #87
  • Elementary SchoolMason Elementary
  • Junior HighBoynton Middle School
  • High SchoolMascenic Regional High School
  • MapJ
  • Flood Zone Y/NNo
  • Address267 Old Turnpike Road

Interior

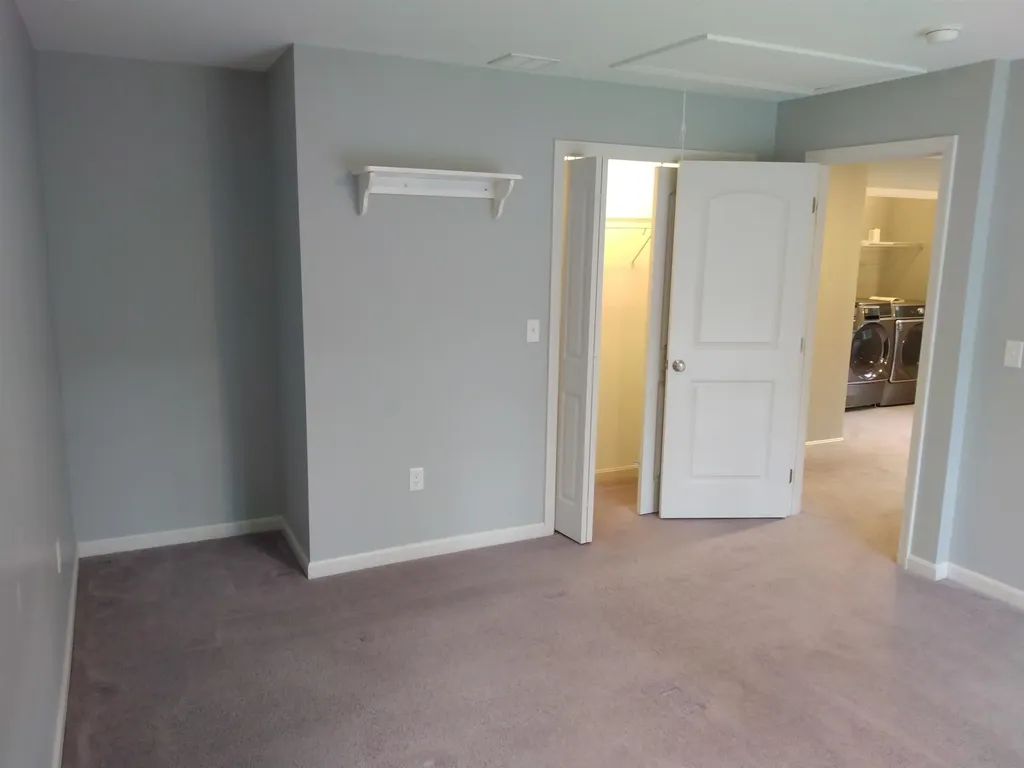
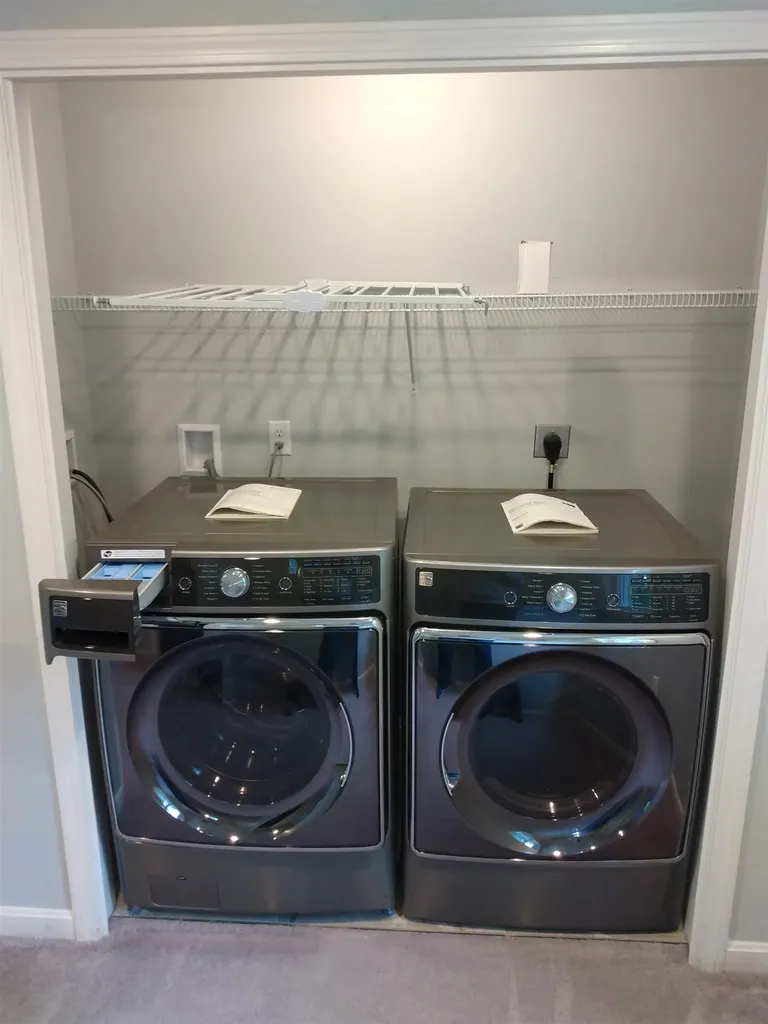
  • Interior FeaturesDining Area, Gas Fireplace,2nd Floor Laundry, Attic with Pulldown
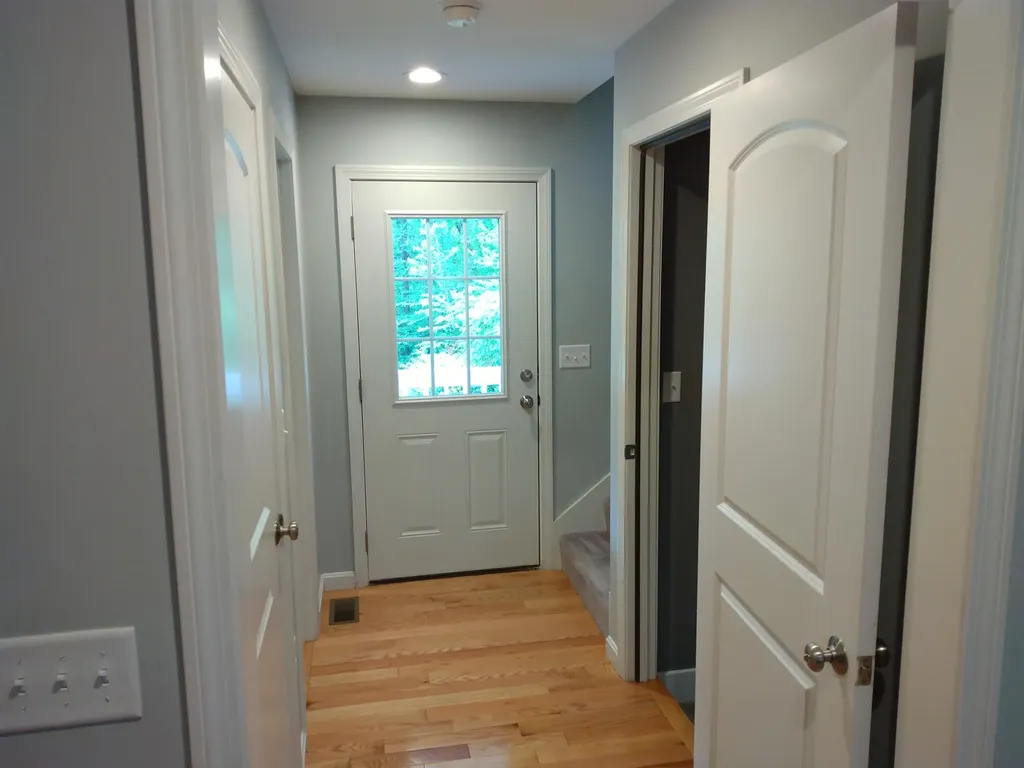
  • Room 1 TypeBreezeway
  • Room 1 Level1
  • Room 1 Dimensions15x10
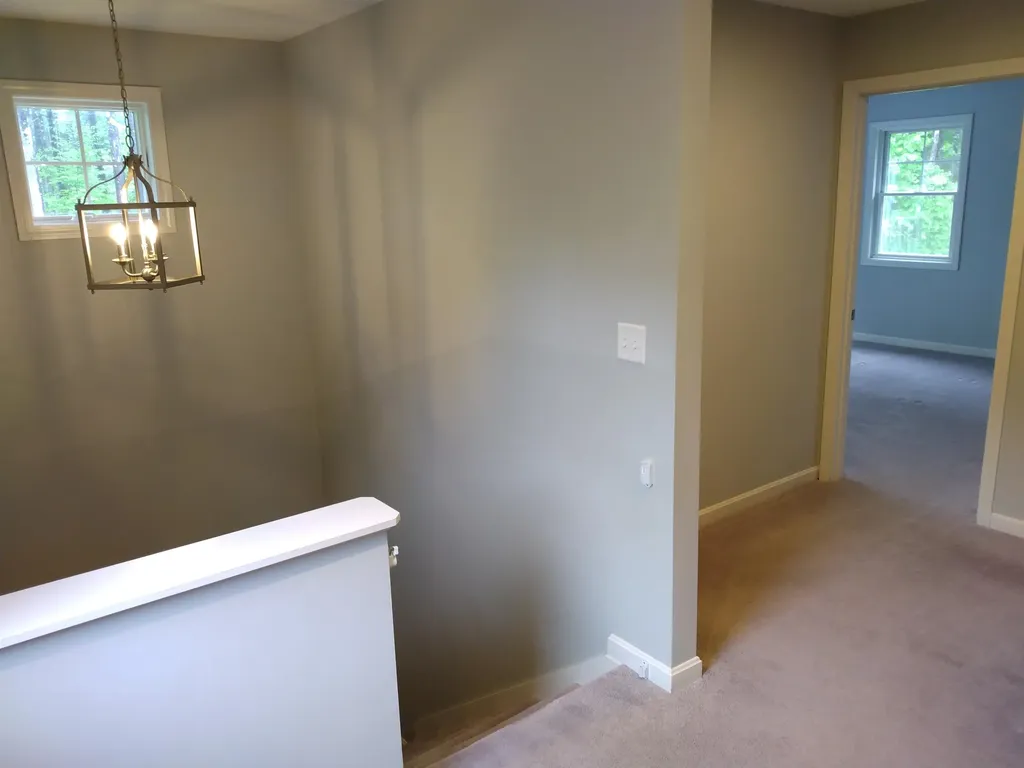
  • FloorsCarpet, Ceramic Tile, Hardwood, Vinyl
  • Room 2 TypeKitchen
  • Room 2 Level1
  • Room 2 Dimensions27x29
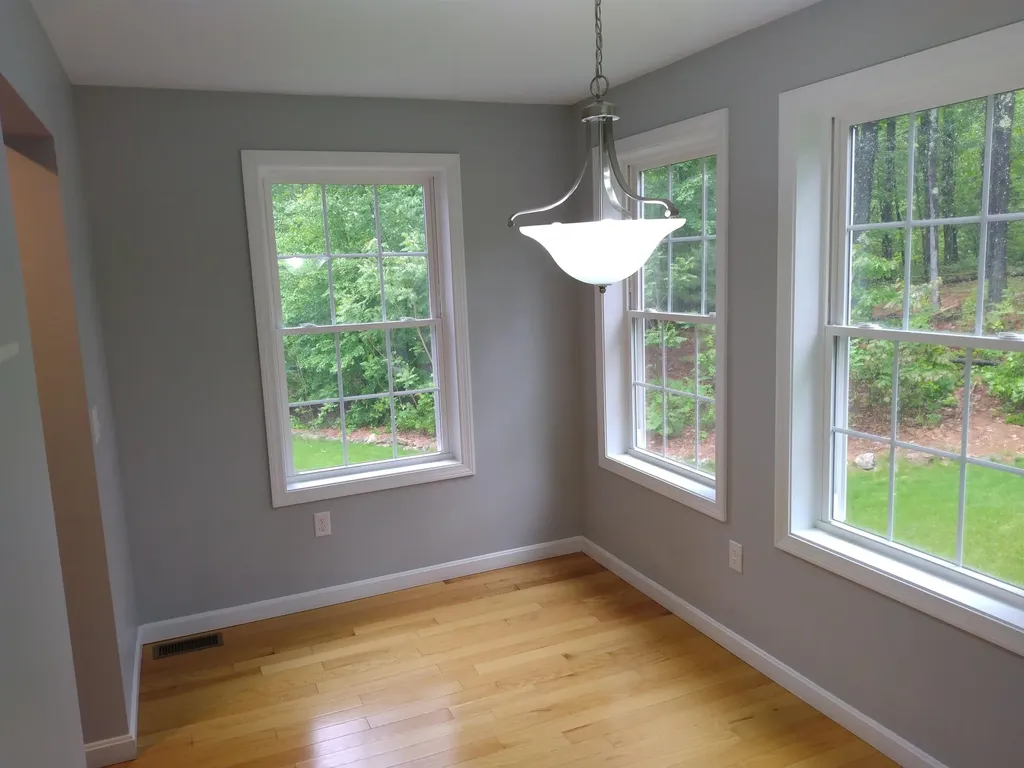
  • Room 3 TypeDining Room
  • Room 3 Level1
  • Room 3 Dimensions14x8
  • Room 4 TypeOffice/Study
  • Room 4 Level1
  • Room 4 Dimensions7x9
  • Room 5 TypeExercise Room
  • Room 5 LevelBasement
  • Room 5 Dimensions30x20
  • Stories2
  • Room 6 TypeBedroom
  • Room 6 LevelBasement
  • Room 6 Dimensions15x12
  • Room 7 TypeBedroom
  • Room 7 Level2
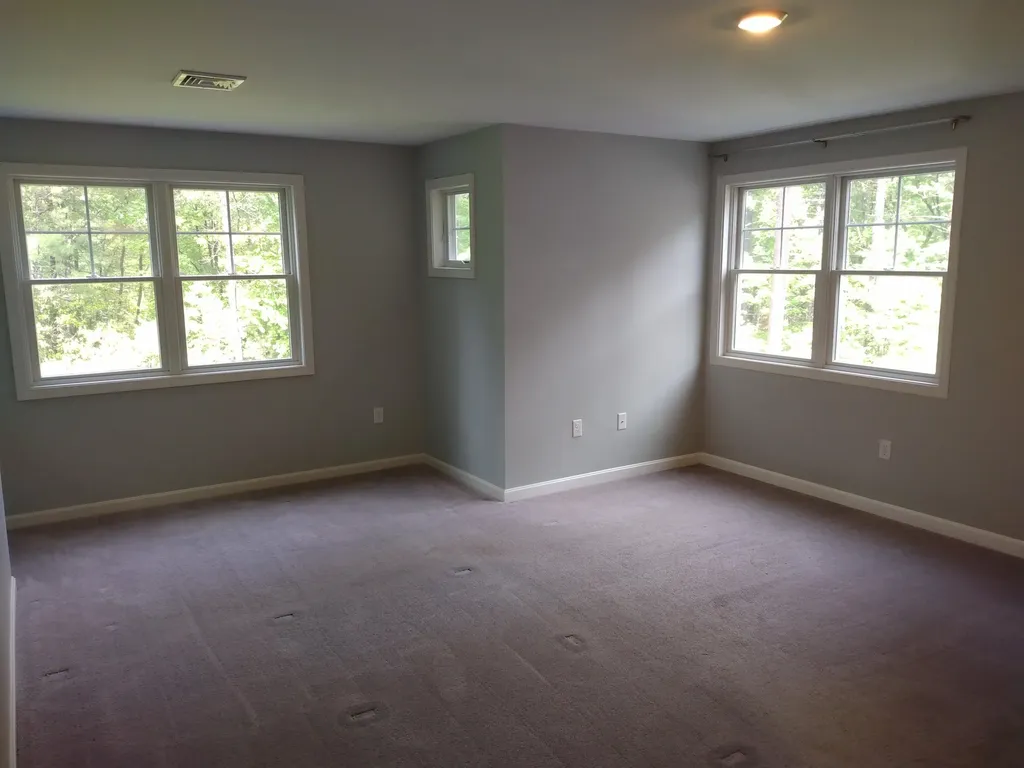
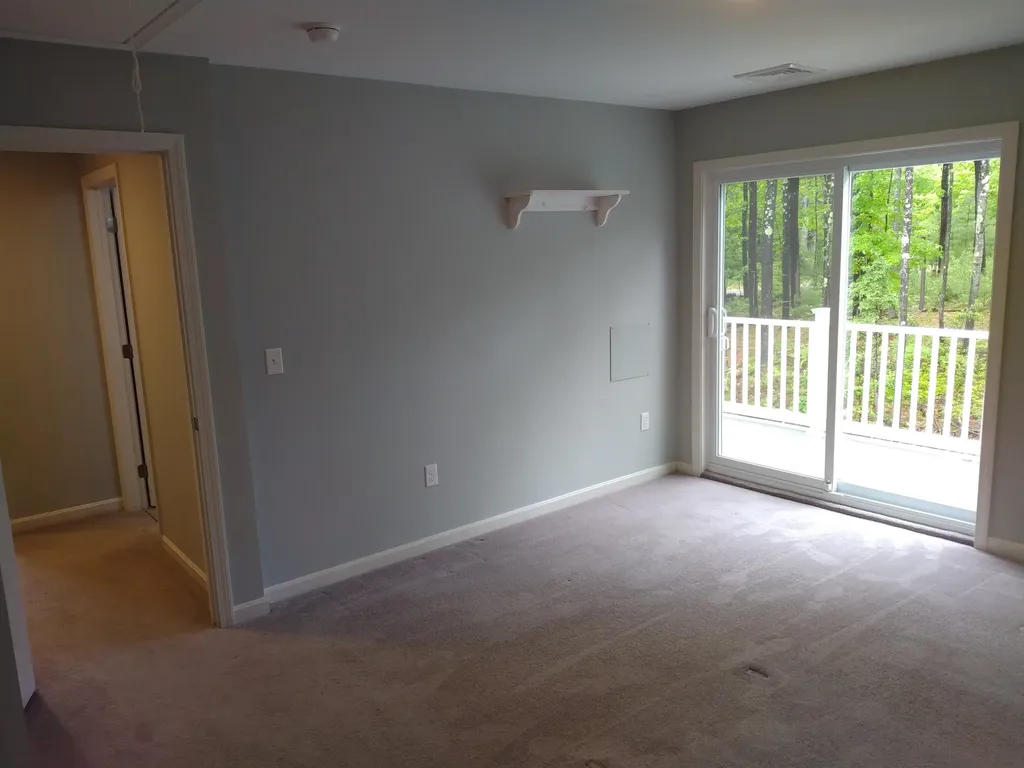
  • Room 7 Dimensions14x12
  • Room 8 TypePrimary Bedroom
  • Room 8 Level2
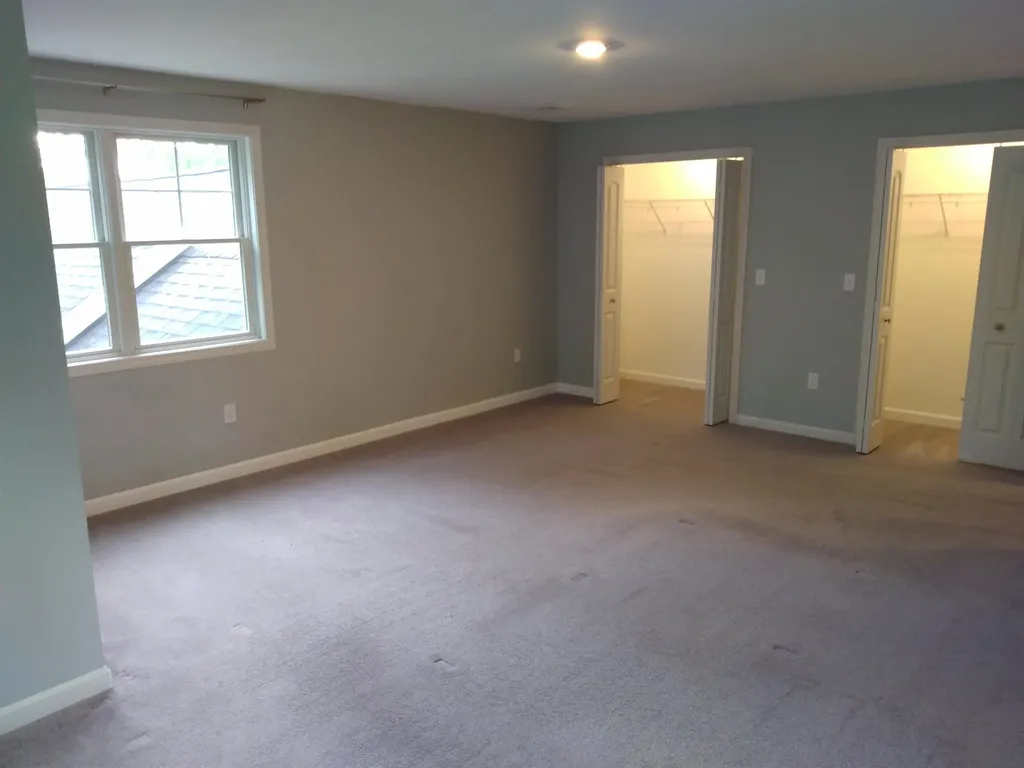
  • Room 8 Dimensions19x15

Parking

  • Parking Spaces3
  • GarageYes
  • Parking DescriptionDriveway, Garage, Paved, Attached

Building

  • Year Built2019
  • Building ConstructionFoamĀ Insulation
  • ConstructionExisting
  • Property StyleColonial
  • Bedrooms3
  • Bathroom2
  • Total Baths2
  • Half Bath1
  • Total Rooms8
  • Square Feet2,600
  • APX Unfin Below Grade144
  • BasementClimate Controlled, Finished, Insulated, Interior Stairs, Storage Space
  • FoundationConcrete

Utilities

  • Heat SystemForced Air, Vented Gas Heater
  • WaterDrilled Well
  • Sewer1250 Gallon, Private, Septic
  • Electric200+ Amp Service, Generator
  • UtilitiesCable

Water Body

  • Water ViewNo

Other

  • SeasonalNo
  • Foot Print Dim27x29
  • Page25223
  • Date Listed05/30/2026

Rooms

  • Full Bath1

Basic Information

  • MLS Number5091867
  • MLS StatusActive
  • StatusACT
  • Property TypeSingle Family
  • List Price$699,900
  • Listing Agent NameDerek Greene
  • Broker NameDerek Greene

Property

  • Acreage4.2
  • Lot DescriptionTrail/Near Trail, Wooded
  • AreaNH-Hillsborough
  • Lot2
  • DrivewayPaved
  • RoadsPublic
  • Road Frontage350

Exterior

  • Exterior FeaturesBalcony, Covered Porch, Window Screens, Double Pane Window(s), Low E Window(s)
  • Exterior ColorGray
  • RoofAsphalt Shingle

Amenities

  • AmenitiesAir Conditioner, Dehumidifier, Humidifier, HW/Batt Smoke Detector
  • PricePerSqFt269.19
Ruedig Realty
Ruedig Realty
Office: 603-228-1947
125 N. State Street
Concord, NH 03301
Broker Reciprocity 

Copyright 2026 PrimeMLS, Inc. All rights reserved. This information is deemed reliable, but not guaranteed. The data relating to real estate displayed on this display comes in part from the IDX Program of PrimeMLS. The information being provided is for consumers’ personal, non-commercial use and may not be used for any purpose other than to identify prospective properties consumers may be interested in purchasing. Data last updated May 31, 2026 8:08 AM EDT


Hi there! How can we help you?

Contact us using the form below or give us a call.

Send Us A Message:

I agree to receive marketing and customer service calls and text messages from Ruedig Realty. To opt out, you can reply 'stop' at any time or click the unsubscribe link in the emails. Consent is not a condition of purchase. Msg/data rates may apply. Msg frequency varies. Privacy Policy.

Do not fill in this field:

This site is protected by reCAPTCHA and the Google Privacy Policy and Terms of Service apply.

Hi there! How can we help you?

Contact us using the form below or give us a call.

Send Us A Message:

Do not fill in this field:

This site is protected by reCAPTCHA and the Google Privacy Policy and Terms of Service apply.

Hi there! How can we help you?

Contact us using the form below or give us a call.

Send Us A Message:

Do not fill in this field:

This site is protected by reCAPTCHA and the Google Privacy Policy and Terms of Service apply.

Do not fill in this field:

This site is protected by reCAPTCHA and the Google Privacy Policy and Terms of Service apply.

Do not fill in this field:

This site is protected by reCAPTCHA and the Google Privacy Policy and Terms of Service apply.

Do not fill in this field:

This site is protected by reCAPTCHA and the Google Privacy Policy and Terms of Service apply.

$

Do not fill in this field:

This site is protected by reCAPTCHA and the Google Privacy Policy and Terms of Service apply.