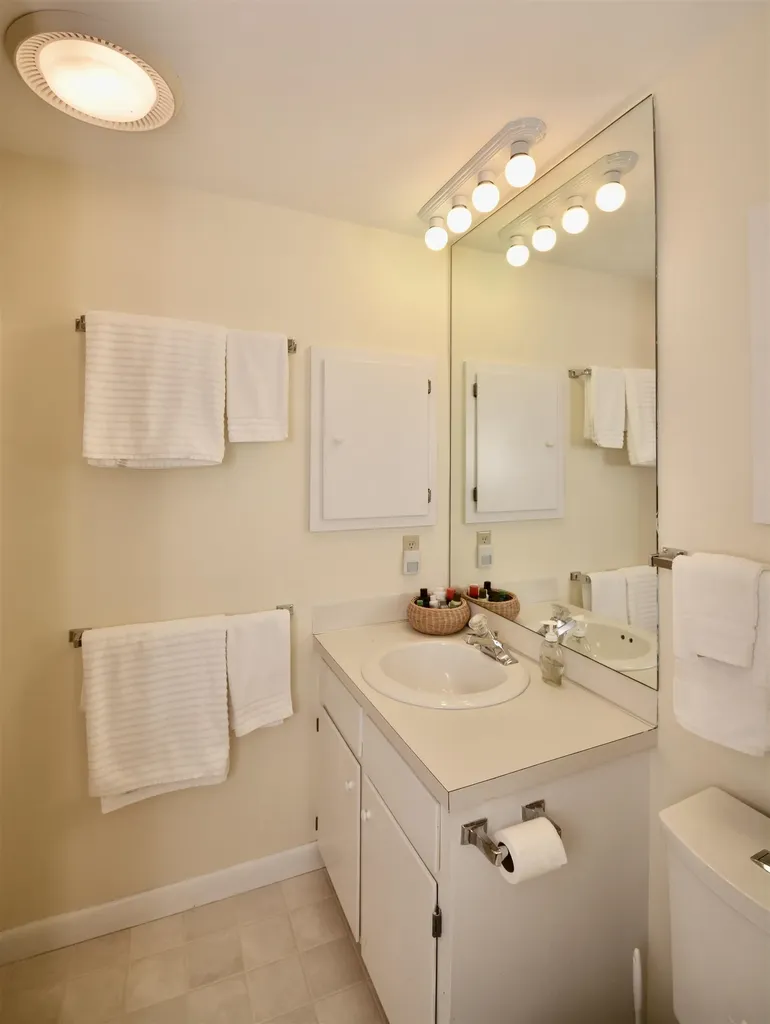

827 Covered Bridge LaneGrantham, NH 03753MLS Number 5091859

  • Price: $449,900
  • Est. Mortgage of $/month
  • 1 Day on Market
$
$
%
$/month over payments
Federal 30-year interest rate: 6.53% last updated on May 28, 2026
* All Figures are estimates. Check with your bank or proposed mortgage company for actual interest rates.
This product uses the FRED® API but is not endorsed or certified by the Federal Reserve Bank of St. Louis.
Active
827 Covered Bridge Lane Grantham NH 03753827 Covered Bridge Lane Grantham NH 03753827 Covered Bridge Lane Grantham NH 03753827 Covered Bridge Lane Grantham NH 03753827 Covered Bridge Lane Grantham NH 03753827 Covered Bridge Lane Grantham NH 03753827 Covered Bridge Lane Grantham NH 03753827 Covered Bridge Lane Grantham NH 03753827 Covered Bridge Lane Grantham NH 03753827 Covered Bridge Lane Grantham NH 03753827 Covered Bridge Lane Grantham NH 03753827 Covered Bridge Lane Grantham NH 03753827 Covered Bridge Lane Grantham NH 03753827 Covered Bridge Lane Grantham NH 03753827 Covered Bridge Lane Grantham NH 03753827 Covered Bridge Lane Grantham NH 03753827 Covered Bridge Lane Grantham NH 03753827 Covered Bridge Lane Grantham NH 03753827 Covered Bridge Lane Grantham NH 03753827 Covered Bridge Lane Grantham NH 03753827 Covered Bridge Lane Grantham NH 03753827 Covered Bridge Lane Grantham NH 03753827 Covered Bridge Lane Grantham NH 03753827 Covered Bridge Lane Grantham NH 03753827 Covered Bridge Lane Grantham NH 03753827 Covered Bridge Lane Grantham NH 03753827 Covered Bridge Lane Grantham NH 03753827 Covered Bridge Lane Grantham NH 03753827 Covered Bridge Lane Grantham NH 03753
QR Code
  • 3Bedrooms
  • 3Bathrooms
  • 1987Year Built
  • 1,852Square Feet
Listed by Jeff Adie of Coldwell Banker LIFESTYLES - Grantham (Cell: 603-568-0609)

Driving Directions

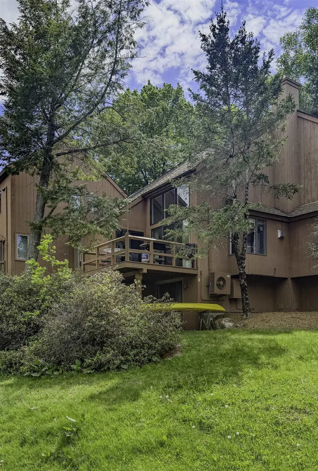
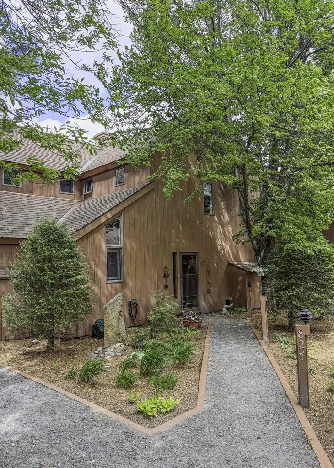
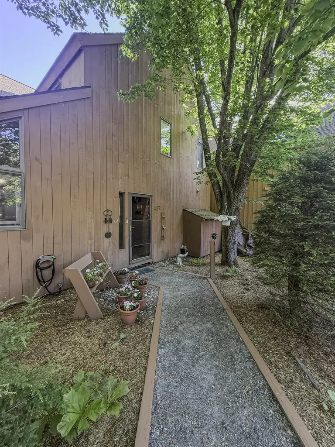
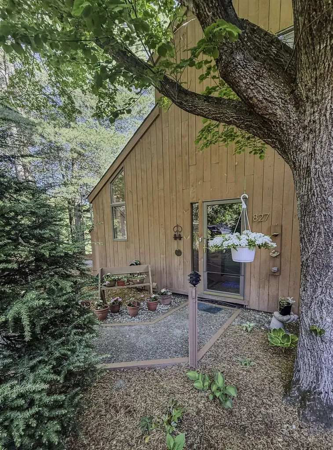
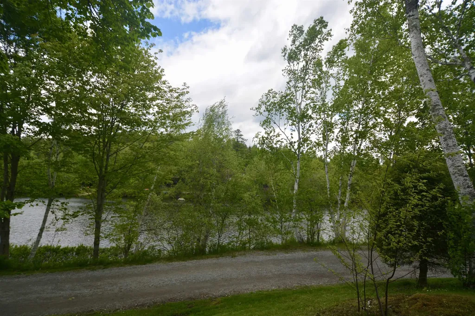
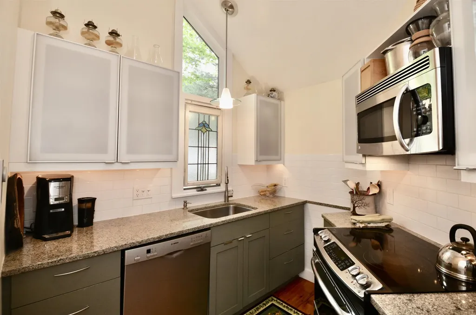
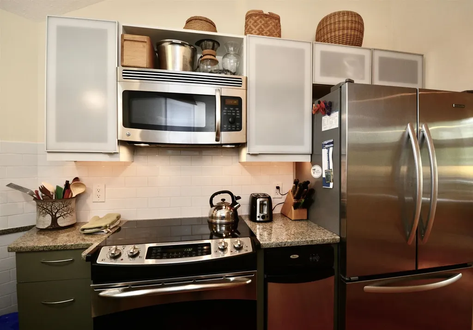
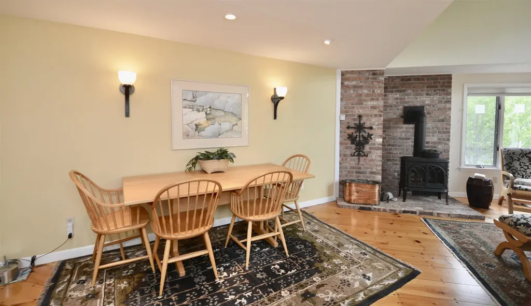
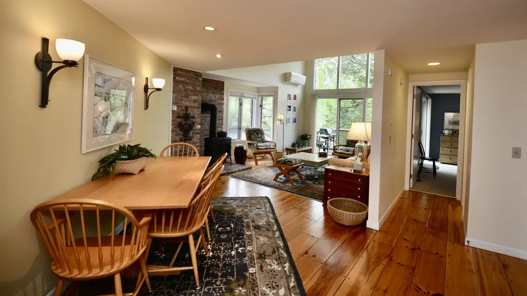
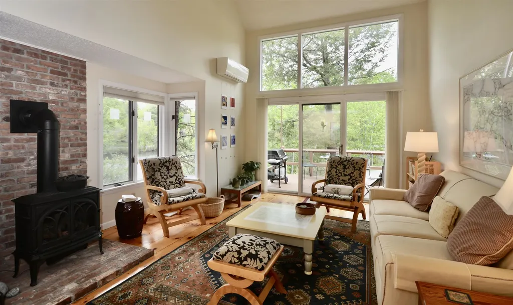
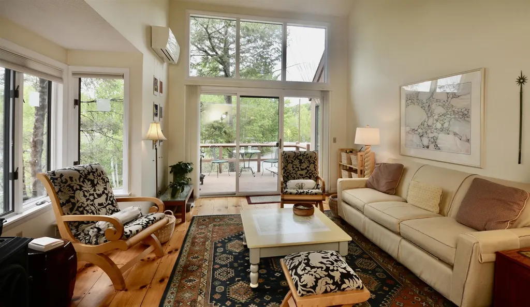
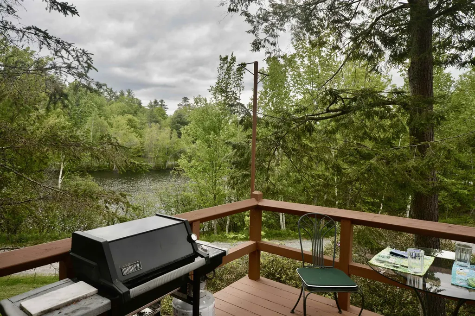
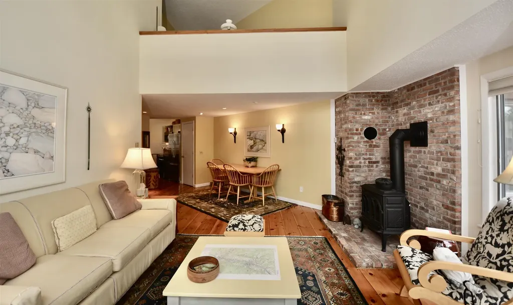
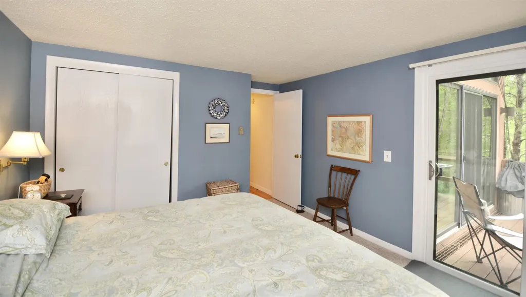
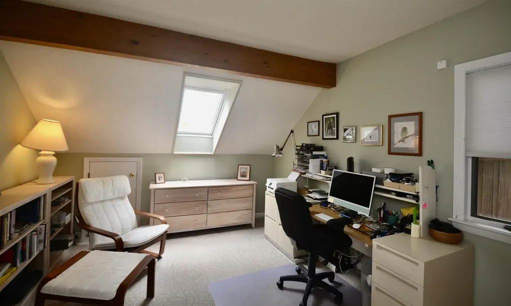
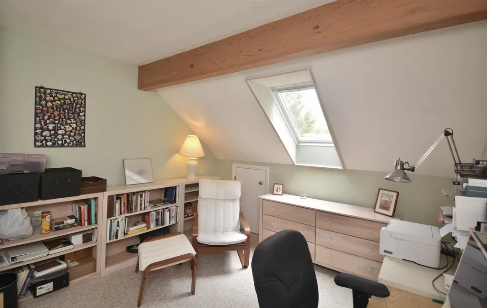
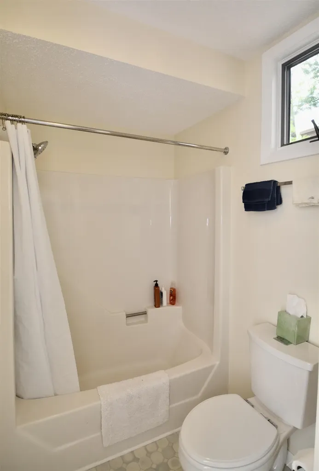
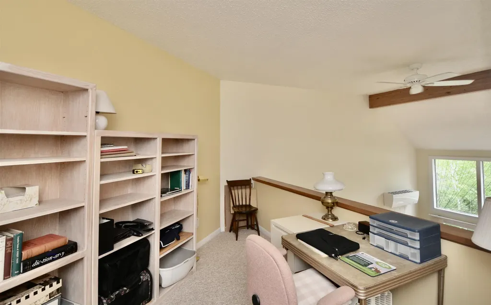
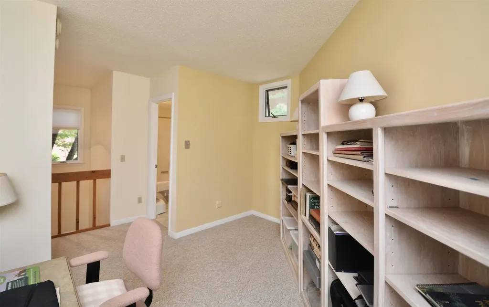
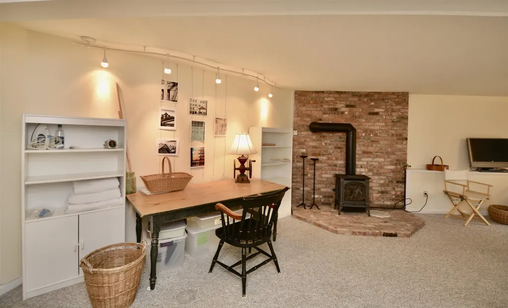
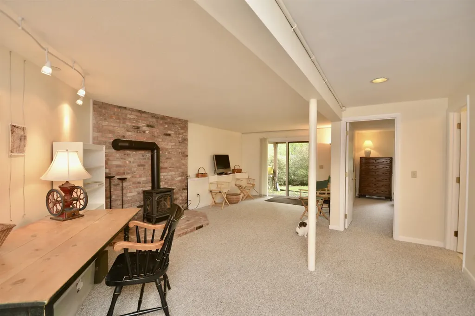
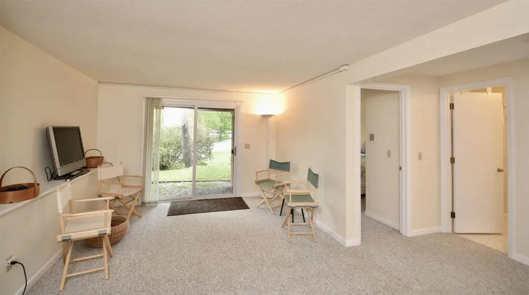
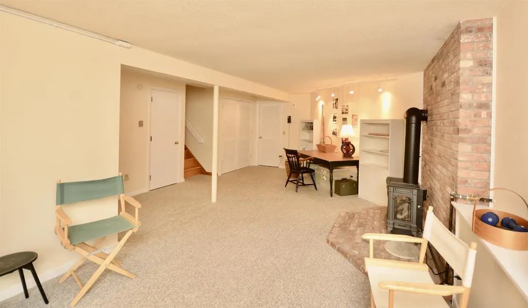
Enjoy year-round living in the four-season Eastman Community Association. This three-level condo offers beautiful water views and a comfortable layout designed for both everyday living and entertaining. The updated kitchen opens to inviting living spaces highlighted by warm wood floors and two propane heat stoves that add charm and comfort throughout the seasons. A mini-split system provides efficient heating and air conditioning, while the walkout lower level expands the living space and offers easy outdoor access. You can grab your kayak and go!! With three full bedrooms and multiple levels of living, there is plenty of room for family and guests. Outside, a beautifully landscaped flower garden courtyard creates a peaceful setting to relax and enjoy the natural surroundings. The Eastman community, residents, enjoy access to a 345-acre lake, championship golf, tennis, pickleball, fitness center, indoor pool, cross-country ski trails, hiking, biking, and more. Eastman offers something for everyone of any age. You can be as busy as you choose or just come and relax.

Ask A Question

Do not fill in this field:

I agree to receive marketing and customer service calls and text messages from Ruedig Realty. To opt out, you can reply 'stop' at any time or click the unsubscribe link in the emails. Consent is not a condition of purchase. Msg/data rates may apply. Msg frequency varies. Privacy Policy.

This site is protected by reCAPTCHA and the Google Privacy Policy and Terms of Service apply.

More Info

Tax Information

  • Tax Year2025

Building

  • Year Built1987
  • ConstructionVertical Siding, Wood Siding
  • GarageNo
  • Total Rooms8
  • FoundationPoured Concrete

Property

  • AreaNH-Sullivan
  • Suitable Use Land Type FarmsRecreation, Residential
  • Property TypeCondo
  • Road FrontageNo
  • DrivewayCrushed Stone
  • Lot27
  • RoadsAssociation, Cul-de-Sac, Gravel, Privately Maintained
  • Lot DescriptionBeach Access, Country Setting, Deed Restricted, Lake Access, Lake View, Landscaped, PRD/PUD, Recreational, Subdivision, View, Walking Trails, Water View, Near Golf Course, Near Paths, Near Skiing

Utilities

  • Elec Co.Eversource
  • Electric200+ Amp Service, Circuit Breaker(s)
  • WaterCommunity, Metered
  • Heating CoolingPropane, Heat Pump, Radiant Ceiling,2 Stoves, Mini Split
  • Equipment AppliancesAir Conditioner, Smoke Detector, Whole BldgVentilation
  • SewerCommunity, Public Sewer On-Site
  • UtilitiesCable at Site, Gas On-Site, Propane, Telephone Available, Underground Utilities

Other

  • Fee IncludesLandscaping, Plowing, Trash, Condo Association Fee
  • HOA Fee$565
  • Condo Fees$7,000
  • Date Price Change05/30/2026
  • Taxes$7,120
  • NegotiableFurnishings
  • Occupant RestrictionsNone
  • FrequencyMonthly
  • Unadjusted TaxesNo
  • SurveyedYes
  • SeasonalNo
  • Assessment Year2022
  • Time ShareNo
  • Association AmenitiesClubhouse, Exercise Facility, Master Insurance, Playground, Recreation Facility, Basketball Court, Beach Access, Beach Rights, Boat Launch, Common Acreage, Golf Course, Indoor Pool, Security, Snow Removal, Tennis Court, Trash Removal, Heated Pool, Locker Rooms, Pickleb
  • Date Listed05/30/2026

Rooms

  • Full Bath3

Location

  • VillageEastman
  • TownGrantham
  • StateNH
  • Zip03753
  • CountySullivan
  • ZoningResidential
  • ResortNo
  • ComplexWest Cove C
  • SubdivisionWest Cove C
  • Map215
  • DistrictGrantham Sch District SAU # 75
  • Flood ZoneNo
  • Elementary SchoolGrantham Village School
  • Junior HighLebanon Middle School
  • High SchoolLebanon High School
  • Address827 Covered Bridge Lane

Exterior

  • Exterior FeaturesBoat Launch, Basketball Court, Deck, Covered Porch, Shed, Tennis Court, Window Screens, Beach Access
  • RoofArchitectural Shingle

Amenities

  • PetsCats OK, Dogs OK, Number Limit
  • PricePerSqFt242.93

Water Body

  • Water Body NameEastman Pond
  • Water Body TypeLake
  • Water AccessShared
  • Water ViewYes
  • Water Access DetailsBeach Access, Shared-Private

Basic Information

  • List Price$449,900
  • Square Feet1,852
  • StatusACT
  • Bedrooms3
  • Bathroom3
  • RentedNo
  • StyleContemporary
  • New ContructionExisting
  • MLS Number5091859
  • MLS StatusActive

Interior

  • FloorsCarpet, Vinyl, Wood
  • Room 1 Level1
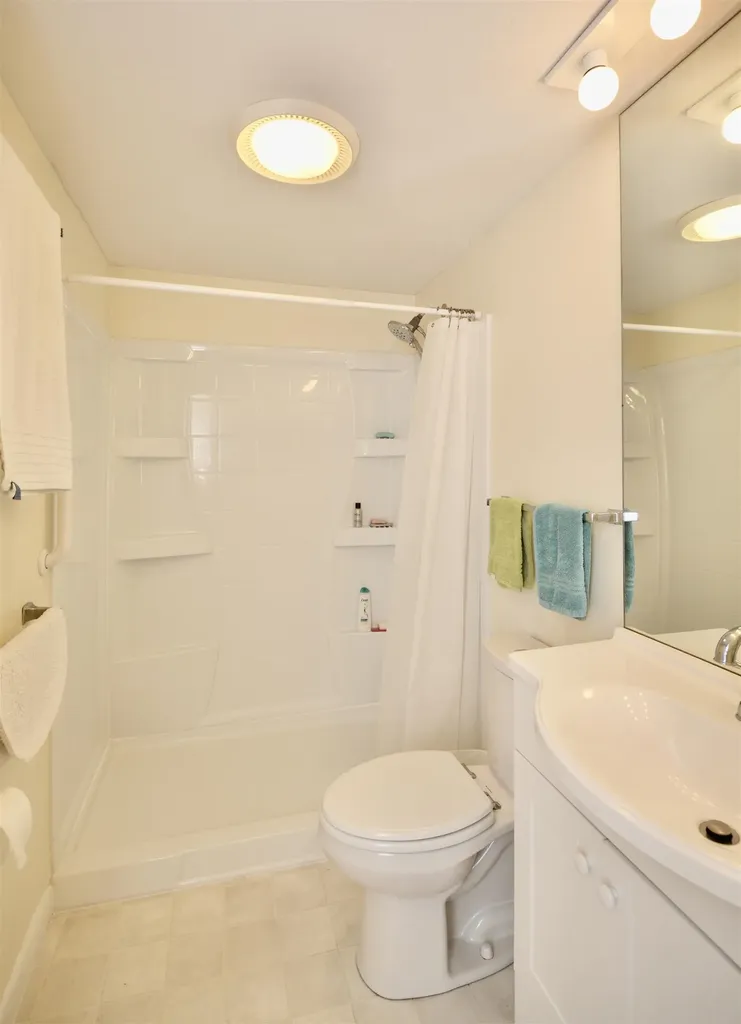
  • Room 1 TypeBathroom Three Quarter
  • Room 2 Dimensions12'x8'
  • Room 2 Level1
  • Room 2 TypeKitchen
  • Room 3 Dimensions13'9x9'2
  • Room 3 Level1
  • Room 3 TypeDining Room
  • Interior FeaturesAttic with Hatch/Scuttle, Blinds, Cathedral Ceiling, Ceiling Fan, Dining Area, Draperies, Natural Light, Skylight, Vaulted Ceiling, Basement Laundry
  • Room 4 Dimensions14'9x14'3
  • Room 4 Level1
  • Room 4 TypeLiving Room
  • Room 5 Dimensions13'11x11'3
  • Room 5 Level1
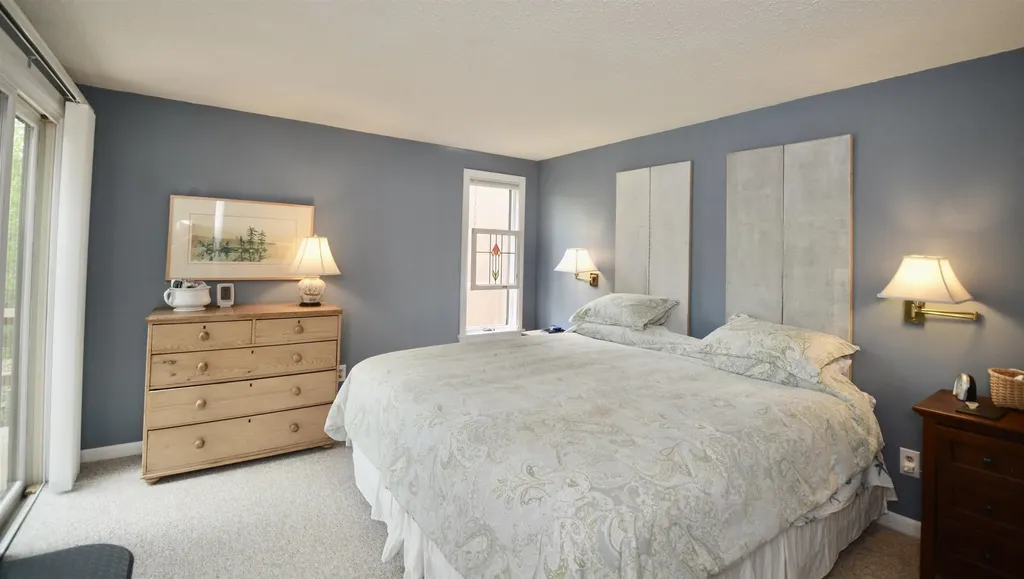
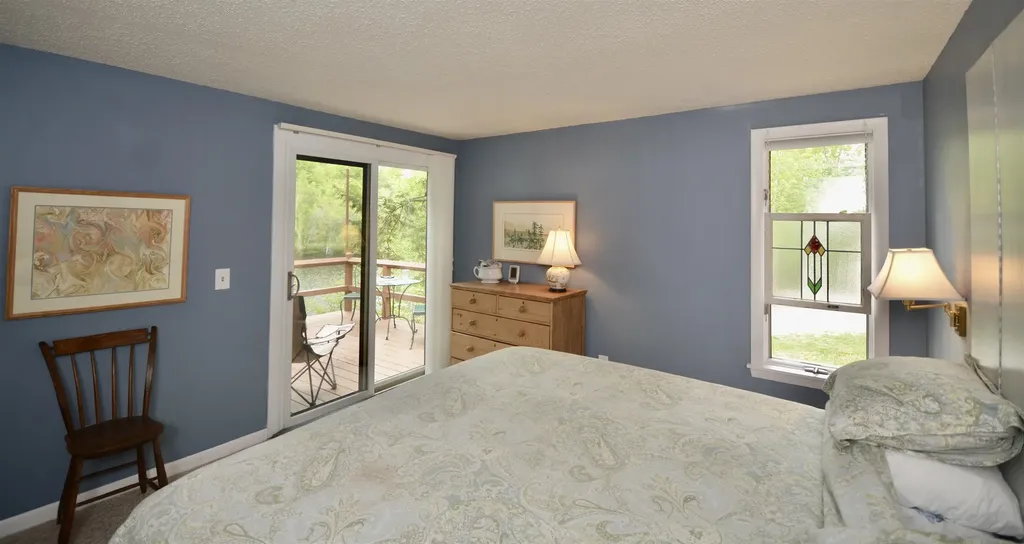
  • Room 5 TypePrimary Bedroom
  • Room 6 Dimensions13'8x11'3
  • Room 6 Level2
  • Room 6 TypeBedroom
  • Room 7 Dimensions12'5x11'6
  • Room 7 Level2
  • Room 7 TypeLoft
  • Room 8 Level2
  • Room 8 TypeBathroom Full
  • Room 9 LevelBasement
  • Room 9 TypeBathroom Three Quarter
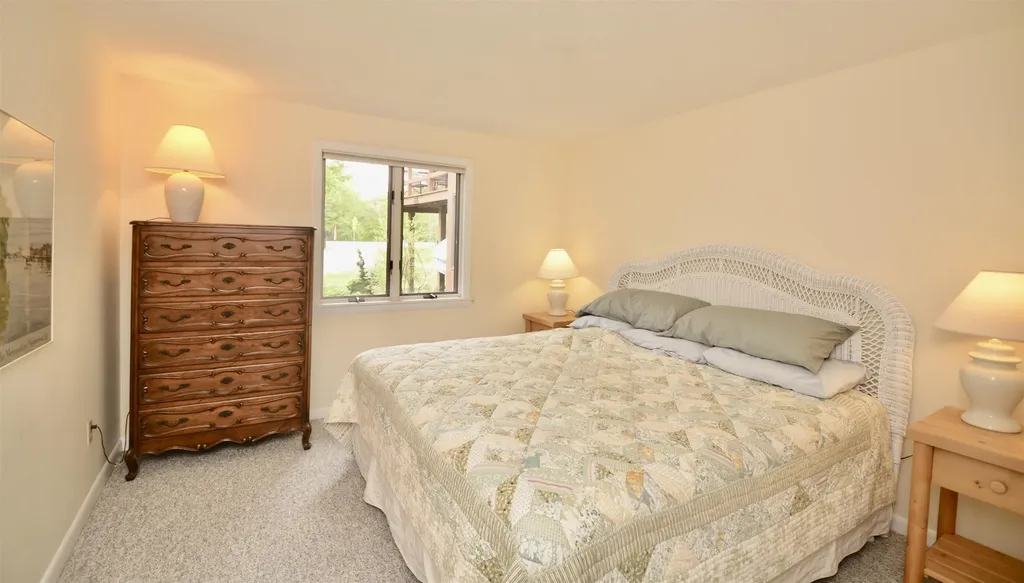
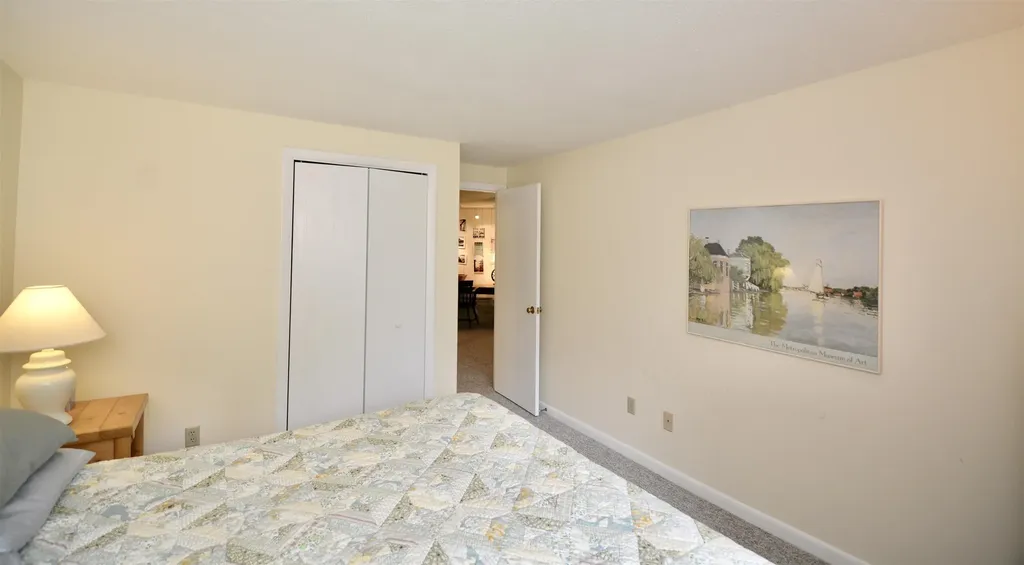
  • Room 10 Dimensions14'5x11
  • Room 10 LevelBasement
  • Room 10 TypeBedroom
  • Room 11 Dimensions25'10x17'
  • Room 11 LevelBasement
  • Room 11 TypeFamily Room
  • Room 12 Dimensions8'10x8'
  • Room 12 LevelBasement
  • Room 12 TypeUtility Room
  • BasementClimate Controlled, Daylight, Finished, Full, Insulated, Interior Stairs, Walkout, Interior Access, Exterior Access
  • Stories2
Ruedig Realty
Ruedig Realty
Office: 603-228-1947
125 N. State Street
Concord, NH 03301
Broker Reciprocity 

Copyright 2026 PrimeMLS, Inc. All rights reserved. This information is deemed reliable, but not guaranteed. The data relating to real estate displayed on this display comes in part from the IDX Program of PrimeMLS. The information being provided is for consumers’ personal, non-commercial use and may not be used for any purpose other than to identify prospective properties consumers may be interested in purchasing. Data last updated May 31, 2026 8:08 AM EDT


Hi there! How can we help you?

Contact us using the form below or give us a call.

Send Us A Message:

I agree to receive marketing and customer service calls and text messages from Ruedig Realty. To opt out, you can reply 'stop' at any time or click the unsubscribe link in the emails. Consent is not a condition of purchase. Msg/data rates may apply. Msg frequency varies. Privacy Policy.

Do not fill in this field:

This site is protected by reCAPTCHA and the Google Privacy Policy and Terms of Service apply.

Hi there! How can we help you?

Contact us using the form below or give us a call.

Send Us A Message:

Do not fill in this field:

This site is protected by reCAPTCHA and the Google Privacy Policy and Terms of Service apply.

Hi there! How can we help you?

Contact us using the form below or give us a call.

Send Us A Message:

Do not fill in this field:

This site is protected by reCAPTCHA and the Google Privacy Policy and Terms of Service apply.

Do not fill in this field:

This site is protected by reCAPTCHA and the Google Privacy Policy and Terms of Service apply.

Do not fill in this field:

This site is protected by reCAPTCHA and the Google Privacy Policy and Terms of Service apply.

Do not fill in this field:

This site is protected by reCAPTCHA and the Google Privacy Policy and Terms of Service apply.

$

Do not fill in this field:

This site is protected by reCAPTCHA and the Google Privacy Policy and Terms of Service apply.