57 Sparrow StreetKeene, NH 03431MLS Number 5091816

  • Price: $199,900
  • Est. Mortgage of $/month
  • 1 Day on Market
$
$
%
$/month over payments
Federal 30-year interest rate: 6.5300000000000000000000000000000000000000% last updated on May 28, 2026
* All Figures are estimates. Check with your bank or proposed mortgage company for actual interest rates.
This product uses the FRED® API but is not endorsed or certified by the Federal Reserve Bank of St. Louis.
Active
57 Sparrow Street Keene NH 0343157 Sparrow Street Keene NH 0343157 Sparrow Street Keene NH 0343157 Sparrow Street Keene NH 0343157 Sparrow Street Keene NH 0343157 Sparrow Street Keene NH 0343157 Sparrow Street Keene NH 0343157 Sparrow Street Keene NH 0343157 Sparrow Street Keene NH 0343157 Sparrow Street Keene NH 0343157 Sparrow Street Keene NH 0343157 Sparrow Street Keene NH 0343157 Sparrow Street Keene NH 0343157 Sparrow Street Keene NH 0343157 Sparrow Street Keene NH 0343157 Sparrow Street Keene NH 0343157 Sparrow Street Keene NH 0343157 Sparrow Street Keene NH 0343157 Sparrow Street Keene NH 0343157 Sparrow Street Keene NH 0343157 Sparrow Street Keene NH 0343157 Sparrow Street Keene NH 0343157 Sparrow Street Keene NH 0343157 Sparrow Street Keene NH 0343157 Sparrow Street Keene NH 0343157 Sparrow Street Keene NH 0343157 Sparrow Street Keene NH 0343157 Sparrow Street Keene NH 0343157 Sparrow Street Keene NH 0343157 Sparrow Street Keene NH 0343157 Sparrow Street Keene NH 0343157 Sparrow Street Keene NH 0343157 Sparrow Street Keene NH 0343157 Sparrow Street Keene NH 03431
QR Code
  • 4Bedrooms
  • 2Bathrooms
  • 2005Year Built
  • 1792Square Feet
Listed by Kirsten Perkins of BHG Masiello Keene

Driving Directions

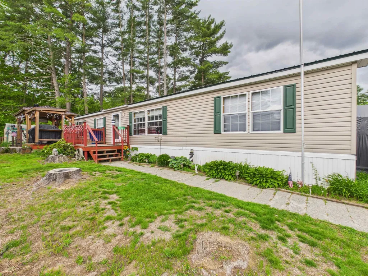
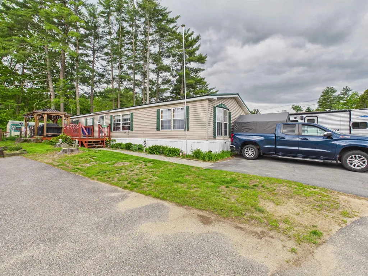
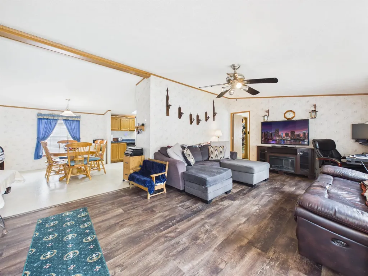
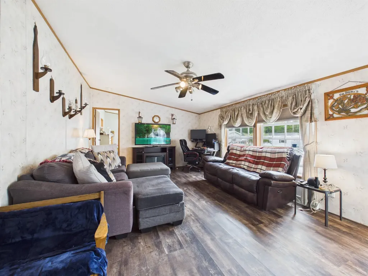
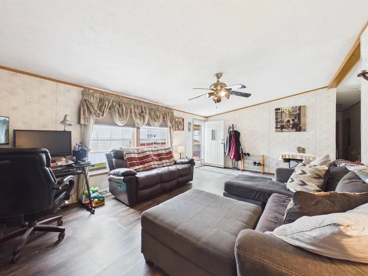
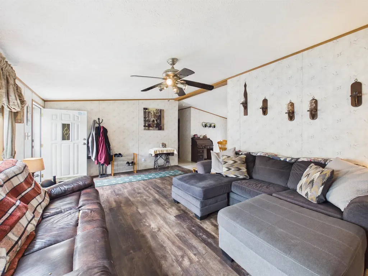
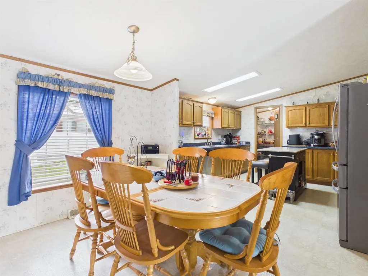
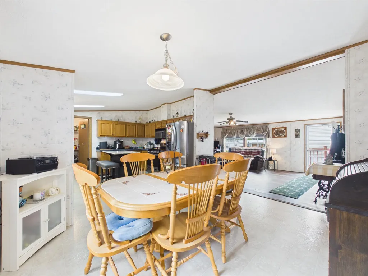
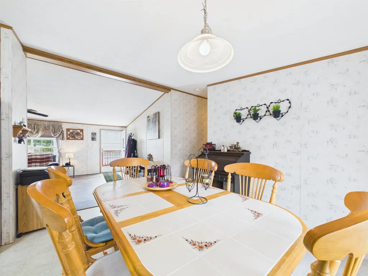
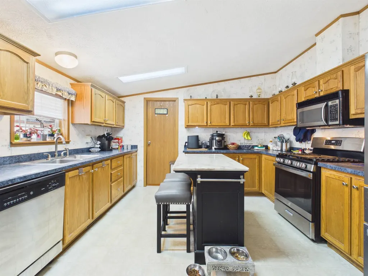
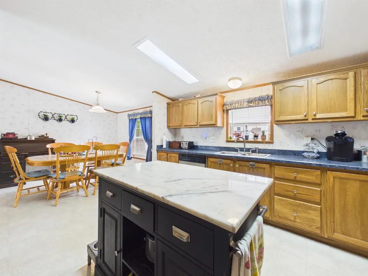
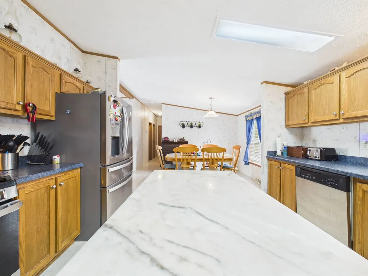
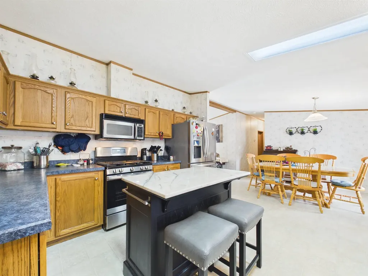
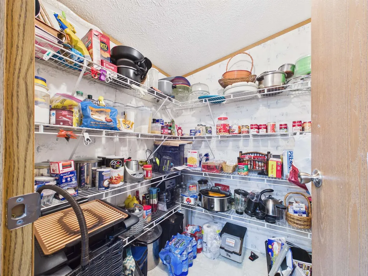
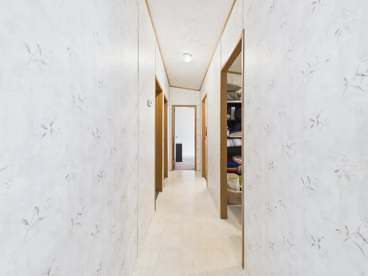
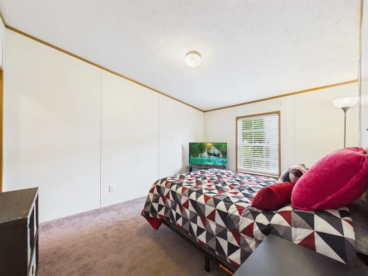
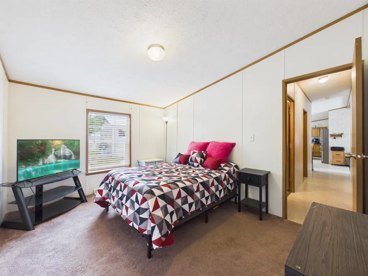
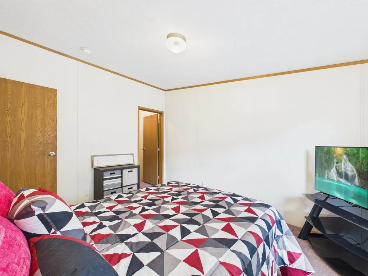
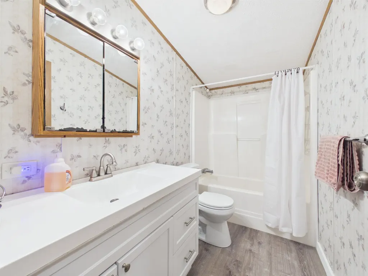
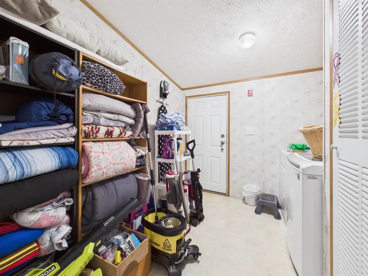
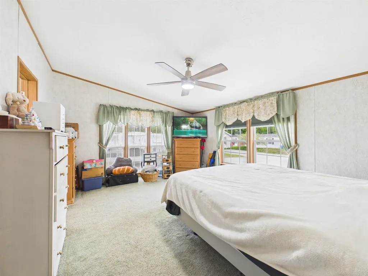
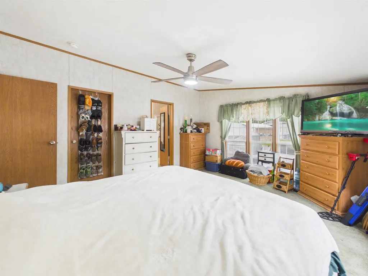
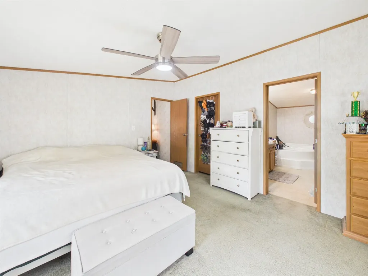
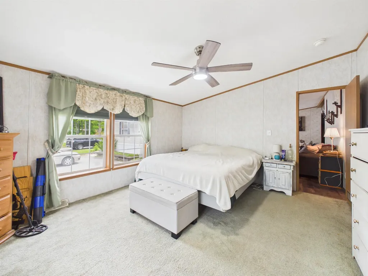
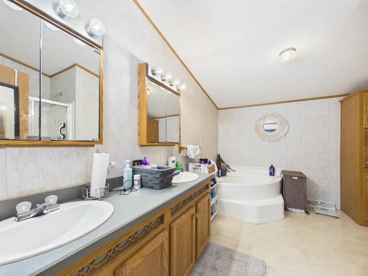
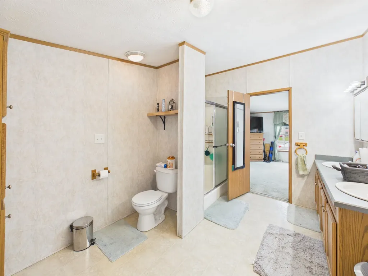
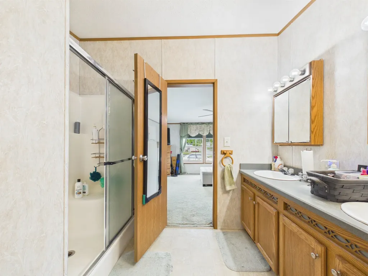
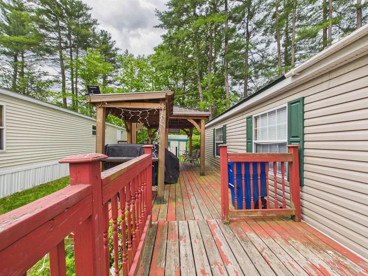
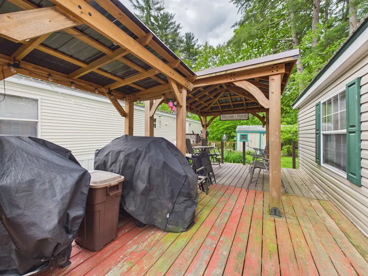
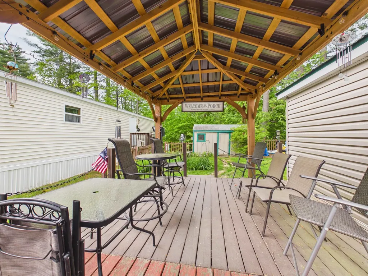
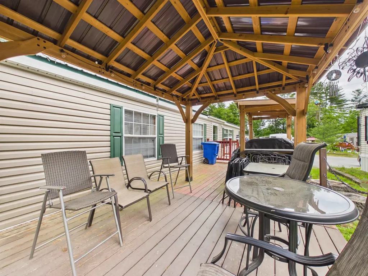
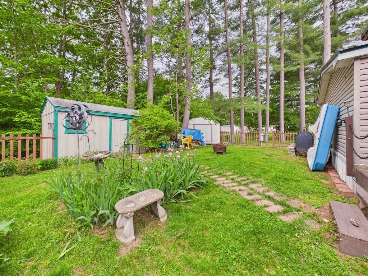
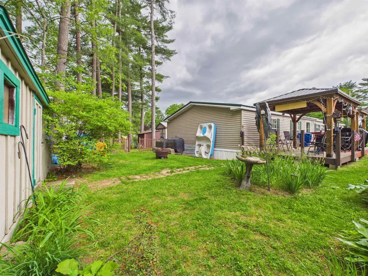
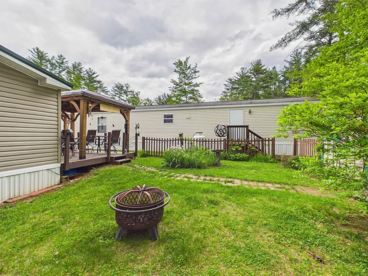
Rare opportunity to own the largest home in the park! Offering an impressive 1,792 square feet of living space, this exceptional double-wide combines the space, comfort, and functionality that are rarely found in manufactured home communities. Designed with both everyday living and entertaining in mind, the expansive floor plan features 4 bedrooms, 2 full bathrooms, and generous living spaces throughout. The spacious kitchen serves as the heart of the home, offering abundant cabinetry, ample counter space, a center island, pantry, and an effortless flow into the dining and living areas. The oversized primary suite provides a private retreat complete with a large ensuite bathroom featuring double sinks, a soaking tub, separate shower, and walk-in closet. Three additional bedrooms, each with their own walk-in closet, offer flexibility for family, guests, hobbies, or a home office while providing exceptional storage seldom found in homes of this type. A dedicated laundry room adds everyday convenience and additional storage space. Outside, enjoy a private backyard setting bordered by mature trees, creating a peaceful backdrop for relaxation and outdoor enjoyment. The beautifully crafted gazebo is the perfect place to enjoy your morning coffee, host friends and family, or unwind at the end of the day. Multiple storage sheds provide room for tools, outdoor equipment, and seasonal belongings. With its rare 4-bedroom layout, walk-in closets throughout, expansive floor plan, and private setting, this home stands apart from anything else currently available in the community. Offering the perfect blend of space, comfort, and value, this is a truly special opportunity you won't want to miss.

Ask A Question

Do not fill in this field:

I agree to receive marketing and customer service calls and text messages from Ruedig Realty. To opt out, you can reply 'stop' at any time or click the unsubscribe link in the emails. Consent is not a condition of purchase. Msg/data rates may apply. Msg frequency varies. Privacy Policy.

This site is protected by reCAPTCHA and the Google Privacy Policy and Terms of Service apply.

More Info

Tax Information

  • Tax Year2025

Building

  • Year Built2005
  • ConstructionVinyl Siding
  • Bathroom2
  • Total Baths2
  • Bedrooms4
  • Total Rooms7
  • Square Feet1792
  • FoundationSkirted
  • Model NumRichland
  • Serial NumCD44068AB

Property

  • Lot208
  • RoadsPrivately Maintained
  • Road FrontageTBD
  • Lot Description
    • Landscaped
    • Level
    • Near Golf Course
    • Near Hospital
    • Near Paths
    • Near Public Transportatn
    • Near School(s)
    • Near Shopping
    • Neighborhood

Utilities

  • Elec Co.Eversource
  • Heating CoolingForced Air
  • WaterCommunity
  • Electric200+ Amp Service, Circuit Breaker(s)
  • SewerCommunity
  • UtilitiesCable Available, Telephone Available

Photos

  • Number of Photos34

Parking

  • DrivewayyPaved

Location

  • Building Number57
  • StreetSparrow Street
  • TownKeene
  • StateNH
  • Zip03431
  • CountyCheshire
  • Flood ZoneNo
  • Park NameTanglewood Park Co-op
  • Map219
  • DistrictKeene Sch Dst SAU #29
  • Elementary SchoolFuller Elementary
  • Junior HighKeene Middle School
  • High SchoolKeene High School
  • Address57 Sparrow Street

Exterior

  • disability Features
    • 1st Floor Bedroom
    • 1st Floor Full Bathroom
    • 1st Floor Hrd Surfce Flr
    • 1st Floor Laundry
    • Bathroom w/5 Ft. Diameter
    • Bathroom w/Step-in Shower
    • Bathroom w/Tub
    • Hard Surface Flooring
    • Low Pile Carpet
    • One-Level Home
    • Paved Parking
  • Exterior FeaturesDeck, Garden Space, Covered Porch, Shed, Window Screens
  • Exterior ColorTan
  • StyleManuf/Mobile
  • RoofMetal

Basic Information

  • Virtual TourView Tour
  • AreaNH-Cheshire
  • StatusACT
  • Property TypeMobile Home
  • List Price$199,900
  • Agent NamePerkins
  • Listing Agent NameKirsten Perkins
  • Lister Office NameBHG Masiello Keene
  • Office NameBHG Masiello Keene
  • MLS Number5091816
  • MLS StatusActive

Interior

  • Interior Features
    • Blinds
    • Ceiling Fan
    • Dining Area
    • Draperies
    • Kitchen/Dining
    • Primary BR w/ BA
    • Skylight
    • Soaking Tub
    • Vaulted Ceiling
    • Walk-in Closet
    • Walk-in Pantry
    • Window Treatment
  • FloorsCarpet, Laminate
  • Full Baths2
  • Stories1

Amenities

  • Equipment AppliancesSmoke Detector
  • PetsCats OK, Dogs OK, Yes
  • PricePerSqFt111.55

Water Body

  • Water AccessNo
  • Water ViewNo

Other

  • RentedNo
  • Agent ID616734
  • Broker ID2519-0
  • AVMYes
  • SeasonalNo
  • Date Listed05/29/2026
Ruedig Realty
Ruedig Realty
Office: 603-228-1947
125 N. State Street
Concord, NH 03301
Broker Reciprocity 

Copyright 2026 PrimeMLS, Inc. All rights reserved. This information is deemed reliable, but not guaranteed. The data relating to real estate displayed on this display comes in part from the IDX Program of PrimeMLS. The information being provided is for consumers’ personal, non-commercial use and may not be used for any purpose other than to identify prospective properties consumers may be interested in purchasing. Data last updated May 30, 2026 6:38 AM EDT


Hi there! How can we help you?

Contact us using the form below or give us a call.

Send Us A Message:

I agree to receive marketing and customer service calls and text messages from Ruedig Realty. To opt out, you can reply 'stop' at any time or click the unsubscribe link in the emails. Consent is not a condition of purchase. Msg/data rates may apply. Msg frequency varies. Privacy Policy.

Do not fill in this field:

This site is protected by reCAPTCHA and the Google Privacy Policy and Terms of Service apply.

Hi there! How can we help you?

Contact us using the form below or give us a call.

Send Us A Message:

Do not fill in this field:

This site is protected by reCAPTCHA and the Google Privacy Policy and Terms of Service apply.

Hi there! How can we help you?

Contact us using the form below or give us a call.

Send Us A Message:

Do not fill in this field:

This site is protected by reCAPTCHA and the Google Privacy Policy and Terms of Service apply.

Do not fill in this field:

This site is protected by reCAPTCHA and the Google Privacy Policy and Terms of Service apply.

Do not fill in this field:

This site is protected by reCAPTCHA and the Google Privacy Policy and Terms of Service apply.

Do not fill in this field:

This site is protected by reCAPTCHA and the Google Privacy Policy and Terms of Service apply.

$

Do not fill in this field:

This site is protected by reCAPTCHA and the Google Privacy Policy and Terms of Service apply.