275 Glen Ledge RoadBartlett, NH 03838MLS Number 5091810

  • Price: $699,900
  • Est. Mortgage of $/month
  • 1 Day on Market
$
$
%
$/month over payments
Federal 30-year interest rate: 6.5300000000000000000000000000000000000000% last updated on May 28, 2026
* All Figures are estimates. Check with your bank or proposed mortgage company for actual interest rates.
This product uses the FRED® API but is not endorsed or certified by the Federal Reserve Bank of St. Louis.
Active
275 Glen Ledge Road Bartlett NH 03838275 Glen Ledge Road Bartlett NH 03838275 Glen Ledge Road Bartlett NH 03838275 Glen Ledge Road Bartlett NH 03838275 Glen Ledge Road Bartlett NH 03838275 Glen Ledge Road Bartlett NH 03838275 Glen Ledge Road Bartlett NH 03838275 Glen Ledge Road Bartlett NH 03838275 Glen Ledge Road Bartlett NH 03838275 Glen Ledge Road Bartlett NH 03838275 Glen Ledge Road Bartlett NH 03838275 Glen Ledge Road Bartlett NH 03838275 Glen Ledge Road Bartlett NH 03838275 Glen Ledge Road Bartlett NH 03838275 Glen Ledge Road Bartlett NH 03838275 Glen Ledge Road Bartlett NH 03838275 Glen Ledge Road Bartlett NH 03838275 Glen Ledge Road Bartlett NH 03838275 Glen Ledge Road Bartlett NH 03838275 Glen Ledge Road Bartlett NH 03838275 Glen Ledge Road Bartlett NH 03838275 Glen Ledge Road Bartlett NH 03838275 Glen Ledge Road Bartlett NH 03838275 Glen Ledge Road Bartlett NH 03838275 Glen Ledge Road Bartlett NH 03838275 Glen Ledge Road Bartlett NH 03838275 Glen Ledge Road Bartlett NH 03838275 Glen Ledge Road Bartlett NH 03838275 Glen Ledge Road Bartlett NH 03838275 Glen Ledge Road Bartlett NH 03838275 Glen Ledge Road Bartlett NH 03838275 Glen Ledge Road Bartlett NH 03838275 Glen Ledge Road Bartlett NH 03838275 Glen Ledge Road Bartlett NH 03838275 Glen Ledge Road Bartlett NH 03838275 Glen Ledge Road Bartlett NH 03838275 Glen Ledge Road Bartlett NH 03838275 Glen Ledge Road Bartlett NH 03838275 Glen Ledge Road Bartlett NH 03838275 Glen Ledge Road Bartlett NH 03838275 Glen Ledge Road Bartlett NH 03838275 Glen Ledge Road Bartlett NH 03838275 Glen Ledge Road Bartlett NH 03838275 Glen Ledge Road Bartlett NH 03838275 Glen Ledge Road Bartlett NH 03838275 Glen Ledge Road Bartlett NH 03838275 Glen Ledge Road Bartlett NH 03838275 Glen Ledge Road Bartlett NH 03838275 Glen Ledge Road Bartlett NH 03838275 Glen Ledge Road Bartlett NH 03838275 Glen Ledge Road Bartlett NH 03838275 Glen Ledge Road Bartlett NH 03838275 Glen Ledge Road Bartlett NH 03838275 Glen Ledge Road Bartlett NH 03838275 Glen Ledge Road Bartlett NH 03838275 Glen Ledge Road Bartlett NH 03838275 Glen Ledge Road Bartlett NH 03838275 Glen Ledge Road Bartlett NH 03838275 Glen Ledge Road Bartlett NH 03838275 Glen Ledge Road Bartlett NH 03838
QR Code
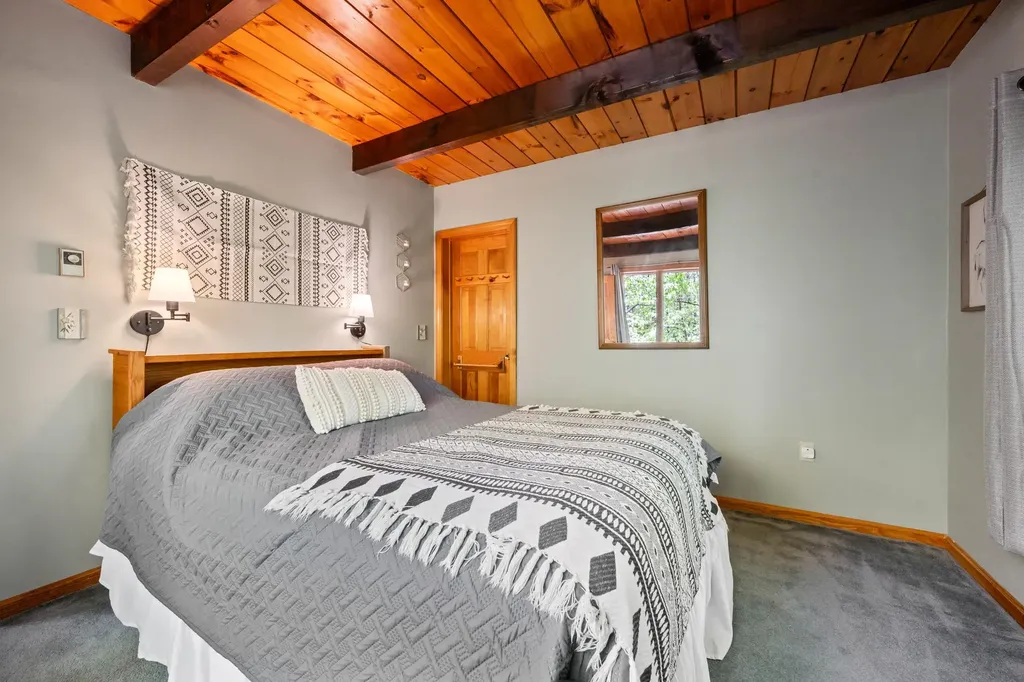
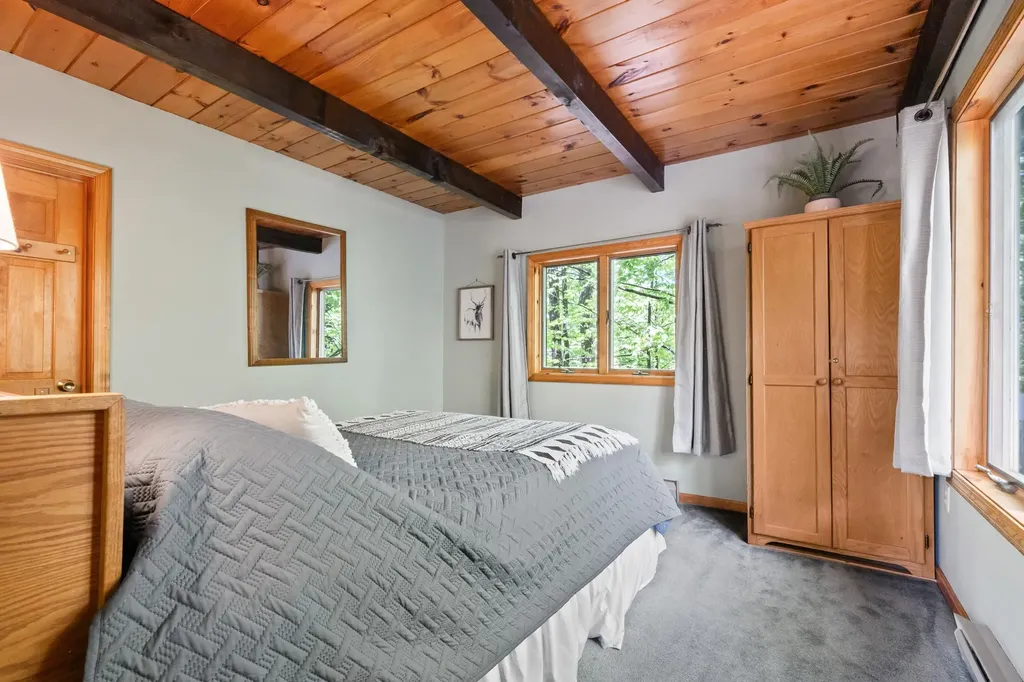
  • 3Bedrooms
  • 1.1Acreage
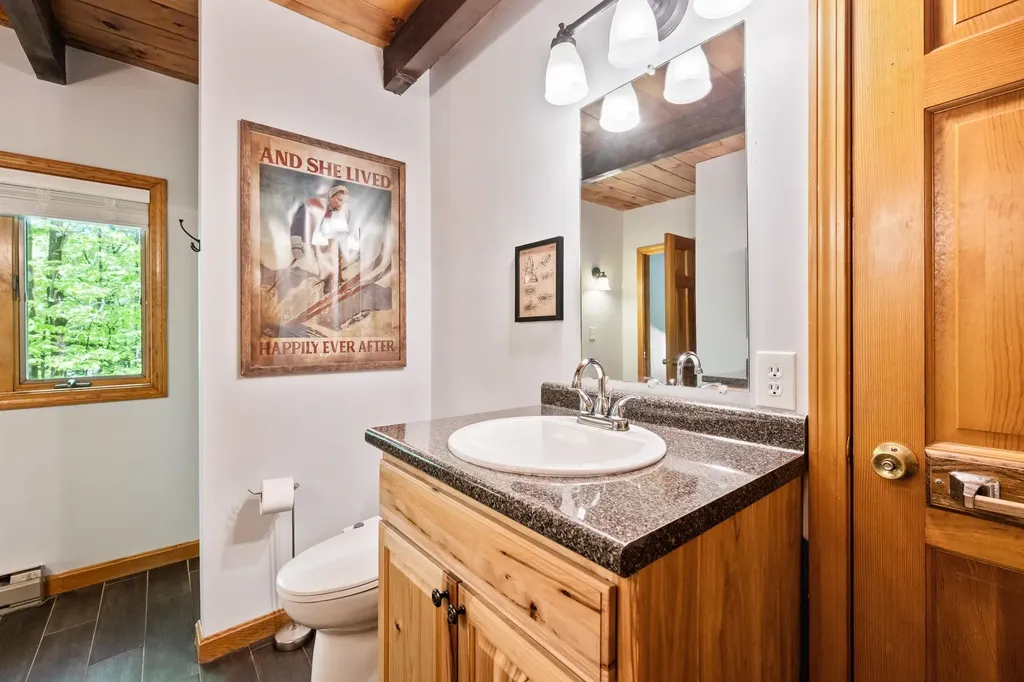
  • 3Bathrooms
  • 1988Year Built
Listed by Kevin Killourie of Badger Peabody & Smith Realty (Cell: 603-986-5551)

Driving Directions

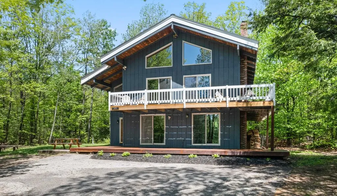
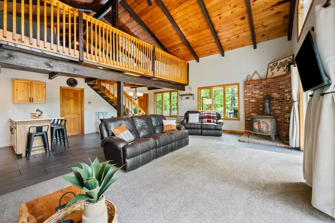
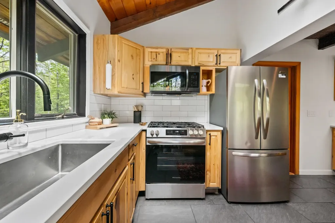
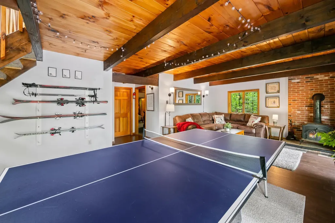
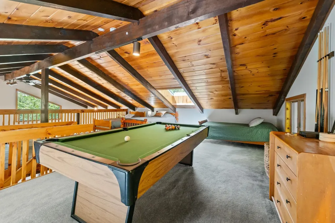
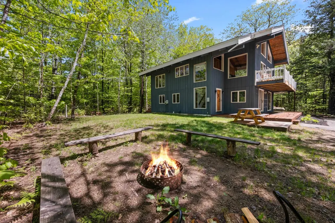
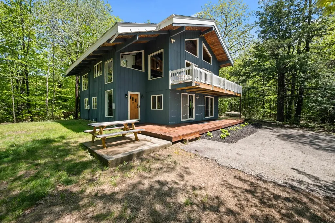
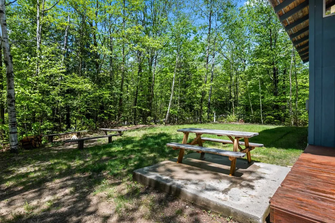
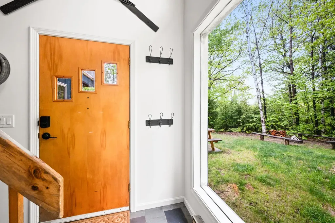
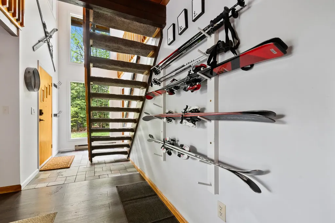
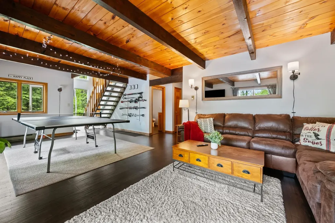
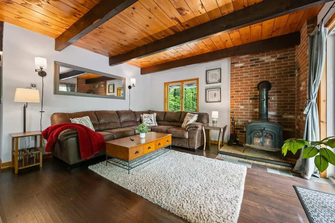
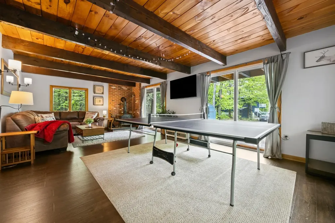
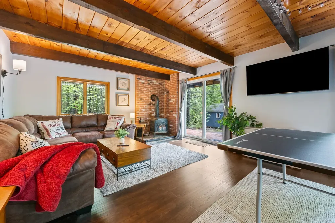
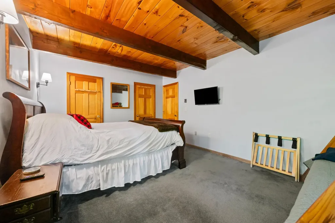
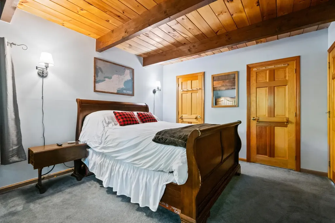
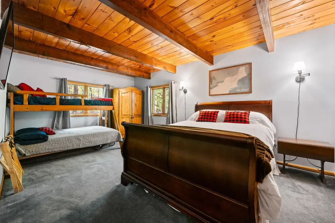
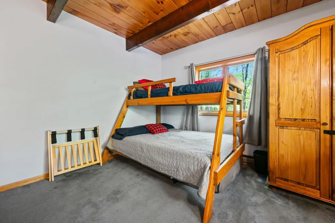
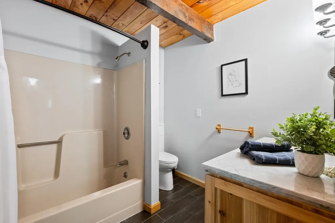
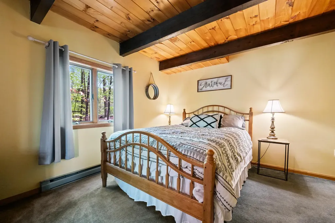
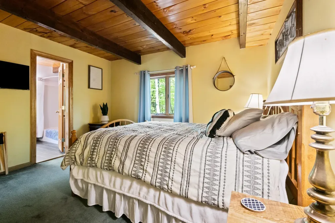
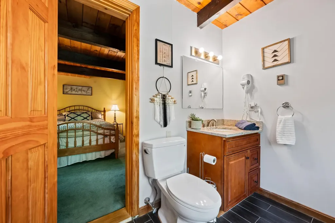
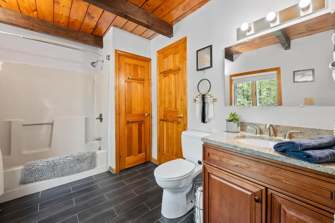
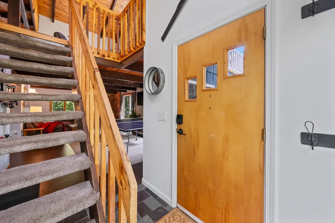
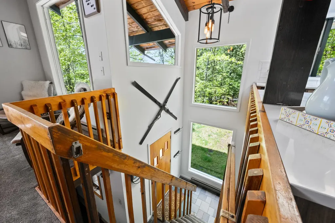
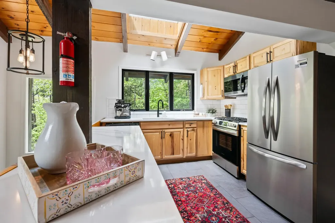
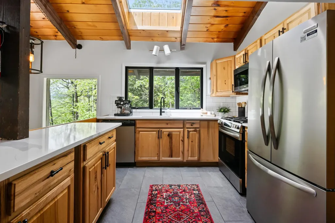
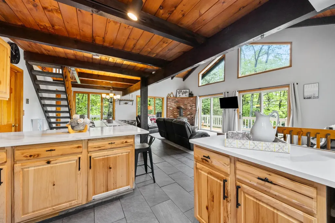
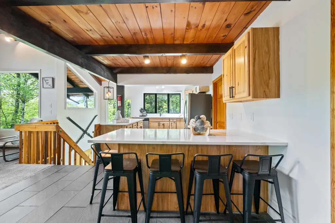
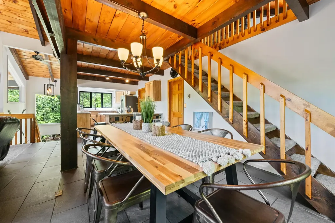
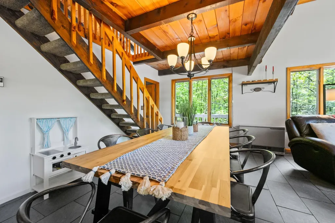
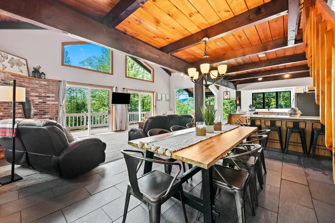
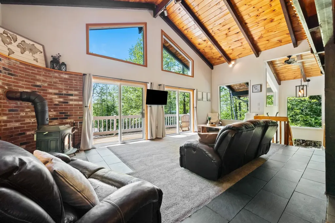
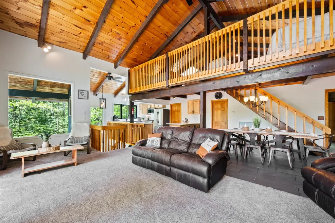
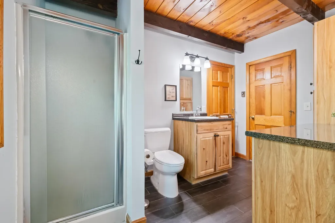
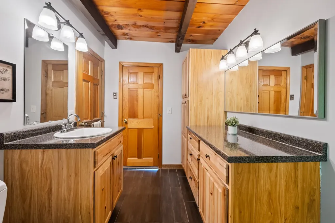
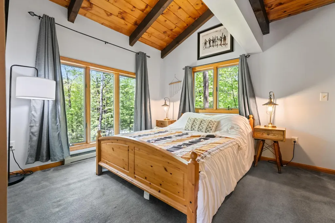
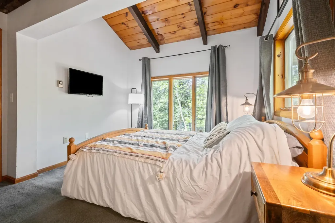
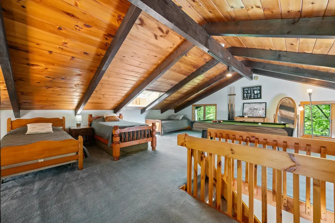
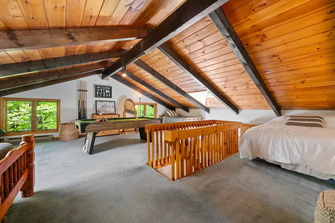
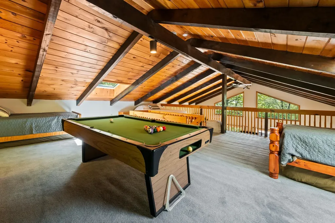
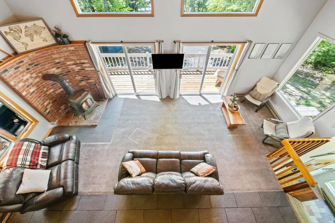
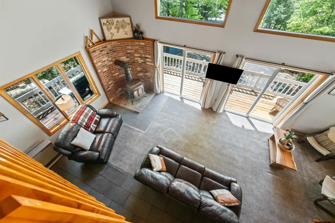
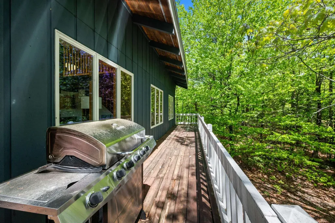
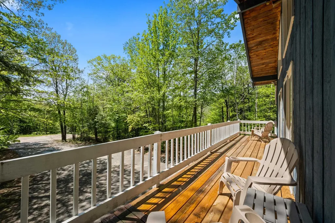
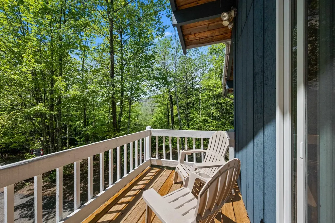
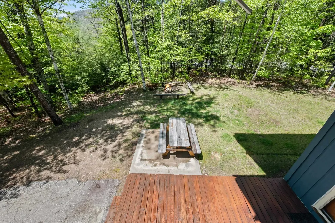
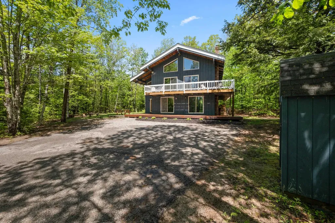
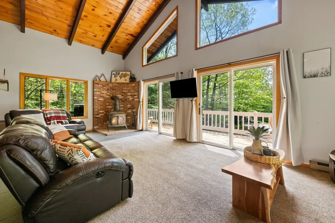
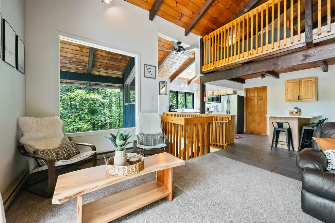
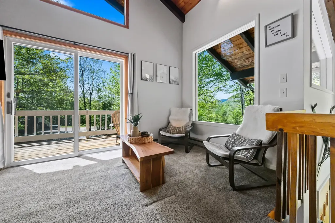
Expansive 3 level Bartlett Chalet - Located just minutes to Story Land, skiing, golf, Jackson Village and the National Forest. The open and Southwest facing design is ideal for admiring the views of Glen Ledge. Perfect for larger gatherings with 3+ bedrooms, and 3 common areas. Play ping pong on the lower level, gather by the wood burning stove on the main level, shoot pool on the upper level, or enjoy the firepit in the side yard. The modern kitchen layout will make hosting and meal preparation a breeze. With a successful Airbnb history, this could be your mountain retreat with the tax advantages of an investment property with no association fee, in low tax Bartlett.

Ask A Question

Do not fill in this field:

I agree to receive marketing and customer service calls and text messages from Ruedig Realty. To opt out, you can reply 'stop' at any time or click the unsubscribe link in the emails. Consent is not a condition of purchase. Msg/data rates may apply. Msg frequency varies. Privacy Policy.

This site is protected by reCAPTCHA and the Google Privacy Policy and Terms of Service apply.

More Info

Tax Information

  • Tax Year2025

Location

  • Building Number275
  • StreetGlen Ledge Road
  • TownBartlett
  • StateNH
  • Zip03838
  • CountyCarroll
  • DistrictSAU #9
  • Elementary SchoolJosiah Bartlett Elem
  • Junior HighJosiah Bartlett School
  • High SchoolA. Crosby Kennett Sr. High
  • Map2GLENL
  • Flood Zone Y/NNo
  • Address275 Glen Ledge Road

Exterior

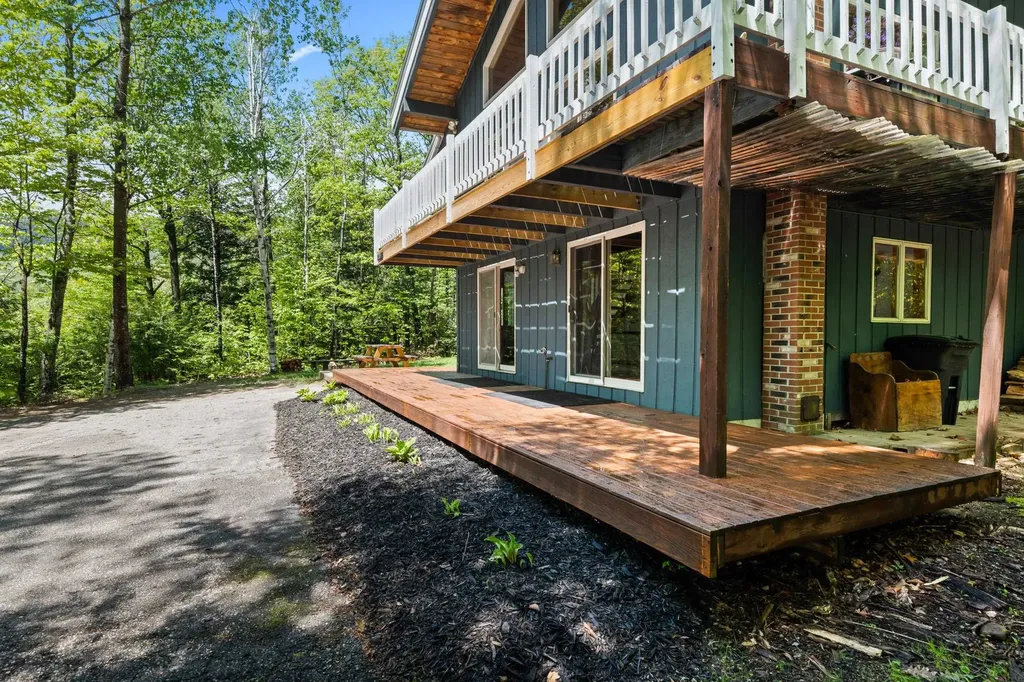
  • Exterior FeaturesDeck, Garden Space, Natural Shade, Shed, Window Screens
  • Exterior ColorBlue
  • RoofAsphalt Shingle

Amenities

  • AmenitiesWood Stove
  • PricePerSqFt337.46

Parking

  • Parking Spaces
  • GarageNo

Building

  • Year Built1988
  • Building ConstructionWood Frame, Wood Exterior
  • ConstructionExisting
  • Property StyleChalet
  • Bedrooms3
  • Bathroom3
  • Total Baths3
  • 3/4 Baths1
  • Total Rooms10
  • Square Feet2,074
  • FoundationConcrete

Interior

  • Interior FeaturesCathedral Ceiling, Ceiling Fan, Dining Area, Draperies, Wood Fireplace,2 Fireplaces, Kitchen Island, Kitchen/Dining, Kitchen/Family, Laundry Hook-ups, LED Lighting, Natural Light, Natural Woodwork, Security, Skylight, Indoor Storage, Vaulted Ceiling, Walk-in Closet, Windo
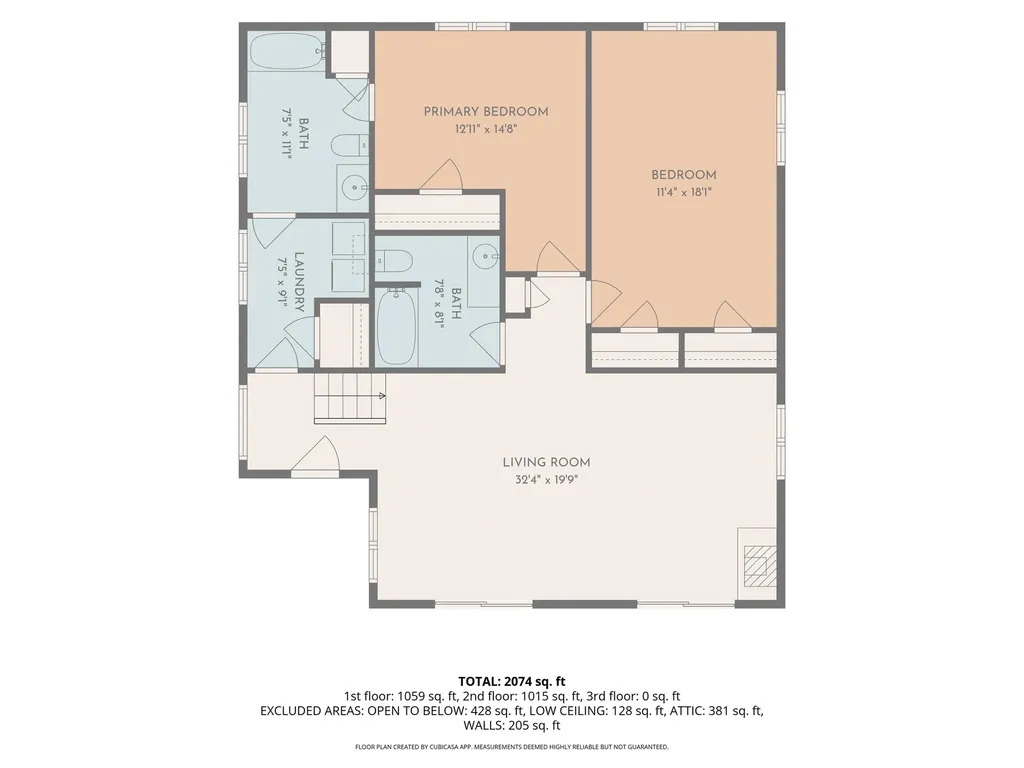
  • Room 1 TypeLiving Room
  • Room 1 Level1
  • Room 1 Dimensions32'4" x 19'9"
  • FloorsCarpet, Tile
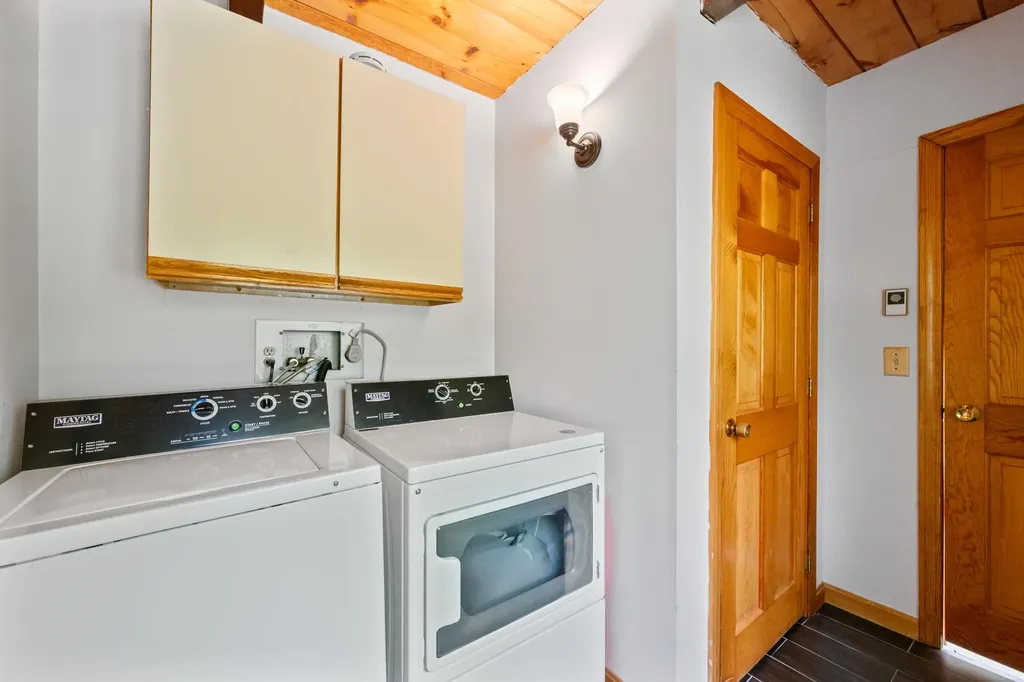
  • Room 2 TypeLaundry Room
  • Room 2 Level1
  • Room 2 Dimensions7'5" x 9'1"
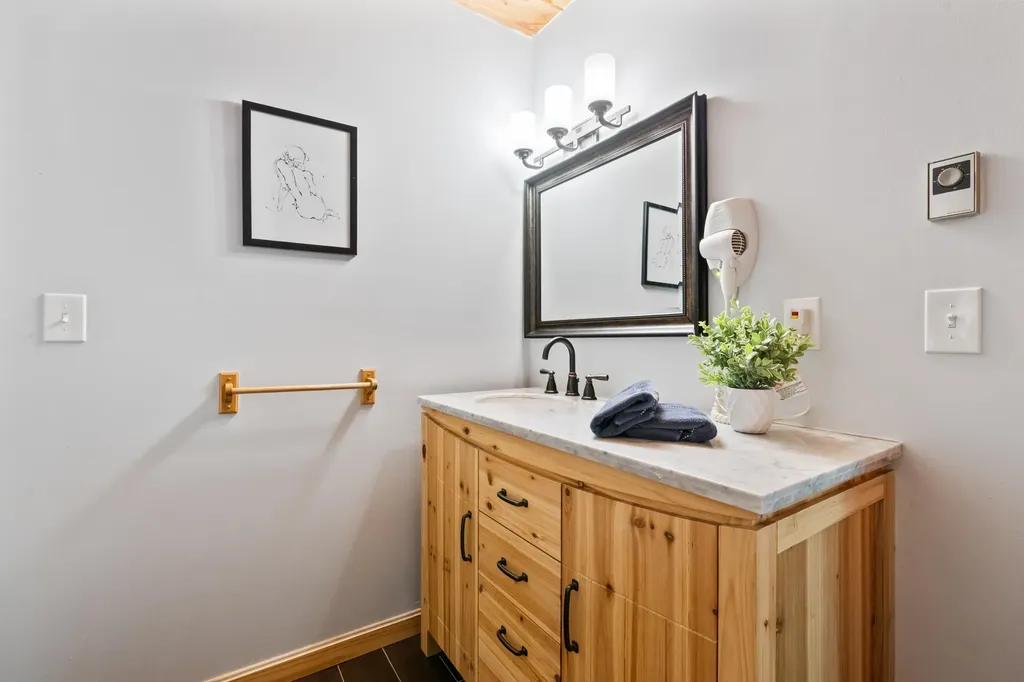
  • Room 3 TypeBathroom Full
  • Room 3 Level1
  • Room 3 Dimensions7'5" x 11'1"
  • Room 4 TypeBedroom
  • Room 4 Level1
  • Room 4 Dimensions12'11" x 14'8"
  • Room 5 TypeBathroom Full
  • Room 5 Level1
  • Room 5 Dimensions7'8" x 8'1"
  • Stories2.5
  • Room 6 TypeBedroom
  • Room 6 Level1
  • Room 6 Dimensions11'4" x 18'1"
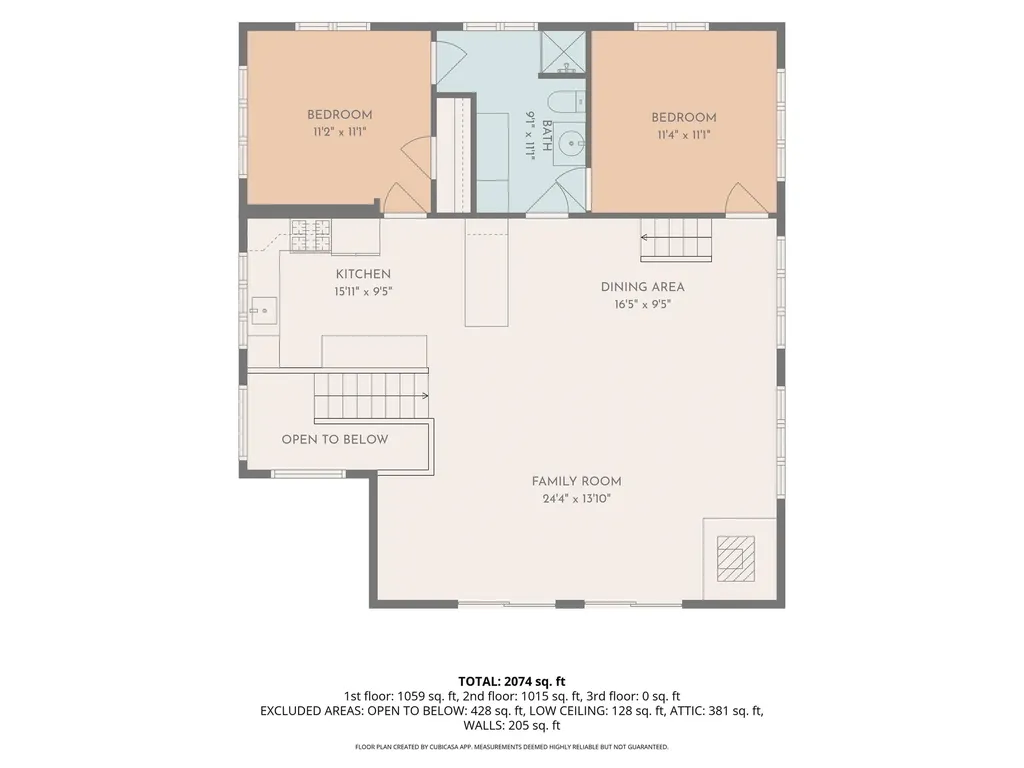
  • Room 7 TypeKitchen
  • Room 7 Level2
  • Room 7 Dimensions15'11" x 9'5"
  • Room 8 TypeDining Room
  • Room 8 Level2
  • Room 8 Dimensions16'5" x 9'5"
  • Room 9 TypeFamily Room
  • Room 9 Level2
  • Room 9 Dimensions24'4" x 13'10"
  • Room 10 TypeBedroom
  • Room 10 Level2
  • Room 10 Dimensions11'2" x 11'1"
  • Room 11 TypeBathroom Three Quarter
  • Room 11 Level2
  • Room 11 Dimensions9'1" x 11'1"
  • Room 12 TypeBedroom
  • Room 12 Level2
  • Room 12 Dimensions11'4" x 11'1"
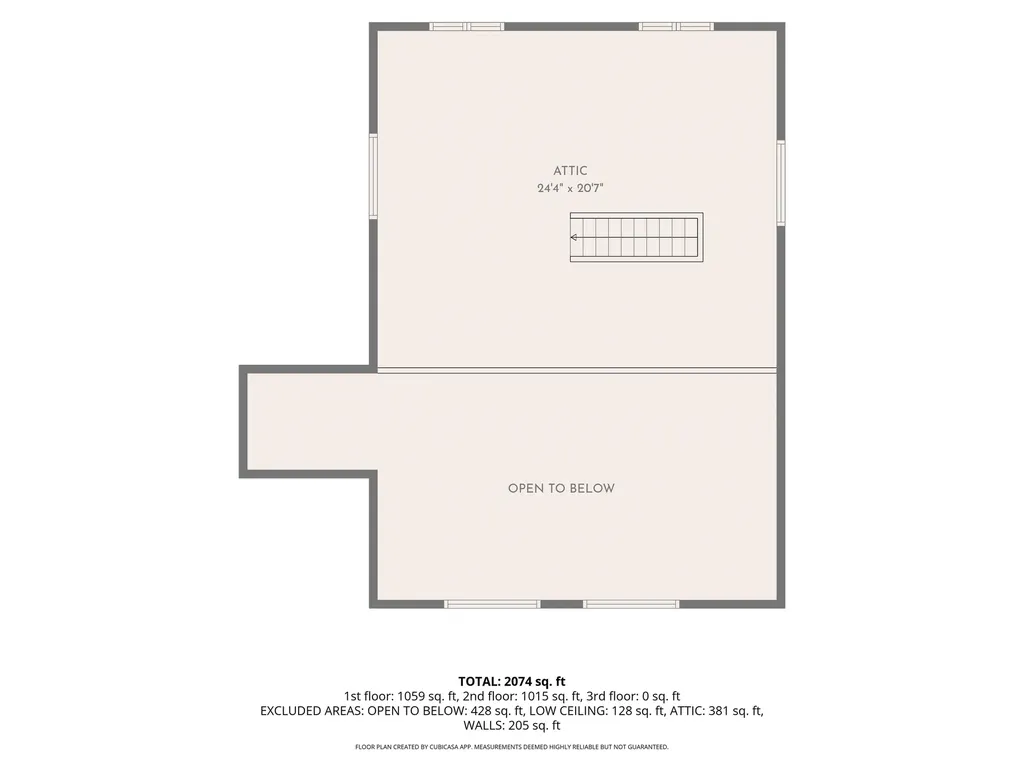
  • Room 13 TypeLoft
  • Room 13 Level3
  • Room 13 Dimensions24'4" x 20'7"

Rooms

  • Full Bath2

Basic Information

  • MLS Number5091810
  • MLS StatusActive
  • StatusACT
  • Property TypeSingle Family
  • List Price$699,900
  • Listing Agent NameKevin Killourie
  • Broker NameBadger Peabody & Smith Realty

Property

  • Acreage1.1
  • Lot DescriptionLevel, Wooded
  • AreaNH-Carroll
  • Lot2
  • DrivewayPaved
  • RoadsPaved

Utilities

  • Heat SystemPropane, Vented Gas Heater
  • WaterDrilled Well, Private
  • Sewer1250 Gallon, Concrete, Leach Field, Private, Septic
  • ElectricCircuit Breaker(s)
  • UtilitiesCable at Site

Water Body

  • Water AccessNo
  • Water ViewNo

Other

  • SeasonalNo
  • Page1056
  • Date Listed05/29/2026
Ruedig Realty
Ruedig Realty
Office: 603-228-1947
125 N. State Street
Concord, NH 03301
Broker Reciprocity 

Copyright 2026 PrimeMLS, Inc. All rights reserved. This information is deemed reliable, but not guaranteed. The data relating to real estate displayed on this display comes in part from the IDX Program of PrimeMLS. The information being provided is for consumers’ personal, non-commercial use and may not be used for any purpose other than to identify prospective properties consumers may be interested in purchasing. Data last updated May 30, 2026 6:38 AM EDT


Hi there! How can we help you?

Contact us using the form below or give us a call.
Send Us A Message:

I agree to receive marketing and customer service calls and text messages from Ruedig Realty. To opt out, you can reply 'stop' at any time or click the unsubscribe link in the emails. Consent is not a condition of purchase. Msg/data rates may apply. Msg frequency varies. Privacy Policy.

Do not fill in this field:

This site is protected by reCAPTCHA and the Google Privacy Policy and Terms of Service apply.

Hi there! How can we help you?

Contact us using the form below or give us a call.
Send Us A Message:

Do not fill in this field:
This site is protected by reCAPTCHA and the Google Privacy Policy and Terms of Service apply.

Hi there! How can we help you?

Contact us using the form below or give us a call.

Send Us A Message:

Do not fill in this field:

This site is protected by reCAPTCHA and the Google Privacy Policy and Terms of Service apply.

Do not fill in this field:

This site is protected by reCAPTCHA and the Google Privacy Policy and Terms of Service apply.

Do not fill in this field:

This site is protected by reCAPTCHA and the Google Privacy Policy and Terms of Service apply.

Do not fill in this field:

This site is protected by reCAPTCHA and the Google Privacy Policy and Terms of Service apply.

$

Do not fill in this field:

This site is protected by reCAPTCHA and the Google Privacy Policy and Terms of Service apply.