78 Harkness RoadJaffrey, NH 03452MLS Number 5091793

  • Price: $539,000
  • Est. Mortgage of $/month
  • 1 Day on Market
$
$
%
$/month over payments
Federal 30-year interest rate: 6.5300000000000000000000000000000000000000% last updated on May 28, 2026
* All Figures are estimates. Check with your bank or proposed mortgage company for actual interest rates.
This product uses the FRED® API but is not endorsed or certified by the Federal Reserve Bank of St. Louis.
Open House
78 Harkness Road Jaffrey NH 0345278 Harkness Road Jaffrey NH 0345278 Harkness Road Jaffrey NH 0345278 Harkness Road Jaffrey NH 0345278 Harkness Road Jaffrey NH 0345278 Harkness Road Jaffrey NH 0345278 Harkness Road Jaffrey NH 0345278 Harkness Road Jaffrey NH 0345278 Harkness Road Jaffrey NH 0345278 Harkness Road Jaffrey NH 0345278 Harkness Road Jaffrey NH 0345278 Harkness Road Jaffrey NH 0345278 Harkness Road Jaffrey NH 0345278 Harkness Road Jaffrey NH 0345278 Harkness Road Jaffrey NH 0345278 Harkness Road Jaffrey NH 0345278 Harkness Road Jaffrey NH 0345278 Harkness Road Jaffrey NH 0345278 Harkness Road Jaffrey NH 0345278 Harkness Road Jaffrey NH 0345278 Harkness Road Jaffrey NH 0345278 Harkness Road Jaffrey NH 0345278 Harkness Road Jaffrey NH 0345278 Harkness Road Jaffrey NH 0345278 Harkness Road Jaffrey NH 0345278 Harkness Road Jaffrey NH 0345278 Harkness Road Jaffrey NH 0345278 Harkness Road Jaffrey NH 0345278 Harkness Road Jaffrey NH 0345278 Harkness Road Jaffrey NH 0345278 Harkness Road Jaffrey NH 0345278 Harkness Road Jaffrey NH 0345278 Harkness Road Jaffrey NH 0345278 Harkness Road Jaffrey NH 0345278 Harkness Road Jaffrey NH 0345278 Harkness Road Jaffrey NH 0345278 Harkness Road Jaffrey NH 0345278 Harkness Road Jaffrey NH 0345278 Harkness Road Jaffrey NH 0345278 Harkness Road Jaffrey NH 0345278 Harkness Road Jaffrey NH 0345278 Harkness Road Jaffrey NH 0345278 Harkness Road Jaffrey NH 0345278 Harkness Road Jaffrey NH 0345278 Harkness Road Jaffrey NH 0345278 Harkness Road Jaffrey NH 0345278 Harkness Road Jaffrey NH 0345278 Harkness Road Jaffrey NH 0345278 Harkness Road Jaffrey NH 0345278 Harkness Road Jaffrey NH 0345278 Harkness Road Jaffrey NH 0345278 Harkness Road Jaffrey NH 0345278 Harkness Road Jaffrey NH 0345278 Harkness Road Jaffrey NH 0345278 Harkness Road Jaffrey NH 0345278 Harkness Road Jaffrey NH 0345278 Harkness Road Jaffrey NH 0345278 Harkness Road Jaffrey NH 0345278 Harkness Road Jaffrey NH 0345278 Harkness Road Jaffrey NH 03452
QR Code
  • 3Bedrooms
  • 1.8Acreage
  • 3Bathrooms
  • 2003Year Built
Listed by Marc Tieger of Tieger Realty Co. Inc.

Driving Directions

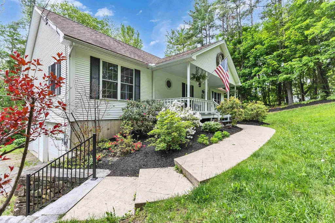
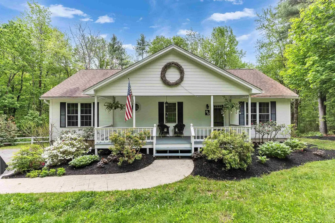
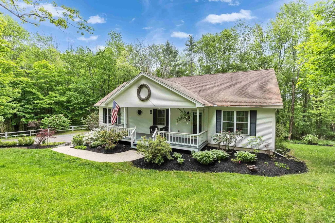
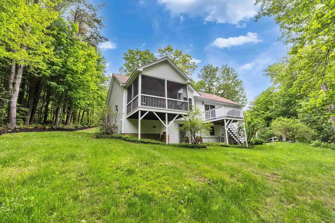
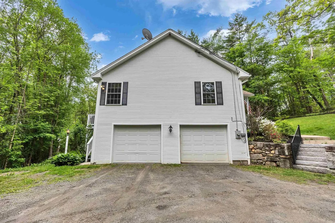
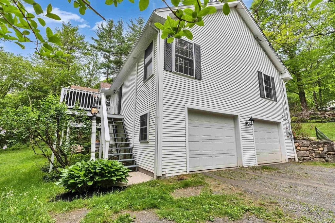
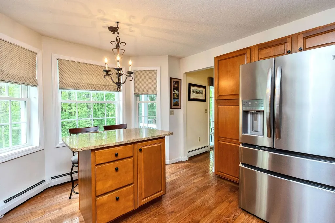
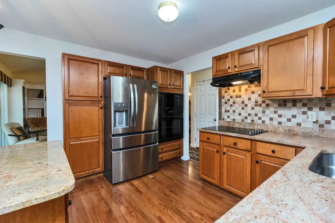
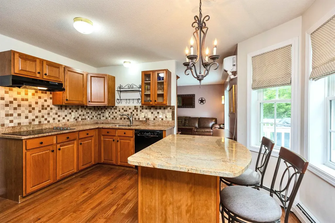
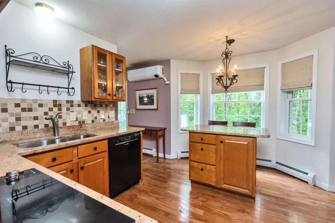
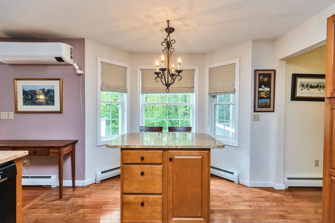
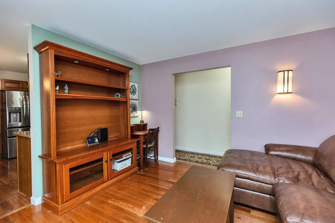
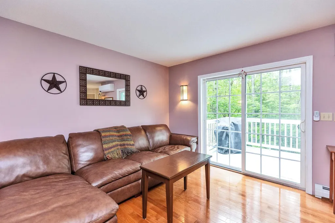
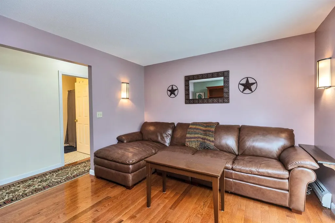
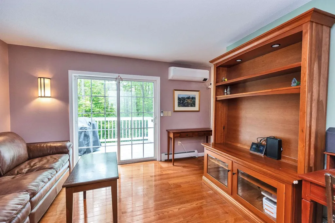
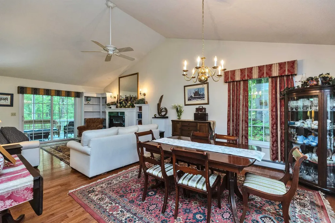
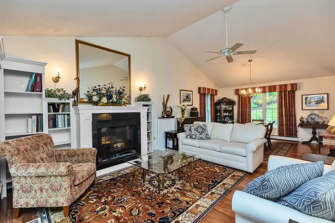
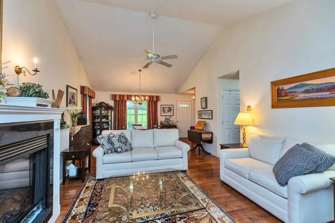
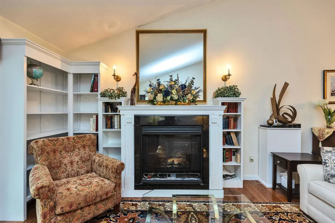
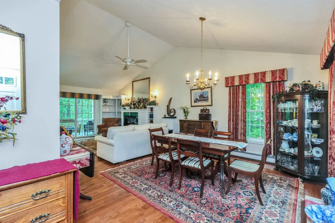
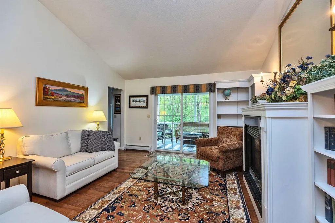
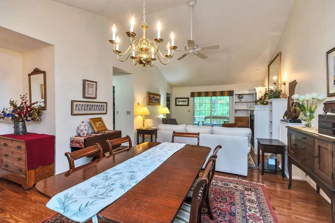
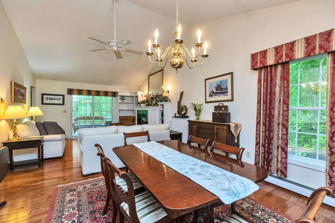
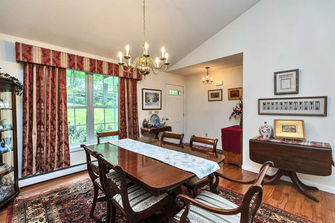
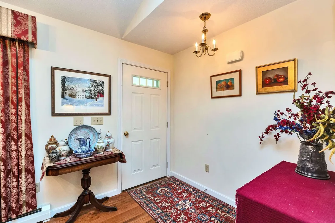
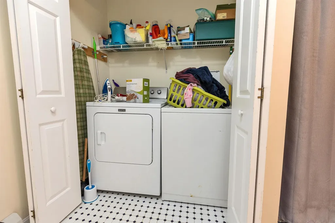
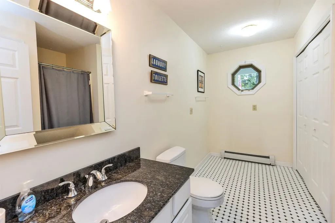
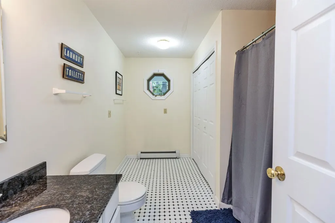
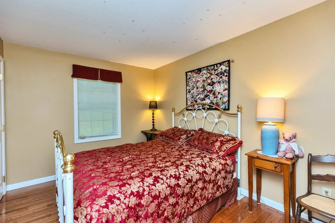
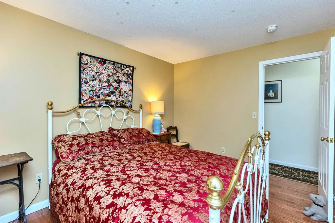
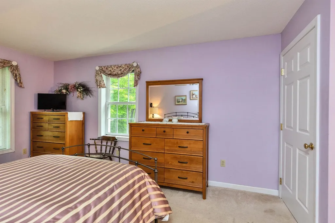
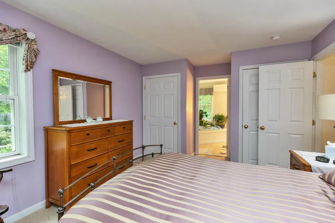
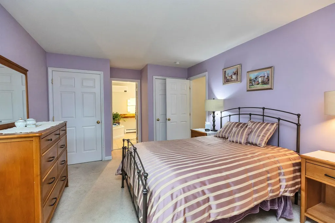
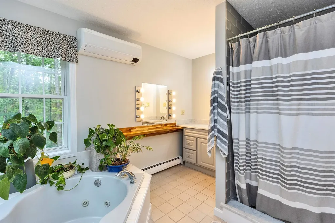
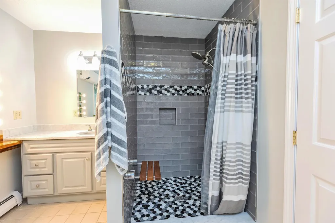
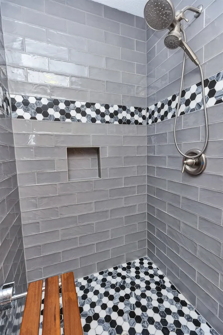
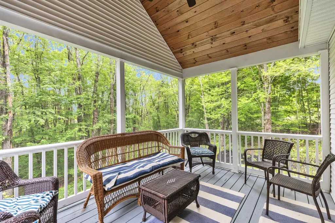
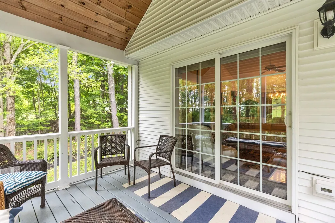
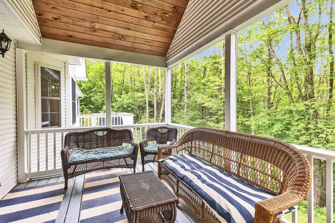
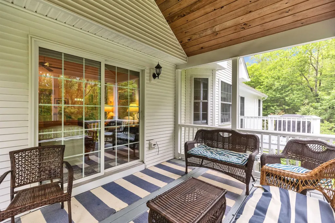
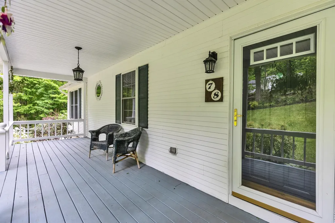
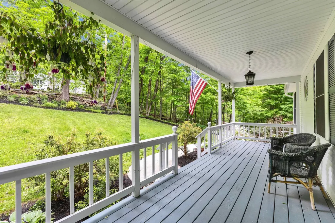
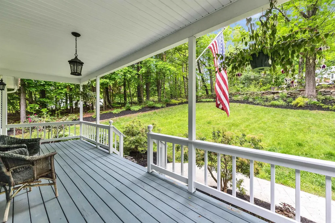
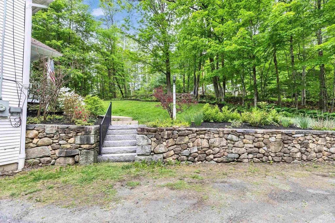
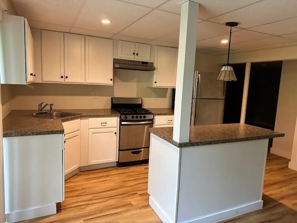
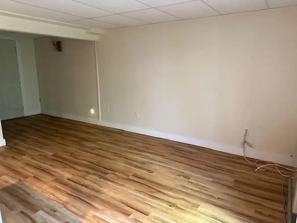
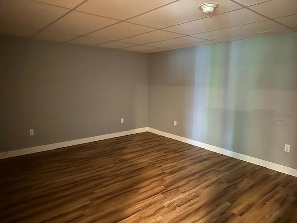
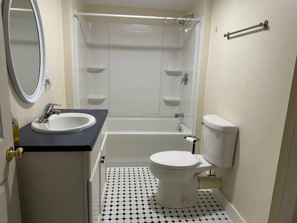
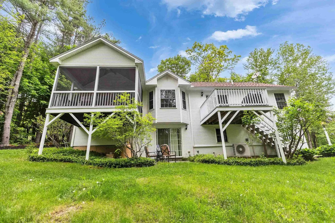
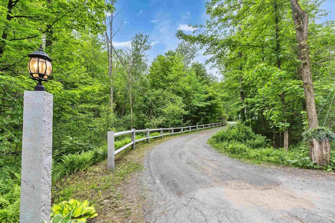
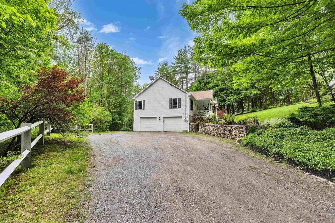
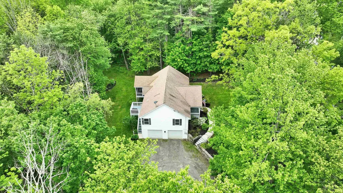
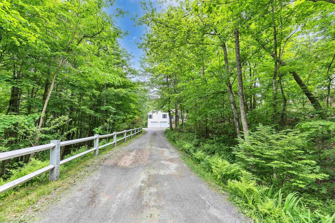
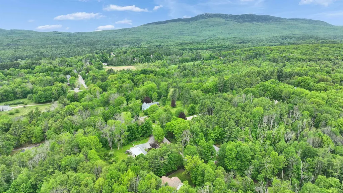
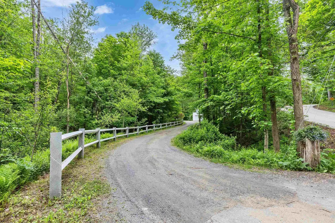
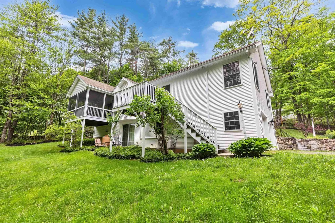
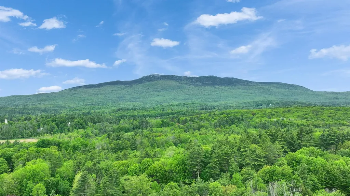
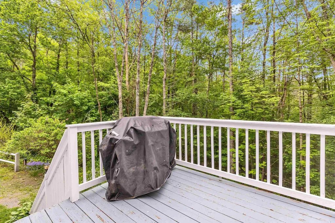
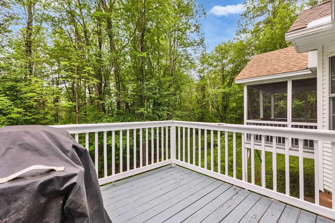
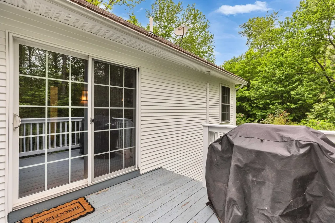
On the outskirts of Jaffrey Center Village, nestled on its own 1.94 acre lot, this outstanding home was custom designed by its original owner. The attention to detail is evident from the time you walk through a large front porch into the charming front to back gas fireplaced living room with handsome built-in bookcases, and a roomy dining area. A cathedral ceiling enhances the spaciousness of this area. Toward the rear there is a delightful screened porch overlooking the landscaped lawn to the woods. The handsome kitchen with lovely maple cabinets, granite countertops and island, has high quality, almost new appliances. Off the kitchen, the inviting den accesses a rear deck. Beautiful hardwood floors are evident on the first floor. In the family bath you'll find a laundry, there's a nice guest bedroom and the front facing primary bedroom features a full bath with soaking tub and shower. This home has 1,472 SF on the first floor and it also offers a lower level apartment with bedroom, full bath, great room with kitchen area and separate entrance. The two car garage is accessed by a winding gravel driveway bordered by a split rail fence with granite posts. Lovely grounds include stunning landscaping with granite steps. This is an ideal home for many different lifestyles. 24 hour notice required. Showings begin at our open house on Saturday, June 6 from 10am - 1pm and continue on Sunday, June 7 during the same time.

Open Houses

June 6th
Starts: 10:00am
Ends: 1:00pm
June 7th
Starts: 10:00am
Ends: 1:00pm

Ask A Question

Do not fill in this field:

I agree to receive marketing and customer service calls and text messages from Ruedig Realty. To opt out, you can reply 'stop' at any time or click the unsubscribe link in the emails. Consent is not a condition of purchase. Msg/data rates may apply. Msg frequency varies. Privacy Policy.

This site is protected by reCAPTCHA and the Google Privacy Policy and Terms of Service apply.

More Info

Tax Information

  • Tax Year2025

Location

  • Building Number78
  • StreetHarkness Road
  • TownJaffrey
  • StateNH
  • Zip03452
  • CountyCheshire
  • DistrictJaffrey-Rindge Coop Sch Dst
  • Elementary SchoolJaffrey Grade School
  • Junior HighJaffrey-Rindge Middle School
  • High SchoolConant High School
  • Map237
  • Flood Zone Y/NNo
  • Address78 Harkness Road

Interior

  • Interior FeaturesBlinds, Ceiling Fan, Dining Area, Gas Fireplace, In-Law/ADU, In-Law Suite, Kitchen Island, Laundry Hook-ups, Living/Dining, Primary BR w/ BA, Soaking Tub, Vaulted Ceiling,1st Floor Laundry
  • Room 1 TypeLiving/Dining
  • Room 1 Level1
  • Room 1 Dimensions26 x 17
  • FloorsCarpet, Hardwood, Tile
  • Room 2 TypeKitchen
  • Room 2 Level1
  • Room 2 Dimensions13 x 12
  • Room 3 TypeDen
  • Room 3 Level1
  • Room 3 Dimensions12 x 12
  • Room 4 TypePrimary Bedroom
  • Room 4 Level1
  • Room 4 Dimensions16 x 11
  • Room 5 TypeBedroom
  • Room 5 Level1
  • Room 5 Dimensions11 x 9
  • Stories1
  • Room 6 TypeKitchen/Living
  • Room 6 LevelBasement
  • Room 6 Dimensions17 x 14
  • Room 7 TypeBedroom
  • Room 7 LevelBasement
  • Room 7 Dimensions14 x 12

Parking

  • Parking Spaces2
  • GarageYes
  • Parking DescriptionGarage, Parking Spaces 5 - 10

Building

  • Year Built2003
  • Building ConstructionWood Frame, Clapboard Exterior, Vinyl Exterior, Vinyl Siding
  • ConstructionExisting
  • Property StyleRanch
  • Bedrooms3
  • Bathroom3
  • Total Baths3
  • 3/4 Baths1
  • Total Rooms7
  • Square Feet2,312
  • BasementConcrete, Finished, Walkout
  • FoundationPoured Concrete

Exterior

  • Exterior FeaturesDeck, Patio, Porch, Covered Porch, Screened Porch
  • RoofAsphalt Shingle

Utilities

  • Heat SystemPropane, Baseboard, Gas Heater, Hot Water, Multi Zone, Mini Split, Gas Fireplace
  • WaterDrilled Well, On-Site Well Exists
  • SewerPrivate, Public
  • Electric200+ Amp Service, Circuit Breaker(s)
  • UtilitiesCable Available, Propane

Other

  • SeasonalNo
  • Foot Print Dim52 x 28
  • Page809
  • Date Listed05/29/2026

Rooms

  • Full Bath2

Basic Information

  • MLS Number5091793
  • MLS StatusComing Soon
  • Virtual TourView Tour
  • StatusCMS
  • Property TypeSingle Family
  • List Price$539,000
  • Listing Agent NameMarc Tieger
  • Broker NameTieger Realty Co. Inc.

Property

  • Acreage1.8
  • Lot DescriptionCountry Setting, Landscaped, Wooded
  • AreaNH-Cheshire
  • Lot38
  • DrivewayGravel
  • RoadsPaved, Public, Public Maintained Road
  • Road Frontage351
  • Suitable Use Land Type FarmsResidential

Amenities

  • Accessibility Amenities1st Floor 3/4 Bathroom,1st Floor Bedroom,1st Floor Full Bathroom,1st Floor Hrd Surfce Flr,1st Floor Low-Pile Carpet, Bathroom w/Step-in Shower, Bathroom w/Tub, Hard Surface Flooring, Low Pile Carpet,1st Floor Laundry
  • PricePerSqFt233.13
Ruedig Realty
Ruedig Realty
Office: 603-228-1947
125 N. State Street
Concord, NH 03301
Broker Reciprocity 

Copyright 2026 PrimeMLS, Inc. All rights reserved. This information is deemed reliable, but not guaranteed. The data relating to real estate displayed on this display comes in part from the IDX Program of PrimeMLS. The information being provided is for consumers’ personal, non-commercial use and may not be used for any purpose other than to identify prospective properties consumers may be interested in purchasing. Data last updated May 30, 2026 6:38 AM EDT


Hi there! How can we help you?

Contact us using the form below or give us a call.
Send Us A Message:

I agree to receive marketing and customer service calls and text messages from Ruedig Realty. To opt out, you can reply 'stop' at any time or click the unsubscribe link in the emails. Consent is not a condition of purchase. Msg/data rates may apply. Msg frequency varies. Privacy Policy.

Do not fill in this field:

This site is protected by reCAPTCHA and the Google Privacy Policy and Terms of Service apply.

Hi there! How can we help you?

Contact us using the form below or give us a call.
Send Us A Message:

Do not fill in this field:
This site is protected by reCAPTCHA and the Google Privacy Policy and Terms of Service apply.

Hi there! How can we help you?

Contact us using the form below or give us a call.

Send Us A Message:

Do not fill in this field:

This site is protected by reCAPTCHA and the Google Privacy Policy and Terms of Service apply.

Do not fill in this field:

This site is protected by reCAPTCHA and the Google Privacy Policy and Terms of Service apply.

Do not fill in this field:

This site is protected by reCAPTCHA and the Google Privacy Policy and Terms of Service apply.

Do not fill in this field:

This site is protected by reCAPTCHA and the Google Privacy Policy and Terms of Service apply.

$

Do not fill in this field:

This site is protected by reCAPTCHA and the Google Privacy Policy and Terms of Service apply.