
1171 Sagamore Avenue, Unit 9Portsmouth, NH 03801MLS Number 5091747

  • Price: $2,250,000
  • Est. Mortgage of $/month
  • 1 Day on Market
$
$
%
$/month over payments
Federal 30-year interest rate: 6.5300000000000000000000000000000000000000% last updated on May 28, 2026
* All Figures are estimates. Check with your bank or proposed mortgage company for actual interest rates.
This product uses the FRED® API but is not endorsed or certified by the Federal Reserve Bank of St. Louis.
Active
1171 Sagamore Avenue Portsmouth NH 038011171 Sagamore Avenue Portsmouth NH 038011171 Sagamore Avenue Portsmouth NH 038011171 Sagamore Avenue Portsmouth NH 038011171 Sagamore Avenue Portsmouth NH 038011171 Sagamore Avenue Portsmouth NH 038011171 Sagamore Avenue Portsmouth NH 038011171 Sagamore Avenue Portsmouth NH 038011171 Sagamore Avenue Portsmouth NH 038011171 Sagamore Avenue Portsmouth NH 038011171 Sagamore Avenue Portsmouth NH 038011171 Sagamore Avenue Portsmouth NH 038011171 Sagamore Avenue Portsmouth NH 038011171 Sagamore Avenue Portsmouth NH 038011171 Sagamore Avenue Portsmouth NH 038011171 Sagamore Avenue Portsmouth NH 038011171 Sagamore Avenue Portsmouth NH 038011171 Sagamore Avenue Portsmouth NH 038011171 Sagamore Avenue Portsmouth NH 038011171 Sagamore Avenue Portsmouth NH 038011171 Sagamore Avenue Portsmouth NH 038011171 Sagamore Avenue Portsmouth NH 038011171 Sagamore Avenue Portsmouth NH 038011171 Sagamore Avenue Portsmouth NH 038011171 Sagamore Avenue Portsmouth NH 038011171 Sagamore Avenue Portsmouth NH 038011171 Sagamore Avenue Portsmouth NH 038011171 Sagamore Avenue Portsmouth NH 038011171 Sagamore Avenue Portsmouth NH 038011171 Sagamore Avenue Portsmouth NH 038011171 Sagamore Avenue Portsmouth NH 038011171 Sagamore Avenue Portsmouth NH 038011171 Sagamore Avenue Portsmouth NH 038011171 Sagamore Avenue Portsmouth NH 038011171 Sagamore Avenue Portsmouth NH 038011171 Sagamore Avenue Portsmouth NH 038011171 Sagamore Avenue Portsmouth NH 038011171 Sagamore Avenue Portsmouth NH 038011171 Sagamore Avenue Portsmouth NH 038011171 Sagamore Avenue Portsmouth NH 038011171 Sagamore Avenue Portsmouth NH 038011171 Sagamore Avenue Portsmouth NH 038011171 Sagamore Avenue Portsmouth NH 038011171 Sagamore Avenue Portsmouth NH 03801
QR Code
  • 4Bedrooms
  • 5Bathrooms
  • 2024Year Built
  • 3,625Square Feet
Listed by Lauren Belaidi of The Aland Realty Group

Driving Directions

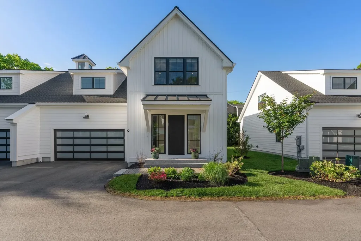
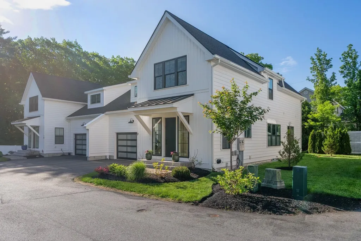
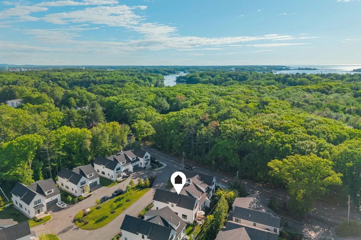
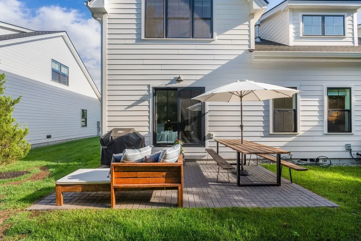
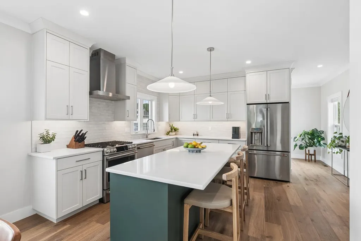
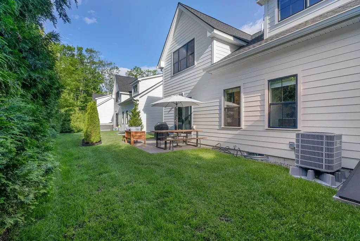
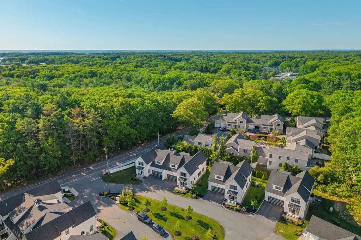
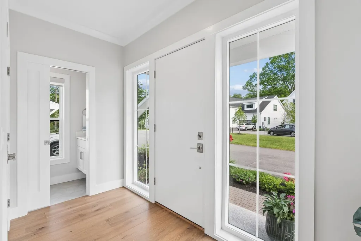
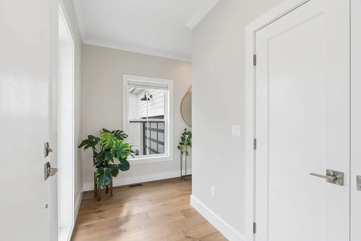
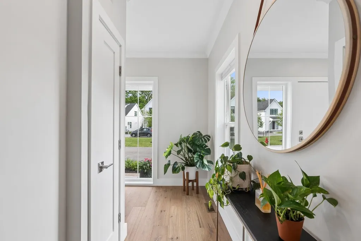
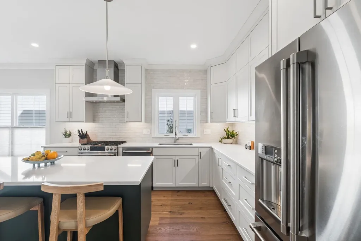
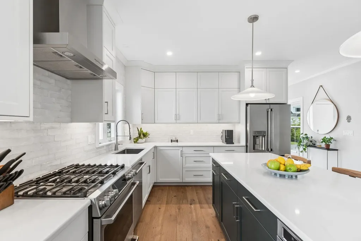
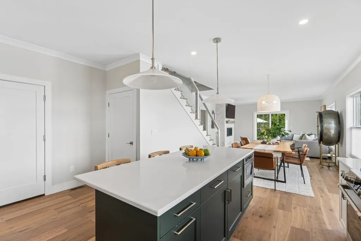
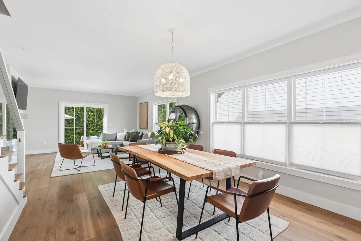
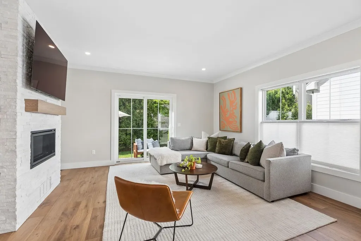
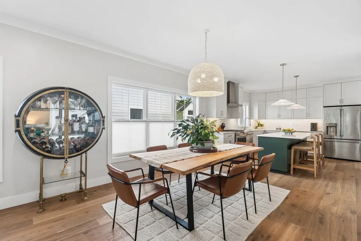
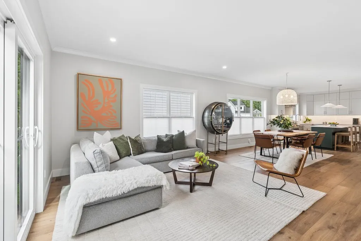
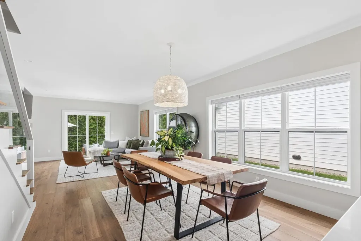
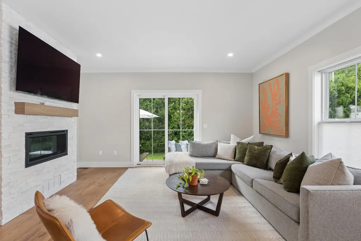
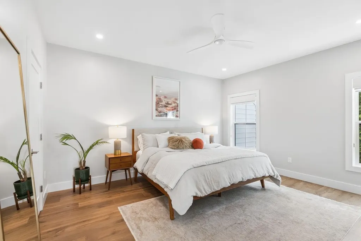
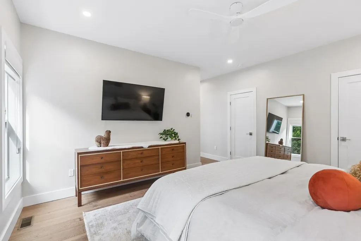
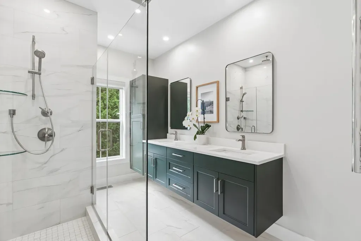
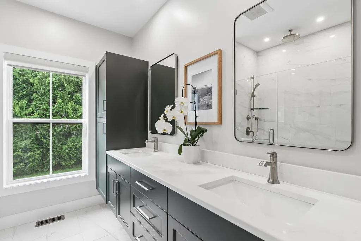
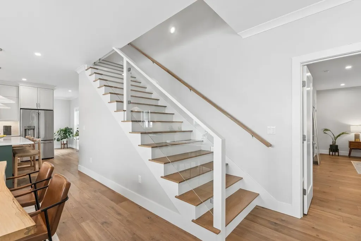
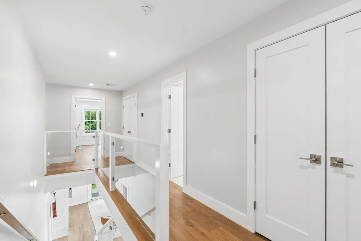
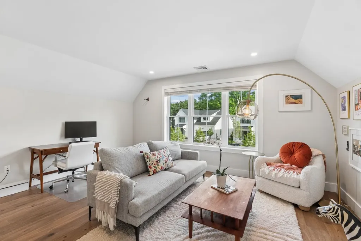
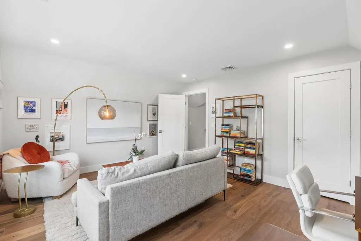
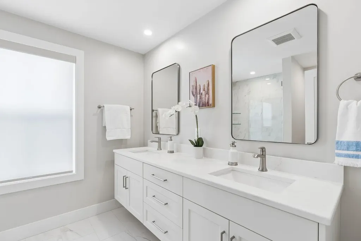
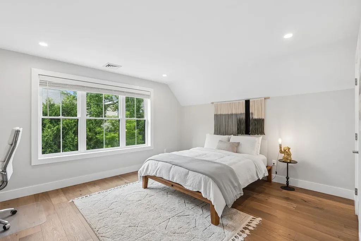
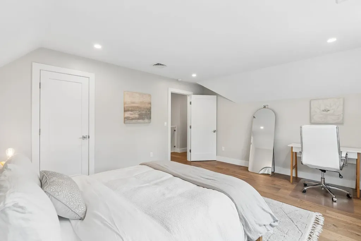
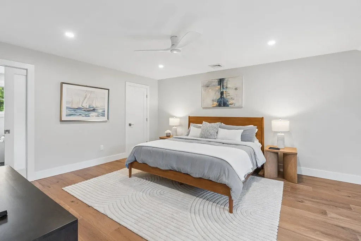
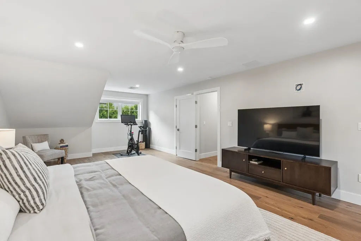
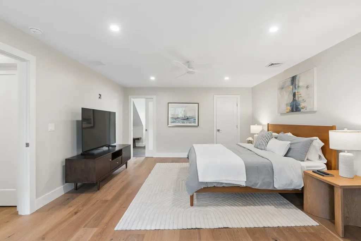
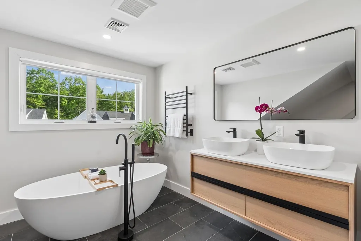
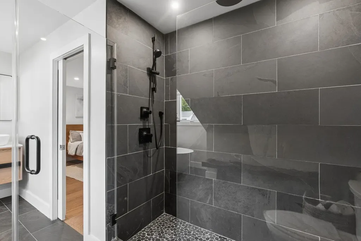
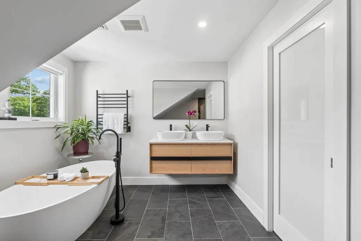
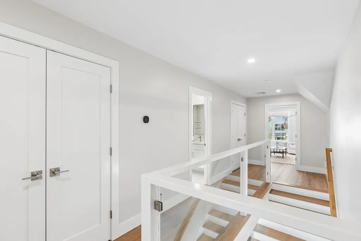
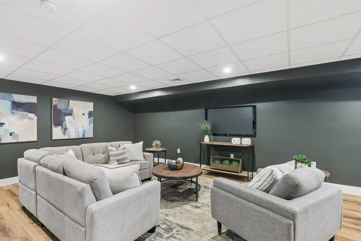
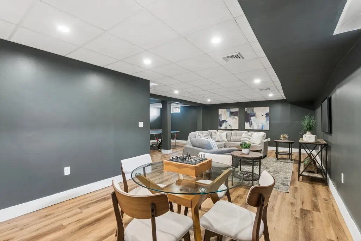
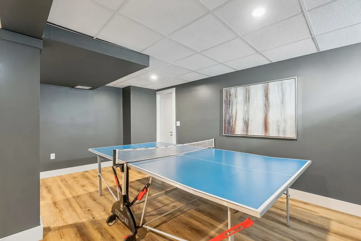
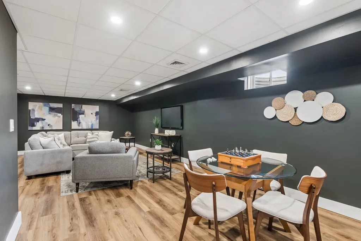
Welcome to Wentworth Landing, Portsmouth's newest luxury community by award-winning Katz Development, completed in 2024. This exceptional 4 bed, 5 bath, 3,625 sq ft modern farmhouse blends timeless New England architecture with sophisticated contemporary design, offering bright, natural light-filled interiors and thoughtfully curated finishes throughout. The home features wide-plank white oak flooring, designer lighting, quartz surfaces, and a chef's kitchen with high-end stainless steel appliances. Expansive open-concept living and dining spaces are ideal for both entertaining and everyday living, seamlessly flowing to a private rear patio tucked away from the road for added tranquility. A first-floor primary suite offers refined single-level living with a luxurious ensuite bath, while a second spacious primary suite upstairs includes a newly completed spa-inspired bathroom. Two additional bedrooms, beautifully appointed baths, and flexible laundry options provide comfort and versatility. The fully finished lower level adds exceptional bonus space with a brand-new full bath, perfect for a media room, guest suite, fitness studio, or home office. An oversized two-car garage with a striking glass garage door and additional off-street parking complete the home. Enjoy low-maintenance living in Portsmouth's Little Harbor neighborhood with HOA-covered exterior maintenance and landscaping, all just moments from downtown Portsmouth, golf courses, marinas, scenic trails, Rye's beaches, and the iconic Wentworth by the Sea.

Ask A Question

Do not fill in this field:

I agree to receive marketing and customer service calls and text messages from Ruedig Realty. To opt out, you can reply 'stop' at any time or click the unsubscribe link in the emails. Consent is not a condition of purchase. Msg/data rates may apply. Msg frequency varies. Privacy Policy.

This site is protected by reCAPTCHA and the Google Privacy Policy and Terms of Service apply.

More Info

Tax Information

  • Tax Year2024

Building

  • Year Built2024
  • ConstructionBoard and Batten Exterior, Composition Exterior, Vinyl Siding, Wood Siding
  • GarageYes
  • Garage Spaces2
  • Unit Number9
  • Total Rooms12
  • FoundationPoured Concrete
  • APX Fin Below Grade180

Property

  • AreaNH-Rockingham
  • Property TypeCondo
  • Road FrontageNo
  • DrivewayPaved
  • Lot9
  • RoadsPaved
  • Lot DescriptionCondo Development, Interior Lot, Walking Trails, Near Country Club, Near Golf Course, Near Paths, Near Shopping, Near Railroad, Near Hospital, Near School(s)

Amenities

  • PetsYes
  • PricePerSqFt620.69

Other

  • HOA Fee$450
  • Date Price Change05/29/2026
  • Taxes$8,000
  • FrequencyMonthly
  • Unadjusted TaxesNo
  • SurveyedUnknown
  • SeasonalNo
  • Time ShareNo
  • Date Listed05/29/2026

Rooms

  • Full Bath3

Location

  • TownPortsmouth
  • StateNH
  • Zip03801
  • CountyRockingham
  • ZoningResidential
  • ComplexWentworth Landing
  • Map224
  • DistrictPortsmouth
  • Flood ZoneNo
  • Elementary SchoolLittle Harbor School
  • Junior HighPortsmouth Middle School
  • High SchoolPortsmouth High School
  • Address1171 Sagamore Avenue

Exterior

  • RoofAsphalt Shingle

Utilities

  • Electric200+ Amp Service, Circuit Breaker(s)
  • WaterPublic
  • Heating CoolingPropane, Energy Star System, Hot Air
  • SewerPublic
  • UtilitiesPropane, Underground Utilities

Basic Information

  • List Price$2,250,000
  • Virtual TourView Tour
  • Square Feet3,625
  • StatusACT
  • Bedrooms4
  • Bathroom5
  • 3/4 Baths1
  • Half Bath1
  • StyleFarmhouse, Modern Architecture
  • New ContructionExisting
  • MLS Number5091747
  • MLS StatusActive

Interior

  • Room 1 Level1
  • Room 1 TypeBathroom Half
  • Room 2 Level1
  • Room 2 TypeKitchen/Dining
  • Room 3 Level1
  • Room 3 TypeLiving Room
  • Room 4 Level1
  • Room 4 TypePrimary BR Suite
  • Room 5 Level1
  • Room 5 TypeBathroom Full
  • Room 6 Level2
  • Room 6 TypeBedroom
  • Room 7 Level2
  • Room 7 TypeBedroom
  • Room 8 Level2
  • Room 8 TypePrimary BR Suite
  • Room 9 Level2
  • Room 9 TypeBathroom Full
  • Room 10 Level2
  • Room 10 TypeBathroom Full
  • Room 11 LevelBasement
  • Room 11 TypeFamily Room
  • Room 12 LevelBasement
  • Room 12 TypeBathroom Three Quarter
  • BasementBulkhead, Climate Controlled, Daylight, Finished, Interior Access, Interior Stairs, Storage Space, Walkout
  • Stories2
Ruedig Realty
Ruedig Realty
Office: 603-228-1947
125 N. State Street
Concord, NH 03301
Broker Reciprocity 

Copyright 2026 PrimeMLS, Inc. All rights reserved. This information is deemed reliable, but not guaranteed. The data relating to real estate displayed on this display comes in part from the IDX Program of PrimeMLS. The information being provided is for consumers’ personal, non-commercial use and may not be used for any purpose other than to identify prospective properties consumers may be interested in purchasing. Data last updated May 30, 2026 6:53 AM EDT


Hi there! How can we help you?

Contact us using the form below or give us a call.

Send Us A Message:

I agree to receive marketing and customer service calls and text messages from Ruedig Realty. To opt out, you can reply 'stop' at any time or click the unsubscribe link in the emails. Consent is not a condition of purchase. Msg/data rates may apply. Msg frequency varies. Privacy Policy.

Do not fill in this field:

This site is protected by reCAPTCHA and the Google Privacy Policy and Terms of Service apply.

Hi there! How can we help you?

Contact us using the form below or give us a call.

Send Us A Message:

Do not fill in this field:

This site is protected by reCAPTCHA and the Google Privacy Policy and Terms of Service apply.

Hi there! How can we help you?

Contact us using the form below or give us a call.

Send Us A Message:

Do not fill in this field:

This site is protected by reCAPTCHA and the Google Privacy Policy and Terms of Service apply.

Do not fill in this field:

This site is protected by reCAPTCHA and the Google Privacy Policy and Terms of Service apply.

Do not fill in this field:

This site is protected by reCAPTCHA and the Google Privacy Policy and Terms of Service apply.

Do not fill in this field:

This site is protected by reCAPTCHA and the Google Privacy Policy and Terms of Service apply.

$

Do not fill in this field:

This site is protected by reCAPTCHA and the Google Privacy Policy and Terms of Service apply.