6 Steep StreetMerrimack, NH 03054MLS Number 5091720

  • Price: $699,900
  • Est. Mortgage of $/month
  • 1 Day on Market
$
$
%
$/month over payments
Federal 30-year interest rate: 6.5300000000000000000000000000000000000000% last updated on May 28, 2026
* All Figures are estimates. Check with your bank or proposed mortgage company for actual interest rates.
This product uses the FRED® API but is not endorsed or certified by the Federal Reserve Bank of St. Louis.
Open House
6 Steep Street Merrimack NH 030546 Steep Street Merrimack NH 030546 Steep Street Merrimack NH 030546 Steep Street Merrimack NH 030546 Steep Street Merrimack NH 030546 Steep Street Merrimack NH 030546 Steep Street Merrimack NH 030546 Steep Street Merrimack NH 030546 Steep Street Merrimack NH 030546 Steep Street Merrimack NH 030546 Steep Street Merrimack NH 030546 Steep Street Merrimack NH 030546 Steep Street Merrimack NH 030546 Steep Street Merrimack NH 030546 Steep Street Merrimack NH 030546 Steep Street Merrimack NH 030546 Steep Street Merrimack NH 030546 Steep Street Merrimack NH 030546 Steep Street Merrimack NH 030546 Steep Street Merrimack NH 030546 Steep Street Merrimack NH 030546 Steep Street Merrimack NH 030546 Steep Street Merrimack NH 030546 Steep Street Merrimack NH 030546 Steep Street Merrimack NH 030546 Steep Street Merrimack NH 030546 Steep Street Merrimack NH 030546 Steep Street Merrimack NH 030546 Steep Street Merrimack NH 030546 Steep Street Merrimack NH 030546 Steep Street Merrimack NH 030546 Steep Street Merrimack NH 030546 Steep Street Merrimack NH 030546 Steep Street Merrimack NH 030546 Steep Street Merrimack NH 030546 Steep Street Merrimack NH 030546 Steep Street Merrimack NH 030546 Steep Street Merrimack NH 030546 Steep Street Merrimack NH 030546 Steep Street Merrimack NH 030546 Steep Street Merrimack NH 030546 Steep Street Merrimack NH 030546 Steep Street Merrimack NH 030546 Steep Street Merrimack NH 030546 Steep Street Merrimack NH 030546 Steep Street Merrimack NH 030546 Steep Street Merrimack NH 030546 Steep Street Merrimack NH 030546 Steep Street Merrimack NH 030546 Steep Street Merrimack NH 030546 Steep Street Merrimack NH 030546 Steep Street Merrimack NH 030546 Steep Street Merrimack NH 030546 Steep Street Merrimack NH 030546 Steep Street Merrimack NH 030546 Steep Street Merrimack NH 030546 Steep Street Merrimack NH 030546 Steep Street Merrimack NH 030546 Steep Street Merrimack NH 03054
QR Code
  • 3Bedrooms
  • 2.71Acreage
  • 3Bathrooms
  • 1960Year Built
Listed by Anthony Rosa of New England Real Estate Discount,LLC

Driving Directions

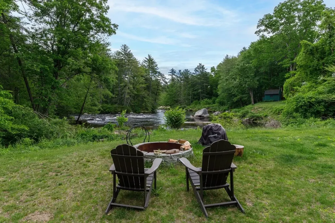
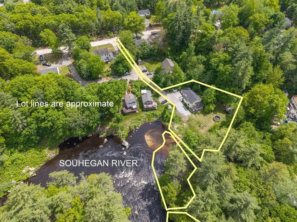
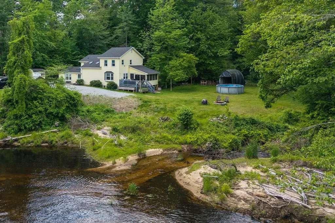
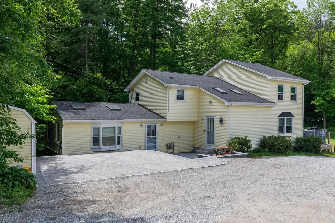
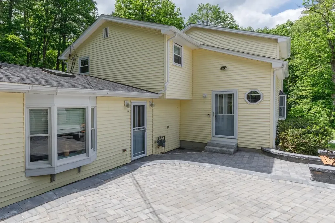
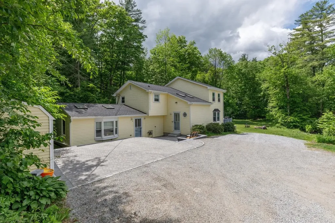
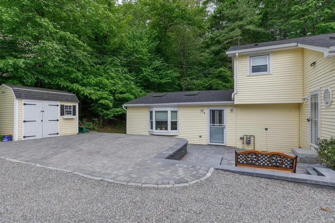
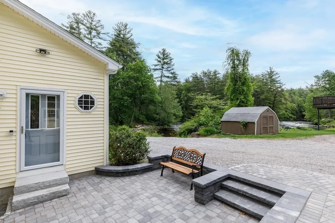
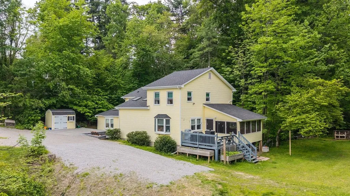
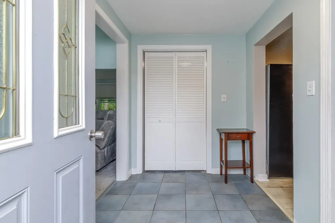
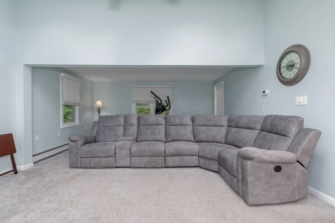
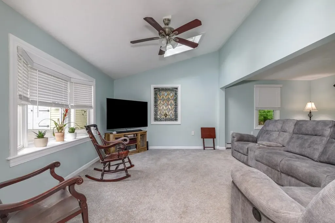
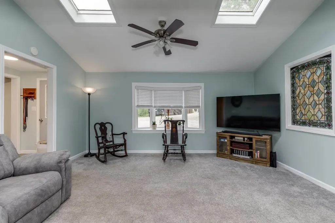
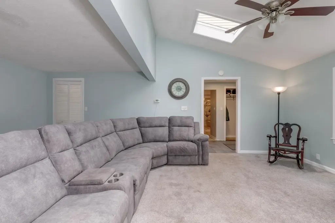
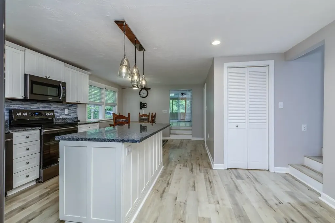
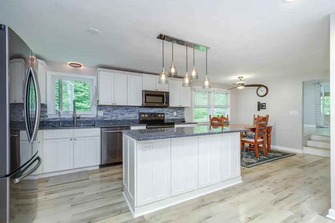
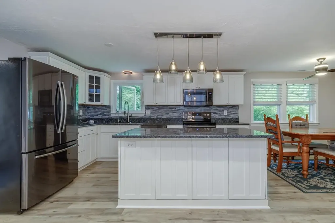
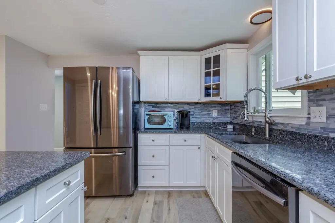
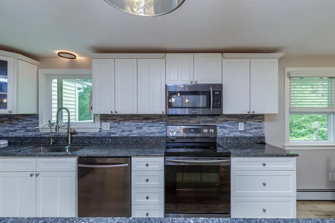
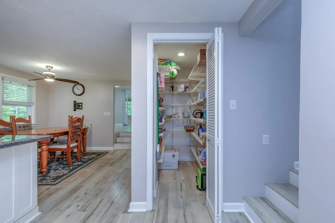
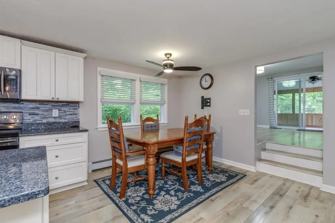
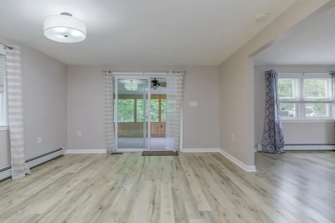
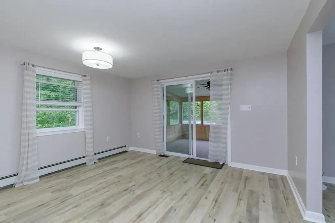
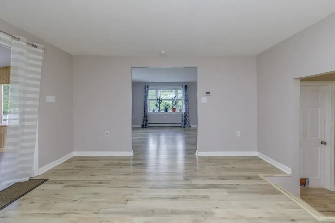
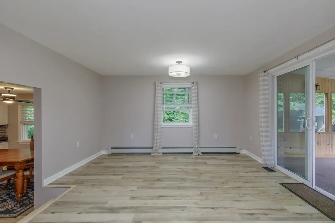
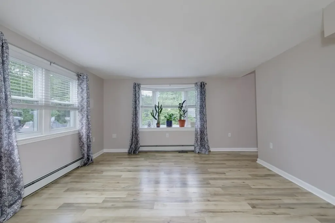
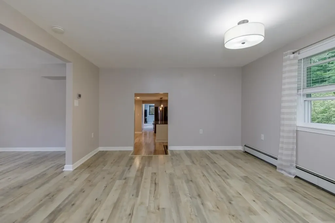
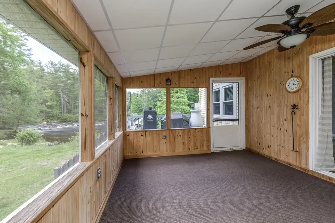
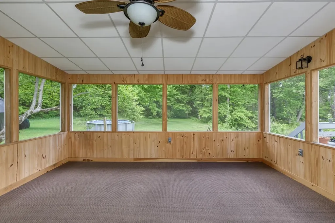
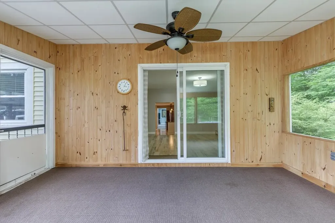
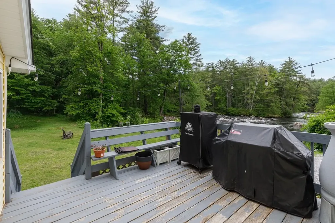
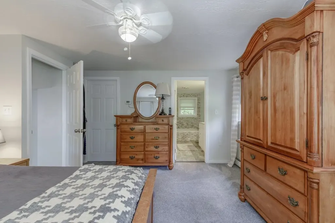
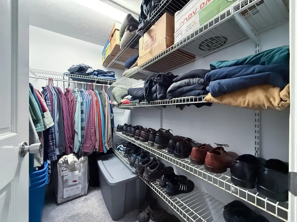
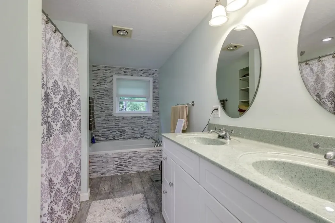
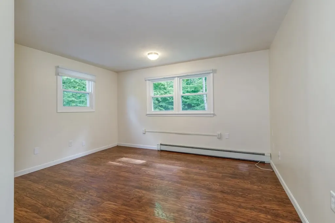
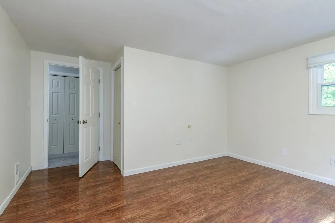
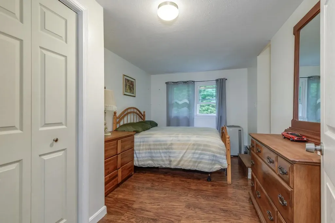
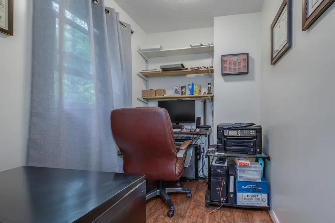
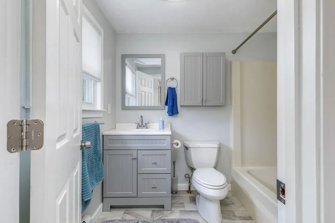
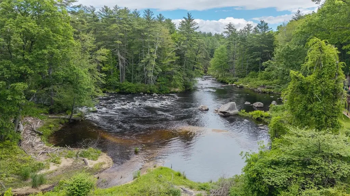
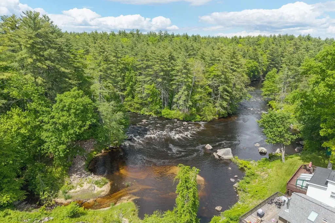
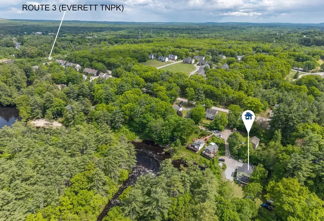
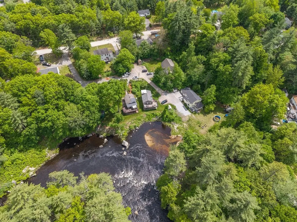
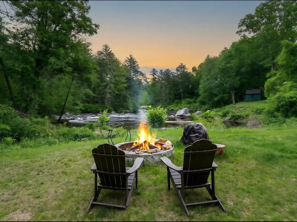
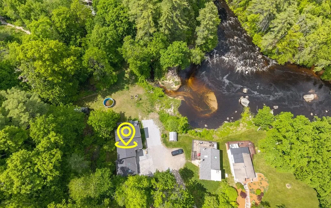
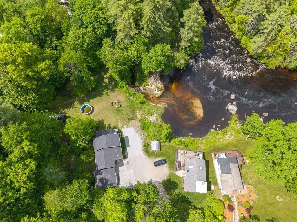
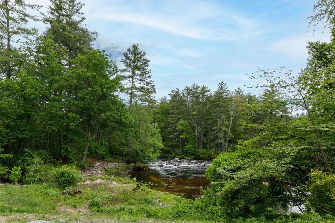
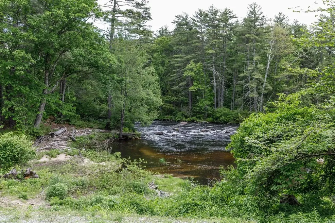
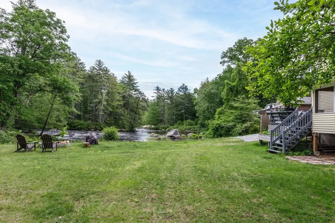
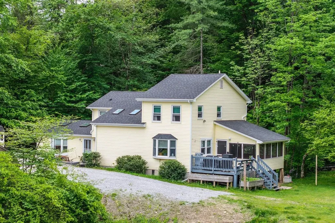
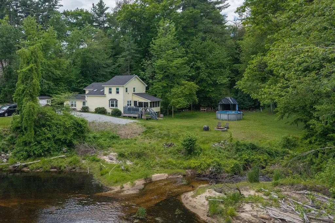
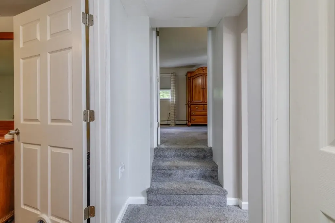
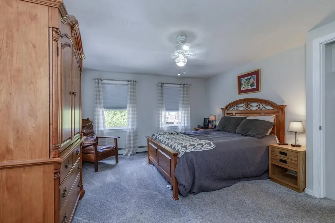
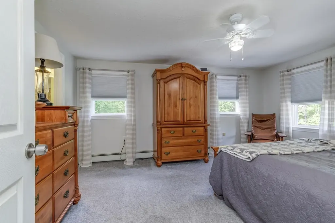
It's a rare opportunity to have water front(Souhegan River) property available in the town of Merrimack. If you have ever dreamed of residing in a home with picturesque views and calming sounds of a flowing river, then don't let this one slip away. The yard is sprawling with over 2.5 acres. The beautiful hardscapes lead you into this incredible 3 bedroom, 3 Bath, 2200+ sq ft tri-level domicile. The grand family room has lots of natural light with skylights and a bay window to enhance warmth. The Kitchen has such a spacious feel with an Island for extra seating, a Walk-In Pantry, Black SS Appliances, granite counter tops, gorgeous flooring, tasteful back splash, a sit-down eating area and pendant lighting which make for comfort & convenience, even for the pickiest of chefs. A dining room and living room lead to a Sun Filled Screened in porch with lots of windows and easy access to an outside deck and backyard. The upstairs have bedrooms with generous space, including a Primary Suite with a jetted soaking tub, shower, double sink vanity and walk in closet. There is an extra bonus room in one of the bedrooms that works great for a little office area too. Showings to start at the Open House on Sun, May 31st 11am-1pm.

Open Houses

May 31st
Starts: 11:00am
Ends: 1:00pm
Comments: Don’t miss the opportunity to come tour this beautiful home in a very unique location. All Welcomed. Buyers,Agents and Brokers!

Ask A Question

Do not fill in this field:

I agree to receive marketing and customer service calls and text messages from Ruedig Realty. To opt out, you can reply 'stop' at any time or click the unsubscribe link in the emails. Consent is not a condition of purchase. Msg/data rates may apply. Msg frequency varies. Privacy Policy.

This site is protected by reCAPTCHA and the Google Privacy Policy and Terms of Service apply.

More Info

Tax Information

  • Tax Year2025

Location

  • Building Number6
  • StreetSteep Street
  • TownMerrimack
  • StateNH
  • Zip03054
  • CountyHillsborough
  • DistrictMerrimack Sch Dst SAU #26
  • Elementary SchoolThorntons Ferry School
  • Junior HighMerrimack Middle School
  • High SchoolMerrimack High School
  • Map4C
  • Flood Zone Y/NUnknown
  • Address6 Steep Street

Interior

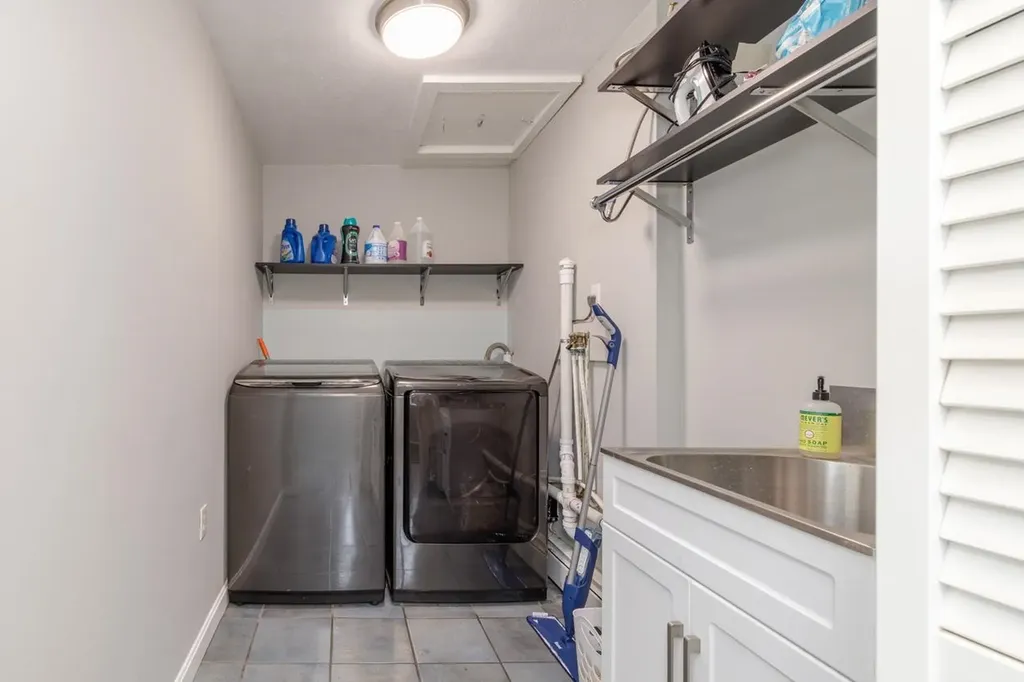
  • Interior FeaturesAttic with Hatch/Scuttle, Ceiling Fan, Kitchen Island, Laundry Hook-ups, Primary BR w/ BA, Natural Light, Skylight, Vaulted Ceiling, Walk-in Closet, Walk-in Pantry, Programmable Thermostat,1st Floor Laundry
  • Room 1 TypeKitchen
  • Room 1 Level1
  • Room 1 Dimensions23'5" X 15'8"
  • FloorsCarpet, Laminate, Tile, Vinyl
  • Room 2 TypeFamily Room
  • Room 2 Level1
  • Room 2 Dimensions21'10" X 16'
  • Room 3 TypeDining Room
  • Room 3 Level1
  • Room 3 Dimensions16' X 14'
  • Room 4 TypeLiving Room
  • Room 4 Level1
  • Room 4 Dimensions13'10" X 13'9"
  • Room 5 TypeSunroom
  • Room 5 Level1
  • Stories2
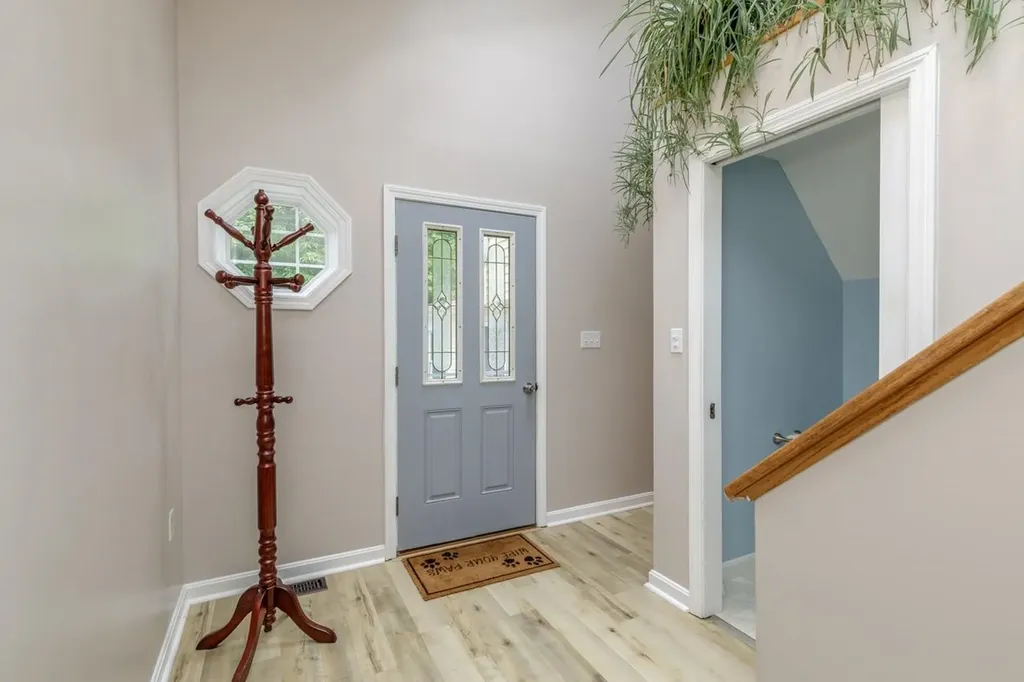
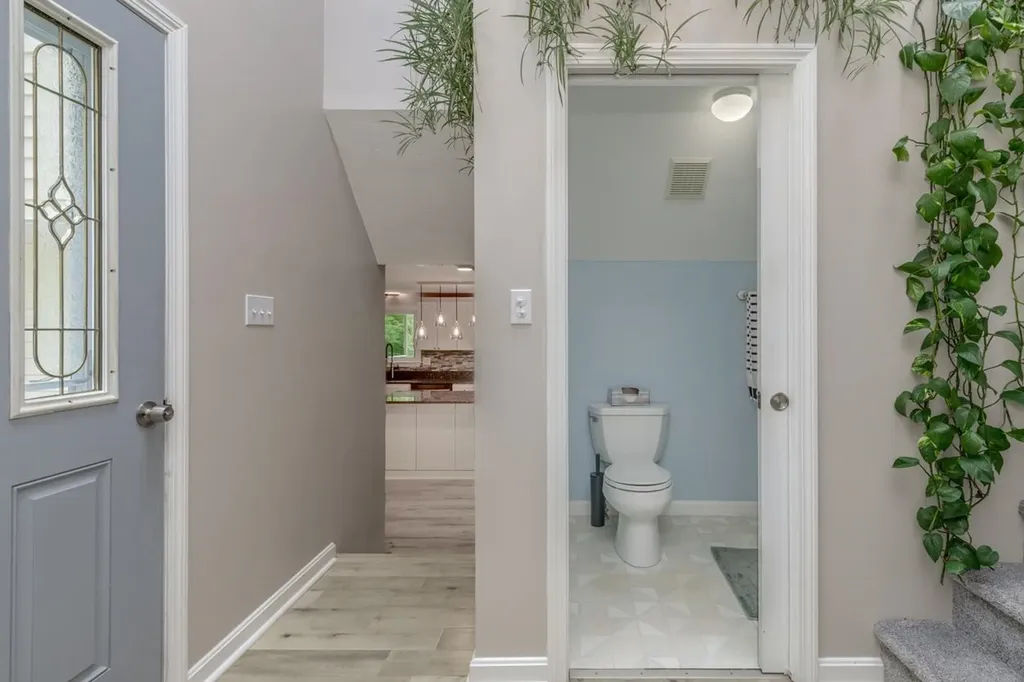
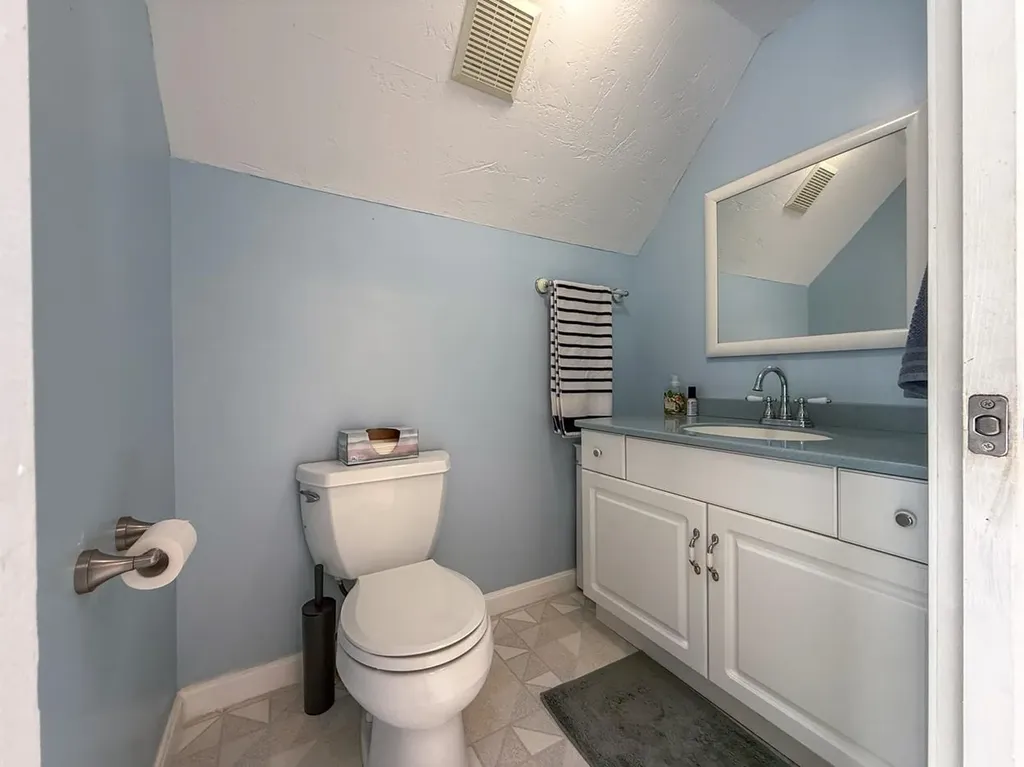
  • Room 6 TypeBathroom Half
  • Room 6 Level1
  • Room 7 TypePrimary BR Suite
  • Room 7 Level2
  • Room 7 Dimensions15'7" X 12'
  • Room 8 TypeBedroom
  • Room 8 Level2
  • Room 8 Dimensions15' X 9'2"
  • Room 9 TypeBedroom
  • Room 9 Level2
  • Room 9 Dimensions14'11" X 13'1"
  • Room 10 TypeOffice/Study
  • Room 10 Level2
  • Room 10 Dimensions8'2" X 5'5"

Parking

  • Parking Spaces
  • GarageNo

Building

  • Year Built1960
  • Building ConstructionWood Frame, Vinyl Siding
  • ConstructionExisting
  • Property StyleColonial, Multi-Level, Tri-Level
  • Bedrooms3
  • Bathroom3
  • Total Baths3
  • Half Bath1
  • Total Rooms8
  • Square Feet2,264
  • AG Sqft366
  • APX Unfin Below Grade1412
  • BasementBulkhead, Concrete Floor, Exterior Access, Exterior Stairs, Interior Access, Interior Stairs
  • FoundationBlock, Concrete

Exterior

  • Exterior FeaturesDeck, Garden Space, Patio, ROW to Water, Shed, Window Screens, Double Pane Window(s)
  • Exterior ColorYellow
  • RoofAsphalt Shingle

Amenities

  • AmenitiesSmoke Detector
  • PetsYes
  • PricePerSqFt309.14

Rooms

  • Full Bath2

Basic Information

  • MLS Number5091720
  • MLS StatusComing Soon
  • Virtual TourView Tour
  • StatusCMS
  • Property TypeSingle Family
  • List Price$699,900
  • Listing Agent NameAnthony Rosa
  • Broker NameNew England Real Estate Discount, LLC

Property

  • Acreage2.71
  • Lot DescriptionRiver Frontage, Waterfront, Wooded
  • AreaNH-Hillsborough
  • DrivewayCommon/Shared, Dirt
  • RoadsAssociation, Dead End, Dirt, Privately Maintained, Shared
  • Suitable Use Land Type FarmsResidential

Utilities

  • Heat SystemNatural Gas, Baseboard, Hot Water
  • WaterPublic
  • SewerPublic, Pump Up, Shared
  • Electric200+ Amp Service, Circuit Breaker(s)
  • UtilitiesCable Available, Gas On-Site

Water Body

  • Water Body NameSouhegan River
  • Water Body TypeRiver
  • Water AccessShared
  • Water ViewYes
  • Water Access DetailsRight of Way, Shared-Private

Other

  • SeasonalNo
  • Page2146
  • Date Listed05/29/2026
Ruedig Realty
Ruedig Realty
Office: 603-228-1947
125 N. State Street
Concord, NH 03301
Broker Reciprocity 

Copyright 2026 PrimeMLS, Inc. All rights reserved. This information is deemed reliable, but not guaranteed. The data relating to real estate displayed on this display comes in part from the IDX Program of PrimeMLS. The information being provided is for consumers’ personal, non-commercial use and may not be used for any purpose other than to identify prospective properties consumers may be interested in purchasing. Data last updated May 30, 2026 6:38 AM EDT


Hi there! How can we help you?

Contact us using the form below or give us a call.
Send Us A Message:

I agree to receive marketing and customer service calls and text messages from Ruedig Realty. To opt out, you can reply 'stop' at any time or click the unsubscribe link in the emails. Consent is not a condition of purchase. Msg/data rates may apply. Msg frequency varies. Privacy Policy.

Do not fill in this field:

This site is protected by reCAPTCHA and the Google Privacy Policy and Terms of Service apply.

Hi there! How can we help you?

Contact us using the form below or give us a call.
Send Us A Message:

Do not fill in this field:
This site is protected by reCAPTCHA and the Google Privacy Policy and Terms of Service apply.

Hi there! How can we help you?

Contact us using the form below or give us a call.

Send Us A Message:

Do not fill in this field:

This site is protected by reCAPTCHA and the Google Privacy Policy and Terms of Service apply.

Do not fill in this field:

This site is protected by reCAPTCHA and the Google Privacy Policy and Terms of Service apply.

Do not fill in this field:

This site is protected by reCAPTCHA and the Google Privacy Policy and Terms of Service apply.

Do not fill in this field:

This site is protected by reCAPTCHA and the Google Privacy Policy and Terms of Service apply.

$

Do not fill in this field:

This site is protected by reCAPTCHA and the Google Privacy Policy and Terms of Service apply.