
60 Holman StreetLaconia, NH 03246MLS Number 5091665

  • Price: $474,900
  • Est. Mortgage of $/month
  • 1 Day on Market
$
$
%
$/month over payments
Federal 30-year interest rate: 6.5300000000000000000000000000000000000000% last updated on May 28, 2026
* All Figures are estimates. Check with your bank or proposed mortgage company for actual interest rates.
This product uses the FRED® API but is not endorsed or certified by the Federal Reserve Bank of St. Louis.
CMS
60 Holman Street Laconia NH 0324660 Holman Street Laconia NH 0324660 Holman Street Laconia NH 0324660 Holman Street Laconia NH 0324660 Holman Street Laconia NH 0324660 Holman Street Laconia NH 0324660 Holman Street Laconia NH 0324660 Holman Street Laconia NH 0324660 Holman Street Laconia NH 0324660 Holman Street Laconia NH 0324660 Holman Street Laconia NH 0324660 Holman Street Laconia NH 0324660 Holman Street Laconia NH 0324660 Holman Street Laconia NH 0324660 Holman Street Laconia NH 0324660 Holman Street Laconia NH 0324660 Holman Street Laconia NH 0324660 Holman Street Laconia NH 0324660 Holman Street Laconia NH 0324660 Holman Street Laconia NH 0324660 Holman Street Laconia NH 0324660 Holman Street Laconia NH 0324660 Holman Street Laconia NH 0324660 Holman Street Laconia NH 0324660 Holman Street Laconia NH 0324660 Holman Street Laconia NH 0324660 Holman Street Laconia NH 0324660 Holman Street Laconia NH 0324660 Holman Street Laconia NH 0324660 Holman Street Laconia NH 0324660 Holman Street Laconia NH 0324660 Holman Street Laconia NH 0324660 Holman Street Laconia NH 0324660 Holman Street Laconia NH 0324660 Holman Street Laconia NH 0324660 Holman Street Laconia NH 0324660 Holman Street Laconia NH 0324660 Holman Street Laconia NH 0324660 Holman Street Laconia NH 0324660 Holman Street Laconia NH 0324660 Holman Street Laconia NH 0324660 Holman Street Laconia NH 0324660 Holman Street Laconia NH 0324660 Holman Street Laconia NH 0324660 Holman Street Laconia NH 0324660 Holman Street Laconia NH 0324660 Holman Street Laconia NH 0324660 Holman Street Laconia NH 0324660 Holman Street Laconia NH 0324660 Holman Street Laconia NH 0324660 Holman Street Laconia NH 0324660 Holman Street Laconia NH 0324660 Holman Street Laconia NH 0324660 Holman Street Laconia NH 0324660 Holman Street Laconia NH 03246
QR Code
  • 3Bedrooms
  • 0.22Acreage
  • 2Bathrooms
  • 1940Year Built
Listed by Corina Cisneros of EXP Realty (Cell: 603-273-6160)

Driving Directions

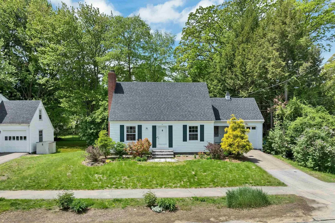
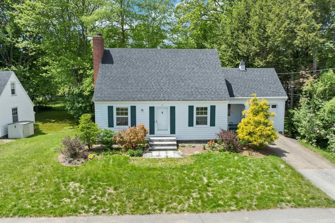
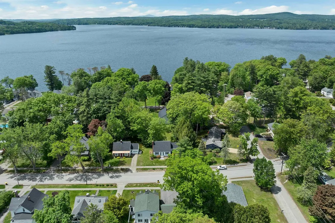
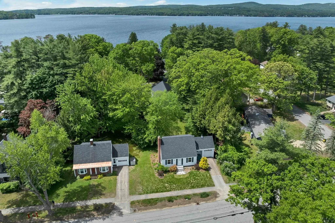
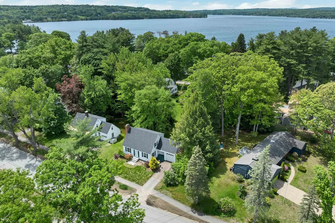
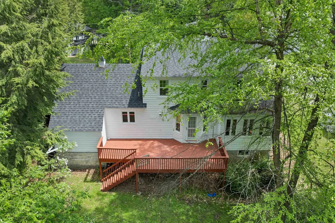
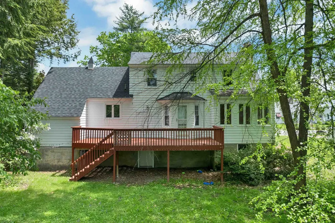
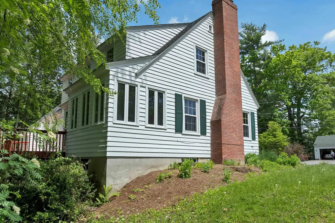
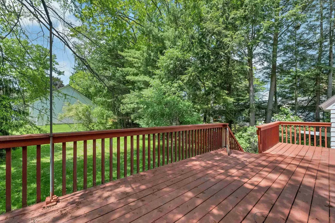
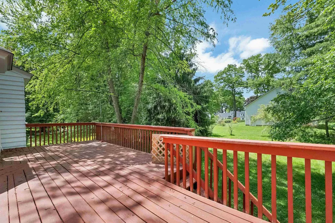
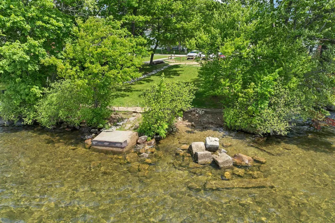
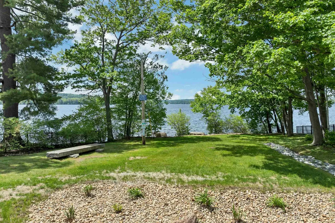
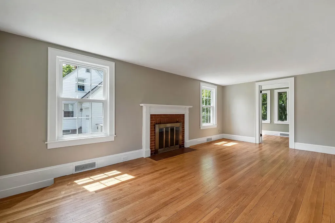
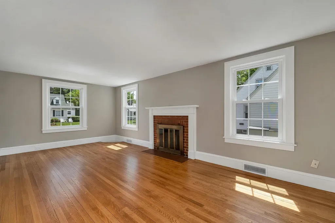
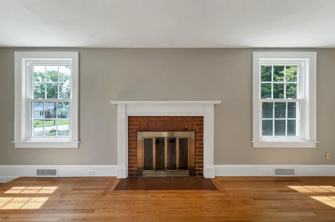
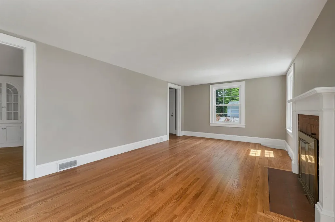
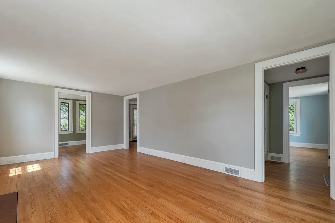
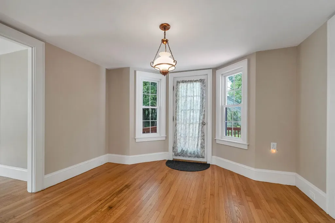
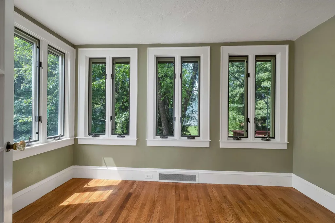
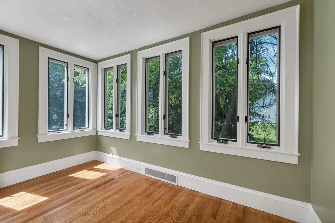
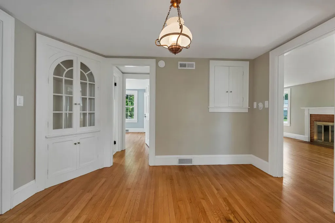
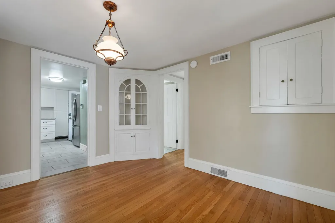
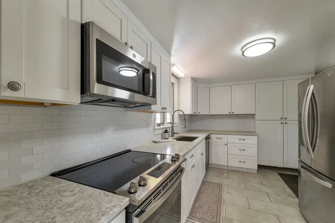
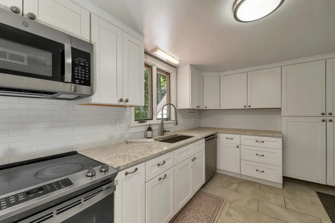
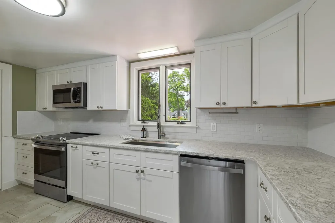
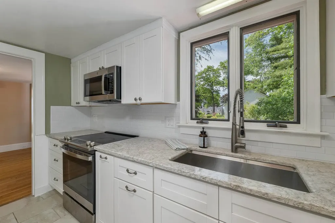
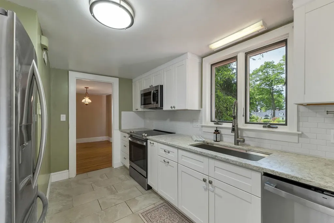
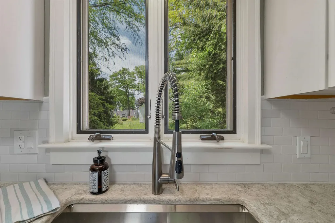
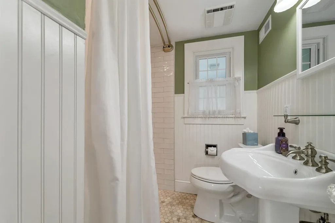
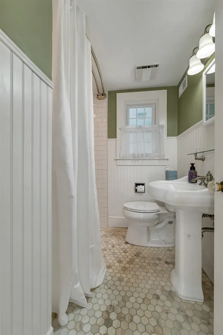
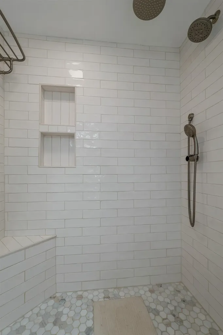
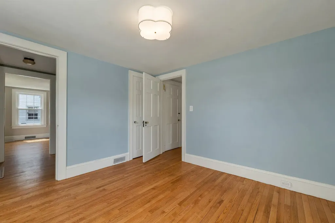
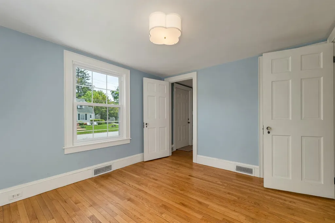
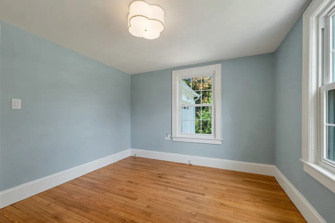
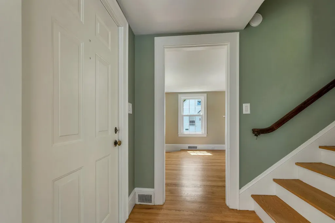
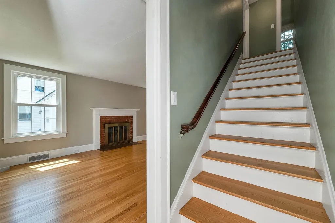
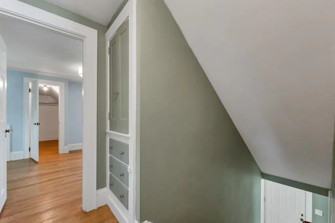
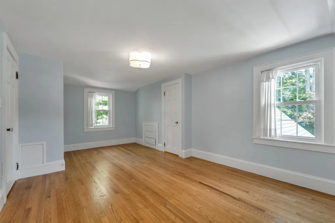
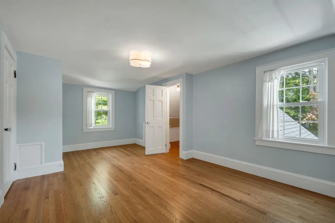
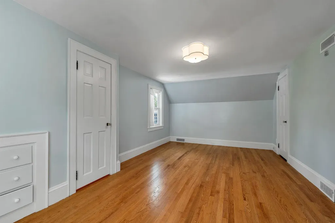
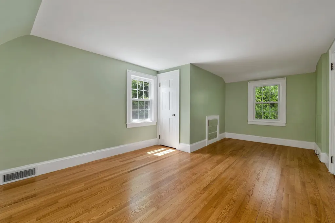
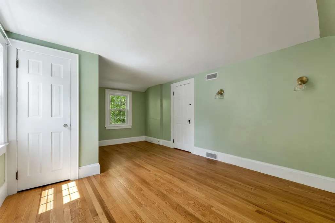
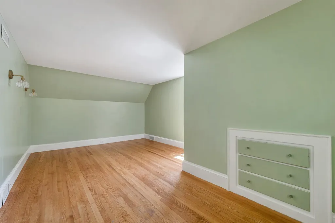
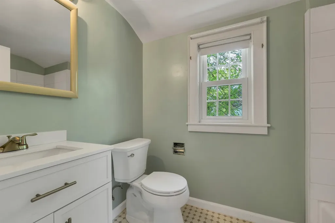
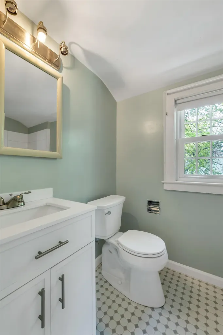
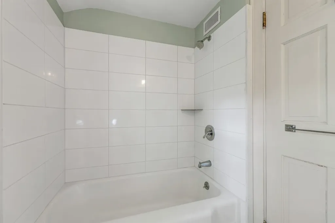
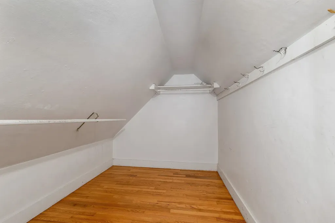
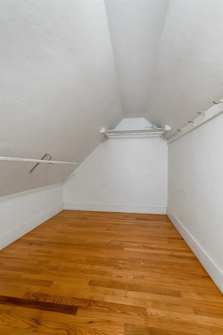
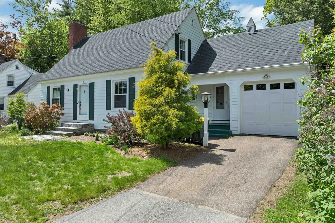
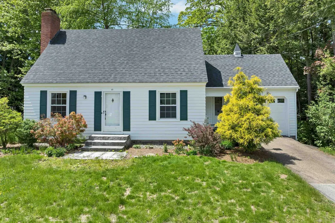
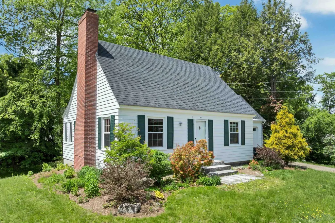
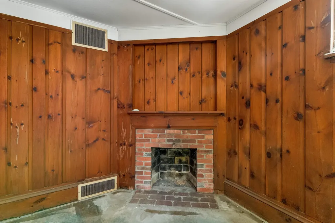
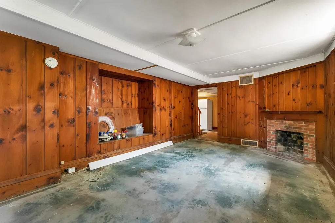
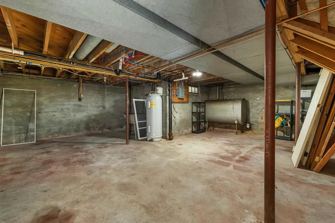
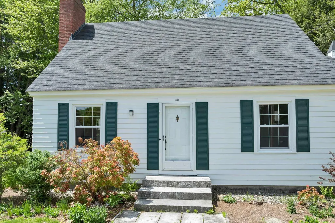
Completely refreshed and ready to enjoy, this classic Cape blends timeless charm with meaningful updates in a location that is hard to beat. Featuring a brand-new kitchen, new bathrooms, fresh paint throughout, hardwood floors on both levels, and warm, inviting living spaces, this home feels bright, comfortable, and move-in ready. The spacious fireplaced living room is filled with natural light from abundant windows, while the dining room offers charming built-ins and views out to a level backyard with a peekaboo glimpse of Lake Winnisquam. A sunny glass-filled sunroom provides the perfect place to read, relax, or enjoy a quiet morning coffee. The first floor offers a convenient bedroom and three-quarter bath, while the second floor includes two generously sized bedrooms, including one with a walk-in closet, plus a full bath. The lower level adds even more flexibility with a finished rec room and fireplace, ideal for movie nights, hobbies, guests, or extra gathering space. Enjoy the lifestyle this location offers, with a short walk to water access on Lake Winnisquam and easy access to downtown Laconia's restaurants, shops, new businesses, and entertainment, including the revitalized Colonial Theatre. With three bedrooms, three baths, a one-car garage, town water, and town sewer, this warm and welcoming home is one you will want to see in person.

Ask A Question

Do not fill in this field:

I agree to receive marketing and customer service calls and text messages from Ruedig Realty. To opt out, you can reply 'stop' at any time or click the unsubscribe link in the emails. Consent is not a condition of purchase. Msg/data rates may apply. Msg frequency varies. Privacy Policy.

This site is protected by reCAPTCHA and the Google Privacy Policy and Terms of Service apply.

More Info

Tax Information

  • Tax Year2025

Location

  • Building Number60
  • StreetHolman Street
  • TownLaconia
  • StateNH
  • Zip03246
  • CountyBelknap
  • DistrictLaconia Sch Dst SAU #30
  • Elementary SchoolPleasant Street Elementary Sch
  • Junior HighLaconia Middle School
  • High SchoolLaconia High School
  • Map423
  • Flood Zone Y/NNo
  • Address60 Holman Street

Interior

  • Interior FeaturesDining Area,2 Fireplaces, Kitchen/Dining, Walk-in Closet, Basement Laundry
  • Room 1 TypeKitchen
  • Room 1 Level1
  • Room 1 Dimensions14'6"X9'5"
  • FloorsHardwood, Tile, Vinyl
  • Room 2 TypeDining Room
  • Room 2 Level1
  • Room 2 Dimensions12'X11'3"
  • Room 3 TypeLiving Room
  • Room 3 Level1
  • Room 3 Dimensions12'9"X20'4"
  • Room 4 TypeSunroom
  • Room 4 Level1
  • Room 4 Dimensions11'7"X7'4"
  • Room 5 TypeBedroom
  • Room 5 Level1
  • Room 5 Dimensions10'11"X10'7"
  • Stories1.75
  • Room 6 TypeBathroom Three Quarter
  • Room 6 Level1
  • Room 6 Dimensions7'2"X6'2"
  • Room 7 TypeBedroom
  • Room 7 Level2
  • Room 7 Dimensions11'7"X19'1"
  • Room 8 TypeBedroom
  • Room 8 Level2
  • Room 8 Dimensions11'4"X19'1"
  • Room 9 TypeBathroom Full
  • Room 9 Level2
  • Room 9 Dimensions7'9"X5'2"

Parking

  • Parking Spaces1
  • GarageYes
  • Parking DescriptionDriveway, Garage, Paved, Attached

Building

  • Year Built1940
  • Building ConstructionWood Frame, Clapboard Exterior
  • ConstructionExisting
  • Property StyleCape
  • Bedrooms3
  • Bathroom2
  • Total Baths2
  • 3/4 Baths1
  • Total Rooms9
  • Square Feet1,673
  • APX Unfin Below Grade594
  • BasementConcrete Floor, Full, Interior Stairs, Storage Space, Walkout, Interior Access
  • FoundationConcrete

Exterior

  • Exterior FeaturesDeck, Natural Shade, Porch
  • Exterior ColorWhite
  • RoofArchitectural Shingle

Amenities

  • Accessibility Amenities1st Floor 3/4 Bathroom,1st Floor Bedroom, Hard Surface Flooring, Paved Parking
  • PricePerSqFt283.86

Water Body

  • Water Body NameWinnisquam Lake
  • Water Body TypeLake
  • Water AccessShared
  • Water Access DetailsBeach Access, Municipal Residents Only

Other

  • SeasonalNo
  • Page17
  • Date Listed05/29/2026

Rooms

  • Full Bath1

Basic Information

  • MLS Number5091665
  • MLS StatusComing Soon
  • Virtual TourView Tour
  • StatusCMS
  • Property TypeSingle Family
  • List Price$474,900
  • Listing Agent NameCorina Cisneros
  • Broker NameEXP Realty

Property

  • Acreage0.22
  • Lot DescriptionCity Lot, Lake Access, Landscaped, Level, Open, Rolling, Sidewalks, Near Country Club, Near Golf Course, Near Paths, Near Shopping, Near Skiing, Neighborhood, Near Hospital, Near School(s)
  • AreaNH-Belknap
  • Lot6
  • DrivewayPaved
  • RoadsPaved, Public
  • Road Frontage78

Utilities

  • Heat SystemOil, Hot Air
  • WaterPublic
  • SewerPublic
  • ElectricCircuit Breaker(s)
  • UtilitiesNone
Ruedig Realty
Ruedig Realty
Office: 603-228-1947
125 N. State Street
Concord, NH 03301
Broker Reciprocity 

Copyright 2026 PrimeMLS, Inc. All rights reserved. This information is deemed reliable, but not guaranteed. The data relating to real estate displayed on this display comes in part from the IDX Program of PrimeMLS. The information being provided is for consumers’ personal, non-commercial use and may not be used for any purpose other than to identify prospective properties consumers may be interested in purchasing. Data last updated May 30, 2026 6:38 AM EDT


Hi there! How can we help you?

Contact us using the form below or give us a call.

Send Us A Message:

I agree to receive marketing and customer service calls and text messages from Ruedig Realty. To opt out, you can reply 'stop' at any time or click the unsubscribe link in the emails. Consent is not a condition of purchase. Msg/data rates may apply. Msg frequency varies. Privacy Policy.

Do not fill in this field:

This site is protected by reCAPTCHA and the Google Privacy Policy and Terms of Service apply.

Hi there! How can we help you?

Contact us using the form below or give us a call.

Send Us A Message:

Do not fill in this field:

This site is protected by reCAPTCHA and the Google Privacy Policy and Terms of Service apply.

Hi there! How can we help you?

Contact us using the form below or give us a call.

Send Us A Message:

Do not fill in this field:

This site is protected by reCAPTCHA and the Google Privacy Policy and Terms of Service apply.

Do not fill in this field:

This site is protected by reCAPTCHA and the Google Privacy Policy and Terms of Service apply.

Do not fill in this field:

This site is protected by reCAPTCHA and the Google Privacy Policy and Terms of Service apply.

Do not fill in this field:

This site is protected by reCAPTCHA and the Google Privacy Policy and Terms of Service apply.

$

Do not fill in this field:

This site is protected by reCAPTCHA and the Google Privacy Policy and Terms of Service apply.