
314 Sheridan RoadMoultonborough, NH 03254MLS Number 5091622

  • Price: $650,000
  • Est. Mortgage of $/month
  • 1 Day on Market
$
$
%
$/month over payments
Federal 30-year interest rate: 6.5300000000000000000000000000000000000000% last updated on May 28, 2026
* All Figures are estimates. Check with your bank or proposed mortgage company for actual interest rates.
This product uses the FRED® API but is not endorsed or certified by the Federal Reserve Bank of St. Louis.
Open House
314 Sheridan Road Moultonborough NH 03254314 Sheridan Road Moultonborough NH 03254314 Sheridan Road Moultonborough NH 03254314 Sheridan Road Moultonborough NH 03254314 Sheridan Road Moultonborough NH 03254314 Sheridan Road Moultonborough NH 03254314 Sheridan Road Moultonborough NH 03254314 Sheridan Road Moultonborough NH 03254314 Sheridan Road Moultonborough NH 03254314 Sheridan Road Moultonborough NH 03254314 Sheridan Road Moultonborough NH 03254314 Sheridan Road Moultonborough NH 03254314 Sheridan Road Moultonborough NH 03254314 Sheridan Road Moultonborough NH 03254314 Sheridan Road Moultonborough NH 03254314 Sheridan Road Moultonborough NH 03254314 Sheridan Road Moultonborough NH 03254314 Sheridan Road Moultonborough NH 03254314 Sheridan Road Moultonborough NH 03254314 Sheridan Road Moultonborough NH 03254314 Sheridan Road Moultonborough NH 03254314 Sheridan Road Moultonborough NH 03254314 Sheridan Road Moultonborough NH 03254314 Sheridan Road Moultonborough NH 03254314 Sheridan Road Moultonborough NH 03254314 Sheridan Road Moultonborough NH 03254314 Sheridan Road Moultonborough NH 03254314 Sheridan Road Moultonborough NH 03254314 Sheridan Road Moultonborough NH 03254314 Sheridan Road Moultonborough NH 03254314 Sheridan Road Moultonborough NH 03254314 Sheridan Road Moultonborough NH 03254314 Sheridan Road Moultonborough NH 03254314 Sheridan Road Moultonborough NH 03254314 Sheridan Road Moultonborough NH 03254314 Sheridan Road Moultonborough NH 03254314 Sheridan Road Moultonborough NH 03254314 Sheridan Road Moultonborough NH 03254314 Sheridan Road Moultonborough NH 03254314 Sheridan Road Moultonborough NH 03254314 Sheridan Road Moultonborough NH 03254
QR Code
  • 5Bedrooms
  • 3.16Acreage
  • 4Bathrooms
  • 1850Year Built
Listed by Ellen O'Neil Karnan of Coldwell Banker Realty Center Harbor NH (Off: 603-253-4345)

Driving Directions

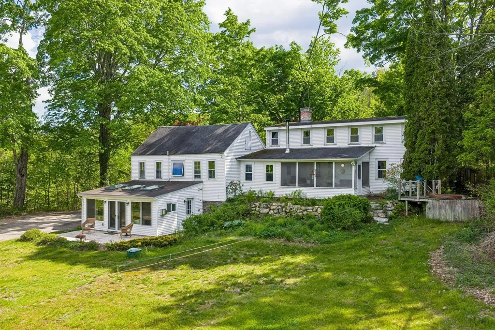
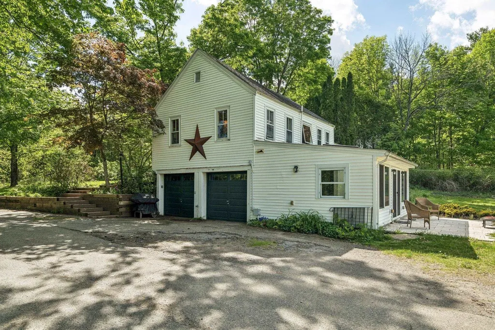
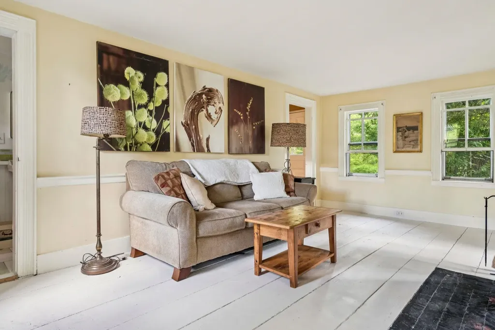
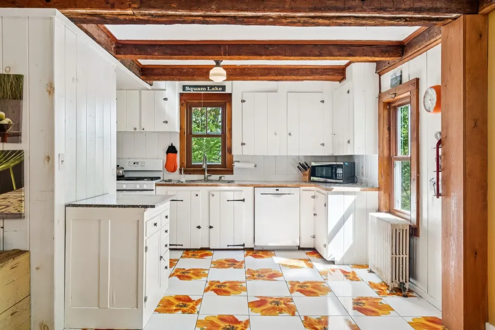
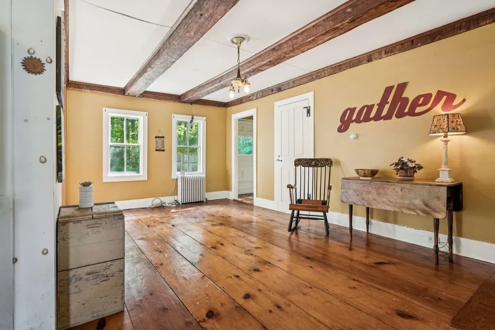
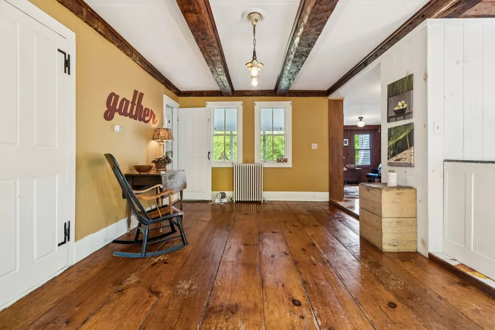
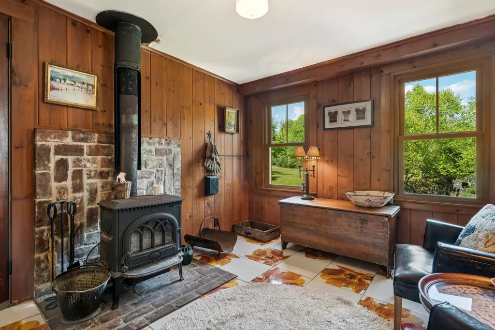
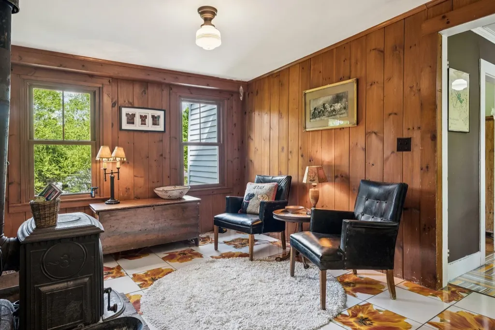
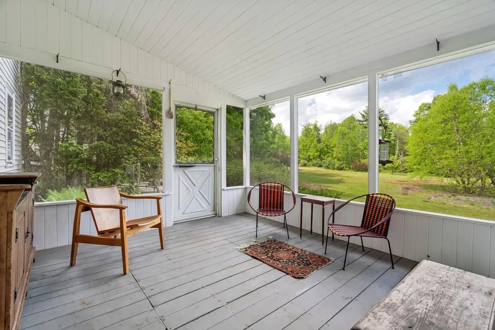
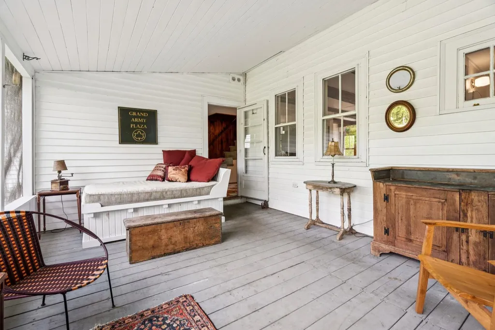
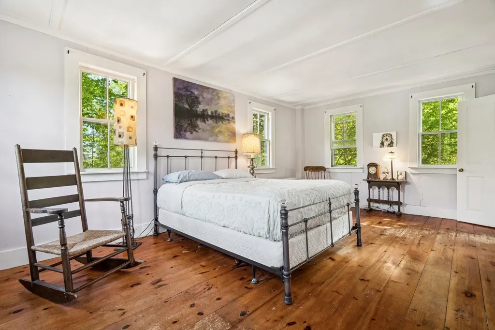
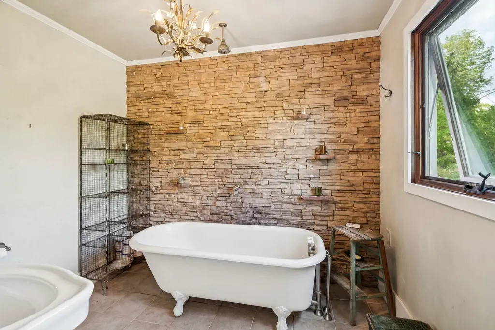
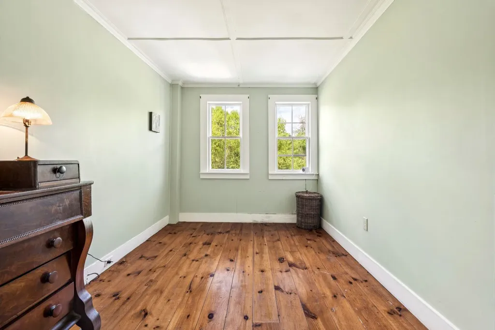
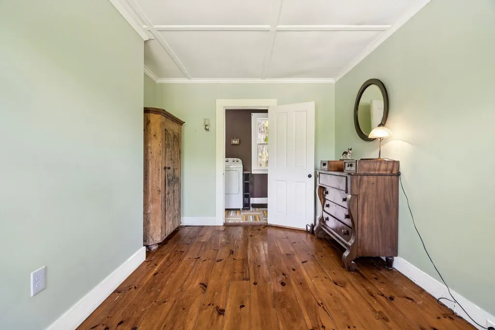
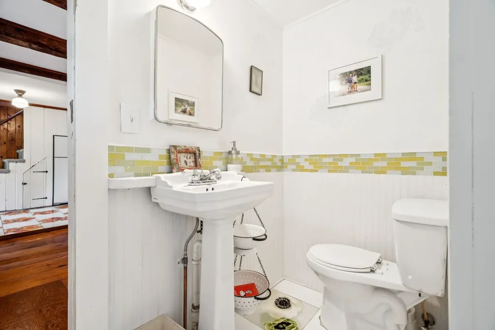
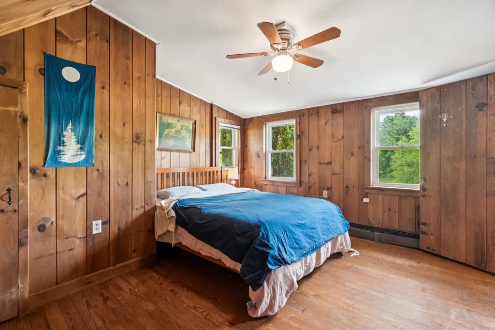
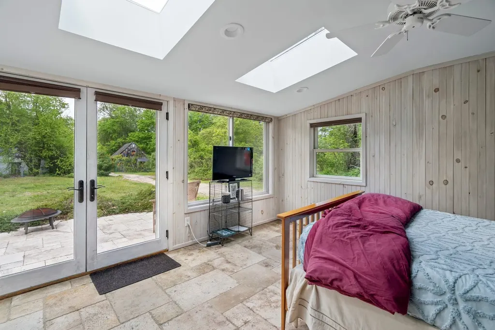
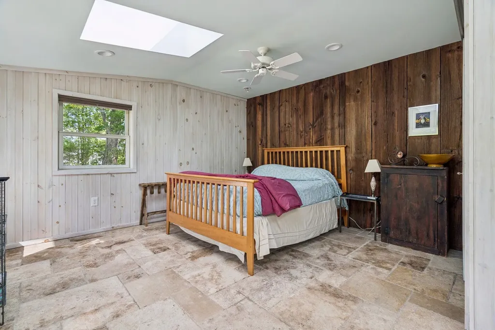
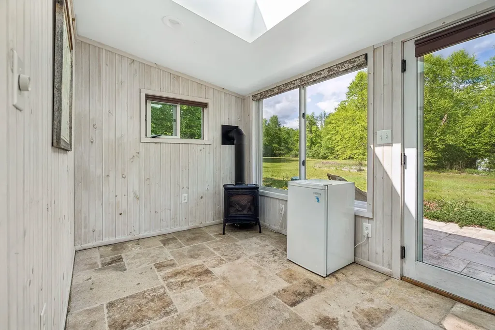
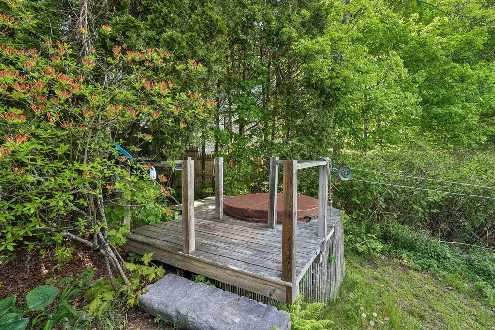
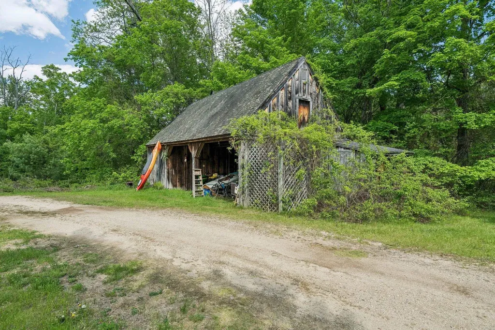
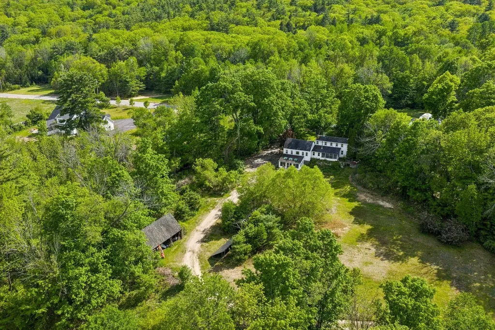
Built in 1850, this Cape and addition is filled with character and warmth. Set on 3+ acres in low-tax Moultonborough, the property offers a combination of space, charm, and flexibility with five bedrooms and 3.5 baths. Ideal for year-round living, a vacation retreat, or multi-generational use. Large open yard perfect for gardening, outdoor games, or enjoying the changing seasons. A gentle stream borders the property, while the firepit creates the perfect gathering spot for evenings under the stars. Owned solar panels contribute energy efficiency and long-term savings, and the separate barn offers possibilities for hobbies, storage, animals, or creative workspace. The large screened porch overlooks the backyard, an ideal place for summer dinners, morning coffee, entertaining guests, or even sleeping on warm summer nights. The home blends historic charm with comfortable living spaces. The first-floor primary suite has a full bath with an oversized clawfoot tub. The cozy den, with wood stove, offers a warm and inviting atmosphere during cooler months, while the fireplaced living room creates a welcoming gathering space for family and friends. The kitchen and adjacent dining room are well suited for everyday living as well as hosting gatherings. First-floor laundry area and pantry. A small first-floor bedroom offers flexibility and could easily function as a home office, nursery, or craft room. Upstairs, two additional bedrooms and a bath provide comfortable accommodation tucked away from the main living areas. Additional amenities include an outdoor shower and a hot tub where you can relax and unwind in every season. Downstairs there is an additional bedroom and bath with many windows and separate patio space. With its blend of historic character, natural setting, and room to make it your own, this unique property offers a wonderful opportunity to enjoy country living in the heart of the Lakes Region.

Open Houses

May 31st
Starts: 12:00pm
Ends: 2:00pm

Ask A Question

Do not fill in this field:

I agree to receive marketing and customer service calls and text messages from Ruedig Realty. To opt out, you can reply 'stop' at any time or click the unsubscribe link in the emails. Consent is not a condition of purchase. Msg/data rates may apply. Msg frequency varies. Privacy Policy.

This site is protected by reCAPTCHA and the Google Privacy Policy and Terms of Service apply.

More Info

Tax Information

  • Tax Year2025

Location

  • Building Number314
  • StreetSheridan Road
  • TownMoultonborough
  • StateNH
  • Zip03254
  • CountyCarroll
  • DistrictMoultonborough SAU #45
  • Elementary SchoolMoultonborough Central School
  • Junior HighMoultonborough Academy
  • High SchoolMoultonborough Academy
  • Map41
  • Flood Zone Y/NUnknown
  • Address314 Sheridan Road

Interior

  • Interior FeaturesCeiling Fan, Dining Area, Wood Fireplace,1 Fireplace, Hot Tub, Primary BR w/ BA, Skylight, Soaking Tub, Wood Stove Hook-up,1st Floor Laundry
  • Room 1 TypeKitchen
  • Room 1 Level1
  • FloorsCarpet, Ceramic Tile, Wood
  • Room 2 TypeDining Room
  • Room 2 Level1
  • Room 3 TypeDen
  • Room 3 Level1
  • Room 4 TypeLiving Room
  • Room 4 Level1
  • Room 5 TypePrimary Bedroom
  • Room 5 Level1
  • Stories1.75
  • Room 6 TypeBathroom Full
  • Room 6 Level1
  • Room 7 TypeBedroom
  • Room 7 Level1
  • Room 8 TypeBathroom Half
  • Room 8 Level1
  • Room 9 TypePorch
  • Room 9 Level1
  • Room 10 TypeBedroom
  • Room 10 Level2
  • Room 11 TypeBedroom
  • Room 11 Level2
  • Room 12 TypeBathroom Three Quarter
  • Room 12 Level2
  • Room 13 TypeBedroom with Bath
  • Room 13 Level1

Parking

  • Parking Spaces2
  • GarageYes

Building

  • Year Built1850
  • Building ConstructionVinyl Siding
  • ConstructionExisting
  • Property StyleCape
  • Bedrooms5
  • Bathroom4
  • Total Baths4
  • 3/4 Baths2
  • Half Bath1
  • Total Rooms9
  • Square Feet2,508
  • AG Sqft192
  • APX Unfin Below Grade1440
  • BasementBulkhead, Concrete, Crawl Space, Exterior Access
  • FoundationConcrete

Exterior

  • Exterior FeaturesBarn, Partial Fence, Garden Space, Hot Tub, Patio, Screened Porch
  • RoofAsphalt Shingle

Amenities

  • Accessibility Amenities1st Floor 1/2 Bathroom,1st Floor Full Bathroom, Hard Surface Flooring,1st Floor Laundry
  • AmenitiesWood Stove
  • PricePerSqFt259.17

Other

  • SeasonalNo
  • Page648
  • Date Listed05/29/2026

Rooms

  • Full Bath1

Basic Information

  • MLS Number5091622
  • MLS StatusActive
  • Virtual TourView Tour
  • StatusACT
  • Property TypeSingle Family
  • List Price$650,000
  • Listing Agent NameEllen O'Neil Karnan
  • Broker NameColdwell Banker Realty Center Harbor NH

Property

  • Acreage3.16
  • Lot DescriptionCountry Setting, Stream, Trail/Near Trail, Walking Trails, Near Paths, Rural
  • AreaNH-Carroll
  • DrivewayDirt, Gravel, Paved
  • RoadsAssociation, Dirt, Paved, Private Road, Public, Privately Maintained, Public Maintained Road

Utilities

  • Heat SystemPropane, Oil, Radiator, Gas Stove, Wood Stove, Boiler
  • WaterDrilled Well, Private
  • SewerLeach Field, Septic
  • Electric100 Amp Service, Circuit Breaker(s)
  • UtilitiesPropane
Ruedig Realty
Ruedig Realty
Office: 603-228-1947
125 N. State Street
Concord, NH 03301
Broker Reciprocity 

Copyright 2026 PrimeMLS, Inc. All rights reserved. This information is deemed reliable, but not guaranteed. The data relating to real estate displayed on this display comes in part from the IDX Program of PrimeMLS. The information being provided is for consumers’ personal, non-commercial use and may not be used for any purpose other than to identify prospective properties consumers may be interested in purchasing. Data last updated May 30, 2026 6:38 AM EDT


Hi there! How can we help you?

Contact us using the form below or give us a call.

Send Us A Message:

I agree to receive marketing and customer service calls and text messages from Ruedig Realty. To opt out, you can reply 'stop' at any time or click the unsubscribe link in the emails. Consent is not a condition of purchase. Msg/data rates may apply. Msg frequency varies. Privacy Policy.

Do not fill in this field:

This site is protected by reCAPTCHA and the Google Privacy Policy and Terms of Service apply.

Hi there! How can we help you?

Contact us using the form below or give us a call.

Send Us A Message:

Do not fill in this field:

This site is protected by reCAPTCHA and the Google Privacy Policy and Terms of Service apply.

Hi there! How can we help you?

Contact us using the form below or give us a call.

Send Us A Message:

Do not fill in this field:

This site is protected by reCAPTCHA and the Google Privacy Policy and Terms of Service apply.

Do not fill in this field:

This site is protected by reCAPTCHA and the Google Privacy Policy and Terms of Service apply.

Do not fill in this field:

This site is protected by reCAPTCHA and the Google Privacy Policy and Terms of Service apply.

Do not fill in this field:

This site is protected by reCAPTCHA and the Google Privacy Policy and Terms of Service apply.

$

Do not fill in this field:

This site is protected by reCAPTCHA and the Google Privacy Policy and Terms of Service apply.