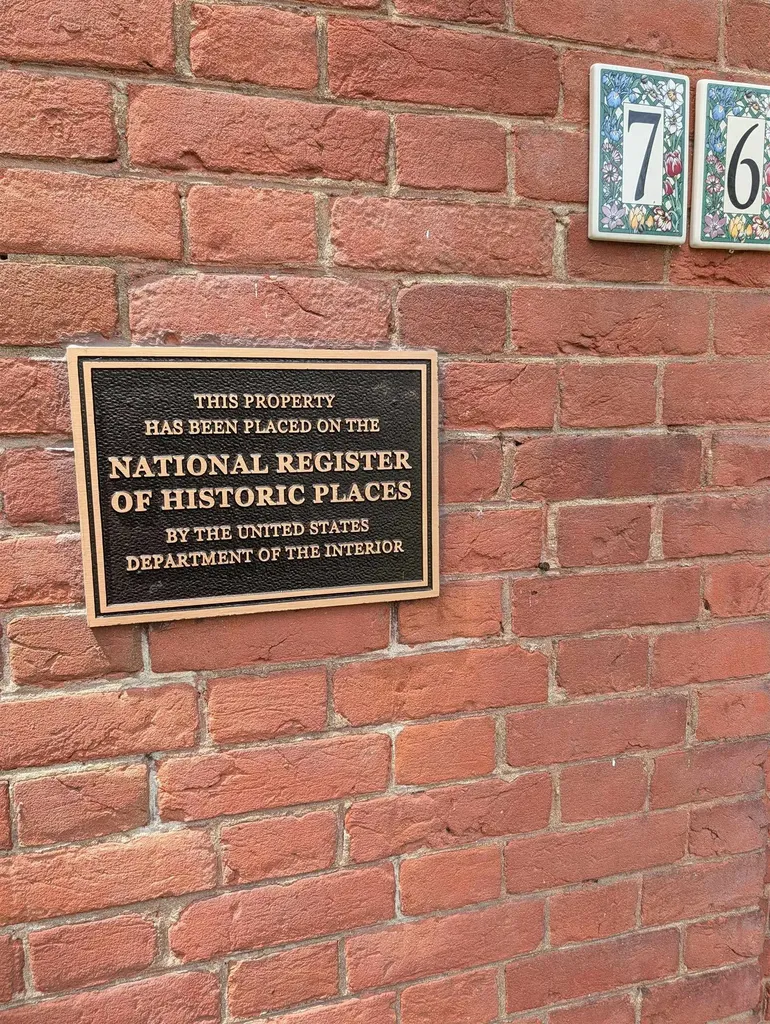
76 Main StreetCharlestown, NH 03603MLS Number 5091543

  • Price: $464,000
  • Est. Mortgage of $/month
  • 2 Days on Market
$
$
%
$/month over payments
Federal 30-year interest rate: 6.51% last updated on May 21, 2026
* All Figures are estimates. Check with your bank or proposed mortgage company for actual interest rates.
This product uses the FRED® API but is not endorsed or certified by the Federal Reserve Bank of St. Louis.
CMS
76 Main Street Charlestown NH 0360376 Main Street Charlestown NH 0360376 Main Street Charlestown NH 0360376 Main Street Charlestown NH 0360376 Main Street Charlestown NH 0360376 Main Street Charlestown NH 0360376 Main Street Charlestown NH 0360376 Main Street Charlestown NH 0360376 Main Street Charlestown NH 0360376 Main Street Charlestown NH 0360376 Main Street Charlestown NH 0360376 Main Street Charlestown NH 0360376 Main Street Charlestown NH 0360376 Main Street Charlestown NH 0360376 Main Street Charlestown NH 0360376 Main Street Charlestown NH 0360376 Main Street Charlestown NH 0360376 Main Street Charlestown NH 0360376 Main Street Charlestown NH 0360376 Main Street Charlestown NH 0360376 Main Street Charlestown NH 0360376 Main Street Charlestown NH 0360376 Main Street Charlestown NH 0360376 Main Street Charlestown NH 0360376 Main Street Charlestown NH 0360376 Main Street Charlestown NH 0360376 Main Street Charlestown NH 0360376 Main Street Charlestown NH 0360376 Main Street Charlestown NH 0360376 Main Street Charlestown NH 0360376 Main Street Charlestown NH 0360376 Main Street Charlestown NH 0360376 Main Street Charlestown NH 0360376 Main Street Charlestown NH 0360376 Main Street Charlestown NH 0360376 Main Street Charlestown NH 0360376 Main Street Charlestown NH 0360376 Main Street Charlestown NH 0360376 Main Street Charlestown NH 0360376 Main Street Charlestown NH 0360376 Main Street Charlestown NH 0360376 Main Street Charlestown NH 0360376 Main Street Charlestown NH 03603
QR Code
  • 4Bedrooms
  • 0.95Acreage
  • 2Bathrooms
  • 1803Year Built
Listed by Roz Caplan of Century 21 Highview Realty (Off: 603-542-7766)

Driving Directions

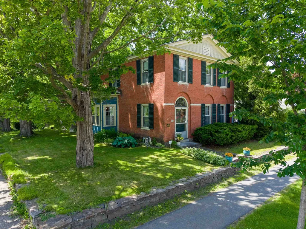
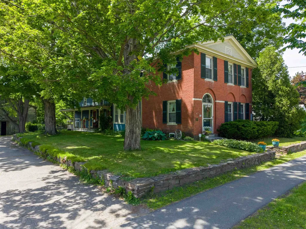
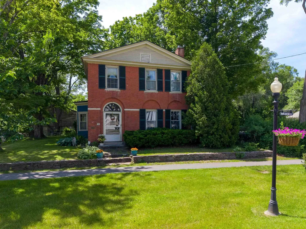
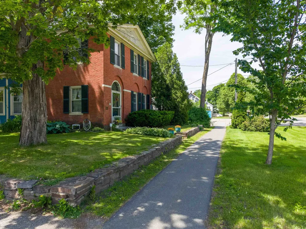
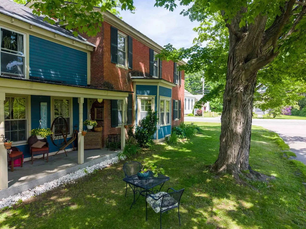
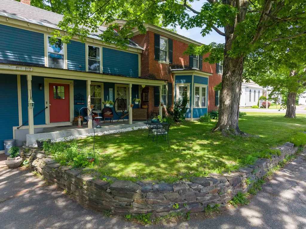
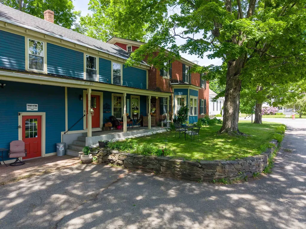
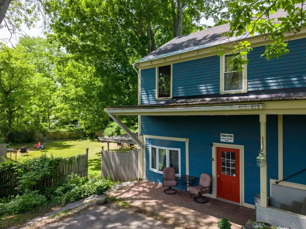
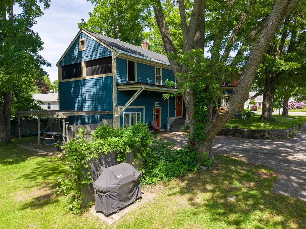
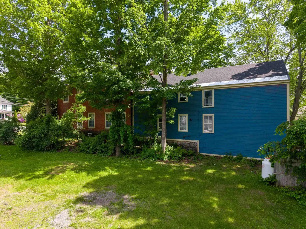
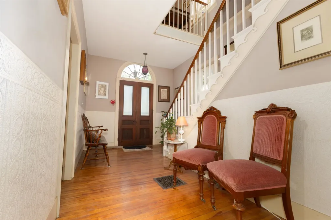
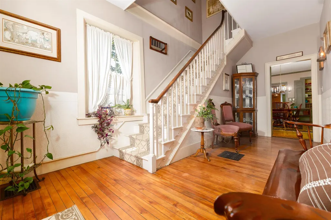
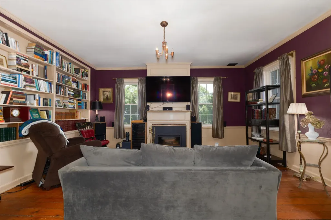
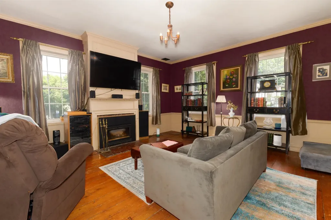
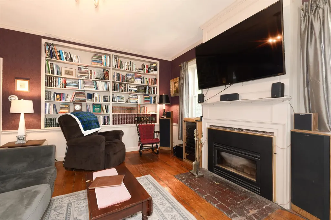
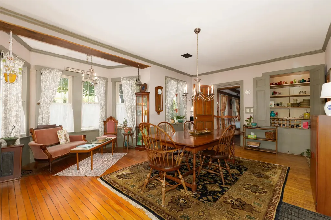
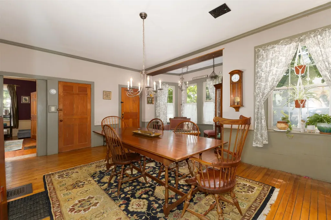
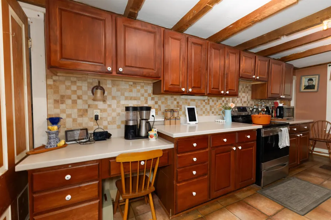
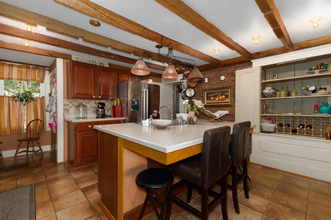
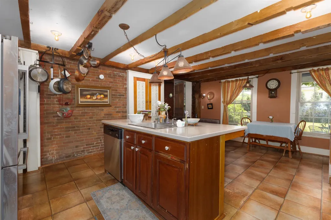
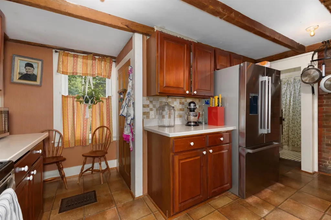
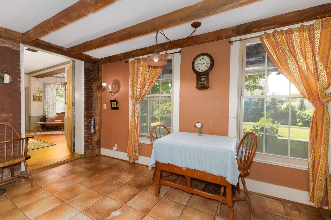
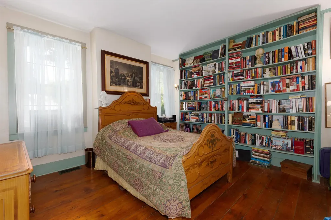
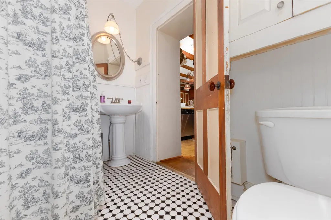
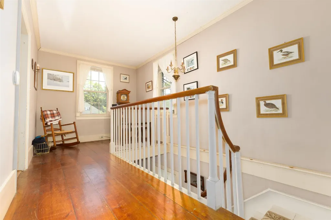
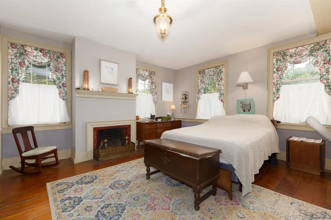
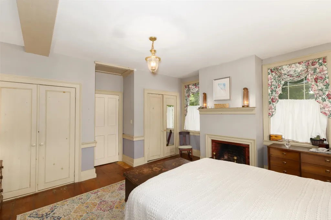
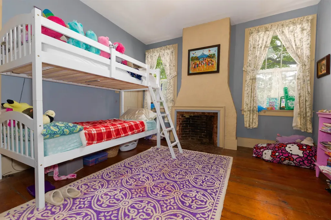
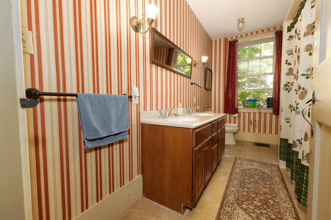
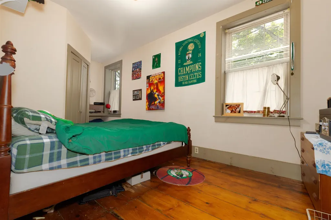
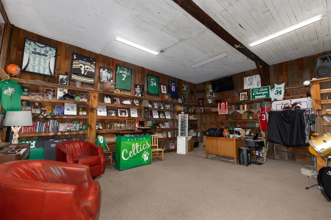
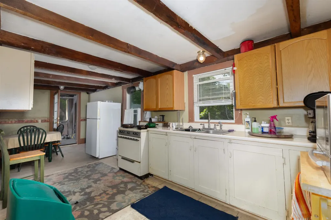
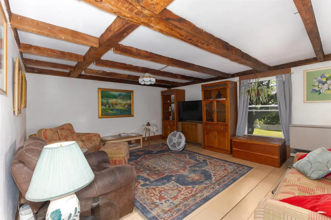
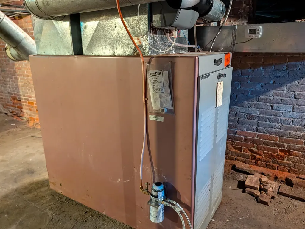
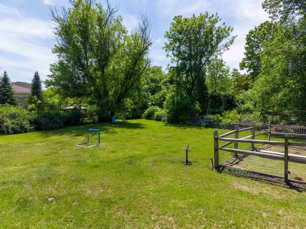
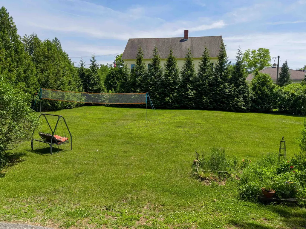
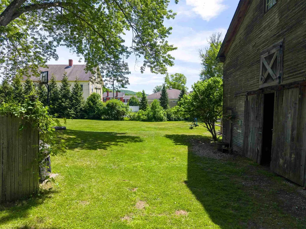
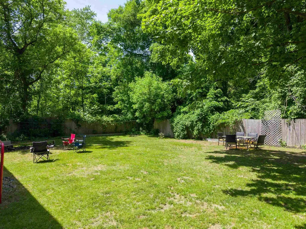
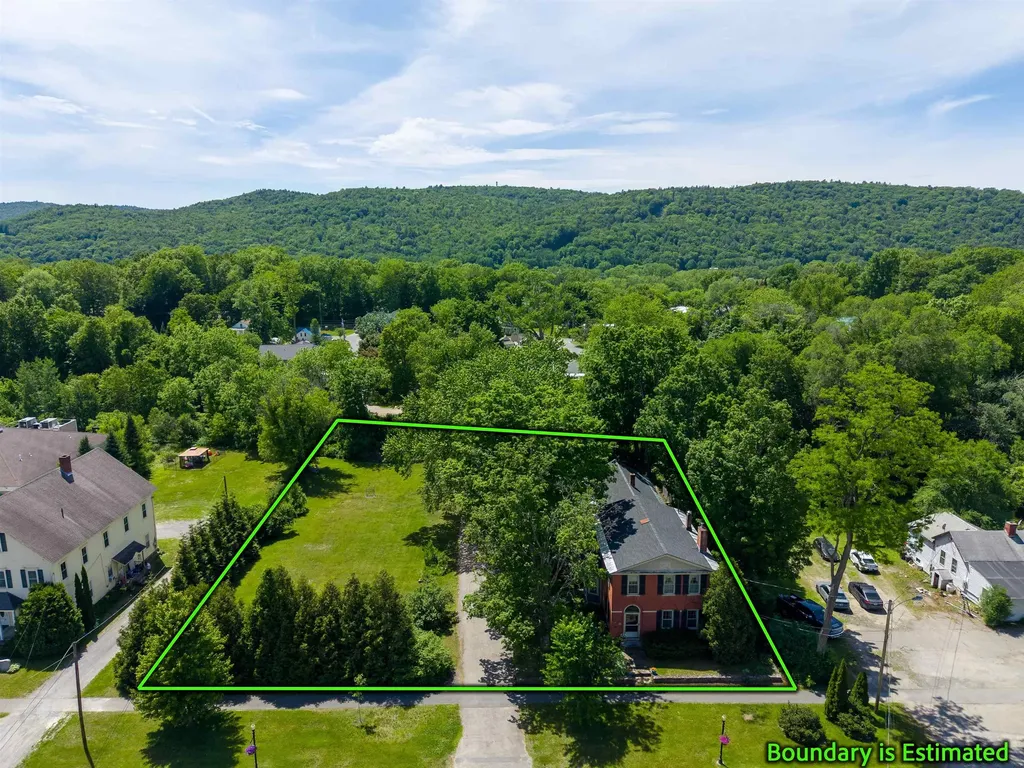
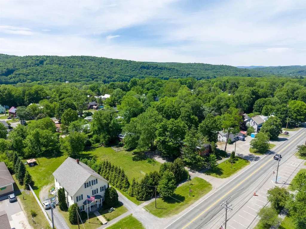
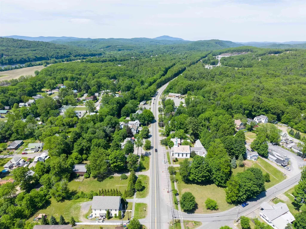
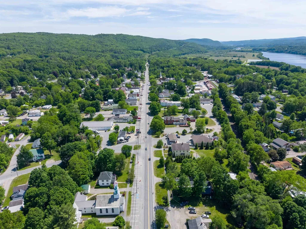
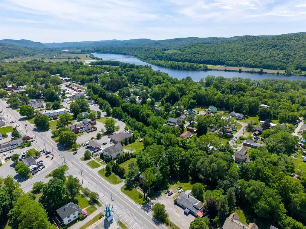
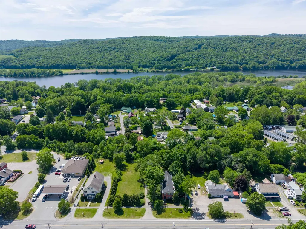
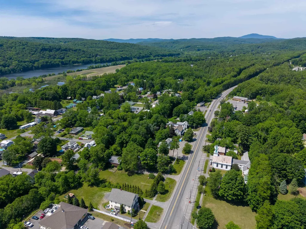
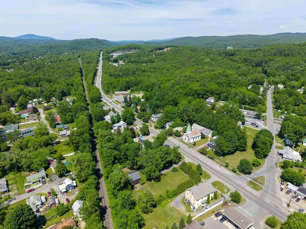
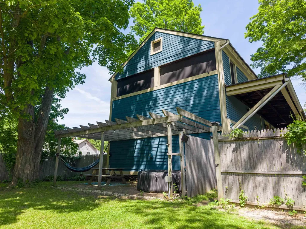
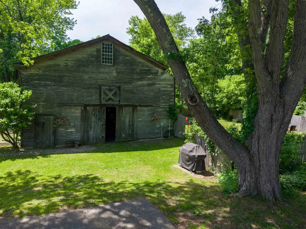
Steeped in timeless elegance, this stately 1803 brick Federal stands as a landmark of historic grandeur in Charlestown. A commanding foyer with a sweeping staircase introduces a versatile layout. The main level features a sophisticated living room with a custom built-in bookcase fireplace insert, a convenient bedroom with bespoke built-in, a full bath, an expansive kitchen, and a laundry room. Upstairs, discover a serene primary suite with his-and-hers closets, two additional bedrooms, and a second full bath. Premium upgrades include a Thermo Pride furnace, Rinnai on-demand hotwater, a newer roof, and Harvey vinyl replacement windows throughout. A major asset is the private 1BR accessory apartment with a Rinnai heater--ideal for lucrative rental income. Beyond that, a sprawling bonus space offers a spectacular venue to entertain, a premier home business setting, or a potential efficiency unit. The level, just under an acre parcel features a private, fenced sanctuary with an intimate patio, plus a classic detached barn. Public water/sewer. A rare opportunity to own a peice of history with modern versatility!

Ask A Question

Do not fill in this field:

I agree to receive marketing and customer service calls and text messages from Ruedig Realty. To opt out, you can reply 'stop' at any time or click the unsubscribe link in the emails. Consent is not a condition of purchase. Msg/data rates may apply. Msg frequency varies. Privacy Policy.

This site is protected by reCAPTCHA and the Google Privacy Policy and Terms of Service apply.

More Info

Tax Information

  • Tax Year2025

Location

  • Building Number76
  • StreetMain Street
  • TownCharlestown
  • StateNH
  • Zip03603
  • CountySullivan
  • Elementary SchoolCharlestown Village School
  • Junior HighCharlestown Middle School
  • High SchoolFall Mountain High School
  • Map117
  • Flood Zone Y/NUnknown
  • Address76 Main Street

Interior

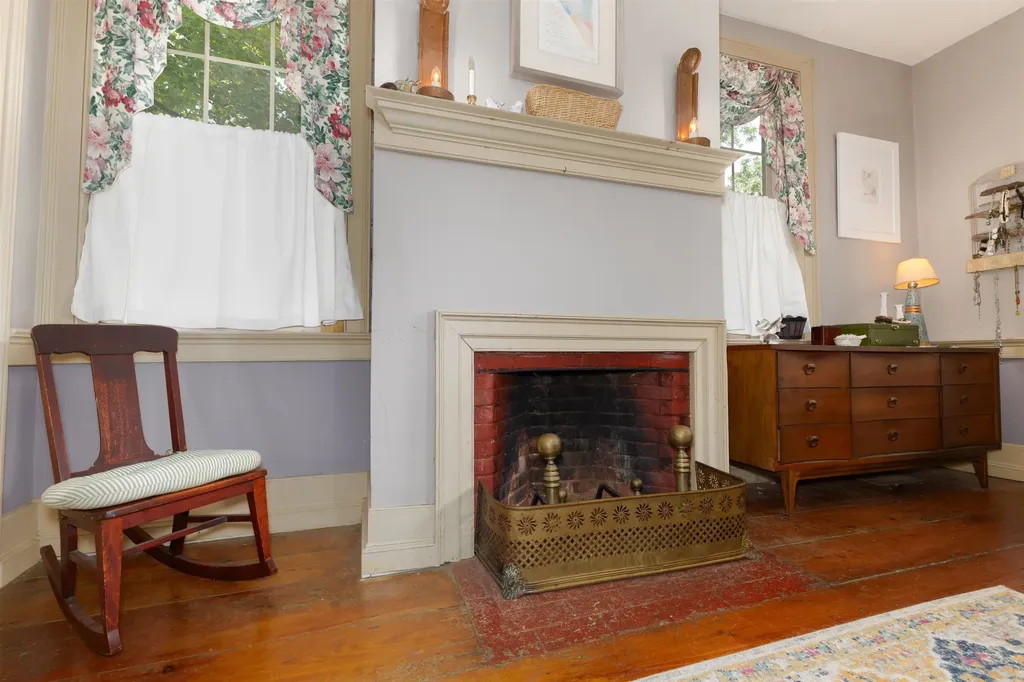
  • Interior Features1 Fireplace
  • Stories2

Amenities

  • Accessibility Amenities1st Floor Bedroom,1st Floor Full Bathroom,1st Floor Laundry
  • PetsYes
  • PricePerSqFt151.73

Parking

  • Parking Spaces
  • GarageNo

Building

  • Year Built1803
  • Building ConstructionWood Frame, Brick Exterior
  • ConstructionExisting
  • Property StyleColonial
  • Bedrooms4
  • Bathroom2
  • Total Baths2
  • Total Rooms12
  • Square Feet3,058
  • APX Unfin Below Grade600
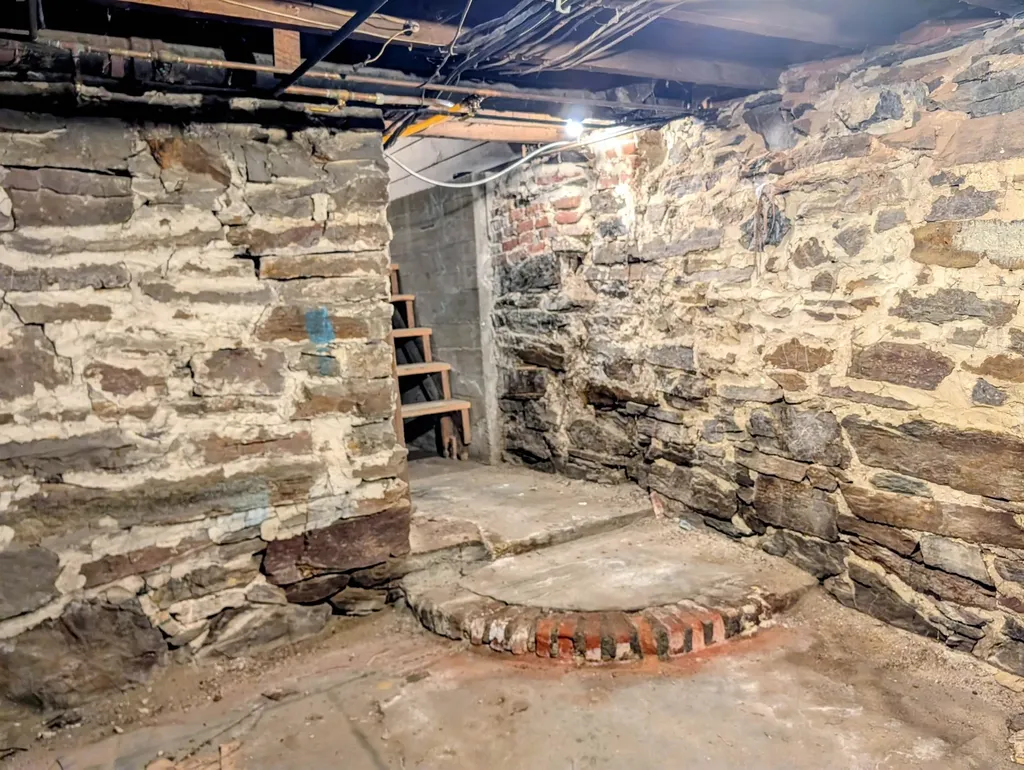
  • BasementConcrete, Dirt Floor
  • FoundationStone

Exterior

  • RoofAsphalt Shingle

Rooms

  • Full Bath2

Basic Information

  • MLS Number5091543
  • MLS StatusComing Soon
  • StatusCMS
  • Property TypeSingle Family
  • List Price$464,000
  • Listing Agent NameRoz Caplan
  • Broker NameCentury 21 Highview Realty

Property

  • Acreage0.95
  • Lot DescriptionLevel
  • AreaNH-Sullivan
  • Lot1
  • DrivewayPaved
  • RoadsPublic

Utilities

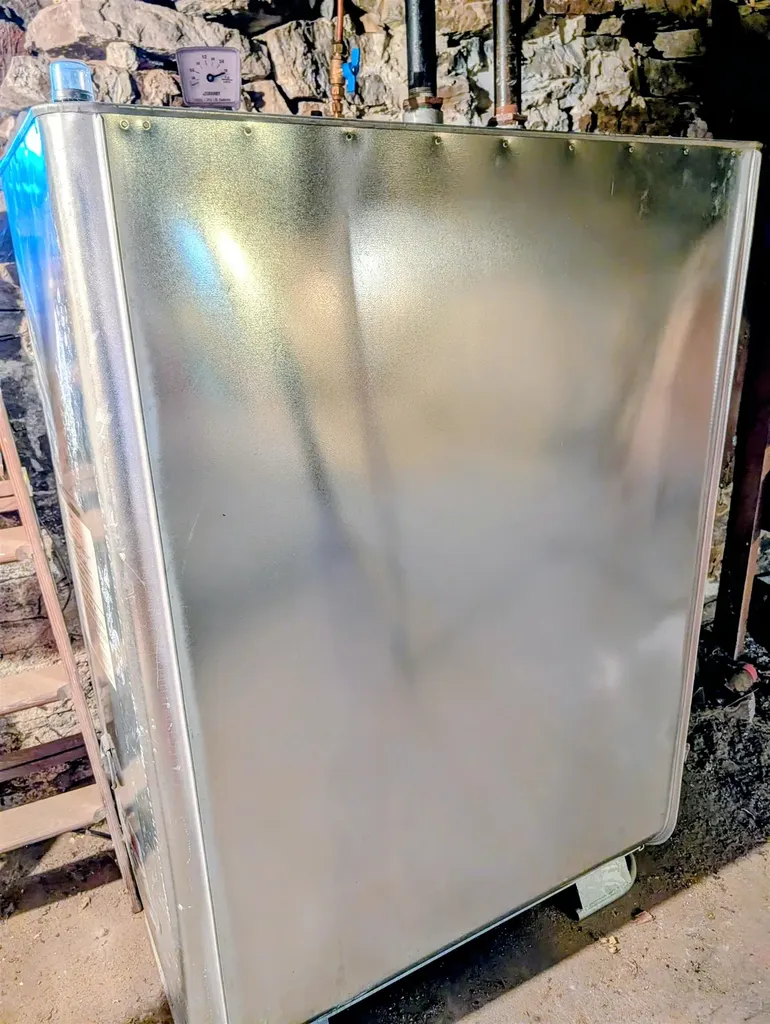
  • Heat SystemOil, Hot Water
  • WaterPublic
  • SewerPublic
  • ElectricCircuit Breaker(s)
  • UtilitiesCable Available

Other

  • SeasonalNo
  • Page727
  • Date Listed05/28/2026
Ruedig Realty
Ruedig Realty
Office: 603-228-1947
125 N. State Street
Concord, NH 03301
Broker Reciprocity 

Copyright 2026 PrimeMLS, Inc. All rights reserved. This information is deemed reliable, but not guaranteed. The data relating to real estate displayed on this display comes in part from the IDX Program of PrimeMLS. The information being provided is for consumers’ personal, non-commercial use and may not be used for any purpose other than to identify prospective properties consumers may be interested in purchasing. Data last updated May 29, 2026 3:39 PM EDT


Hi there! How can we help you?

Contact us using the form below or give us a call.
Send Us A Message:

I agree to receive marketing and customer service calls and text messages from Ruedig Realty. To opt out, you can reply 'stop' at any time or click the unsubscribe link in the emails. Consent is not a condition of purchase. Msg/data rates may apply. Msg frequency varies. Privacy Policy.

Do not fill in this field:

This site is protected by reCAPTCHA and the Google Privacy Policy and Terms of Service apply.

Hi there! How can we help you?

Contact us using the form below or give us a call.
Send Us A Message:

Do not fill in this field:
This site is protected by reCAPTCHA and the Google Privacy Policy and Terms of Service apply.

Hi there! How can we help you?

Contact us using the form below or give us a call.

Send Us A Message:

Do not fill in this field:

This site is protected by reCAPTCHA and the Google Privacy Policy and Terms of Service apply.

Do not fill in this field:

This site is protected by reCAPTCHA and the Google Privacy Policy and Terms of Service apply.

Do not fill in this field:

This site is protected by reCAPTCHA and the Google Privacy Policy and Terms of Service apply.

Do not fill in this field:

This site is protected by reCAPTCHA and the Google Privacy Policy and Terms of Service apply.

$

Do not fill in this field:

This site is protected by reCAPTCHA and the Google Privacy Policy and Terms of Service apply.