
59 Middlesex RoadMerrimack, NH 03054MLS Number 5091532

  • Price: $389,000
  • Est. Mortgage of $/month
  • 2 Days on Market
$
$
%
$/month over payments
Federal 30-year interest rate: 6.51% last updated on May 21, 2026
* All Figures are estimates. Check with your bank or proposed mortgage company for actual interest rates.
This product uses the FRED® API but is not endorsed or certified by the Federal Reserve Bank of St. Louis.
Open House
59 Middlesex Road Merrimack NH 0305459 Middlesex Road Merrimack NH 0305459 Middlesex Road Merrimack NH 0305459 Middlesex Road Merrimack NH 0305459 Middlesex Road Merrimack NH 0305459 Middlesex Road Merrimack NH 0305459 Middlesex Road Merrimack NH 0305459 Middlesex Road Merrimack NH 0305459 Middlesex Road Merrimack NH 0305459 Middlesex Road Merrimack NH 0305459 Middlesex Road Merrimack NH 0305459 Middlesex Road Merrimack NH 0305459 Middlesex Road Merrimack NH 0305459 Middlesex Road Merrimack NH 0305459 Middlesex Road Merrimack NH 0305459 Middlesex Road Merrimack NH 0305459 Middlesex Road Merrimack NH 0305459 Middlesex Road Merrimack NH 0305459 Middlesex Road Merrimack NH 0305459 Middlesex Road Merrimack NH 0305459 Middlesex Road Merrimack NH 0305459 Middlesex Road Merrimack NH 0305459 Middlesex Road Merrimack NH 0305459 Middlesex Road Merrimack NH 0305459 Middlesex Road Merrimack NH 0305459 Middlesex Road Merrimack NH 0305459 Middlesex Road Merrimack NH 0305459 Middlesex Road Merrimack NH 0305459 Middlesex Road Merrimack NH 0305459 Middlesex Road Merrimack NH 0305459 Middlesex Road Merrimack NH 0305459 Middlesex Road Merrimack NH 0305459 Middlesex Road Merrimack NH 0305459 Middlesex Road Merrimack NH 0305459 Middlesex Road Merrimack NH 0305459 Middlesex Road Merrimack NH 0305459 Middlesex Road Merrimack NH 0305459 Middlesex Road Merrimack NH 0305459 Middlesex Road Merrimack NH 0305459 Middlesex Road Merrimack NH 0305459 Middlesex Road Merrimack NH 0305459 Middlesex Road Merrimack NH 0305459 Middlesex Road Merrimack NH 03054
QR Code
  • 2Bedrooms
  • 3Bathrooms
  • 1988Year Built
  • 2,003Square Feet
Listed by Sharie Warila of Keller Williams Realty Boston Northwest

Driving Directions

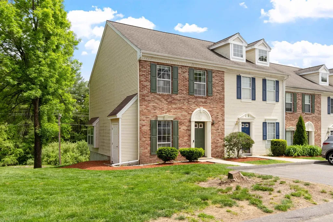
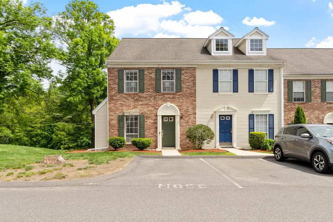
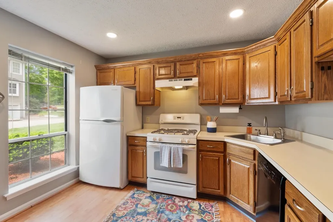
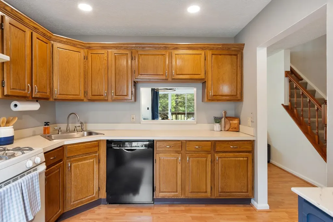
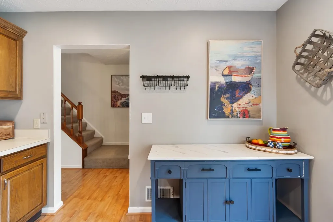
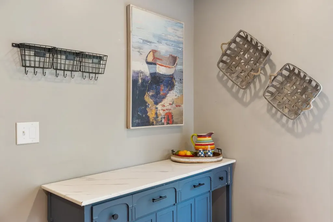
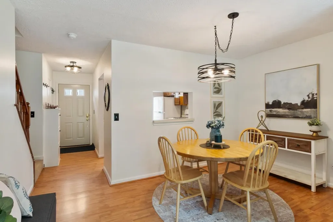
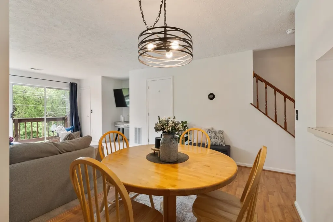
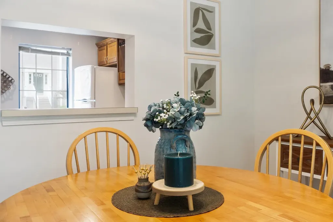
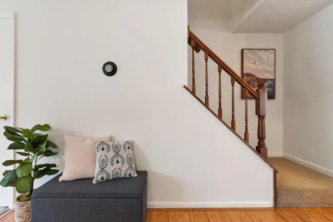
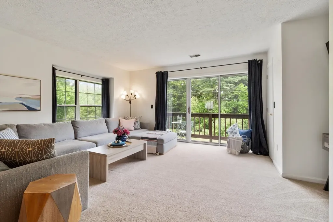
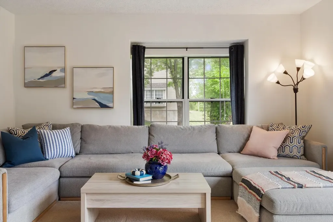
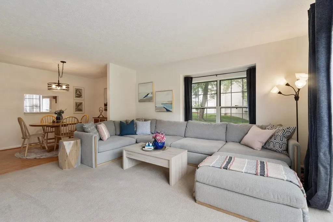
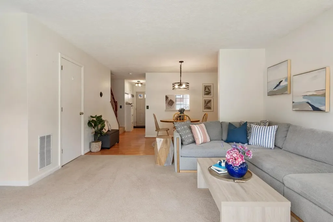
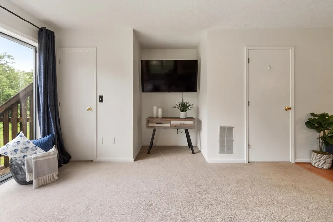
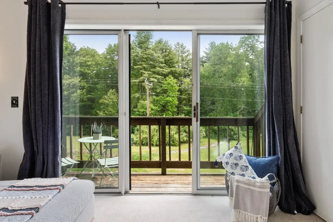
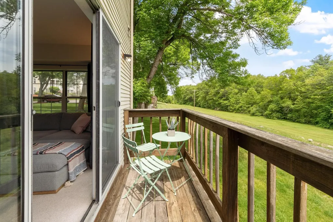
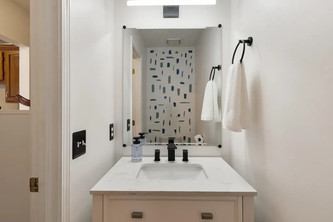
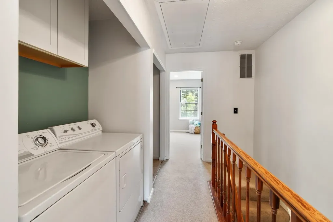
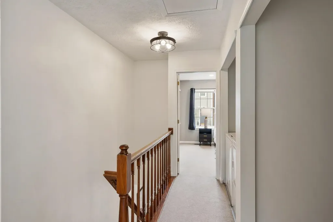
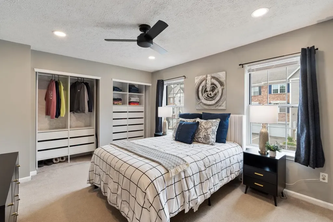
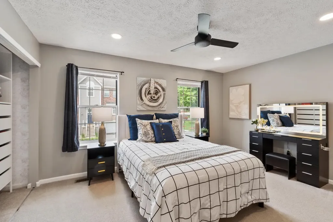
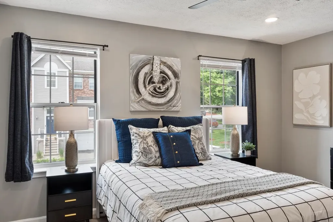
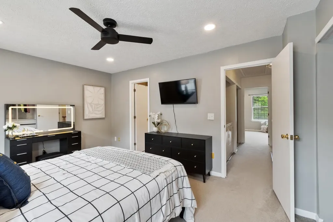
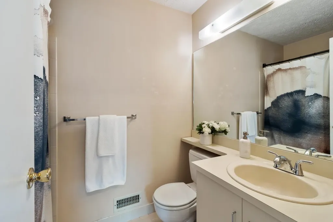
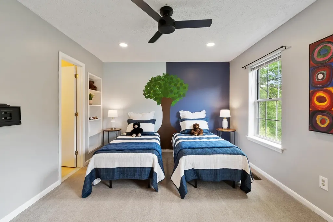
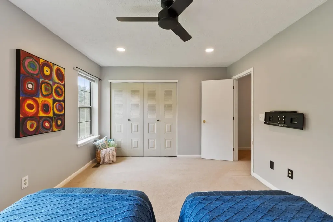
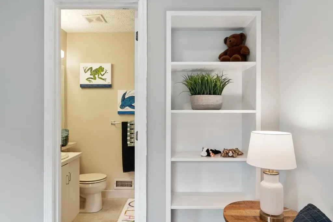
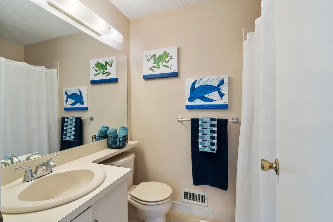
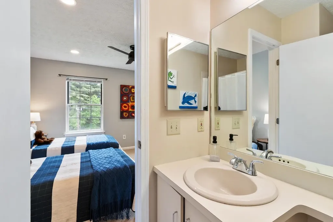
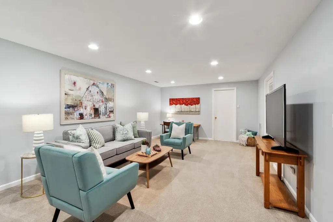
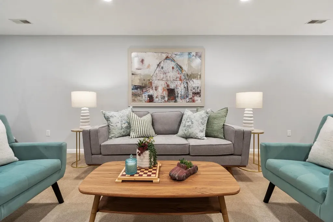
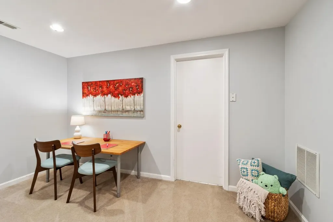
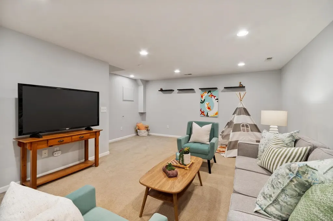
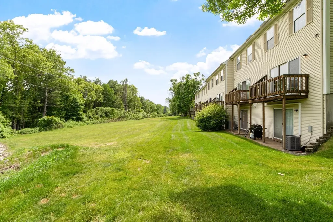
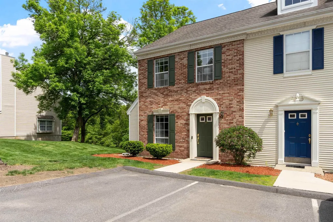
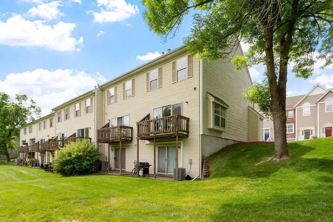
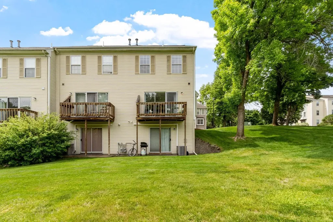
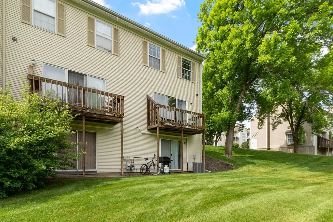
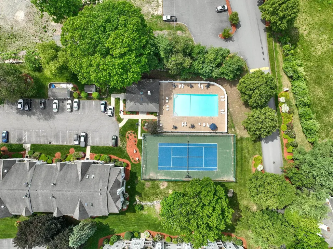
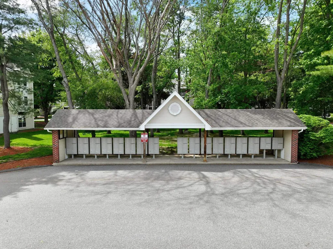
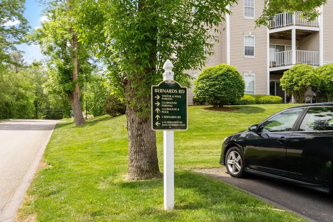
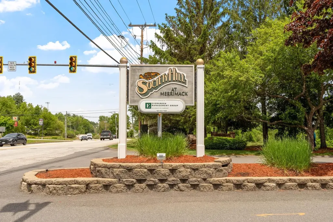
Welcome to this desirable end-unit townhome in Society Hill, privately tucked toward the back of the association for added peace and privacy. Offering 2 bedrooms, 2.5 baths and a finished walk-out lower level, this home combines comfort, functionality and a location buyers will love. The main level features a spacious kitchen that flows seamlessly into the dining area and sun-filled living room, complete with a convenient half bath and access to a private balcony overlooking green space and wooded surroundings - the perfect spot to unwind. Upstairs, both bedrooms offer en-suite baths, generous closet space and the convenience of second-floor laundry. The finished lower level adds valuable living space with sliders leading directly to the common area, making it ideal for a home office, gym, guest space or cozy bonus room. Enjoy resort-style amenities including an in-ground pool, tennis courts and clubhouse, all while being conveniently located off Route 3 near shopping, dining and commuter routes. Whether you're looking for low-maintenance living, space to entertain or a peaceful place to call home, this one checks all the boxes.

Open Houses

May 30th
Starts: 11:00am
Ends: 12:30pm
May 31st
Starts: 11:00am
Ends: 12:30pm

Ask A Question

Do not fill in this field:

I agree to receive marketing and customer service calls and text messages from Ruedig Realty. To opt out, you can reply 'stop' at any time or click the unsubscribe link in the emails. Consent is not a condition of purchase. Msg/data rates may apply. Msg frequency varies. Privacy Policy.

This site is protected by reCAPTCHA and the Google Privacy Policy and Terms of Service apply.

More Info

Tax Information

  • Tax Year2025

Building

  • Year Built1988
  • ConstructionWood Frame, Brick Exterior, Vinyl Exterior
  • GarageNo
  • Total Rooms7
  • FoundationConcrete

Property

  • AreaNH-Hillsborough
  • Property TypeCondo
  • Road FrontageTBD
  • DrivewayPaved
  • Lot7E
  • RoadsAssociation, Paved, Private Road, Shared, Privately Maintained
  • Lot DescriptionCondo Development, Neighbor Business, Near Shopping, Near Public Transportatn, Near School(s)

Utilities

  • Elec Co.Eversource
  • ElectricCircuit Breaker(s)
  • WaterPublic, Purifier/Soft
  • Heating CoolingNatural Gas, Forced Air
  • SewerPublic
  • UtilitiesCable Available, Gas On-Site, Underground Gas

Other

  • Fee IncludesPlowing, Recreation, Sewer, Trash, Water, Condo Association Fee
  • HOA Fee$386
  • Date Price Change05/28/2026
  • Taxes$5,766
  • FrequencyMonthly
  • Unadjusted TaxesNo
  • SurveyedUnknown
  • SeasonalNo
  • Time ShareNo
  • Association AmenitiesClubhouse, Master Insurance, Landscaping, Common Acreage, In-Ground Pool, Snow Removal, Tennis Court
  • Date Listed05/28/2026

Rooms

  • Full Bath2

Location

  • TownMerrimack
  • StateNH
  • Zip03054
  • CountyHillsborough
  • ZoningRESIDE
  • ComplexSociety Hill
  • MapM059
  • DistrictMerrimack Sch Dst SAU #26
  • Flood ZoneUnknown
  • Elementary SchoolReeds Ferry School
  • Junior HighMerrimack Middle School
  • High SchoolMerrimack High School
  • Address59 Middlesex Road

Exterior

  • Exterior FeaturesBalcony, Patio, In-Ground Pool, Tennis Court
  • Exterior ColorBrick
  • RoofAsphalt Shingle

Amenities

  • PetsYes
  • PricePerSqFt194.21

Water Body

  • Water AccessNo
  • Water ViewNo

Basic Information

  • List Price$389,000
  • Square Feet2,003
  • StatusACT
  • Bedrooms2
  • Bathroom3
  • Half Bath1
  • StyleTownhouse
  • New ContructionExisting
  • MLS Number5091532
  • MLS StatusActive

Interior

  • FloorsCarpet, Laminate, Tile
  • Room 1 Dimensions17x14
  • Room 1 Level1
  • Room 1 TypeLiving Room
  • Room 2 Dimensions11x10
  • Room 2 Level1
  • Room 2 TypeKitchen
  • Room 3 Dimensions14x8
  • Room 3 Level1
  • Room 3 TypeDining Room
  • Interior FeaturesAttic with Hatch/Scuttle, Ceiling Fan, Laundry Hook-ups, Living/Dining, Primary BR w/ BA, Programmable Thermostat,2nd Floor Laundry
  • Room 4 Dimensions7x3
  • Room 4 Level1
  • Room 4 TypeBathroom Half
  • Room 5 Dimensions12x4
  • Room 5 Level1
  • Room 5 TypeFoyer
  • Room 6 Dimensions15x12
  • Room 6 Level2
  • Room 6 TypePrimary Bedroom
  • Room 7 Dimensions15x11
  • Room 7 Level2
  • Room 7 TypeBedroom
  • Room 8 Dimensions7x5
  • Room 8 Level2
  • Room 8 TypeBathroom Full
  • Room 9 Dimensions8x5
  • Room 9 Level2
  • Room 9 TypeBathroom Full
  • Room 10 Dimensions6x3
  • Room 10 Level2
  • Room 10 TypeLaundry Room
  • Room 11 Dimensions24x16
  • Room 11 LevelBasement
  • Room 11 TypeFamily Room
  • Room 12 Dimensions16x9
  • Room 12 LevelBasement
  • Room 12 TypeUtility Room
  • BasementFinished, Full, Interior Stairs, Storage Space, Walkout, Interior Access, Exterior Access
  • Stories2
Ruedig Realty
Ruedig Realty
Office: 603-228-1947
125 N. State Street
Concord, NH 03301
Broker Reciprocity 

Copyright 2026 PrimeMLS, Inc. All rights reserved. This information is deemed reliable, but not guaranteed. The data relating to real estate displayed on this display comes in part from the IDX Program of PrimeMLS. The information being provided is for consumers’ personal, non-commercial use and may not be used for any purpose other than to identify prospective properties consumers may be interested in purchasing. Data last updated May 29, 2026 3:39 PM EDT


Hi there! How can we help you?

Contact us using the form below or give us a call.

Send Us A Message:

I agree to receive marketing and customer service calls and text messages from Ruedig Realty. To opt out, you can reply 'stop' at any time or click the unsubscribe link in the emails. Consent is not a condition of purchase. Msg/data rates may apply. Msg frequency varies. Privacy Policy.

Do not fill in this field:

This site is protected by reCAPTCHA and the Google Privacy Policy and Terms of Service apply.

Hi there! How can we help you?

Contact us using the form below or give us a call.

Send Us A Message:

Do not fill in this field:

This site is protected by reCAPTCHA and the Google Privacy Policy and Terms of Service apply.

Hi there! How can we help you?

Contact us using the form below or give us a call.

Send Us A Message:

Do not fill in this field:

This site is protected by reCAPTCHA and the Google Privacy Policy and Terms of Service apply.

Do not fill in this field:

This site is protected by reCAPTCHA and the Google Privacy Policy and Terms of Service apply.

Do not fill in this field:

This site is protected by reCAPTCHA and the Google Privacy Policy and Terms of Service apply.

Do not fill in this field:

This site is protected by reCAPTCHA and the Google Privacy Policy and Terms of Service apply.

$

Do not fill in this field:

This site is protected by reCAPTCHA and the Google Privacy Policy and Terms of Service apply.