1 Cobtail WayBedford, NH 03110MLS Number 5091493

  • Price: $1,800,000
  • Est. Mortgage of $/month
  • 2 Days on Market
$
$
%
$/month over payments
Federal 30-year interest rate: 6.51% last updated on May 21, 2026
* All Figures are estimates. Check with your bank or proposed mortgage company for actual interest rates.
This product uses the FRED® API but is not endorsed or certified by the Federal Reserve Bank of St. Louis.
Open House
1 Cobtail Way Bedford NH 031101 Cobtail Way Bedford NH 031101 Cobtail Way Bedford NH 031101 Cobtail Way Bedford NH 031101 Cobtail Way Bedford NH 031101 Cobtail Way Bedford NH 031101 Cobtail Way Bedford NH 031101 Cobtail Way Bedford NH 031101 Cobtail Way Bedford NH 031101 Cobtail Way Bedford NH 031101 Cobtail Way Bedford NH 031101 Cobtail Way Bedford NH 031101 Cobtail Way Bedford NH 031101 Cobtail Way Bedford NH 031101 Cobtail Way Bedford NH 031101 Cobtail Way Bedford NH 031101 Cobtail Way Bedford NH 031101 Cobtail Way Bedford NH 031101 Cobtail Way Bedford NH 031101 Cobtail Way Bedford NH 031101 Cobtail Way Bedford NH 031101 Cobtail Way Bedford NH 031101 Cobtail Way Bedford NH 031101 Cobtail Way Bedford NH 031101 Cobtail Way Bedford NH 031101 Cobtail Way Bedford NH 031101 Cobtail Way Bedford NH 031101 Cobtail Way Bedford NH 031101 Cobtail Way Bedford NH 031101 Cobtail Way Bedford NH 031101 Cobtail Way Bedford NH 031101 Cobtail Way Bedford NH 031101 Cobtail Way Bedford NH 031101 Cobtail Way Bedford NH 031101 Cobtail Way Bedford NH 031101 Cobtail Way Bedford NH 031101 Cobtail Way Bedford NH 031101 Cobtail Way Bedford NH 031101 Cobtail Way Bedford NH 031101 Cobtail Way Bedford NH 031101 Cobtail Way Bedford NH 03110
QR Code
  • 4Bedrooms
  • 2.72Acreage
  • 4Bathrooms
  • 2019Year Built
Listed by Fine Homes Group International of Keller Williams Realty-Metropolitan

Driving Directions

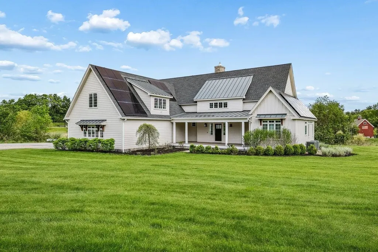
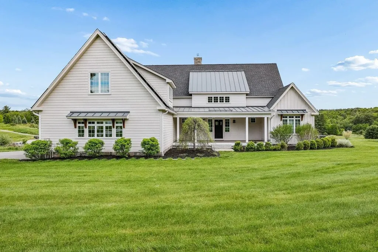
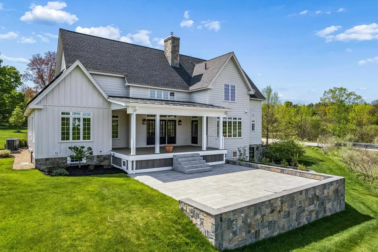
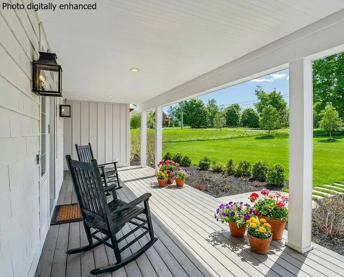
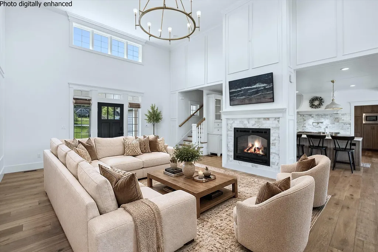
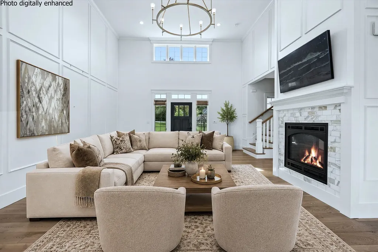
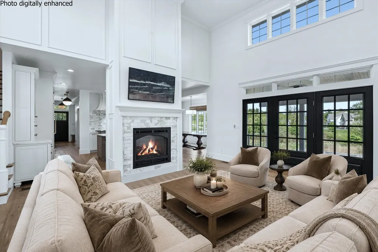
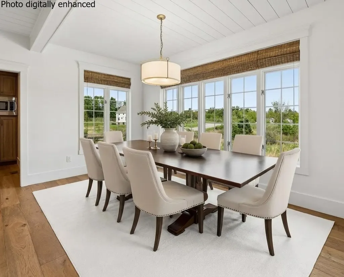
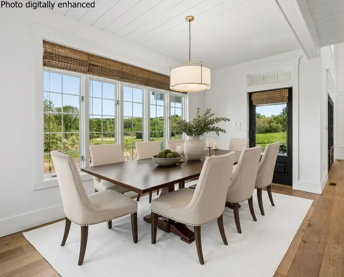
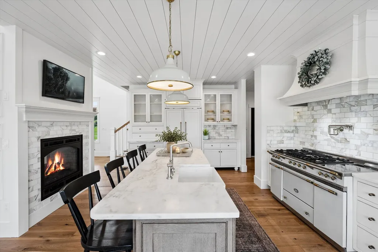
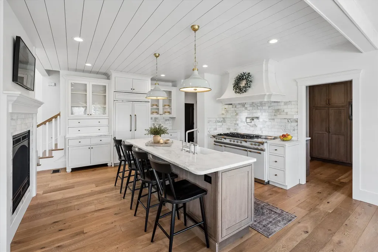
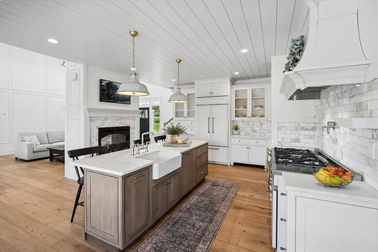
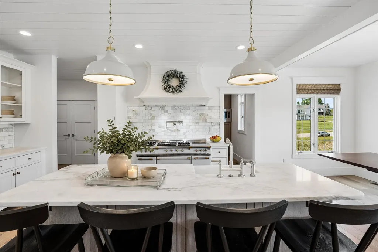
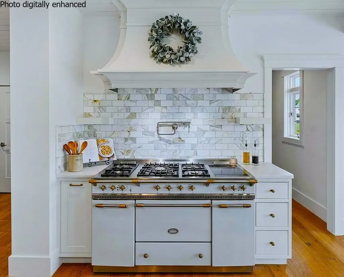
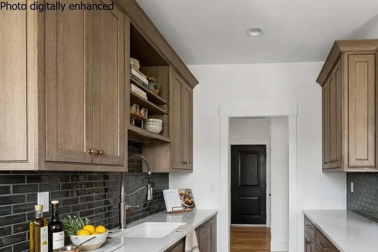
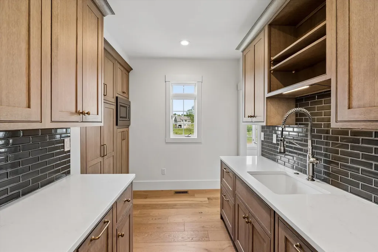
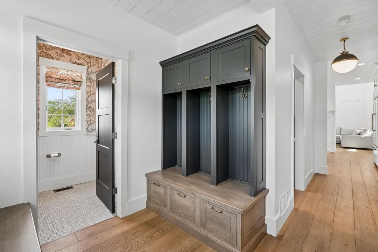
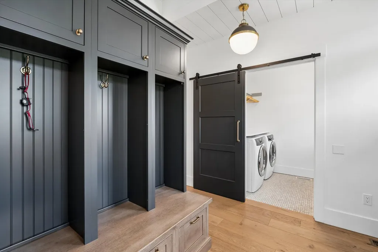
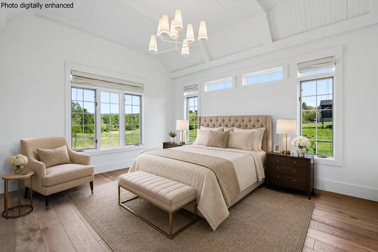
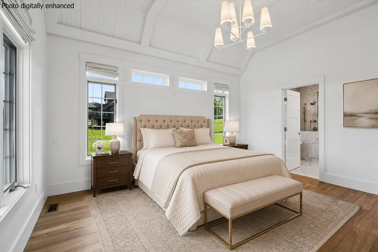
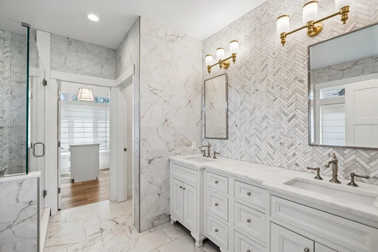
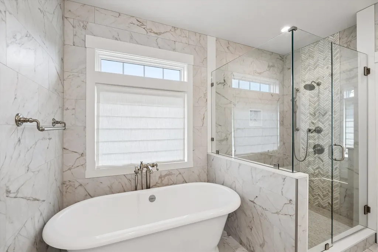
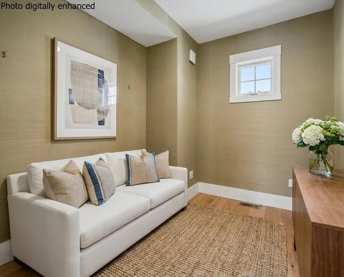
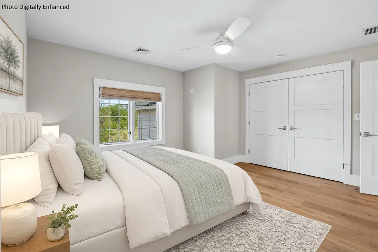
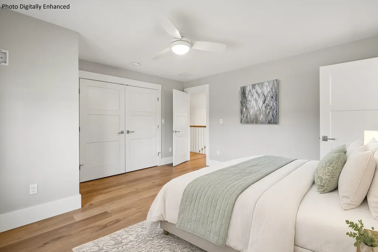
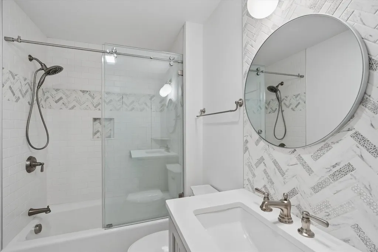
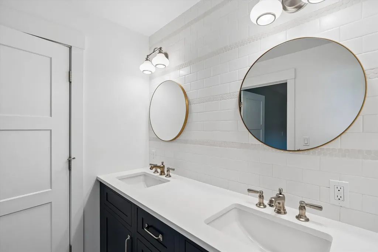
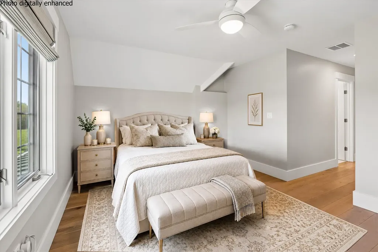
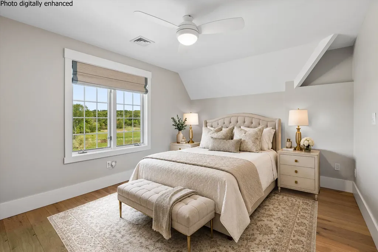
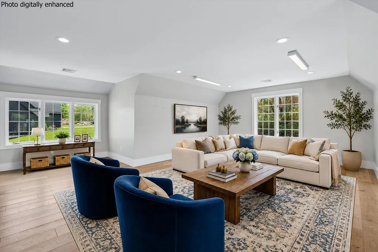
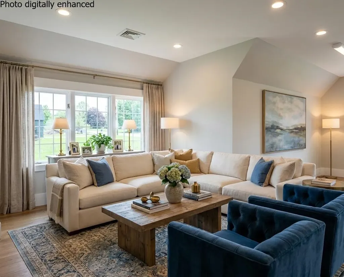
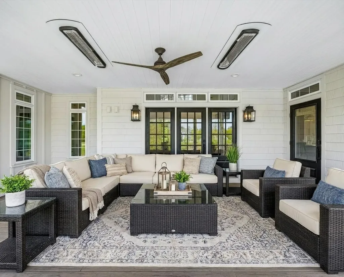
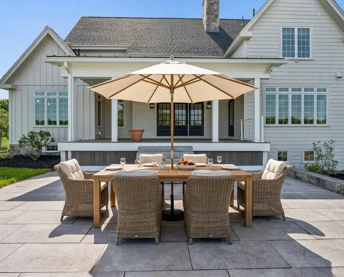
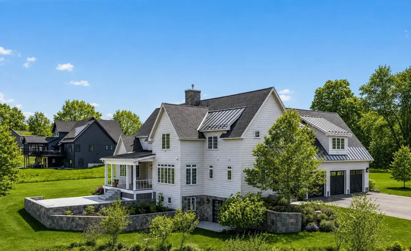
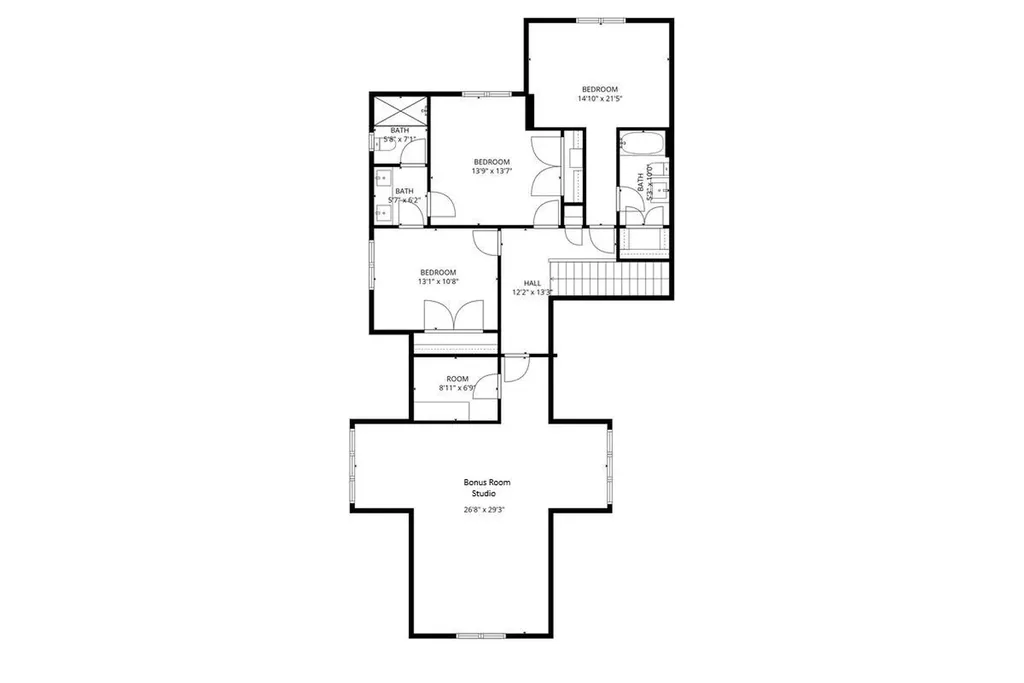
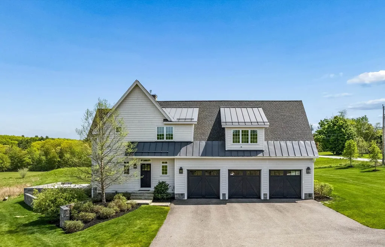
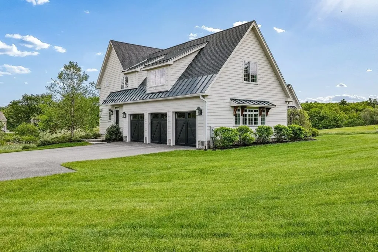
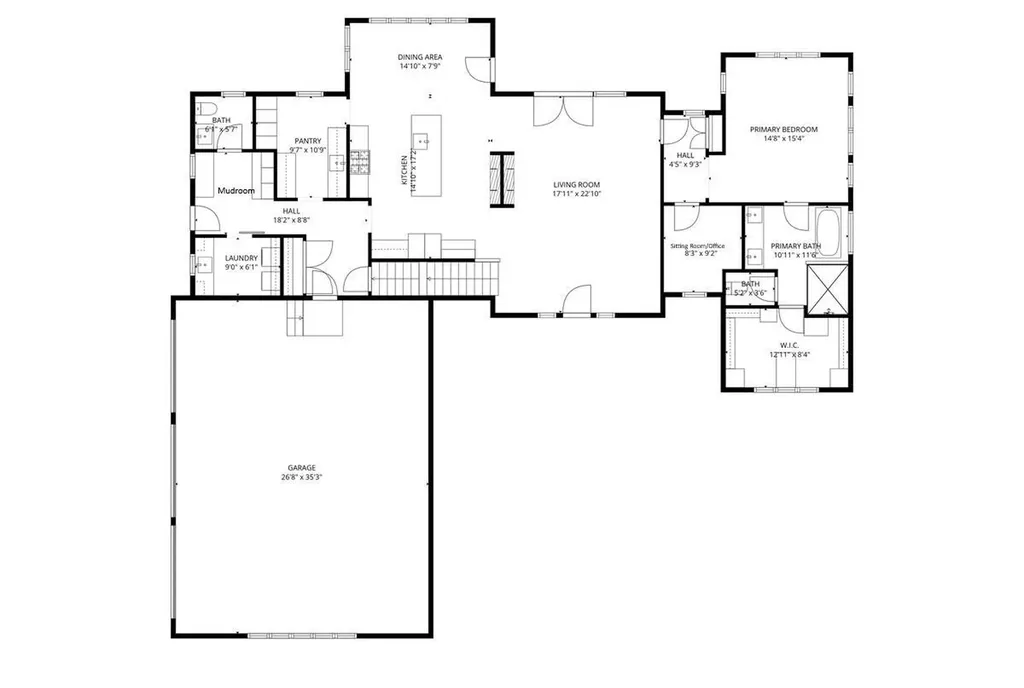
A REFINED CUSTOM RESIDENCE OFFERING ELEVATED ONE-LEVEL LIVING! Thoughtfully positioned on a corner lot in an award-winning school district, this exceptional home embodies timeless design and superior craftsmanship. An expansive farmer's porch creates a gracious welcome while the heated three-stall garage connects seamlessly to a beautifully appointed mudroom complete with custom benches and built-in storage. Inside, airy proportions and curated finishes define the living space. The dramatic two-story great room is filled with natural light as wide plank hardwood floors, panel molding and dual-sided fireplace establish a sophisticated yet inviting atmosphere. Expansive windows frame peaceful pastoral views and seamless connection to the surrounding landscape. Guests will naturally gather in the gourmet kitchen at the island where marble surfaces, enameled Lacanche French range with dual-fuel ovens, Sub-Zero refrigeration and tongue-and-groove ceiling create a space worthy of a Nancy Meyers film. The adjoining butler's pantry is an owner favorite with prep sink, generous storage and concealed appliance space for effortless entertaining.The dining area invites lingering meals bathed in soft natural light. Outdoor living has been equally considered. Covered and comfortably scaled, the rear deck overlooks sweeping pasture views. Built-in heaters and overhead fans extend enjoyment well beyond summer and granite steps descend to a stone patio for outdoor dining and sun-filled afternoons. The first floor primary is a heavenly retreat with vaulted ceilings and a sitting room suited for reading or unwinding at day's end. The ensuite bath pampers with soaking tub, walk-in shower, dual vanities and incredible walk-in closet filled with natural light and organization. Upstairs, three additional ensuite bedrooms provide comfort and privacy for guests while a light-filled bonus room offers versatility as a media den or creative retreat. A HOME OF QUIET LUXURY AND ENDURING QUALITY!

Open Houses

May 30th
Starts: 11:30am
Ends: 1:00pm
May 31st
Starts: 11:30am
Ends: 1:00pm

Ask A Question

Do not fill in this field:

I agree to receive marketing and customer service calls and text messages from Ruedig Realty. To opt out, you can reply 'stop' at any time or click the unsubscribe link in the emails. Consent is not a condition of purchase. Msg/data rates may apply. Msg frequency varies. Privacy Policy.

This site is protected by reCAPTCHA and the Google Privacy Policy and Terms of Service apply.

More Info

Tax Information

  • Tax Year2025

Location

  • Building Number1
  • StreetCobtail Way
  • TownBedford
  • StateNH
  • Zip03110
  • CountyHillsborough
  • DistrictBedford Sch District SAU #25
  • Elementary SchoolRiddle Brook Elem
  • Junior HighRoss A Lurgio Middle School
  • High SchoolBedford High School
  • Map2
  • Flood Zone Y/NUnknown
  • Address1 Cobtail Way

Interior

  • Interior FeaturesCathedral Ceiling, Ceiling Fan, Dining Area,1 Fireplace, Kitchen Island, Laundry Hook-ups, Primary BR w/ BA, Natural Light, Soaking Tub, Vaulted Ceiling, Walk-in Closet, Walk-in Pantry, Wet Bar, Window Treatment,1st Floor Laundry,2nd Floor Laundry, Smart Thermostat, Po
  • FloorsTile, Wood
  • Stories2

Amenities

  • Accessibility Amenities1st Floor Bedroom,1st Floor Full Bathroom
  • AmenitiesIrrigation System, Security System
  • PricePerSqFt558.31

Other

  • SeasonalNo
  • Page2029
  • Date Listed05/28/2026

Parking

  • Parking Spaces3
  • GarageYes

Building

  • Year Built2019
  • Building ConstructionClapboard Exterior, Shingle Siding, Stone Exterior
  • ConstructionExisting
  • Property StyleColonial, Farmhouse, Modern Architecture, Craftsman
  • Bedrooms4
  • Bathroom4
  • Total Baths4
  • 3/4 Baths1
  • Half Bath1
  • Total Rooms8
  • Square Feet3,224
  • APX Unfin Below Grade1888
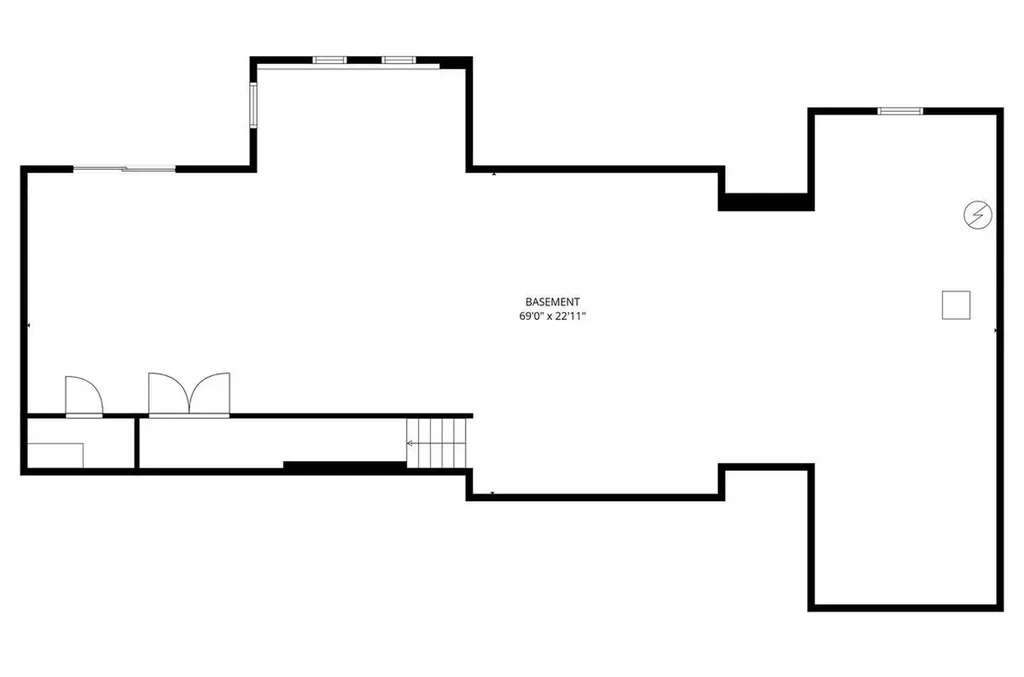
  • BasementConcrete, Concrete Floor, Interior Stairs, Storage Space, Walkout
  • FoundationConcrete

Exterior

  • Exterior FeaturesDeck, Invisible Pet Fence, Garden Space, Patio, Covered Porch
  • RoofMetal, Architectural Shingle

Rooms

  • Full Bath2

Basic Information

  • MLS Number5091493
  • MLS StatusActive
  • Virtual TourView Tour
  • StatusACT
  • Property TypeSingle Family
  • List Price$1,800,000
  • Listing Agent NameFine Homes Group International
  • Broker NameKeller Williams Realty-Metropolitan

Property

  • Acreage2.72
  • Lot DescriptionCountry Setting, Landscaped, Trail/Near Trail, View, Near Country Club, Near Golf Course, Near Shopping, Near Skiing, Neighborhood, Near Hospital, Near School(s)
  • AreaNH-Hillsborough
  • Lot2
  • DrivewayPaved
  • RoadsPublic

Utilities

  • Heat SystemPropane, Forced Air, Radiant Electric
  • WaterDrilled Well
  • SewerLeach Field, Private, Septic
  • Electric200+ Amp Service, Circuit Breaker(s)
  • UtilitiesCable Available, Propane, Telephone Available, Underground Utilities
Ruedig Realty
Ruedig Realty
Office: 603-228-1947
125 N. State Street
Concord, NH 03301
Broker Reciprocity 

Copyright 2026 PrimeMLS, Inc. All rights reserved. This information is deemed reliable, but not guaranteed. The data relating to real estate displayed on this display comes in part from the IDX Program of PrimeMLS. The information being provided is for consumers’ personal, non-commercial use and may not be used for any purpose other than to identify prospective properties consumers may be interested in purchasing. Data last updated May 29, 2026 3:39 PM EDT


Hi there! How can we help you?

Contact us using the form below or give us a call.
Send Us A Message:

I agree to receive marketing and customer service calls and text messages from Ruedig Realty. To opt out, you can reply 'stop' at any time or click the unsubscribe link in the emails. Consent is not a condition of purchase. Msg/data rates may apply. Msg frequency varies. Privacy Policy.

Do not fill in this field:

This site is protected by reCAPTCHA and the Google Privacy Policy and Terms of Service apply.

Hi there! How can we help you?

Contact us using the form below or give us a call.
Send Us A Message:

Do not fill in this field:
This site is protected by reCAPTCHA and the Google Privacy Policy and Terms of Service apply.

Hi there! How can we help you?

Contact us using the form below or give us a call.

Send Us A Message:

Do not fill in this field:

This site is protected by reCAPTCHA and the Google Privacy Policy and Terms of Service apply.

Do not fill in this field:

This site is protected by reCAPTCHA and the Google Privacy Policy and Terms of Service apply.

Do not fill in this field:

This site is protected by reCAPTCHA and the Google Privacy Policy and Terms of Service apply.

Do not fill in this field:

This site is protected by reCAPTCHA and the Google Privacy Policy and Terms of Service apply.

$

Do not fill in this field:

This site is protected by reCAPTCHA and the Google Privacy Policy and Terms of Service apply.