
201 Gunn RoadKeene, NH 03431MLS Number 5091450

  • Price: $625,000
  • Est. Mortgage of $/month
  • 2 Days on Market
$
$
%
$/month over payments
Federal 30-year interest rate: 6.51% last updated on May 21, 2026
* All Figures are estimates. Check with your bank or proposed mortgage company for actual interest rates.
This product uses the FRED® API but is not endorsed or certified by the Federal Reserve Bank of St. Louis.
Active
201 Gunn Road Keene NH 03431201 Gunn Road Keene NH 03431201 Gunn Road Keene NH 03431201 Gunn Road Keene NH 03431201 Gunn Road Keene NH 03431201 Gunn Road Keene NH 03431201 Gunn Road Keene NH 03431201 Gunn Road Keene NH 03431201 Gunn Road Keene NH 03431201 Gunn Road Keene NH 03431201 Gunn Road Keene NH 03431201 Gunn Road Keene NH 03431201 Gunn Road Keene NH 03431201 Gunn Road Keene NH 03431201 Gunn Road Keene NH 03431201 Gunn Road Keene NH 03431201 Gunn Road Keene NH 03431201 Gunn Road Keene NH 03431201 Gunn Road Keene NH 03431201 Gunn Road Keene NH 03431201 Gunn Road Keene NH 03431201 Gunn Road Keene NH 03431201 Gunn Road Keene NH 03431201 Gunn Road Keene NH 03431201 Gunn Road Keene NH 03431201 Gunn Road Keene NH 03431201 Gunn Road Keene NH 03431201 Gunn Road Keene NH 03431201 Gunn Road Keene NH 03431201 Gunn Road Keene NH 03431201 Gunn Road Keene NH 03431201 Gunn Road Keene NH 03431201 Gunn Road Keene NH 03431201 Gunn Road Keene NH 03431201 Gunn Road Keene NH 03431201 Gunn Road Keene NH 03431201 Gunn Road Keene NH 03431201 Gunn Road Keene NH 03431201 Gunn Road Keene NH 03431201 Gunn Road Keene NH 03431201 Gunn Road Keene NH 03431201 Gunn Road Keene NH 03431201 Gunn Road Keene NH 03431201 Gunn Road Keene NH 03431201 Gunn Road Keene NH 03431201 Gunn Road Keene NH 03431201 Gunn Road Keene NH 03431201 Gunn Road Keene NH 03431201 Gunn Road Keene NH 03431201 Gunn Road Keene NH 03431201 Gunn Road Keene NH 03431201 Gunn Road Keene NH 03431201 Gunn Road Keene NH 03431201 Gunn Road Keene NH 03431201 Gunn Road Keene NH 03431201 Gunn Road Keene NH 03431201 Gunn Road Keene NH 03431201 Gunn Road Keene NH 03431201 Gunn Road Keene NH 03431201 Gunn Road Keene NH 03431
QR Code
  • 4Bedrooms
  • 2.1Acreage
  • 3Bathrooms
  • 1977Year Built
Listed by Christine Houston of Greenwald Realty Group

Driving Directions

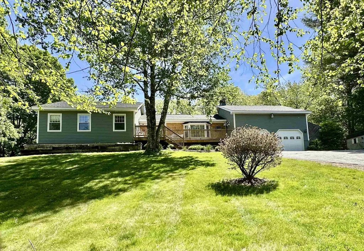
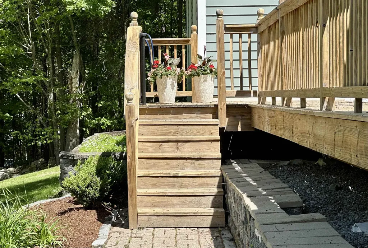
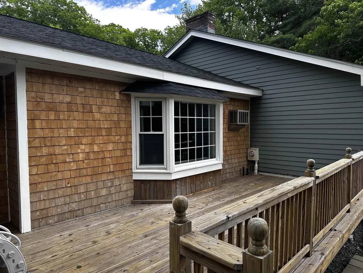
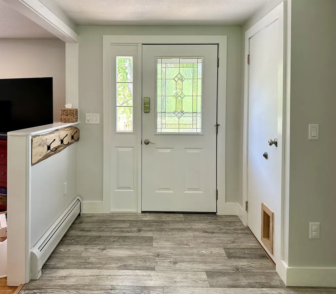
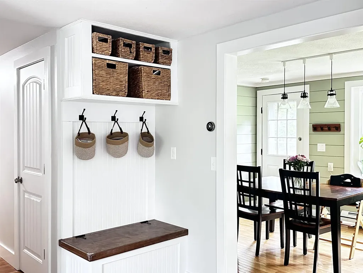
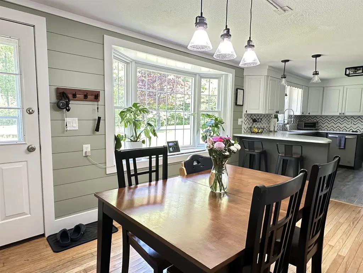
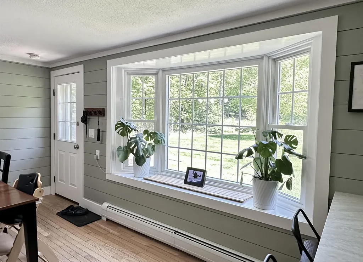
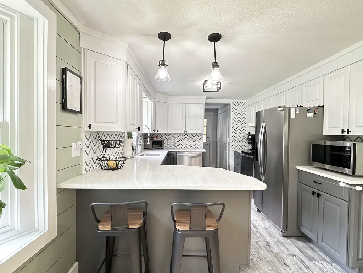
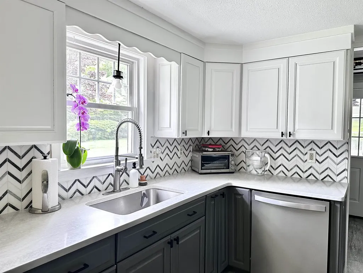
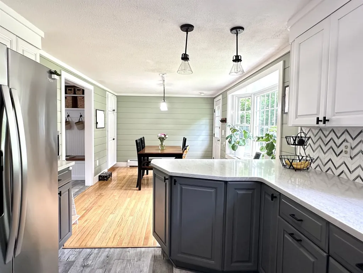
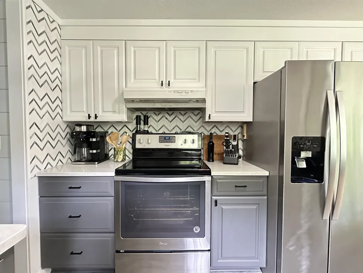
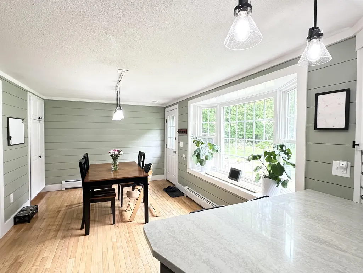
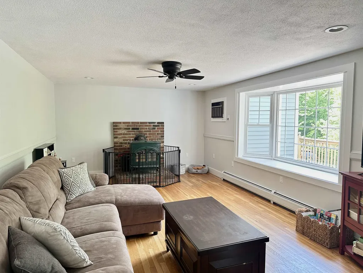
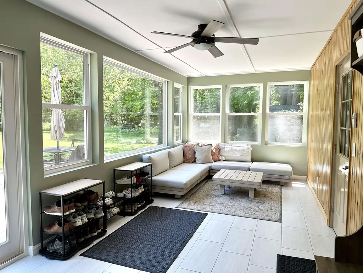
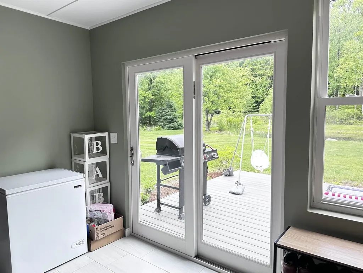
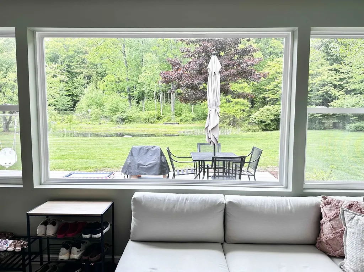
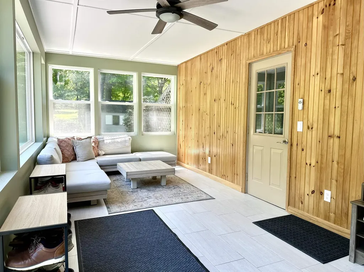
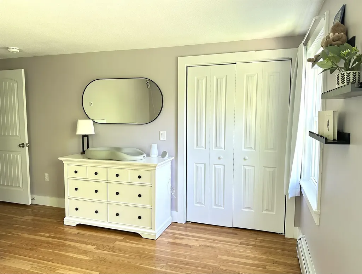
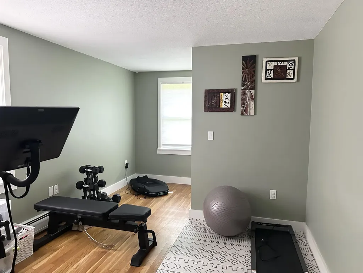
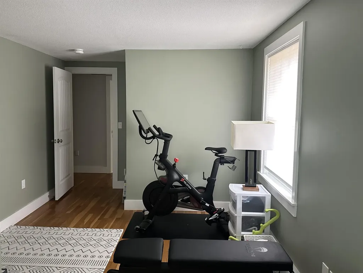
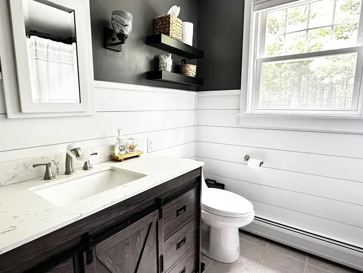
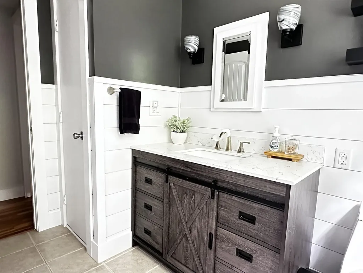
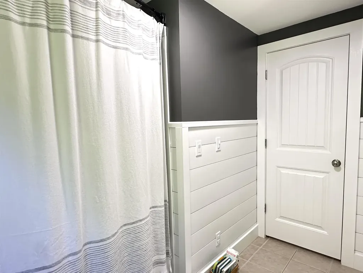
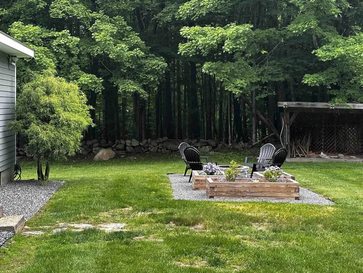
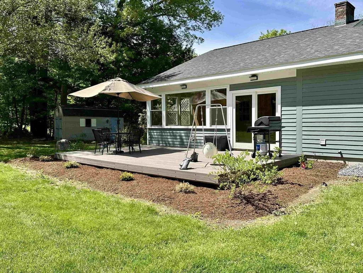
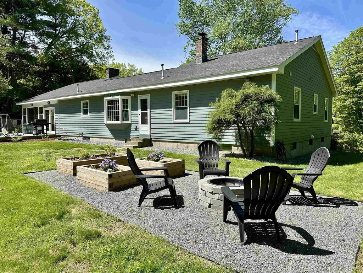
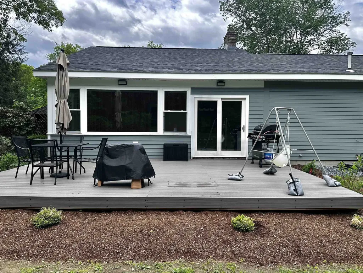
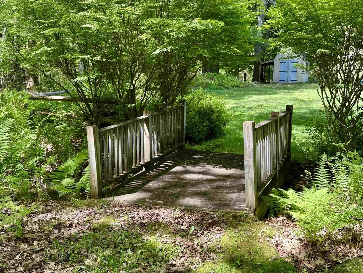
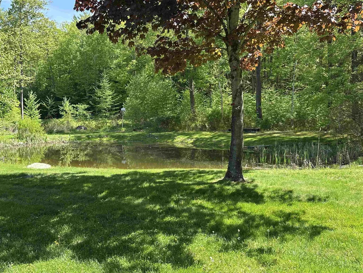
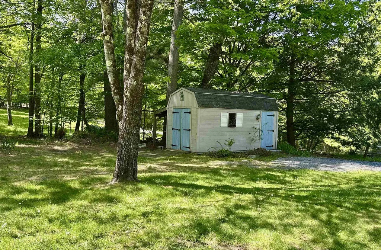
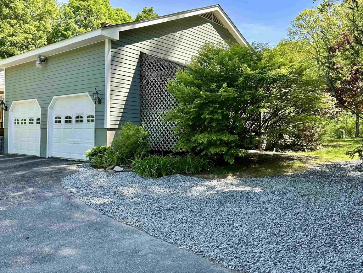
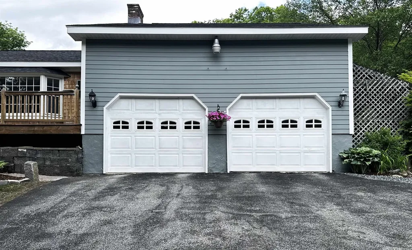
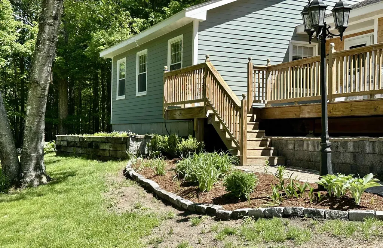
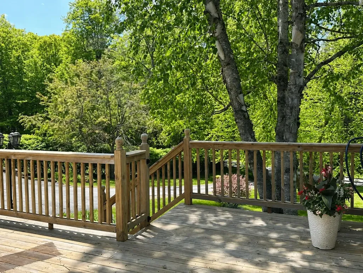
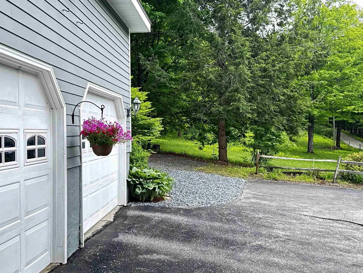
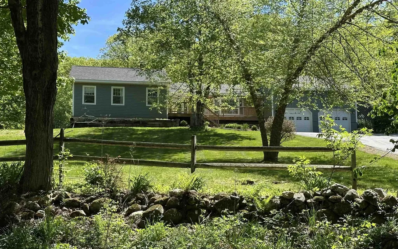
Set on 2.1 beautifully landscaped acres surrounded by mature trees, gardens, and peaceful natural scenery, this thoughtfully updated 4 bedroom, 3 bath ranch offers the kind of setting that feels both private and welcoming. From the moment you arrive, the winding driveway, expansive lawn, and charming exterior create a sense of quiet retreat just minutes from everyday conveniences. Inside, the home offers comfortable one-level living with a warm, inviting flow and generous natural light throughout. The spacious layout blends everyday functionality with inviting gathering spaces, while large windows frame views of the surrounding greenery in nearly every direction. A beautifully renovated bath with farmhouse-inspired finishes adds character and style, and the flexible floor plan provides room for guests, home office space, hobbies, or multigenerational living. Outdoor living is equally special. A large deck overlooks the grounds and creates the perfect place for morning coffee, summer dinners, or simply listening to the breeze through the trees. The backyard is designed for both relaxation and enjoyment, featuring a firepit area, raised garden beds, mature landscaping, and a picturesque pond reflecting the surrounding woods and sky. A charming bridge tucked among the greenery adds a storybook touch, while the detached shed offers extra storage or workshop potential. With a 2-car garage, peaceful wooded backdrop, and a setting that feels tucked away yet accessible, this property offers the rare combination of comfort, privacy, and connection to nature. A home that invites you to slow down, spread out, and truly enjoy where you live.

Ask A Question

Do not fill in this field:

I agree to receive marketing and customer service calls and text messages from Ruedig Realty. To opt out, you can reply 'stop' at any time or click the unsubscribe link in the emails. Consent is not a condition of purchase. Msg/data rates may apply. Msg frequency varies. Privacy Policy.

This site is protected by reCAPTCHA and the Google Privacy Policy and Terms of Service apply.

More Info

Tax Information

  • Tax Year2025

Location

  • Building Number201
  • StreetGunn Road
  • TownKeene
  • StateNH
  • Zip03431
  • CountyCheshire
  • DistrictKeene Sch Dst SAU #29
  • Elementary SchoolFuller Elementary
  • Junior HighKeene Middle School
  • High SchoolKeene High School
  • Map25
  • Flood Zone Y/NNo
  • Address201 Gunn Road

Interior

  • Interior FeaturesCeiling Fan, Kitchen/Dining, Primary BR w/ BA, Natural Light, Indoor Storage,1st Floor Laundry, Smart Thermostat
  • Room 1 TypeKitchen/Dining
  • Room 1 Level1
  • Room 1 Dimensions25.5 x 10.5
  • FloorsCarpet, Ceramic Tile, Hardwood, Vinyl Plank
  • Room 2 TypeLiving Room
  • Room 2 Level1
  • Room 2 Dimensions20.5 x 12.5
  • Room 3 TypeSunroom
  • Room 3 Level1
  • Room 3 Dimensions23 x 10
  • Room 4 TypeFoyer
  • Room 4 Level1
  • Room 4 Dimensions10.5 x 8
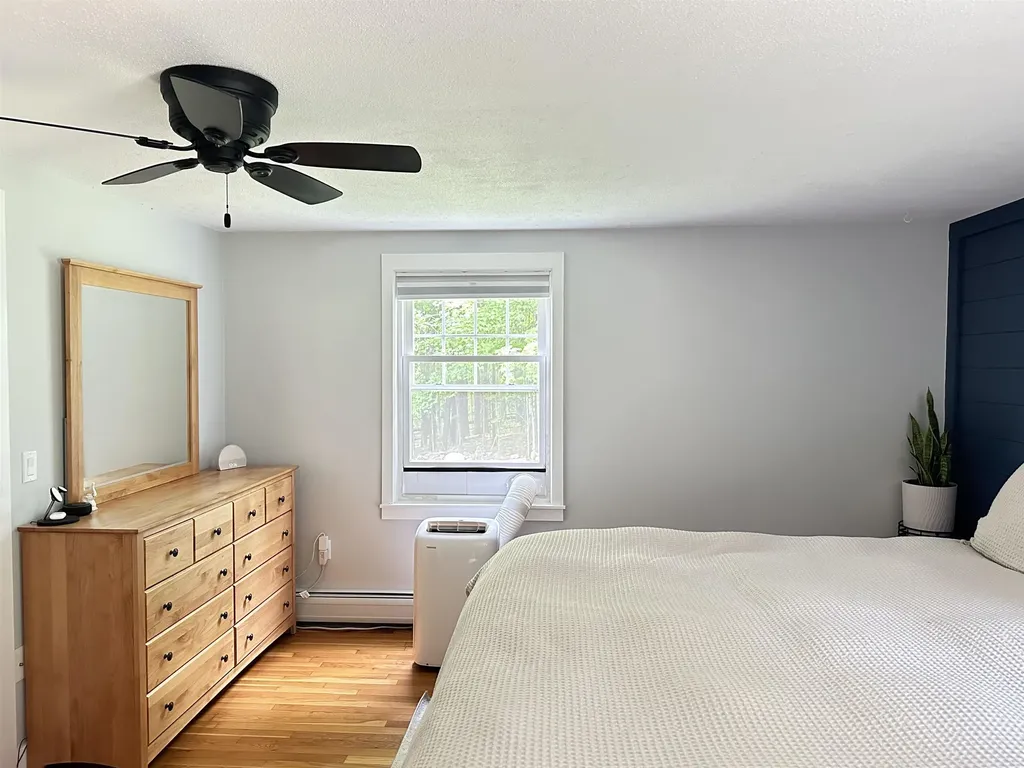
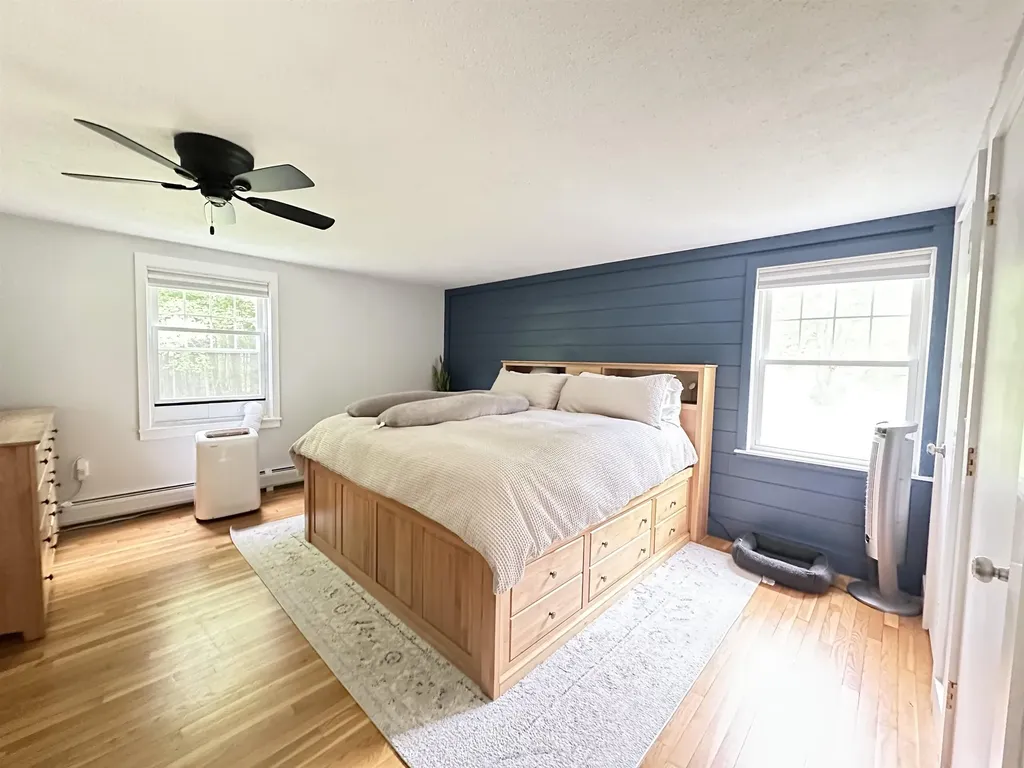
  • Room 5 TypePrimary BR Suite
  • Room 5 Level1
  • Room 5 Dimensions18 x 13.5
  • Stories1
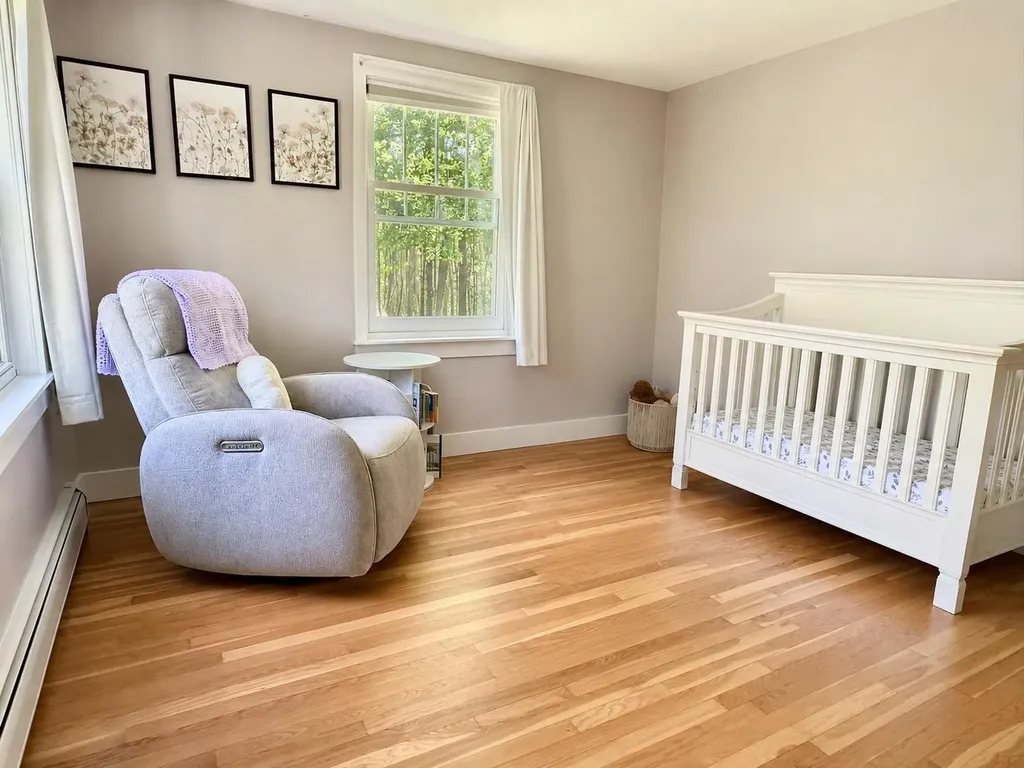
  • Room 6 TypeBedroom
  • Room 6 Level1
  • Room 6 Dimensions13 x 12
  • Room 7 TypeBedroom
  • Room 7 Level1
  • Room 7 Dimensions14.5 x 10
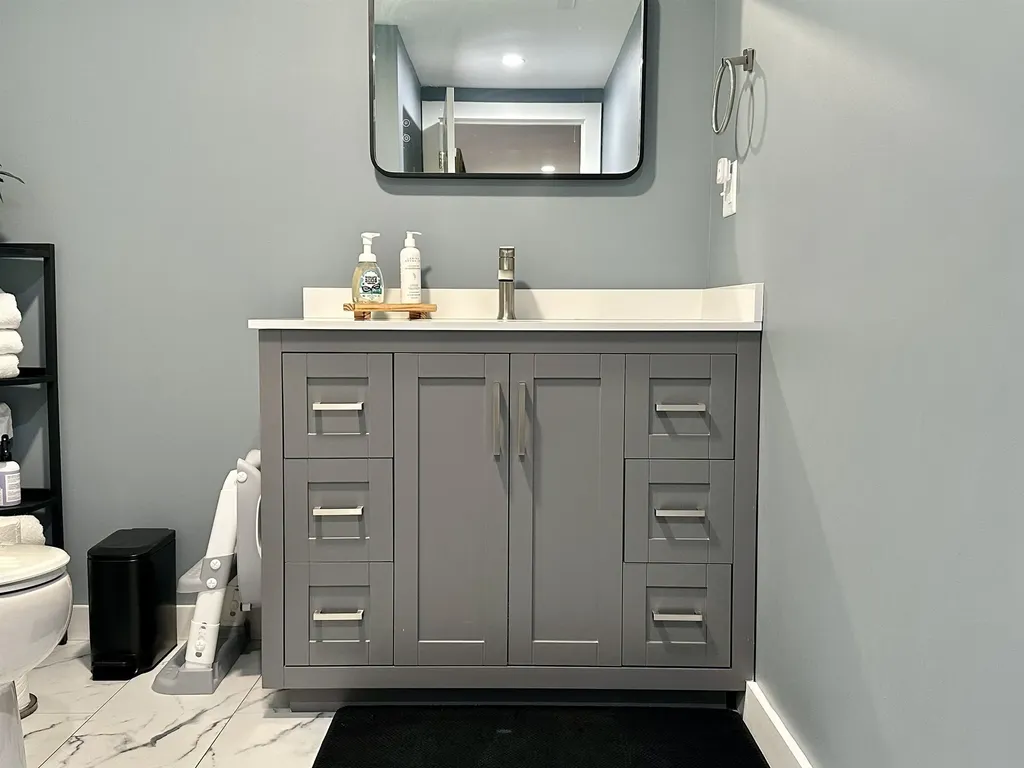
  • Room 8 TypeBathroom Full
  • Room 8 Level1
  • Room 8 Dimensions9.5 x 6
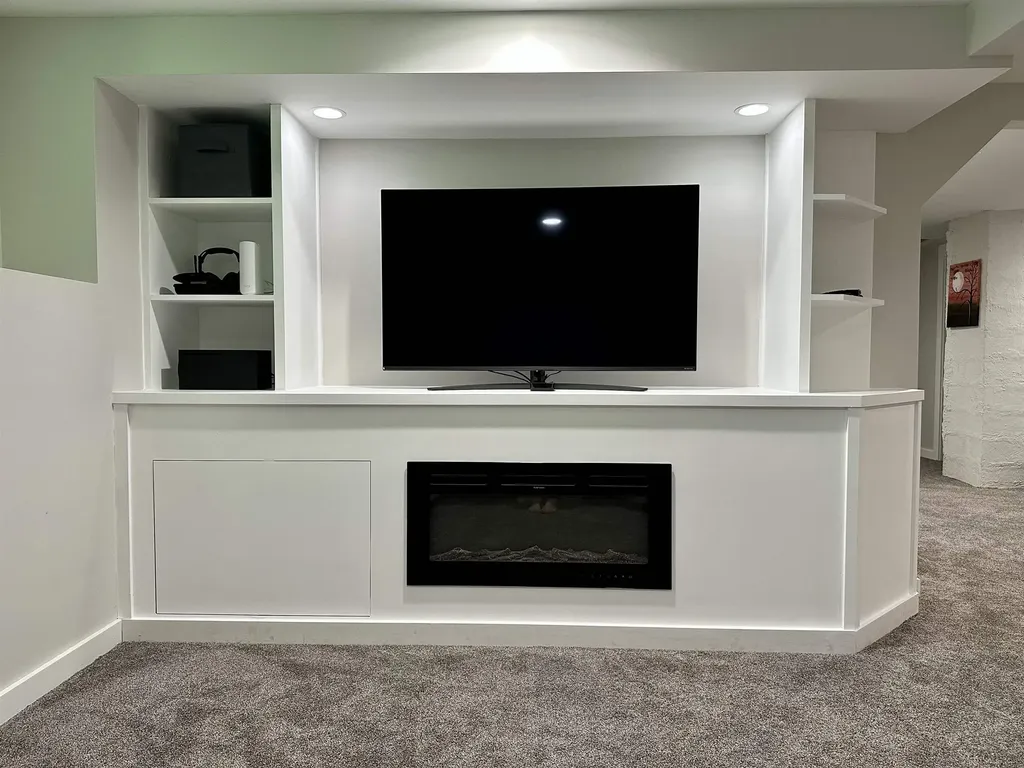
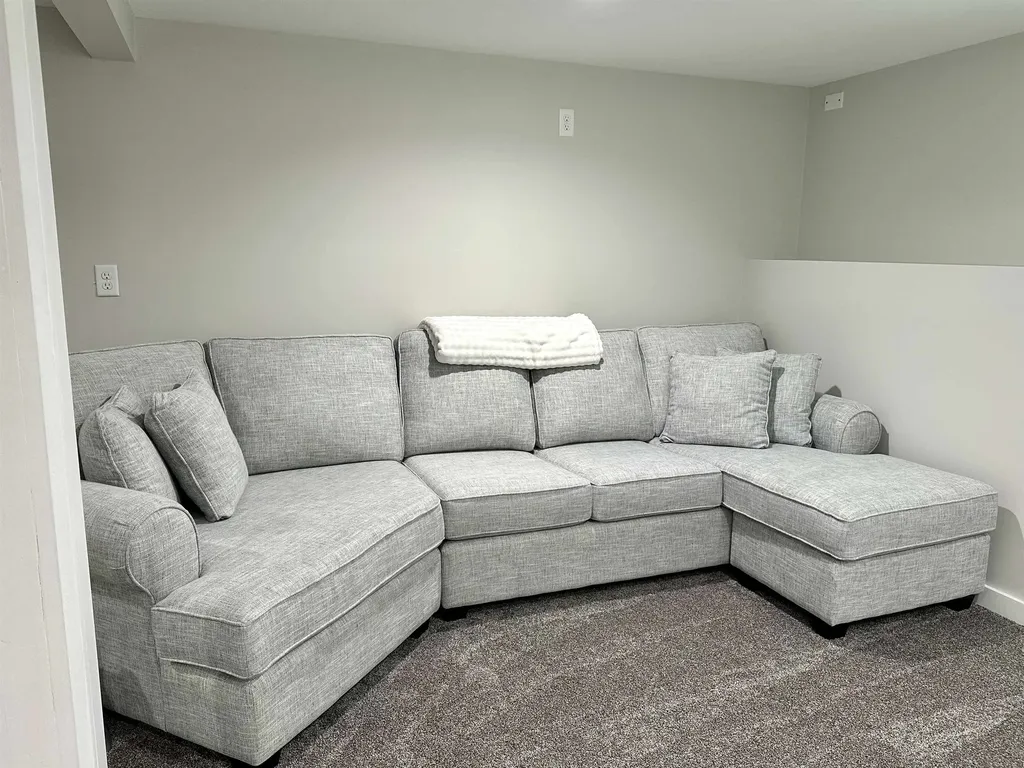
  • Room 9 TypeFamily Room
  • Room 9 LevelBasement
  • Room 9 Dimensions20.25 x 13
  • Room 10 TypeBedroom
  • Room 10 LevelBasement
  • Room 10 Dimensions12.5 x 10.25
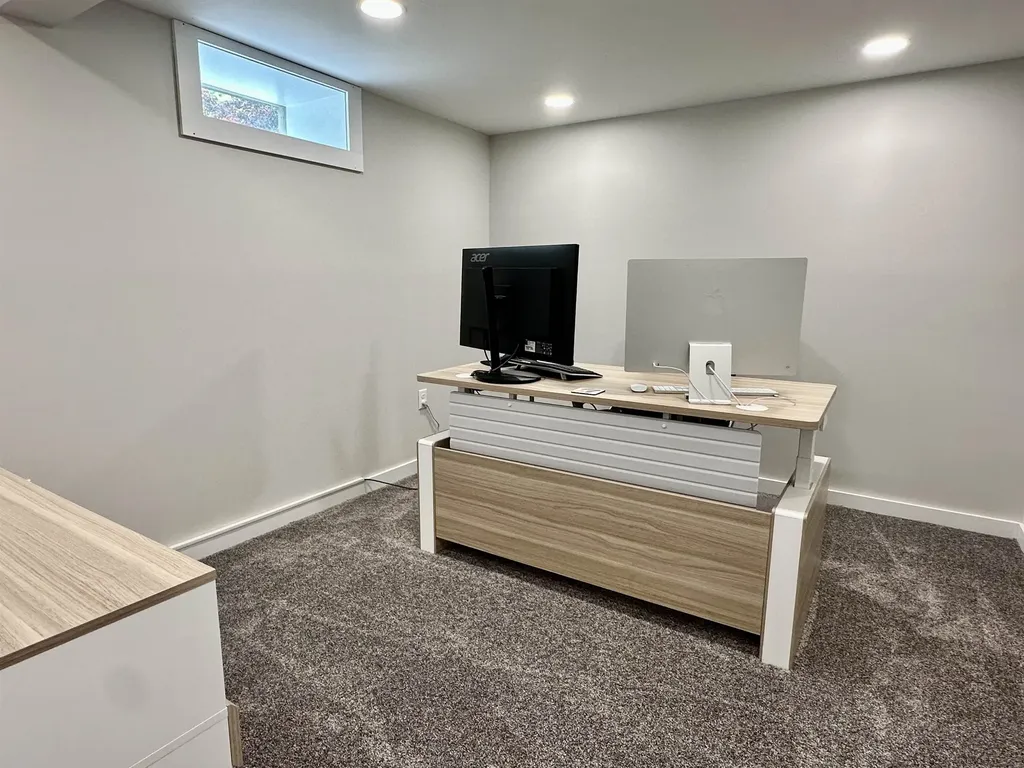
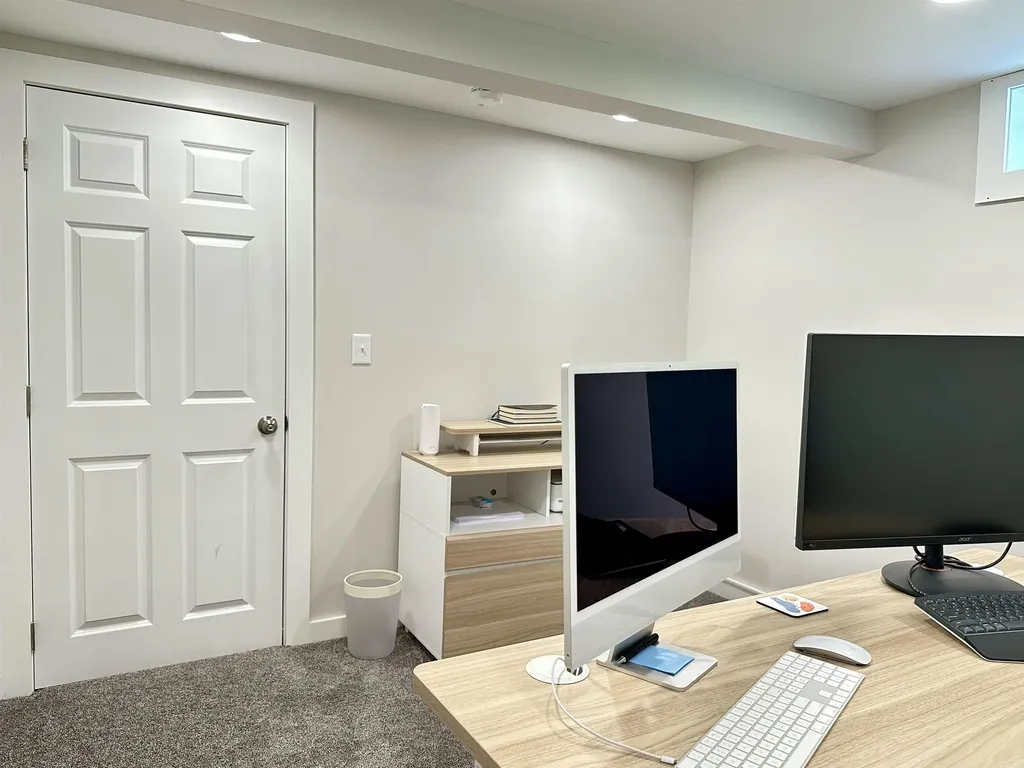
  • Room 11 TypeOffice/Study
  • Room 11 LevelBasement
  • Room 11 Dimensions12 x 10.5
  • Room 12 TypeBathroom Three Quarter
  • Room 12 LevelBasement
  • Room 12 Dimensions10.25 x 6.75
  • Room 13 TypeOther
  • Room 13 LevelBasement
  • Room 13 Dimensions16 x 8

Parking

  • Parking Spaces2
  • GarageYes
  • Parking DescriptionAuto Open, Direct Entry, Driveway, Garage, Paved

Building

  • Year Built1977
  • Building ConstructionWood Siding
  • ConstructionExisting
  • Property StyleRanch
  • Bedrooms4
  • Bathroom3
  • Total Baths3
  • 3/4 Baths1
  • Half Bath1
  • Total Rooms13
  • Square Feet2,830
  • APX Unfin Below Grade460
  • BasementConcrete, Daylight, Full, Insulated, Partially Finished, Interior Stairs, Storage Space, Interior Access, Exterior Access, Basement Stairs
  • FoundationConcrete

Exterior

  • Exterior FeaturesDeck, Garden Space, Natural Shade, Porch, Shed, Storage, Window Screens, Double Pane Window(s)
  • RoofArchitectural Shingle

Amenities

  • Accessibility Amenities1st Floor Bedroom,1st Floor Full Bathroom,1st Floor Hrd Surfce Flr, Bathroom w/Tub, Hard Surface Flooring, Paved Parking,1st Floor Laundry
  • AmenitiesAir Conditioner, Window AC, Smoke Detector, Wood Stove, Portable Generator
  • PricePerSqFt220.85

Other

  • SeasonalNo
  • Page1001
  • Date Listed05/28/2026

Rooms

  • Full Bath1

Basic Information

  • MLS Number5091450
  • MLS StatusActive
  • Virtual TourView Tour
  • StatusACT
  • Property TypeSingle Family
  • List Price$625,000
  • Listing Agent NameChristine Houston
  • Broker NameGreenwald Realty Group

Property

  • Acreage2.1
  • Lot DescriptionCountry Setting, Landscaped, Level, Open, Pond, Sloping, Trail/Near Trail, Walking Trails, Wooded, Near Golf Course, Near Paths, Near Shopping, Near Hospital, Near School(s)
  • AreaNH-Cheshire
  • Lot19
  • DrivewayPaved
  • RoadsPaved, Public Maintained Road
  • Road Frontage171

Utilities

  • Heat SystemOil, Baseboard, Hot Water, Wood Stove
  • WaterDrilled Well, Private
  • Sewer1000 Gallon, Concrete, Leach Field, Private, Septic
  • Electric200+ Amp Service, Circuit Breaker(s), Generator
  • UtilitiesUnderground Utilities
Ruedig Realty
Ruedig Realty
Office: 603-228-1947
125 N. State Street
Concord, NH 03301
Broker Reciprocity 

Copyright 2026 PrimeMLS, Inc. All rights reserved. This information is deemed reliable, but not guaranteed. The data relating to real estate displayed on this display comes in part from the IDX Program of PrimeMLS. The information being provided is for consumers’ personal, non-commercial use and may not be used for any purpose other than to identify prospective properties consumers may be interested in purchasing. Data last updated May 29, 2026 3:39 PM EDT


Hi there! How can we help you?

Contact us using the form below or give us a call.

Send Us A Message:

I agree to receive marketing and customer service calls and text messages from Ruedig Realty. To opt out, you can reply 'stop' at any time or click the unsubscribe link in the emails. Consent is not a condition of purchase. Msg/data rates may apply. Msg frequency varies. Privacy Policy.

Do not fill in this field:

This site is protected by reCAPTCHA and the Google Privacy Policy and Terms of Service apply.

Hi there! How can we help you?

Contact us using the form below or give us a call.

Send Us A Message:

Do not fill in this field:

This site is protected by reCAPTCHA and the Google Privacy Policy and Terms of Service apply.

Hi there! How can we help you?

Contact us using the form below or give us a call.

Send Us A Message:

Do not fill in this field:

This site is protected by reCAPTCHA and the Google Privacy Policy and Terms of Service apply.

Do not fill in this field:

This site is protected by reCAPTCHA and the Google Privacy Policy and Terms of Service apply.

Do not fill in this field:

This site is protected by reCAPTCHA and the Google Privacy Policy and Terms of Service apply.

Do not fill in this field:

This site is protected by reCAPTCHA and the Google Privacy Policy and Terms of Service apply.

$

Do not fill in this field:

This site is protected by reCAPTCHA and the Google Privacy Policy and Terms of Service apply.