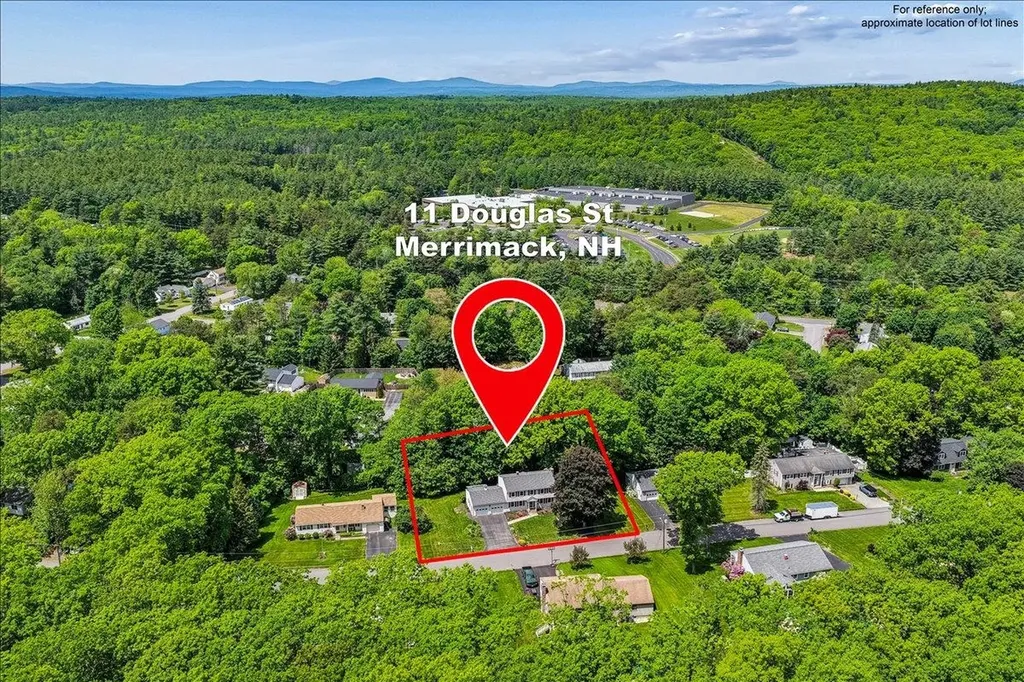
11 Douglas StreetMerrimack, NH 03054MLS Number 5091405

  • Price: $649,900
  • Est. Mortgage of $/month
  • 2 Days on Market
$
$
%
$/month over payments
Federal 30-year interest rate: 6.51% last updated on May 21, 2026
* All Figures are estimates. Check with your bank or proposed mortgage company for actual interest rates.
This product uses the FRED® API but is not endorsed or certified by the Federal Reserve Bank of St. Louis.
Open House
11 Douglas Street Merrimack NH 0305411 Douglas Street Merrimack NH 0305411 Douglas Street Merrimack NH 0305411 Douglas Street Merrimack NH 0305411 Douglas Street Merrimack NH 0305411 Douglas Street Merrimack NH 0305411 Douglas Street Merrimack NH 0305411 Douglas Street Merrimack NH 0305411 Douglas Street Merrimack NH 0305411 Douglas Street Merrimack NH 0305411 Douglas Street Merrimack NH 0305411 Douglas Street Merrimack NH 0305411 Douglas Street Merrimack NH 0305411 Douglas Street Merrimack NH 0305411 Douglas Street Merrimack NH 0305411 Douglas Street Merrimack NH 0305411 Douglas Street Merrimack NH 0305411 Douglas Street Merrimack NH 0305411 Douglas Street Merrimack NH 0305411 Douglas Street Merrimack NH 0305411 Douglas Street Merrimack NH 0305411 Douglas Street Merrimack NH 0305411 Douglas Street Merrimack NH 0305411 Douglas Street Merrimack NH 0305411 Douglas Street Merrimack NH 0305411 Douglas Street Merrimack NH 0305411 Douglas Street Merrimack NH 0305411 Douglas Street Merrimack NH 0305411 Douglas Street Merrimack NH 0305411 Douglas Street Merrimack NH 0305411 Douglas Street Merrimack NH 0305411 Douglas Street Merrimack NH 0305411 Douglas Street Merrimack NH 0305411 Douglas Street Merrimack NH 0305411 Douglas Street Merrimack NH 0305411 Douglas Street Merrimack NH 0305411 Douglas Street Merrimack NH 0305411 Douglas Street Merrimack NH 0305411 Douglas Street Merrimack NH 0305411 Douglas Street Merrimack NH 0305411 Douglas Street Merrimack NH 0305411 Douglas Street Merrimack NH 0305411 Douglas Street Merrimack NH 0305411 Douglas Street Merrimack NH 0305411 Douglas Street Merrimack NH 0305411 Douglas Street Merrimack NH 0305411 Douglas Street Merrimack NH 0305411 Douglas Street Merrimack NH 0305411 Douglas Street Merrimack NH 03054
QR Code
  • 4Bedrooms
  • 0.34Acreage
  • 3Bathrooms
  • 1970Year Built
Listed by Angela Sullivan of BHHS Verani Bedford (Cell: 603-268-1868)

Driving Directions

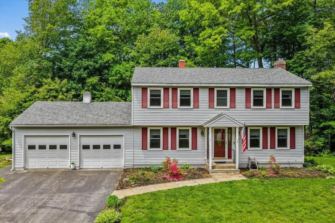
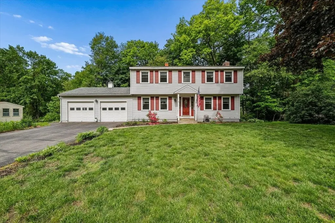
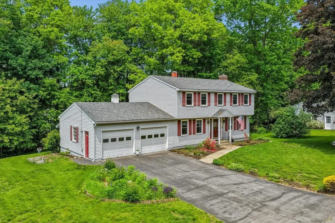
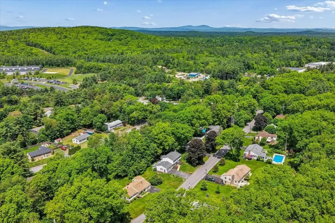
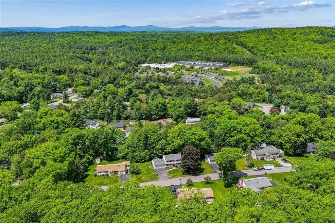
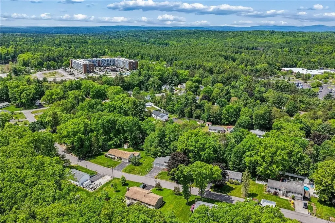
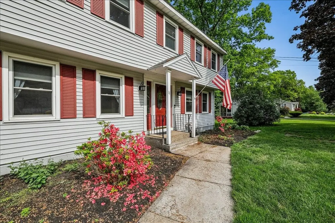
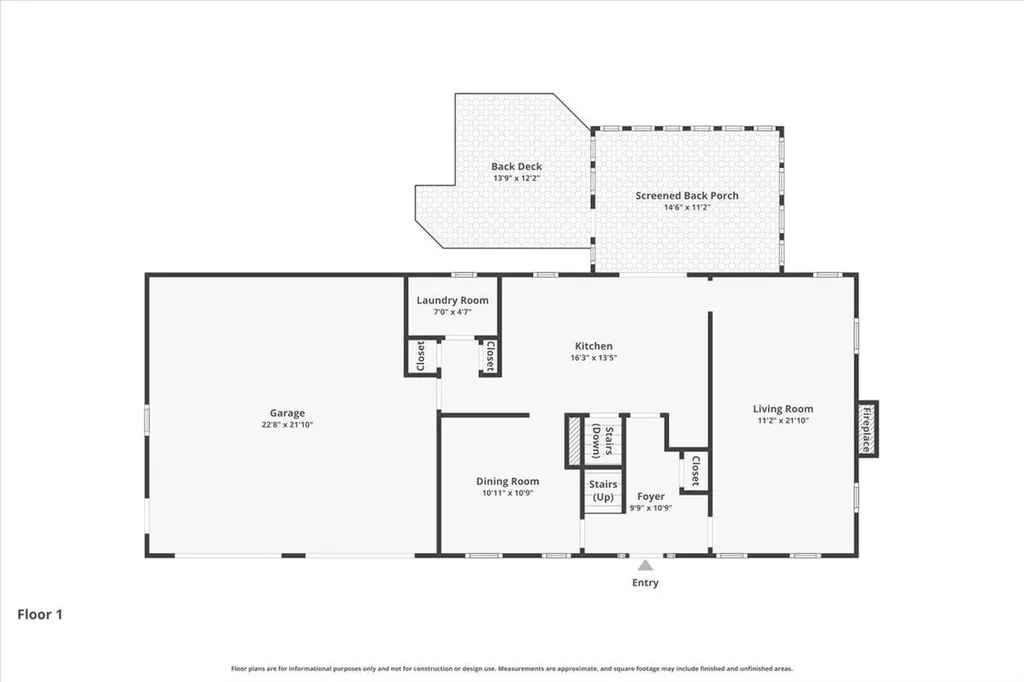
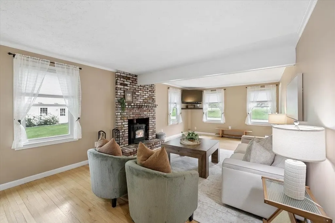
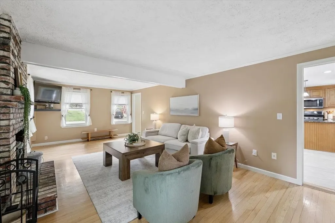
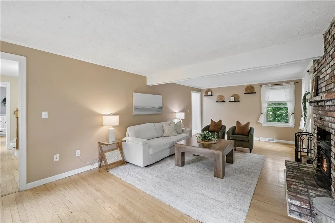
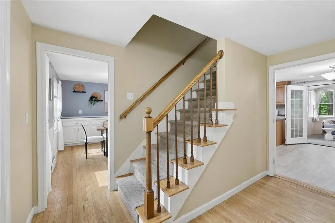
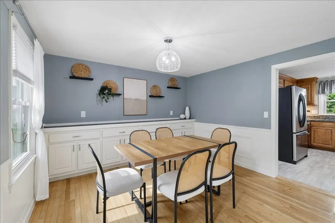
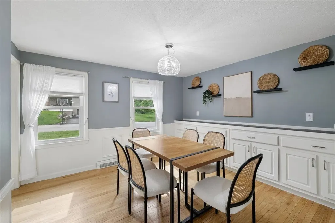
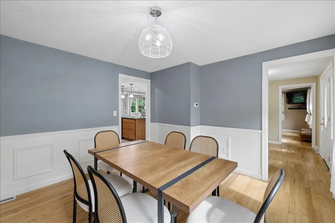
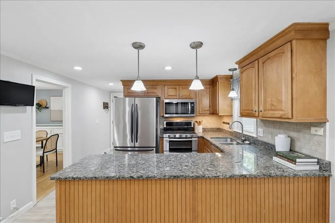
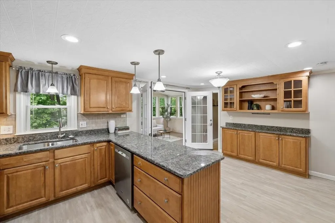
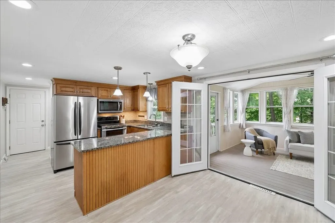
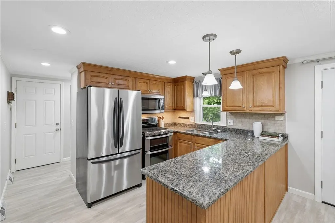
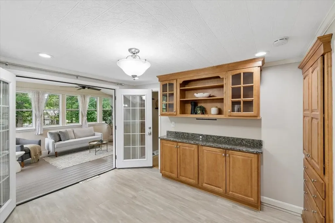
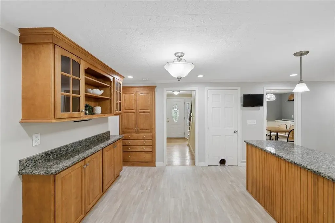
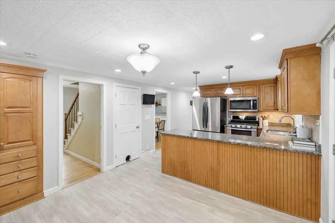
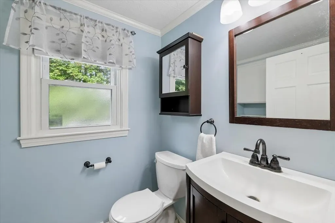
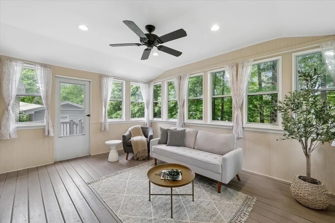
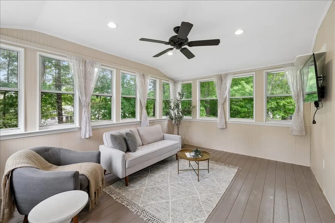
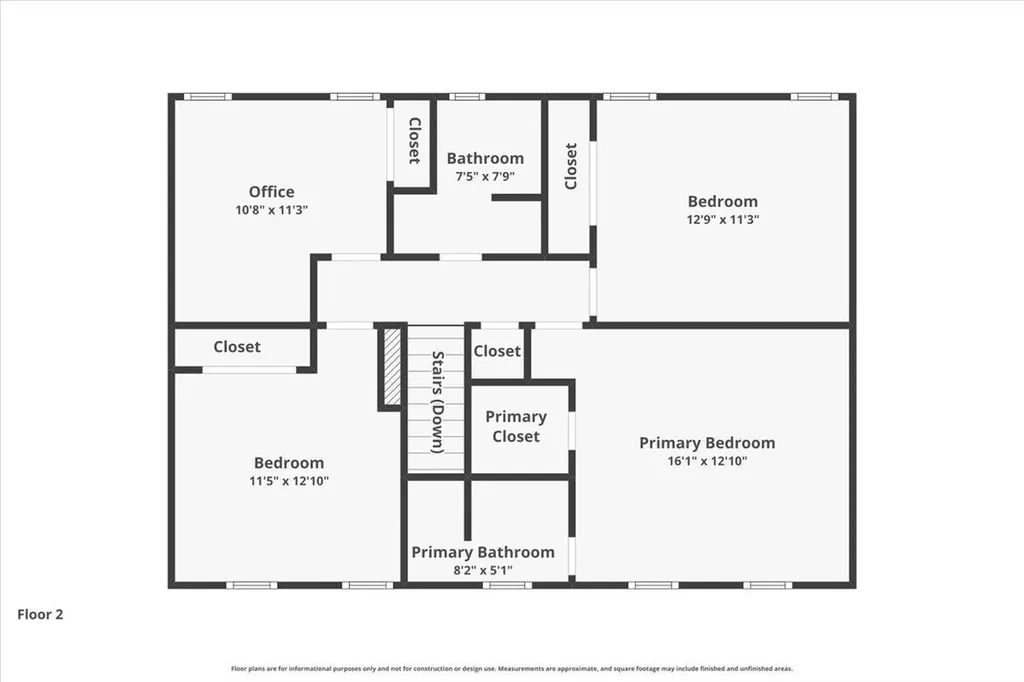
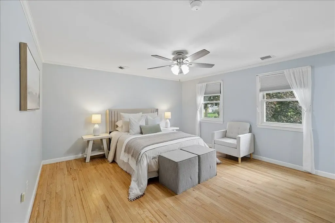
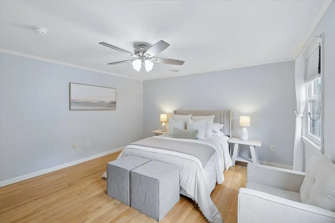
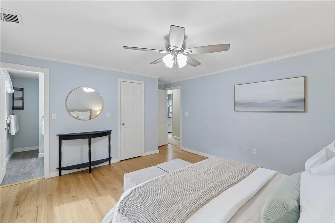
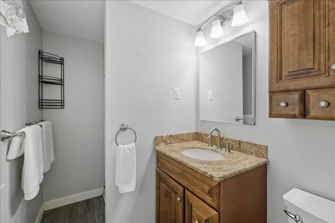
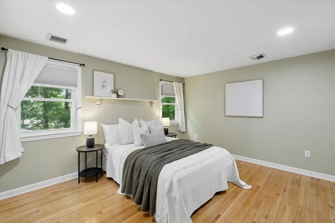
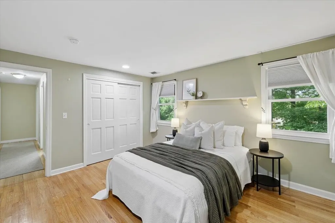
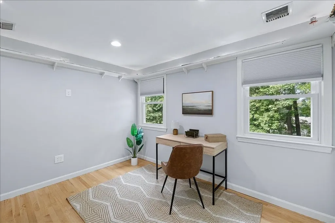
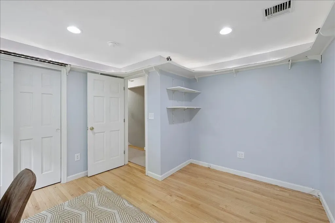
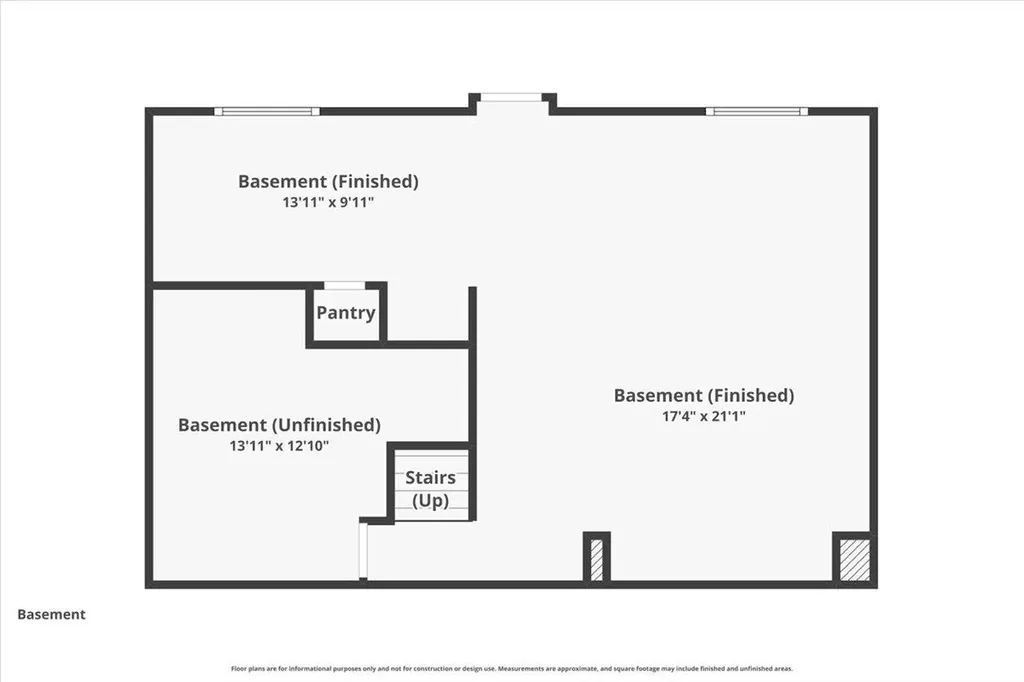
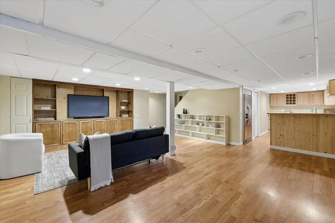
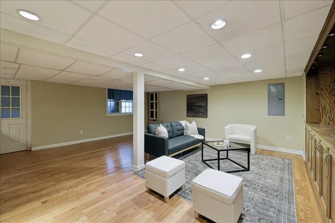
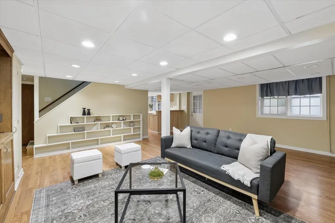
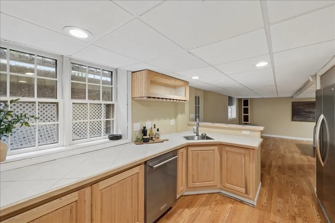
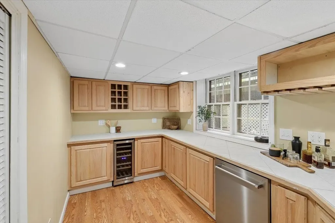
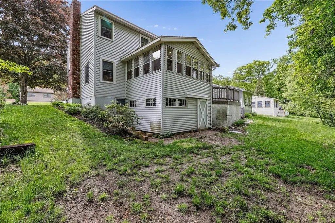
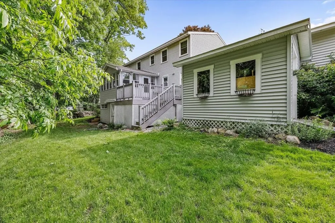
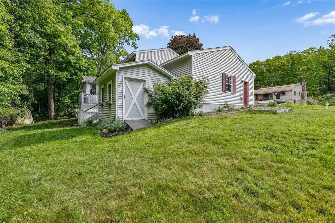
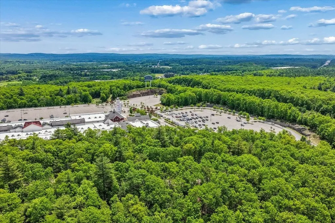
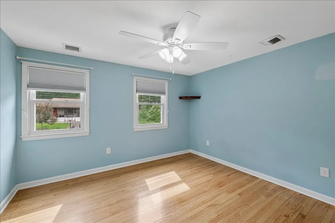
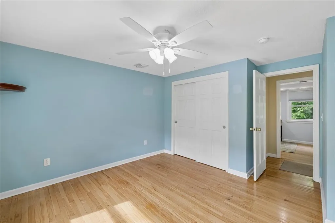
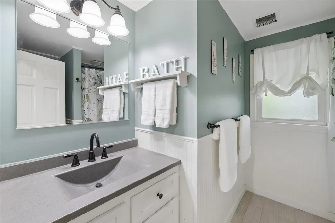
Live close to everything within the comfort of an established neighborhood setting. This 4-bedroom, 2.5-bath Colonial offers the kind of lifestyle buyers are looking for - spacious, functional, and just minutes from shopping, restaurants, entertainment, and the Merrimack Outlets for whenever a little retail therapy calls. Whether you're commuting, meeting friends for dinner, or running everyday errands, this location keeps convenience and fun right at your fingertips. Inside, this home feels welcoming and easy to live in with granite countertops, stainless steel appliances, natural gas heat and plenty of room to gather, relax, and entertain. The living room fireplace creates the perfect cozy vibe for movie nights and colder New England evenings, while the sunroom offers a bright spot to sip coffee, read, or simply enjoy the changing seasons. Upstairs, the primary suite provides a comfortable retreat with its own private bath, and 3 additional bedrooms are spacious and bright. The finished walkout basement with kitchenette adds even more flexible space for game nights, guests, hobbies, workouts, or casual hangouts. A home that balances comfort, convenience, and everyday fun - all in a location that makes life a little easier.

Open Houses

May 30th
Starts: 10:00am
Ends: 12:00pm
May 31st
Starts: 12:00pm
Ends: 2:00pm

Ask A Question

Do not fill in this field:

I agree to receive marketing and customer service calls and text messages from Ruedig Realty. To opt out, you can reply 'stop' at any time or click the unsubscribe link in the emails. Consent is not a condition of purchase. Msg/data rates may apply. Msg frequency varies. Privacy Policy.

This site is protected by reCAPTCHA and the Google Privacy Policy and Terms of Service apply.

More Info

Tax Information

  • Tax Year2025

Location

  • Building Number11
  • StreetDouglas Street
  • TownMerrimack
  • StateNH
  • Zip03054
  • CountyHillsborough
  • DistrictMerrimack Sch Dst SAU #26
  • Elementary SchoolThorntons Ferry School
  • Junior HighMerrimack Middle School
  • High SchoolMerrimack High School
  • Map0003C
  • Flood Zone Y/NUnknown
  • Address11 Douglas Street

Interior

  • Interior Features1 Fireplace
  • Room 1 TypeKitchen
  • Room 1 Level1
  • FloorsHardwood
  • Room 2 TypeDining Room
  • Room 2 Level1
  • Room 3 TypeLiving Room
  • Room 3 Level1
  • Room 4 TypeSunroom
  • Room 4 Level1
  • Room 5 TypeBathroom Half
  • Room 5 Level1
  • Stories2
  • Room 6 TypeBedroom with Bath
  • Room 6 Level2
  • Room 7 TypeBedroom
  • Room 7 Level2
  • Room 8 TypeBedroom
  • Room 8 Level2
  • Room 9 TypeBedroom
  • Room 9 Level2
  • Room 10 TypeBathroom Full
  • Room 10 Level2
  • Room 11 TypeBathroom Three Quarter
  • Room 11 Level2
  • Room 12 TypeDen
  • Room 12 LevelBasement
  • Room 13 TypeKitchen
  • Room 13 LevelBasement

Parking

  • Parking Spaces2
  • GarageYes
  • Parking DescriptionDriveway, Attached

Building

  • Year Built1970
  • Building ConstructionWood Frame, Vinyl Siding
  • ConstructionExisting
  • Property StyleGarrison
  • Bedrooms4
  • Bathroom3
  • Total Baths3
  • 3/4 Baths1
  • Half Bath1
  • Total Rooms10
  • Square Feet2,526
  • APX Unfin Below Grade168
  • BasementConcrete, Finished, Walkout
  • FoundationPoured Concrete

Utilities

  • Heat SystemNatural Gas, Hot Air
  • WaterPublic
  • SewerPrivate
  • ElectricCircuit Breaker(s)
  • UtilitiesCable Available, Other

Other

  • SeasonalNo
  • Page1906
  • Date Listed05/28/2026

Rooms

  • Full Bath1

Basic Information

  • MLS Number5091405
  • MLS StatusActive
  • StatusACT
  • Property TypeSingle Family
  • List Price$649,900
  • Listing Agent NameAngela Sullivan
  • Broker NameBHHS Verani Bedford

Property

  • Acreage0.34
  • Lot DescriptionLandscaped
  • AreaNH-Hillsborough
  • Lot148
  • DrivewayPaved
  • RoadsPaved
  • Road Frontage120

Exterior

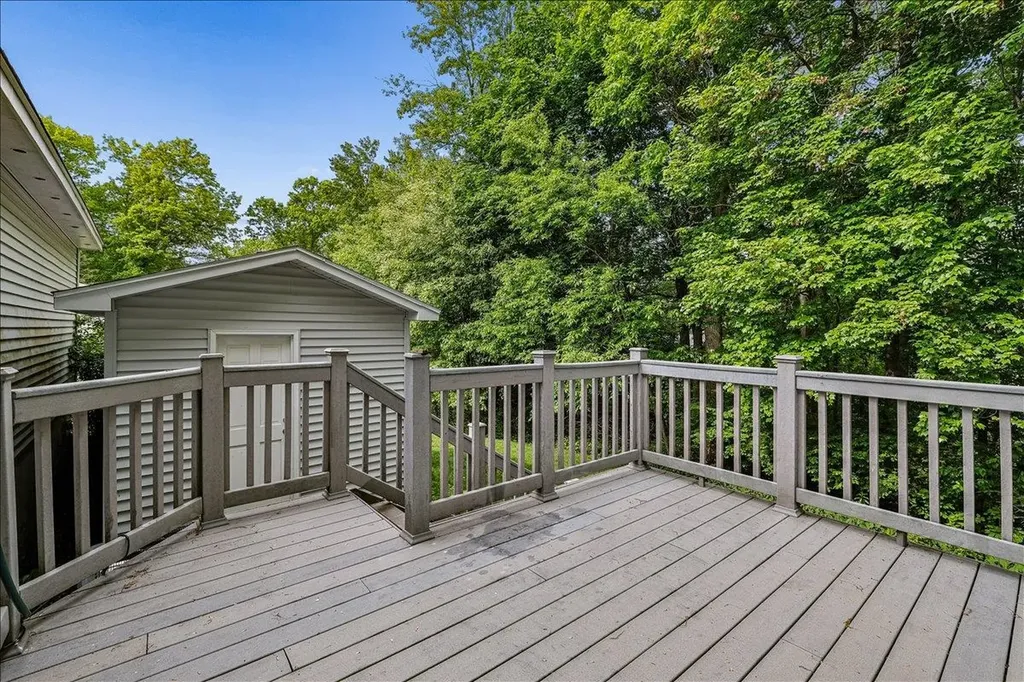
  • Exterior FeaturesDeck, Storage
  • RoofAsphalt Shingle

Amenities

  • Accessibility Amenities1st Floor 1/2 Bathroom,1st Floor Hrd Surfce Flr, Hard Surface Flooring, Paved Parking,1st Floor Laundry
  • PricePerSqFt257.28
Ruedig Realty
Ruedig Realty
Office: 603-228-1947
125 N. State Street
Concord, NH 03301
Broker Reciprocity 

Copyright 2026 PrimeMLS, Inc. All rights reserved. This information is deemed reliable, but not guaranteed. The data relating to real estate displayed on this display comes in part from the IDX Program of PrimeMLS. The information being provided is for consumers’ personal, non-commercial use and may not be used for any purpose other than to identify prospective properties consumers may be interested in purchasing. Data last updated May 29, 2026 3:39 PM EDT


Hi there! How can we help you?

Contact us using the form below or give us a call.
Send Us A Message:

I agree to receive marketing and customer service calls and text messages from Ruedig Realty. To opt out, you can reply 'stop' at any time or click the unsubscribe link in the emails. Consent is not a condition of purchase. Msg/data rates may apply. Msg frequency varies. Privacy Policy.

Do not fill in this field:

This site is protected by reCAPTCHA and the Google Privacy Policy and Terms of Service apply.

Hi there! How can we help you?

Contact us using the form below or give us a call.
Send Us A Message:

Do not fill in this field:
This site is protected by reCAPTCHA and the Google Privacy Policy and Terms of Service apply.

Hi there! How can we help you?

Contact us using the form below or give us a call.

Send Us A Message:

Do not fill in this field:

This site is protected by reCAPTCHA and the Google Privacy Policy and Terms of Service apply.

Do not fill in this field:

This site is protected by reCAPTCHA and the Google Privacy Policy and Terms of Service apply.

Do not fill in this field:

This site is protected by reCAPTCHA and the Google Privacy Policy and Terms of Service apply.

Do not fill in this field:

This site is protected by reCAPTCHA and the Google Privacy Policy and Terms of Service apply.

$

Do not fill in this field:

This site is protected by reCAPTCHA and the Google Privacy Policy and Terms of Service apply.