
41 Laura LaneKeene, NH 03431MLS Number 5091390

  • Price: $385,000
  • Est. Mortgage of $/month
  • 2 Days on Market
$
$
%
$/month over payments
Federal 30-year interest rate: 6.51% last updated on May 21, 2026
* All Figures are estimates. Check with your bank or proposed mortgage company for actual interest rates.
This product uses the FRED® API but is not endorsed or certified by the Federal Reserve Bank of St. Louis.
Pending
41 Laura Lane Keene NH 0343141 Laura Lane Keene NH 0343141 Laura Lane Keene NH 0343141 Laura Lane Keene NH 0343141 Laura Lane Keene NH 0343141 Laura Lane Keene NH 0343141 Laura Lane Keene NH 0343141 Laura Lane Keene NH 0343141 Laura Lane Keene NH 0343141 Laura Lane Keene NH 0343141 Laura Lane Keene NH 0343141 Laura Lane Keene NH 0343141 Laura Lane Keene NH 0343141 Laura Lane Keene NH 0343141 Laura Lane Keene NH 0343141 Laura Lane Keene NH 0343141 Laura Lane Keene NH 0343141 Laura Lane Keene NH 0343141 Laura Lane Keene NH 0343141 Laura Lane Keene NH 0343141 Laura Lane Keene NH 0343141 Laura Lane Keene NH 0343141 Laura Lane Keene NH 0343141 Laura Lane Keene NH 0343141 Laura Lane Keene NH 0343141 Laura Lane Keene NH 0343141 Laura Lane Keene NH 0343141 Laura Lane Keene NH 0343141 Laura Lane Keene NH 0343141 Laura Lane Keene NH 0343141 Laura Lane Keene NH 0343141 Laura Lane Keene NH 0343141 Laura Lane Keene NH 0343141 Laura Lane Keene NH 0343141 Laura Lane Keene NH 0343141 Laura Lane Keene NH 0343141 Laura Lane Keene NH 0343141 Laura Lane Keene NH 0343141 Laura Lane Keene NH 0343141 Laura Lane Keene NH 0343141 Laura Lane Keene NH 0343141 Laura Lane Keene NH 0343141 Laura Lane Keene NH 0343141 Laura Lane Keene NH 0343141 Laura Lane Keene NH 0343141 Laura Lane Keene NH 0343141 Laura Lane Keene NH 0343141 Laura Lane Keene NH 0343141 Laura Lane Keene NH 0343141 Laura Lane Keene NH 0343141 Laura Lane Keene NH 0343141 Laura Lane Keene NH 0343141 Laura Lane Keene NH 0343141 Laura Lane Keene NH 0343141 Laura Lane Keene NH 03431
QR Code
  • 3Bedrooms
  • 0.21Acreage
  • 1Bathrooms
  • 1962Year Built
Listed by Emily Lagerberg of R.H. Thackston & Company

Driving Directions

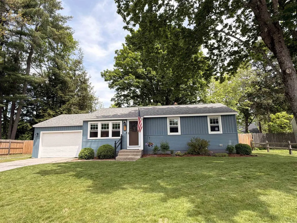
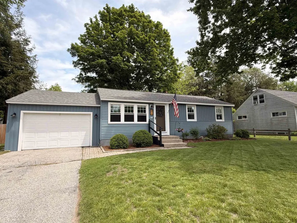
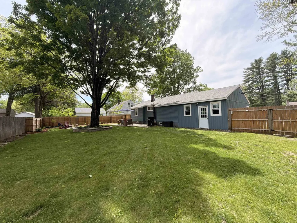
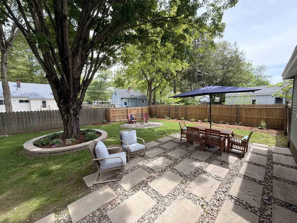
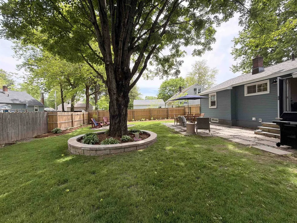
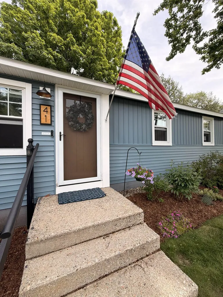
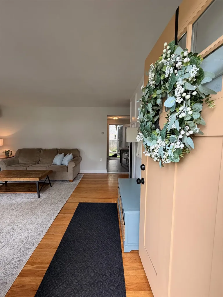
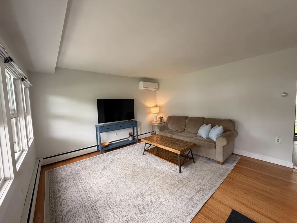
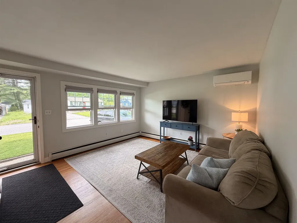
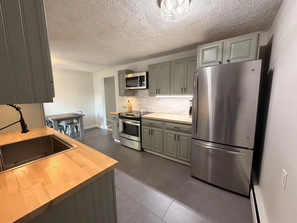
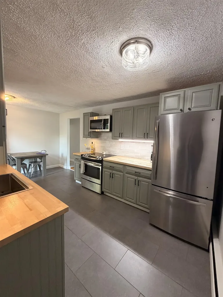
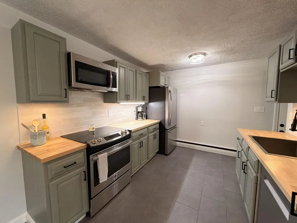
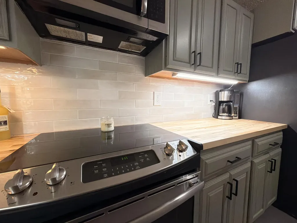
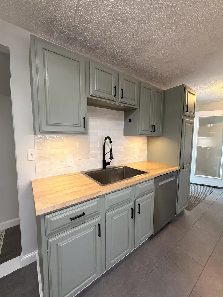
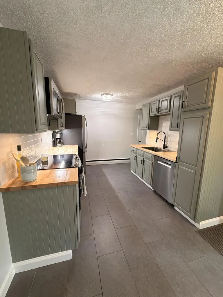
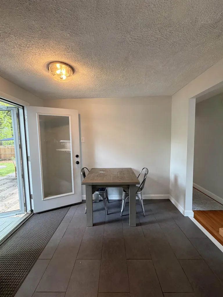
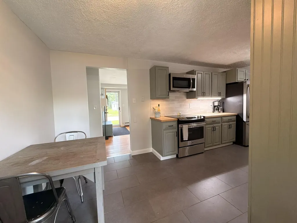
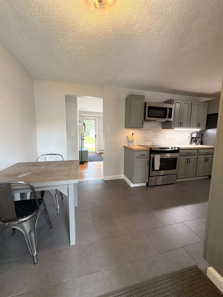
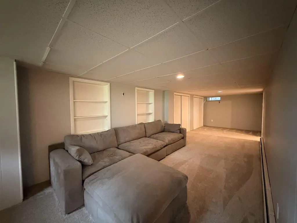
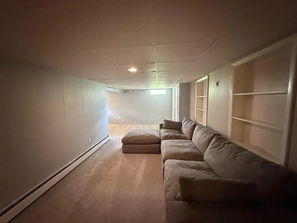
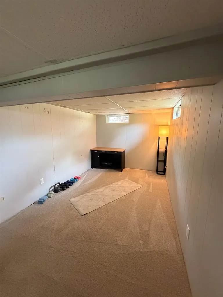
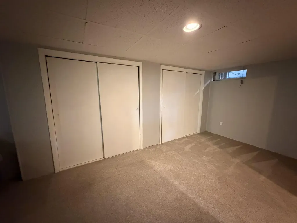
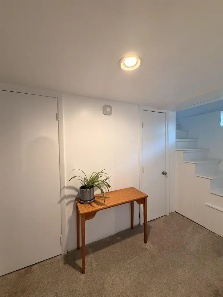
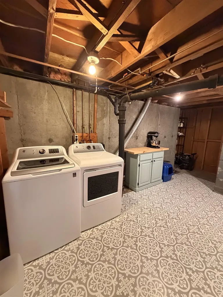
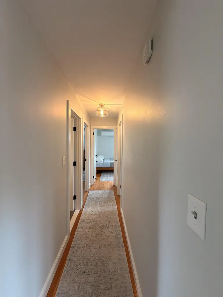
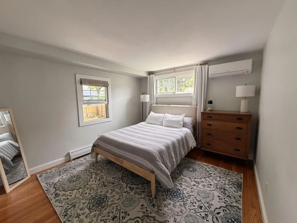
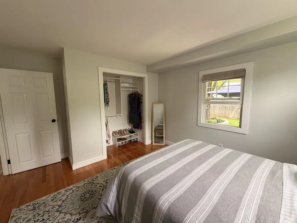
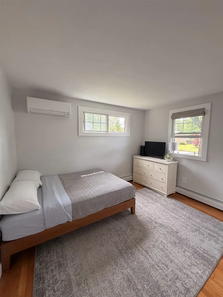
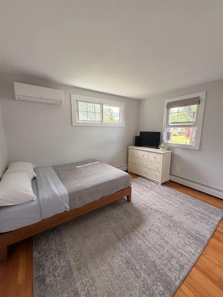
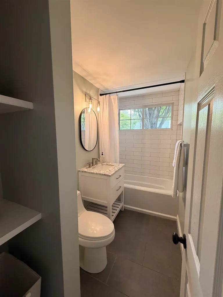
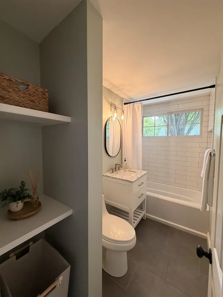
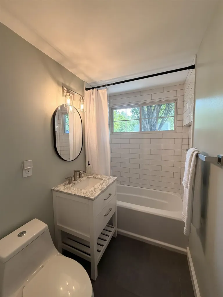
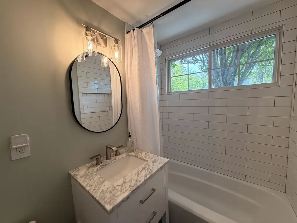
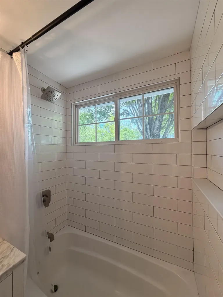
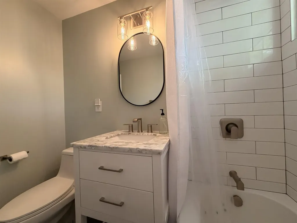
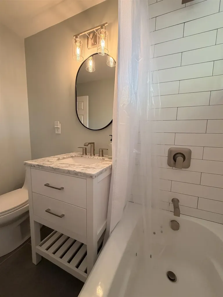
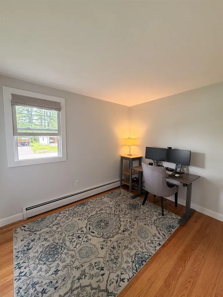
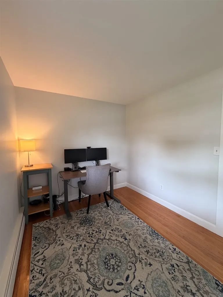
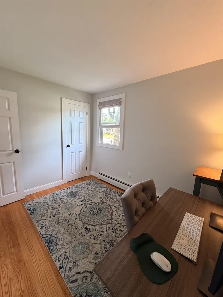
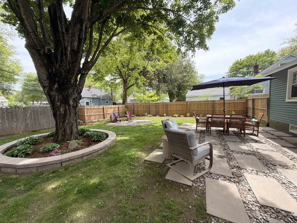
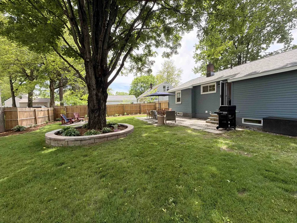
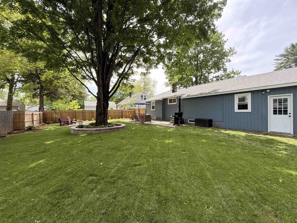
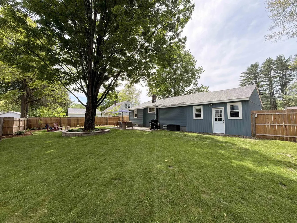
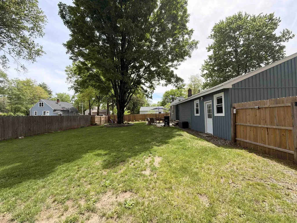
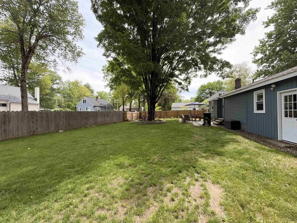
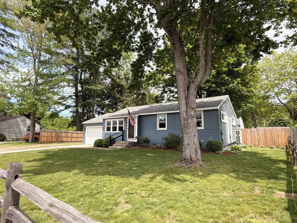
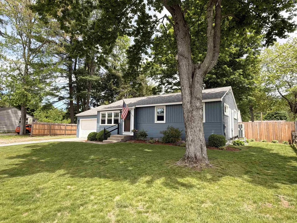
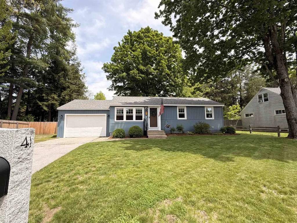
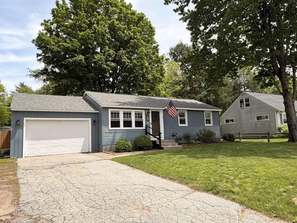
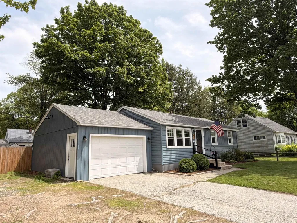
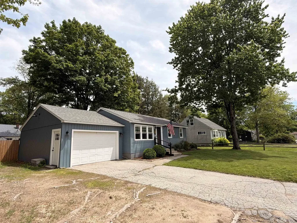
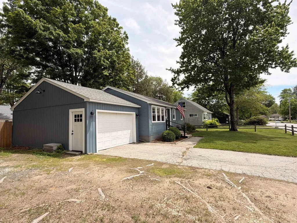
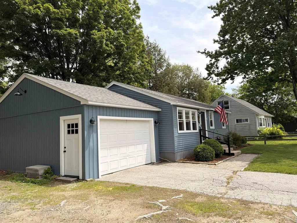
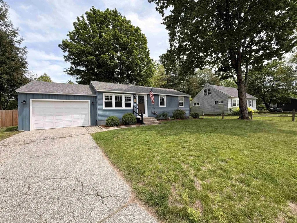
Absolutely lovely and tastefully renovated is what you will see when you enter this home!!! Single story, one level Ranch offering timeless curb appeal; this 3 bedroom home awaits you!!! Stunning and welcoming fully applianced kitchen features plenty of cabinet space, stainless appliances, tiled floors, dining area and direct access to the backyard. 3 bedrooms offering natural light, wood floors and plenty of closet space. Downstairs features a large family room with new carpeting, an additional area for office space or workout area as well as a separate laundry room. Beautifully landscaped yard, fully fenced with a patio for relaxing or BBQs. Oversized one car garage for all of your needs, well established neighborhood close to schools, shopping and all amenities. This home has many updates including updated windows and exterior doors, electric panel, oil tank, insulation and siding, new mini splits, new roof, fencing as well as all new paint, carpet, appliances, interior doors, full bathroom remodel and more!!! All this home needs is YOU!!! DO NOT miss this opportunity!

Ask A Question

Do not fill in this field:

I agree to receive marketing and customer service calls and text messages from Ruedig Realty. To opt out, you can reply 'stop' at any time or click the unsubscribe link in the emails. Consent is not a condition of purchase. Msg/data rates may apply. Msg frequency varies. Privacy Policy.

This site is protected by reCAPTCHA and the Google Privacy Policy and Terms of Service apply.

More Info

Tax Information

  • Tax Year2025

Location

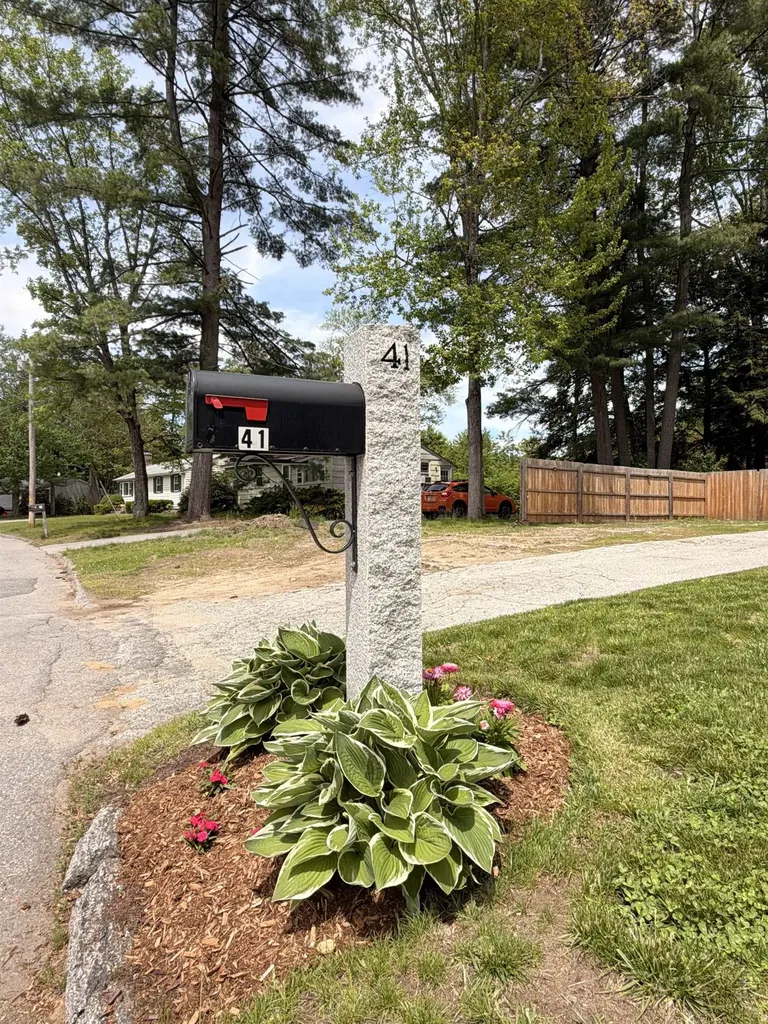
  • Building Number41
  • StreetLaura Lane
  • TownKeene
  • StateNH
  • Zip03431
  • CountyCheshire
  • DistrictKeene Sch Dst SAU #29
  • Elementary SchoolFuller Elementary
  • Junior HighKeene Middle School
  • High SchoolKeene High School
  • Map511
  • Flood Zone Y/NNo
  • Address41 Laura Lane

Interior

  • Interior FeaturesKitchen/Dining, Laundry Hook-ups, Natural Light, Window Treatment, Basement Laundry
  • Room 1 TypeKitchen
  • Room 1 Level1
  • Room 1 Dimensions17x10
  • FloorsCarpet, Hardwood, Tile
  • Room 2 TypeLiving Room
  • Room 2 Level1
  • Room 2 Dimensions15x13
  • Room 3 TypeFamily Room
  • Room 3 LevelBasement
  • Room 3 Dimensions36x10
  • Room 4 TypeOther
  • Room 4 LevelBasement
  • Room 4 Dimensionsadditional area in basement
  • Room 5 TypeBedroom
  • Room 5 Level1
  • Room 5 Dimensions17x11
  • Stories1
  • Room 6 TypeBedroom
  • Room 6 Level1
  • Room 6 Dimensions11x9
  • Room 7 TypeBedroom
  • Room 7 Level1
  • Room 7 Dimensions10x8
  • Room 8 TypeBathroom Full
  • Room 8 Level1
  • Room 9 TypeLaundry Room
  • Room 9 LevelBasement

Parking

  • Parking Spaces1
  • GarageYes
  • Parking DescriptionAttached

Building

  • Year Built1962
  • Building ConstructionWood Frame, Vinyl Siding
  • ConstructionExisting
  • Property StyleRanch
  • Bedrooms3
  • Bathroom1
  • Total Baths1
  • Total Rooms6
  • Square Feet1,340
  • BasementConcrete, Finished, Full, Interior Stairs, Storage Space
  • FoundationConcrete

Exterior

  • Exterior FeaturesFull Fence, Garden Space, Patio, Double Pane Window(s)
  • Exterior ColorBlue
  • RoofArchitectural Shingle

Amenities

  • AmenitiesAir Conditioner
  • PricePerSqFt287.31

Other

  • SeasonalNo
  • Page157
  • Date Listed05/28/2026

Rooms

  • Full Bath1

Basic Information

  • MLS Number5091390
  • MLS StatusPending
  • StatusPEN
  • Property TypeSingle Family
  • List Price$385,000
  • Listing Agent NameEmily Lagerberg
  • Broker NameR.H. Thackston & Company

Property

  • Acreage0.21
  • Lot DescriptionLandscaped, Level, Neighborhood
  • AreaNH-Cheshire
  • Lot13
  • DrivewayPaved
  • RoadsPaved, Public, Public Maintained Road

Utilities

  • Heat SystemBaseboard, Hot Water, Mini Split
  • WaterPublic
  • SewerPublic
  • Electric100 Amp Service, Circuit Breaker(s)
  • UtilitiesCable Available, Telephone Available
Ruedig Realty
Ruedig Realty
Office: 603-228-1947
125 N. State Street
Concord, NH 03301
Broker Reciprocity 

Copyright 2026 PrimeMLS, Inc. All rights reserved. This information is deemed reliable, but not guaranteed. The data relating to real estate displayed on this display comes in part from the IDX Program of PrimeMLS. The information being provided is for consumers’ personal, non-commercial use and may not be used for any purpose other than to identify prospective properties consumers may be interested in purchasing. Data last updated May 29, 2026 3:39 PM EDT


Hi there! How can we help you?

Contact us using the form below or give us a call.

Send Us A Message:

I agree to receive marketing and customer service calls and text messages from Ruedig Realty. To opt out, you can reply 'stop' at any time or click the unsubscribe link in the emails. Consent is not a condition of purchase. Msg/data rates may apply. Msg frequency varies. Privacy Policy.

Do not fill in this field:

This site is protected by reCAPTCHA and the Google Privacy Policy and Terms of Service apply.

Hi there! How can we help you?

Contact us using the form below or give us a call.

Send Us A Message:

Do not fill in this field:

This site is protected by reCAPTCHA and the Google Privacy Policy and Terms of Service apply.

Hi there! How can we help you?

Contact us using the form below or give us a call.

Send Us A Message:

Do not fill in this field:

This site is protected by reCAPTCHA and the Google Privacy Policy and Terms of Service apply.

Do not fill in this field:

This site is protected by reCAPTCHA and the Google Privacy Policy and Terms of Service apply.

Do not fill in this field:

This site is protected by reCAPTCHA and the Google Privacy Policy and Terms of Service apply.

Do not fill in this field:

This site is protected by reCAPTCHA and the Google Privacy Policy and Terms of Service apply.

$

Do not fill in this field:

This site is protected by reCAPTCHA and the Google Privacy Policy and Terms of Service apply.