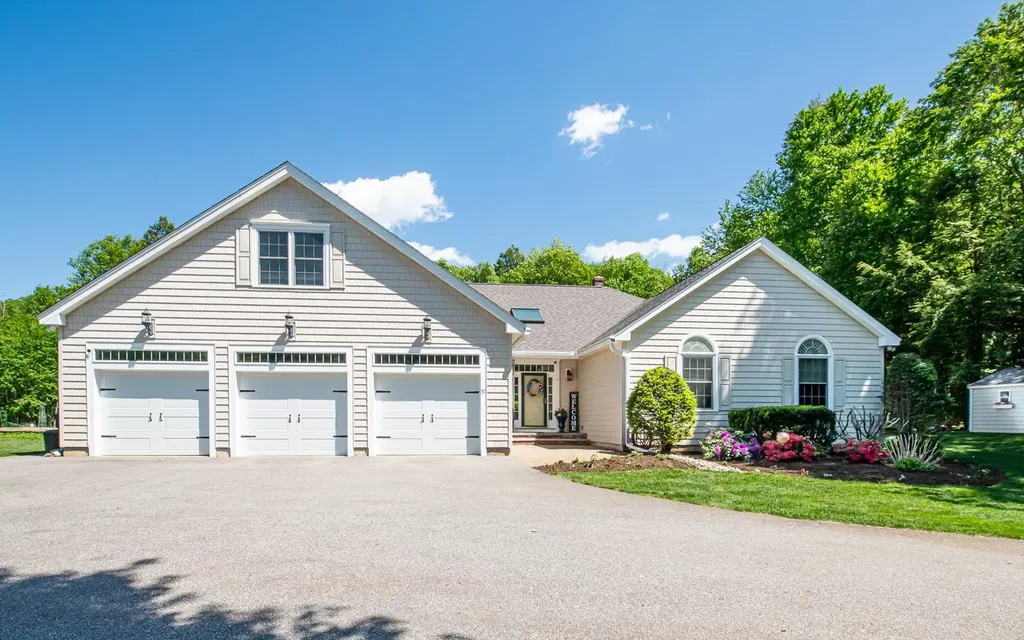
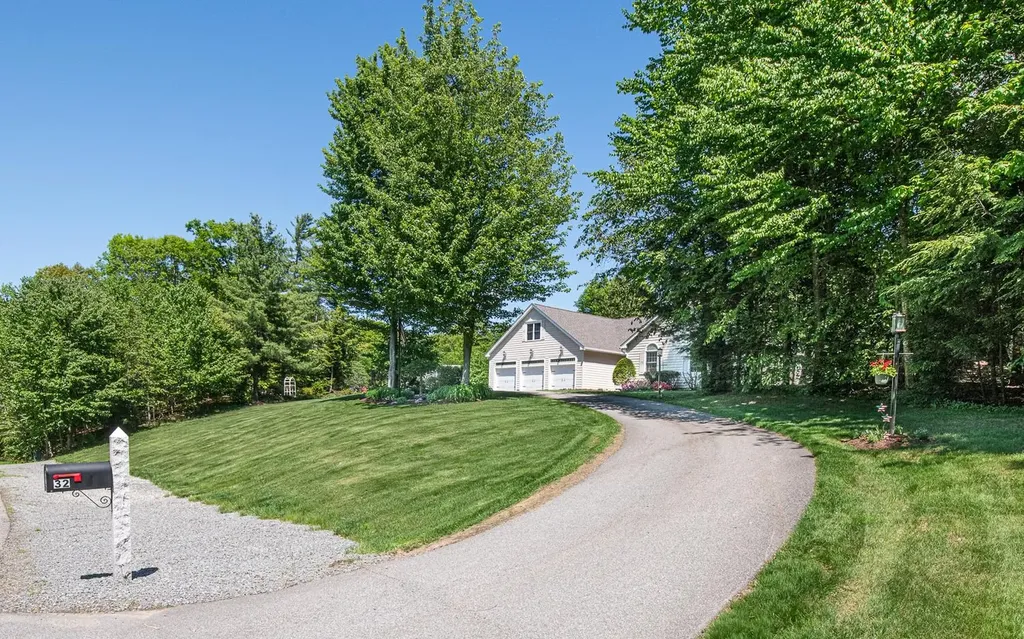
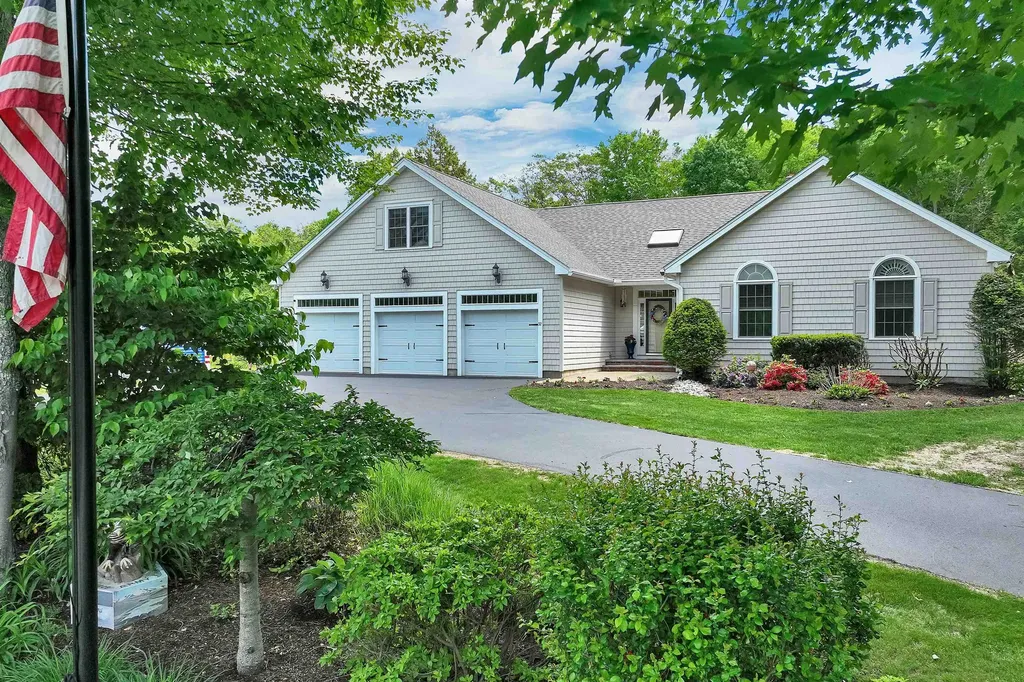
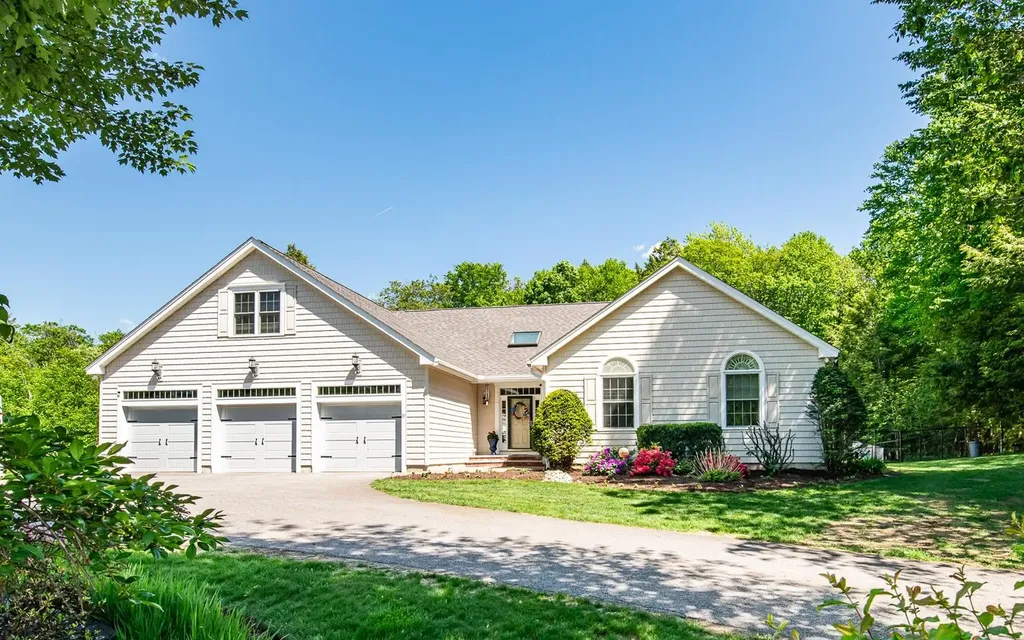

32 Mcintosh RoadDanville, NH 03819MLS Number 5091306

  • Price: $949,000
  • Est. Mortgage of $/month
  • 0 Day on Market
$
$
%
$/month over payments
Federal 30-year interest rate: 6.51% last updated on May 21, 2026
* All Figures are estimates. Check with your bank or proposed mortgage company for actual interest rates.
This product uses the FRED® API but is not endorsed or certified by the Federal Reserve Bank of St. Louis.
CMS
32 Mcintosh Road Danville NH 0381932 Mcintosh Road Danville NH 0381932 Mcintosh Road Danville NH 0381932 Mcintosh Road Danville NH 0381932 Mcintosh Road Danville NH 0381932 Mcintosh Road Danville NH 0381932 Mcintosh Road Danville NH 0381932 Mcintosh Road Danville NH 0381932 Mcintosh Road Danville NH 0381932 Mcintosh Road Danville NH 0381932 Mcintosh Road Danville NH 0381932 Mcintosh Road Danville NH 0381932 Mcintosh Road Danville NH 0381932 Mcintosh Road Danville NH 03819
QR Code
  • 4Bedrooms
  • 2Acreage
  • 4Bathrooms
  • 2004Year Built
Listed by Rebecca Hallisey of BHHS Verani Realty Hampstead (Cell: 603-560-1247)

Driving Directions

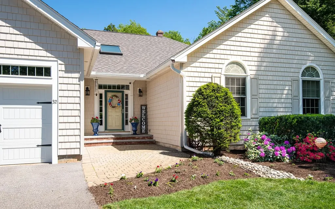
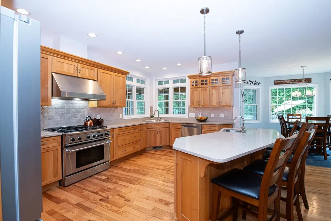
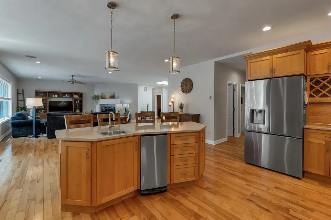
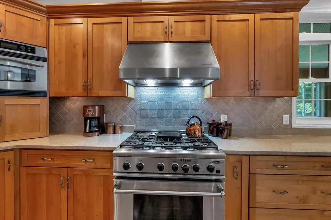
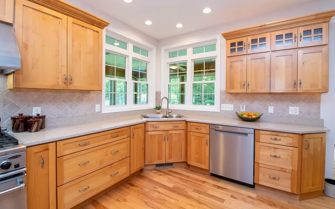
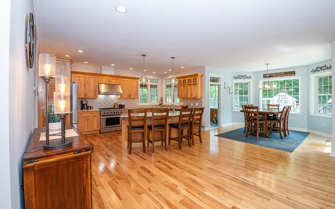
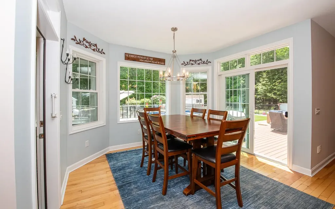
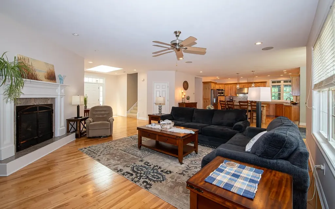
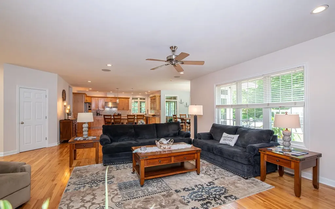
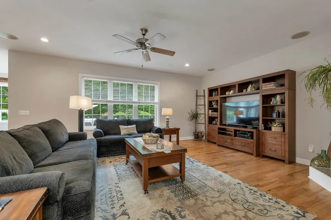
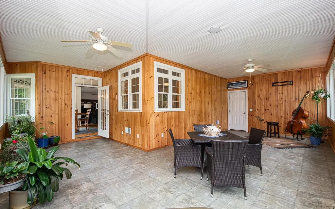
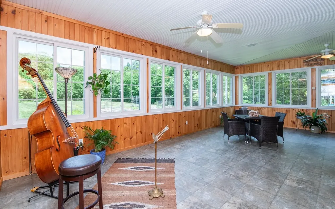
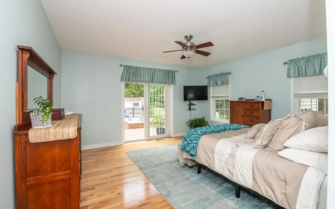
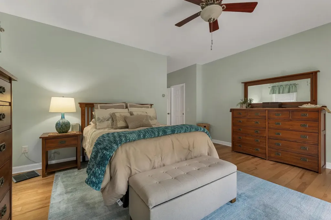
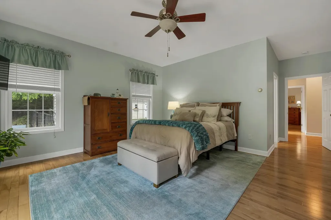
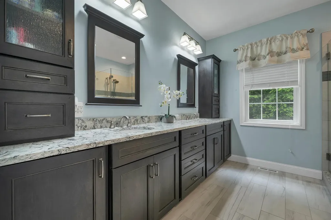
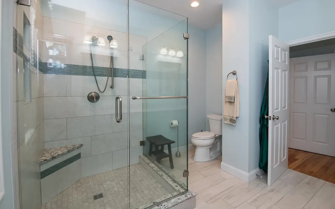
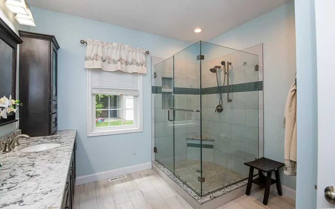
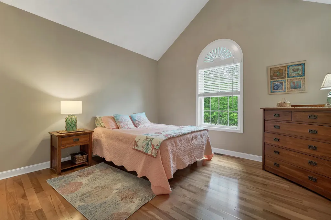
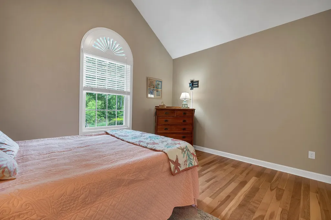
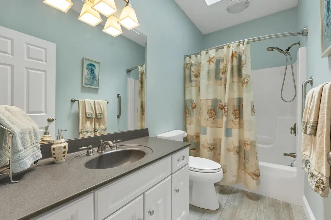
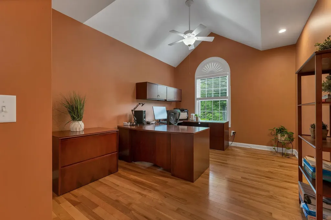
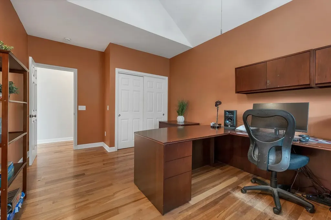
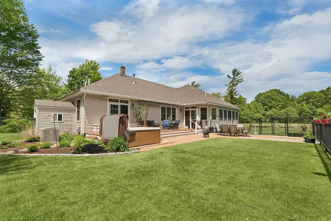
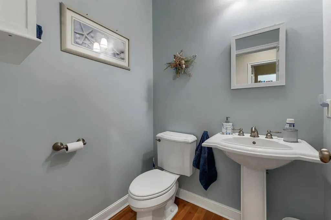
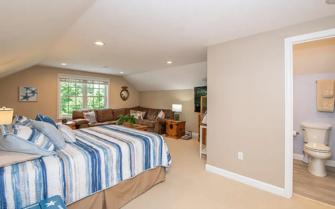
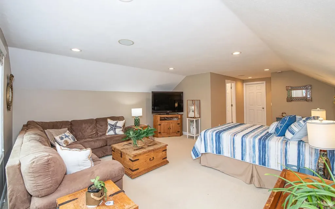
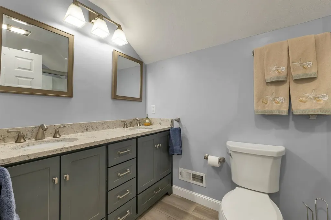
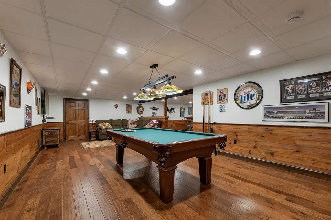
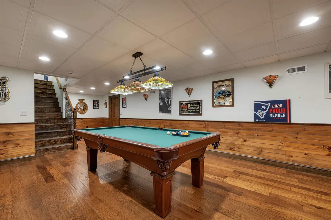
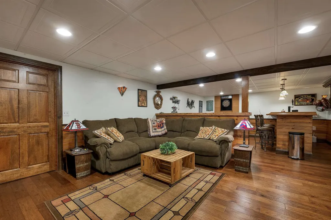
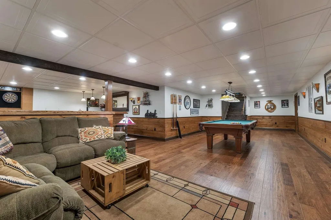
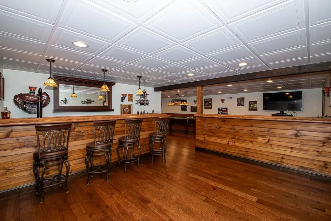
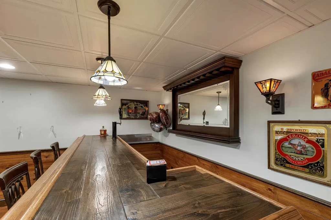
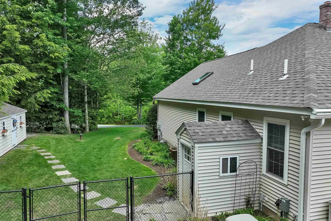
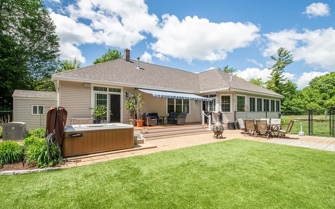
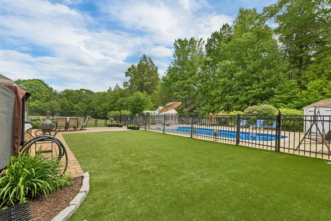
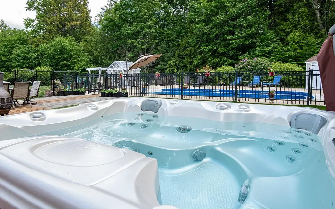
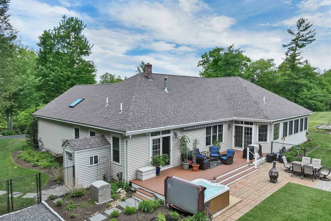
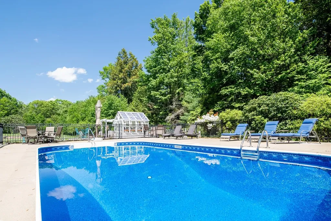
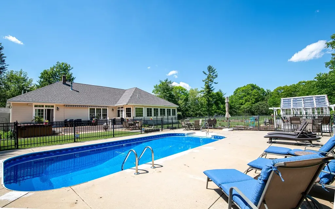
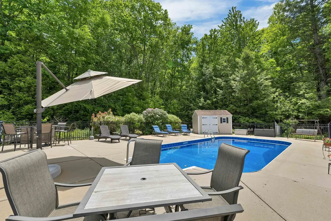
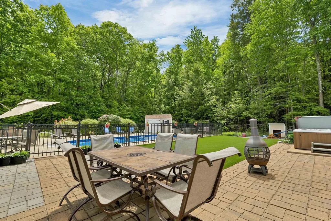
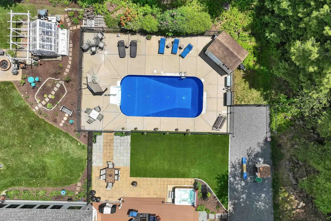
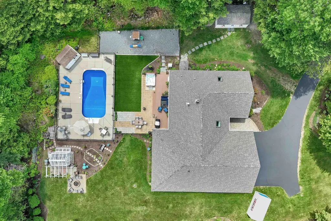
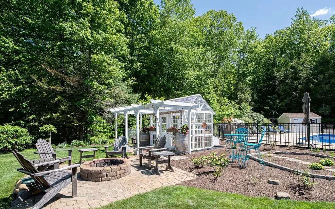
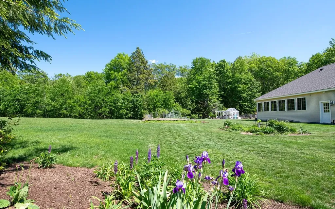
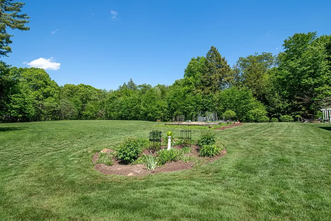
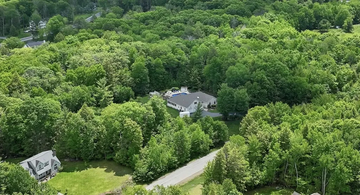
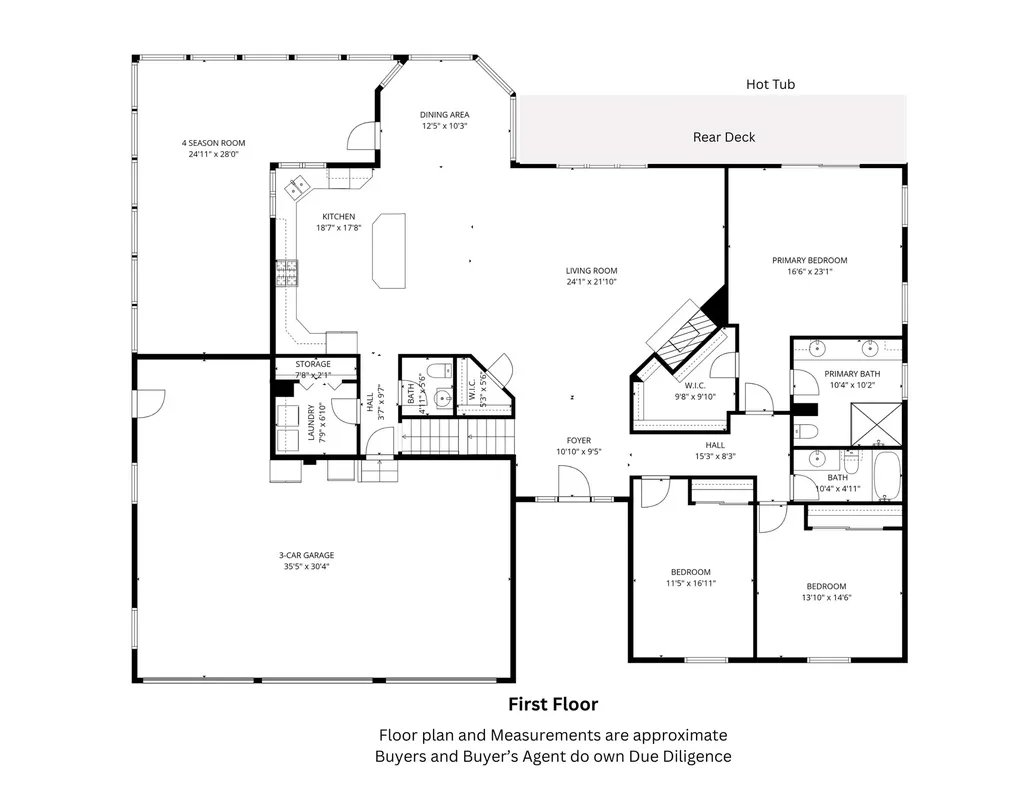
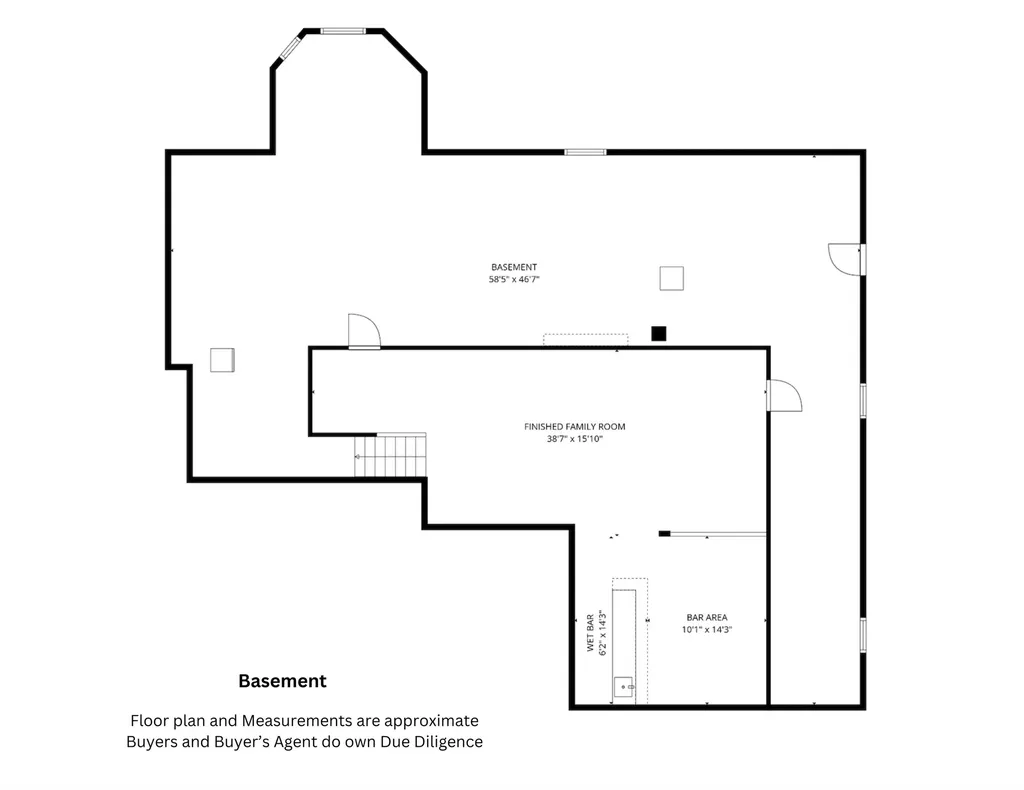
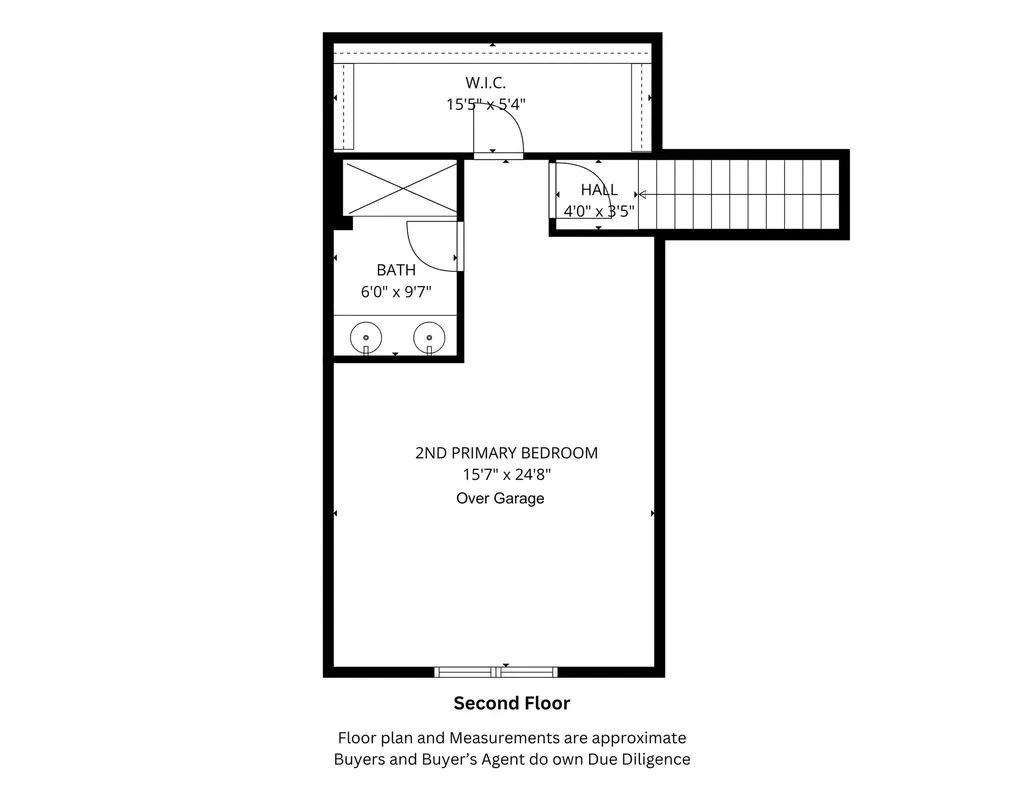
Coming Soon! Exceptional 4-bedroom, 4-bath ranch located in a desirable neighborhood setting offering flexible multigenerational living with two primary bedroom suites. Features include maple hardwood flooring throughout first floor, an open foyer, gas fireplace living room, heated 4-season sunroom, and a custom maple kitchen with granite countertops, center island, stainless steel appliances, professional dual-fuel 6-burner stove, and dining area offering views of the backyard, gardens, pool, and access to rear deck. The spacious layout includes a first-floor primary suite with private bath, walk-in closet, and deck access, plus a second-floor primary suite/family room with ¾ bath and walk-in closet. The finished lower level features a family room with custom wet bar and game area perfect for entertaining. Enjoy your own backyard retreat with a fenced in-ground pool, pool shed, hot tub, composite deck with retractable awning, greenhouse with electricity, pergola, perennial gardens, and partially fenced yard with artificial turf. Numerous recent updates include a new roof (2026), fresh interior paint, updated recessed lighting, standby generator, tankless water heater, water filtration system, newer stainless steel appliances, remodeled bathrooms, propane pool heater, and more. Additional features include central air, surround sound, leased solar panels, and an oversized 3-car garage with storage.

Ask A Question

Do not fill in this field:

I agree to receive marketing and customer service calls and text messages from Ruedig Realty. To opt out, you can reply 'stop' at any time or click the unsubscribe link in the emails. Consent is not a condition of purchase. Msg/data rates may apply. Msg frequency varies. Privacy Policy.

This site is protected by reCAPTCHA and the Google Privacy Policy and Terms of Service apply.

More Info

Tax Information

  • Tax Year2025

Location

  • Building Number32
  • StreetMcintosh Road
  • TownDanville
  • StateNH
  • Zip03819
  • CountyRockingham
  • SubdivisionOrchard View Estates
  • DistrictTimberlane Regional
  • Elementary SchoolDanville Elementary School
  • Junior HighTimberlane Regional Middle
  • High SchoolTimberlane Regional High Sch
  • Map1
  • Flood Zone Y/NNo
  • Address32 Mcintosh Road

Interior

  • Interior FeaturesCentral Vacuum, Blinds, Cathedral Ceiling, Ceiling Fan, Dining Area, Gas Fireplace, Hot Tub, In-Law Suite, Kitchen Island, Primary BR w/ BA, Natural Light, Natural Woodwork, Security, Skylight, Indoor Storage, Surround Sound Wiring, Vaulted Ceiling, Walk-in Closet, Walk-in
  • Room 1 TypeKitchen
  • Room 1 Level1
  • Room 1 Dimensions18'7" x 17'8"
  • FloorsCarpet, Ceramic Tile, Hardwood
  • Room 2 TypeDining Room
  • Room 2 Level1
  • Room 2 Dimensions12'5" x 10'3"
  • Room 3 TypeLiving Room
  • Room 3 Level1
  • Room 3 Dimensions24'1" x 21'10"
  • Room 4 TypePrimary BR Suite
  • Room 4 Level1
  • Room 4 Dimensions16'6" x
  • Room 5 TypeBedroom
  • Room 5 Level1
  • Room 5 Dimensions11'5" x 16'11"
  • Stories1.5
  • Room 6 TypeBedroom
  • Room 6 Level1
  • Room 6 Dimensions13'10" x 14'6"
  • Room 7 TypePrimary BR Suite
  • Room 7 Level2
  • Room 7 Dimensions15'7" × 24'8"
  • Room 8 TypeSunroom
  • Room 8 Level1
  • Room 8 Dimensions24'11" x 28'0"
  • Room 9 TypeFamily Room
  • Room 9 LevelBasement
  • Room 9 Dimensions38'7"x15'10"/14'3"x16'3"
  • Room 11 TypeBathroom Half
  • Room 11 Level1
  • Room 11 Dimensions5'6" x 4'1"
  • Room 12 TypeBathroom Full
  • Room 12 Level1
  • Room 12 Dimensions10'4"× 4'11"
  • Room 13 TypeBathroom Three Quarter
  • Room 13 Level1
  • Room 13 Dimensions10'4" x 10'2"
  • Room 14 TypeBathroom Full
  • Room 14 Level2
  • Room 14 Dimensions6' x 9'7"
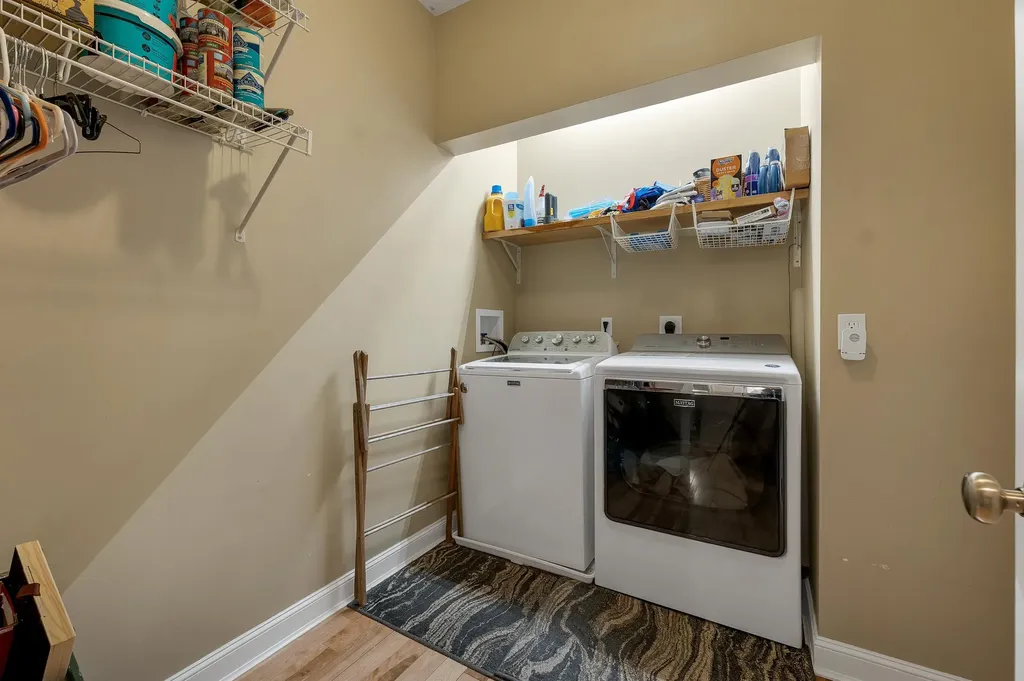
  • Room 15 TypeLaundry Room
  • Room 15 Level1
  • Room 15 Dimensions7'9" x 6'10"
  • Room 16 TypeFoyer
  • Room 16 Level1
  • Room 16 Dimensions10'10" × 9'

Parking

  • Parking Spaces3
  • GarageYes
  • Parking DescriptionDirect Entry, Driveway, Parking Spaces 6+, Attached

Building

  • Year Built2004
  • Building ConstructionVinyl Siding
  • ConstructionExisting
  • Property StyleContemporary, Ranch
  • Bedrooms4
  • Bathroom4
  • Total Baths4
  • 3/4 Baths2
  • Half Bath1
  • Total Rooms9
  • Square Feet4,357
  • APX Unfin Below Grade1630
  • BasementConcrete Floor, Partially Finished, Interior Stairs, Storage Space, Interior Access, Exterior Access, Basement Stairs
  • FoundationPoured Concrete

Exterior

  • Exterior FeaturesDeck, Dog Fence, Partial Fence, Garden Space, Hot Tub, Natural Shade, Outbuilding, Patio, In-Ground Pool, Shed, Storage, Greenhouse
  • RoofArchitectural Shingle

Amenities

  • Accessibility Amenities1st Floor 3/4 Bathroom,1st Floor Bedroom,1st Floor Full Bathroom,1st Floor Hrd Surfce Flr, Laundry Access w/No Steps, Bathroom w/Step-in Shower, Bathroom w/Tub, Hard Surface Flooring, Kitchen w/5 Ft. Diameter, One-Level Home, Paved Parking,1st Floor Laundry
  • AmenitiesIrrigation System, HW/Batt Smoke Detector, Standby Generator
  • PricePerSqFt217.81

Other

  • SeasonalNo
  • Foot Print Dim47'(+)x73'
  • Page3
  • Date Listed05/28/2026

Rooms

  • Full Bath1

Basic Information

  • MLS Number5091306
  • MLS StatusComing Soon
  • Virtual TourView Tour
  • StatusCMS
  • Property TypeSingle Family
  • List Price$949,000
  • Listing Agent NameRebecca Hallisey
  • Broker NameBHHS Verani Realty Hampstead

Property

  • Acreage2
  • Lot DescriptionCountry Setting, Landscaped, Level, Sloping, Subdivision, Neighborhood
  • AreaNH-Rockingham
  • Lot30
  • DrivewayPaved
  • RoadsCul-de-Sac, Dead End, Paved, Public
  • Road Frontage256

Utilities

  • Heat SystemPropane, Oil, Solar, Forced Air, Hot Water, Multi Zone, Gas Fireplace
  • WaterDrilled Well
  • Sewer1500+ Gallon, Private
  • Electric200+ Amp Service, Underground
  • UtilitiesCable at Site, Propane
Ruedig Realty
Ruedig Realty
Office: 603-228-1947
125 N. State Street
Concord, NH 03301
Broker Reciprocity 

Copyright 2026 PrimeMLS, Inc. All rights reserved. This information is deemed reliable, but not guaranteed. The data relating to real estate displayed on this display comes in part from the IDX Program of PrimeMLS. The information being provided is for consumers’ personal, non-commercial use and may not be used for any purpose other than to identify prospective properties consumers may be interested in purchasing. Data last updated May 28, 2026 7:38 AM EDT


Hi there! How can we help you?

Contact us using the form below or give us a call.

Send Us A Message:

I agree to receive marketing and customer service calls and text messages from Ruedig Realty. To opt out, you can reply 'stop' at any time or click the unsubscribe link in the emails. Consent is not a condition of purchase. Msg/data rates may apply. Msg frequency varies. Privacy Policy.

Do not fill in this field:

This site is protected by reCAPTCHA and the Google Privacy Policy and Terms of Service apply.

Hi there! How can we help you?

Contact us using the form below or give us a call.

Send Us A Message:

Do not fill in this field:

This site is protected by reCAPTCHA and the Google Privacy Policy and Terms of Service apply.

Hi there! How can we help you?

Contact us using the form below or give us a call.

Send Us A Message:

Do not fill in this field:

This site is protected by reCAPTCHA and the Google Privacy Policy and Terms of Service apply.

Do not fill in this field:

This site is protected by reCAPTCHA and the Google Privacy Policy and Terms of Service apply.

Do not fill in this field:

This site is protected by reCAPTCHA and the Google Privacy Policy and Terms of Service apply.

Do not fill in this field:

This site is protected by reCAPTCHA and the Google Privacy Policy and Terms of Service apply.

$

Do not fill in this field:

This site is protected by reCAPTCHA and the Google Privacy Policy and Terms of Service apply.