5 Spring Hill RoadBedford, NH 03110MLS Number 5091297

  • Price: $1,595,000
  • Est. Mortgage of $/month
  • 0 Day on Market
$
$
%
$/month over payments
Federal 30-year interest rate: 6.51% last updated on May 21, 2026
* All Figures are estimates. Check with your bank or proposed mortgage company for actual interest rates.
This product uses the FRED® API but is not endorsed or certified by the Federal Reserve Bank of St. Louis.
Open House
5 Spring Hill Road Bedford NH 031105 Spring Hill Road Bedford NH 031105 Spring Hill Road Bedford NH 031105 Spring Hill Road Bedford NH 031105 Spring Hill Road Bedford NH 031105 Spring Hill Road Bedford NH 031105 Spring Hill Road Bedford NH 031105 Spring Hill Road Bedford NH 031105 Spring Hill Road Bedford NH 031105 Spring Hill Road Bedford NH 031105 Spring Hill Road Bedford NH 031105 Spring Hill Road Bedford NH 031105 Spring Hill Road Bedford NH 031105 Spring Hill Road Bedford NH 031105 Spring Hill Road Bedford NH 031105 Spring Hill Road Bedford NH 031105 Spring Hill Road Bedford NH 031105 Spring Hill Road Bedford NH 031105 Spring Hill Road Bedford NH 031105 Spring Hill Road Bedford NH 031105 Spring Hill Road Bedford NH 031105 Spring Hill Road Bedford NH 031105 Spring Hill Road Bedford NH 031105 Spring Hill Road Bedford NH 031105 Spring Hill Road Bedford NH 031105 Spring Hill Road Bedford NH 031105 Spring Hill Road Bedford NH 031105 Spring Hill Road Bedford NH 031105 Spring Hill Road Bedford NH 031105 Spring Hill Road Bedford NH 031105 Spring Hill Road Bedford NH 031105 Spring Hill Road Bedford NH 031105 Spring Hill Road Bedford NH 031105 Spring Hill Road Bedford NH 031105 Spring Hill Road Bedford NH 031105 Spring Hill Road Bedford NH 031105 Spring Hill Road Bedford NH 031105 Spring Hill Road Bedford NH 031105 Spring Hill Road Bedford NH 031105 Spring Hill Road Bedford NH 031105 Spring Hill Road Bedford NH 031105 Spring Hill Road Bedford NH 031105 Spring Hill Road Bedford NH 031105 Spring Hill Road Bedford NH 031105 Spring Hill Road Bedford NH 031105 Spring Hill Road Bedford NH 031105 Spring Hill Road Bedford NH 031105 Spring Hill Road Bedford NH 031105 Spring Hill Road Bedford NH 031105 Spring Hill Road Bedford NH 031105 Spring Hill Road Bedford NH 031105 Spring Hill Road Bedford NH 031105 Spring Hill Road Bedford NH 031105 Spring Hill Road Bedford NH 031105 Spring Hill Road Bedford NH 031105 Spring Hill Road Bedford NH 031105 Spring Hill Road Bedford NH 031105 Spring Hill Road Bedford NH 031105 Spring Hill Road Bedford NH 03110
QR Code
  • 5Bedrooms
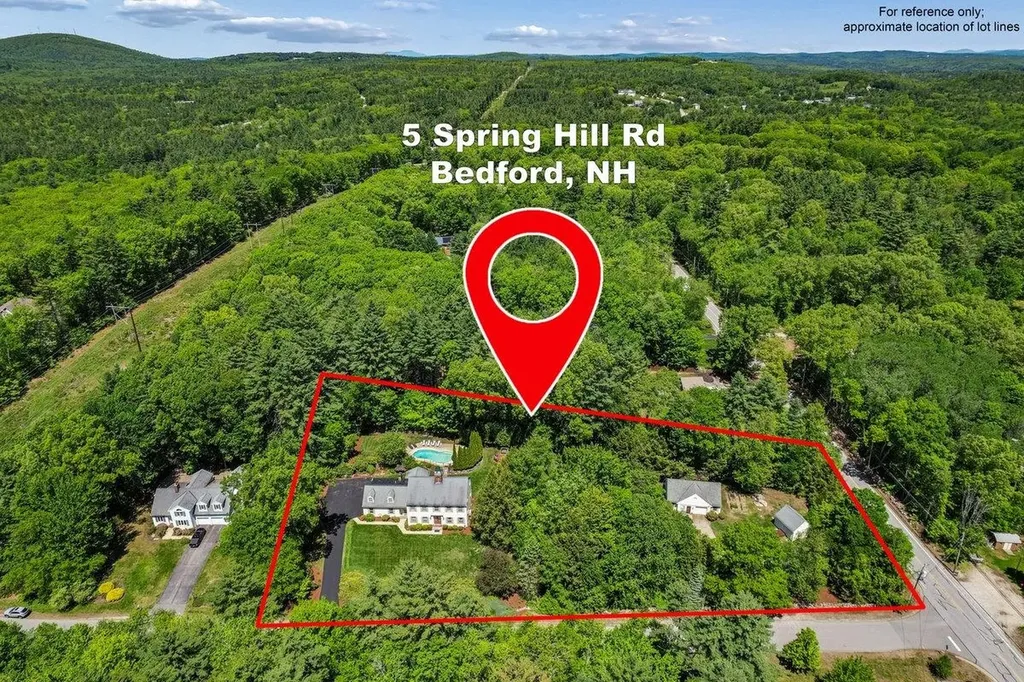
  • 1.62Acreage
  • 6Bathrooms
  • 1986Year Built
Listed by Kate Rice of RE/MAX Synergy (Cell: 603-714-8702)

Driving Directions

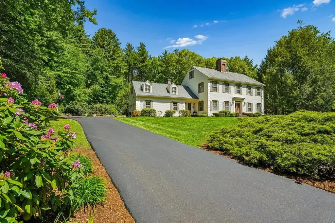
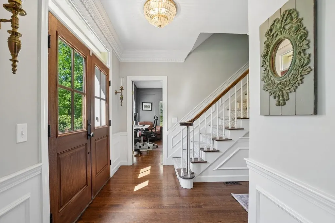
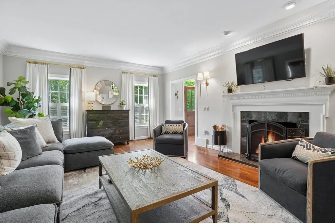
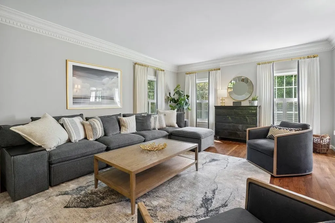
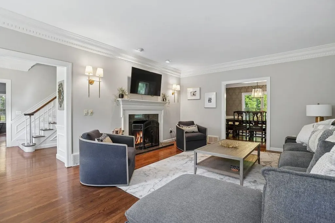
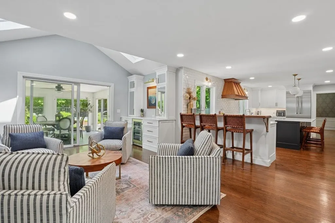
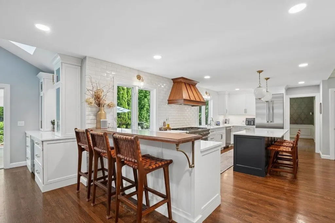
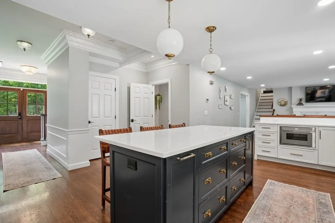
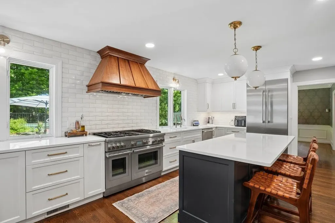
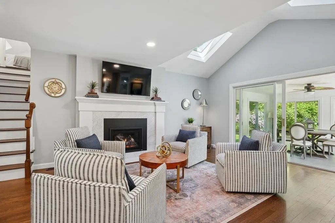
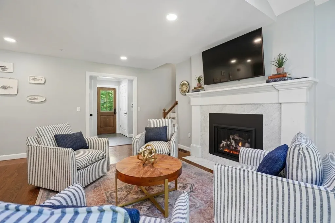
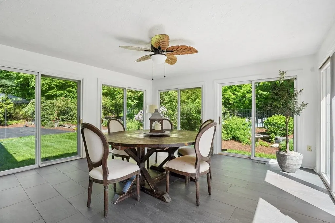
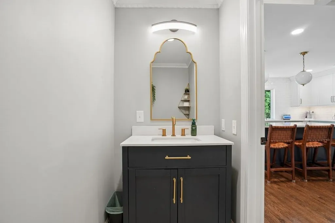
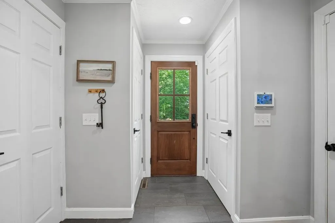
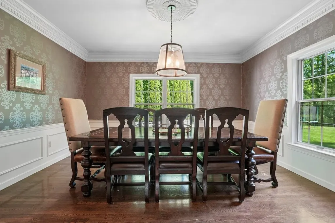
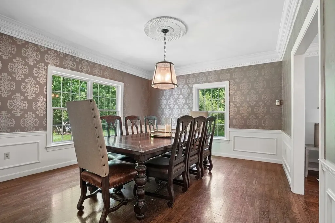
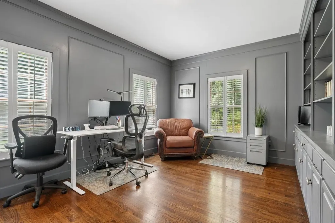
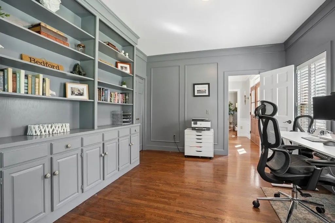
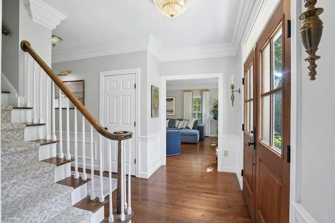
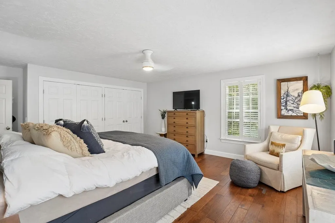
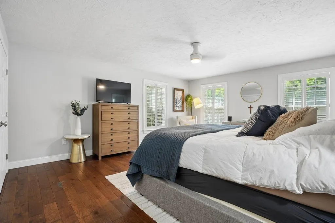
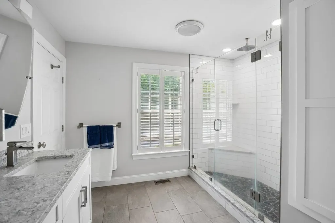
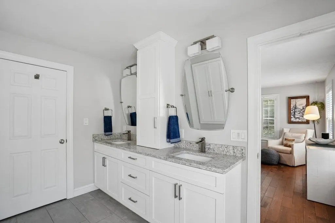
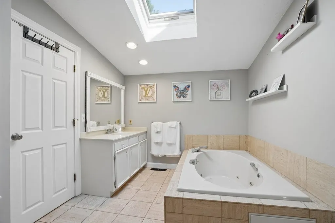
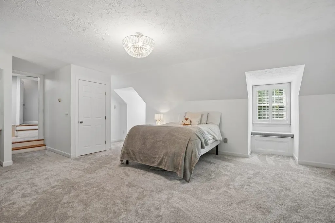
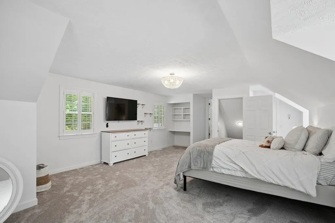
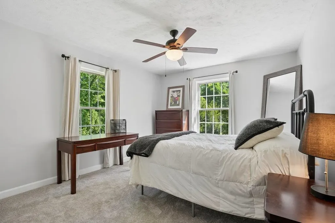
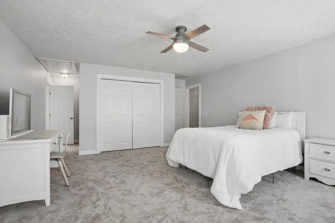
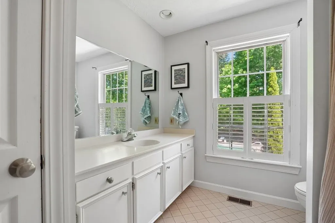
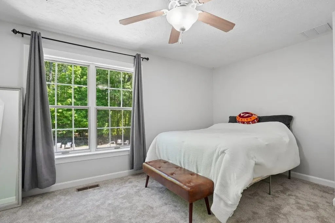
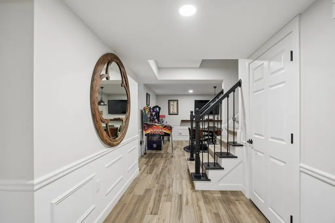
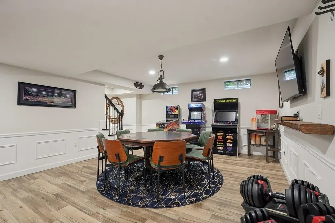
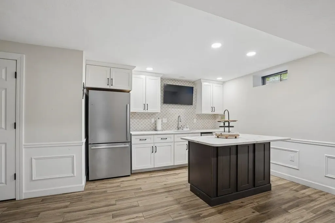
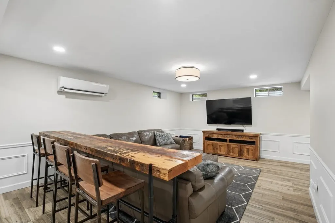
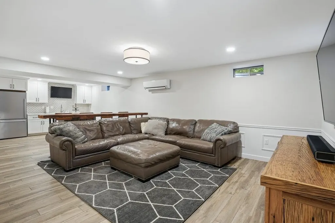
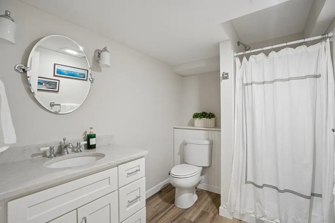
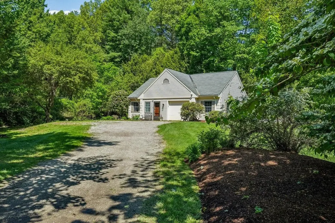
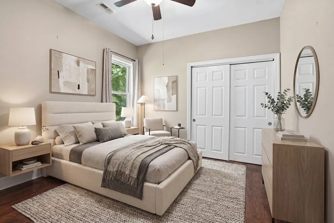
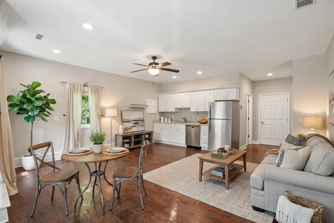
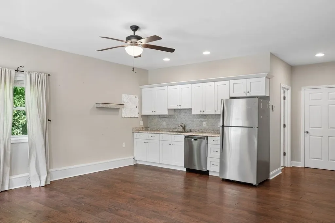
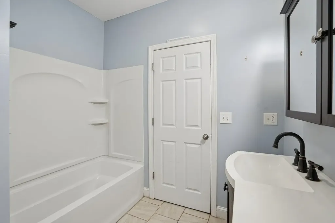
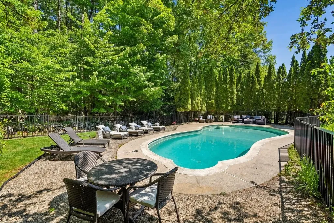
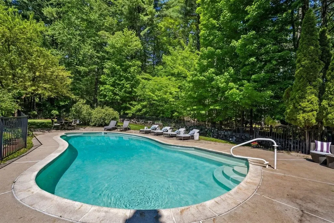
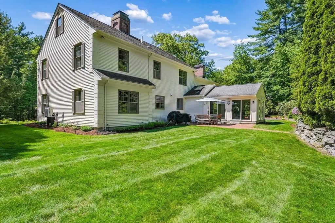
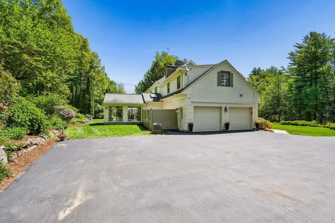
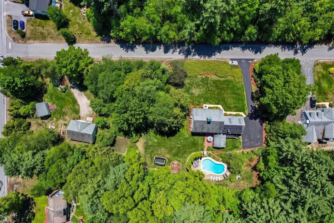
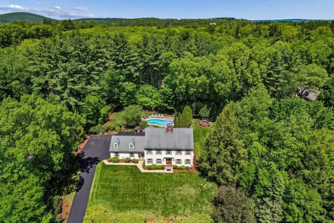
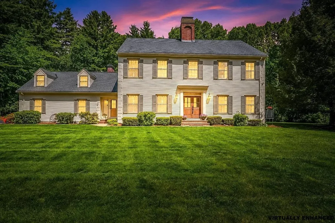
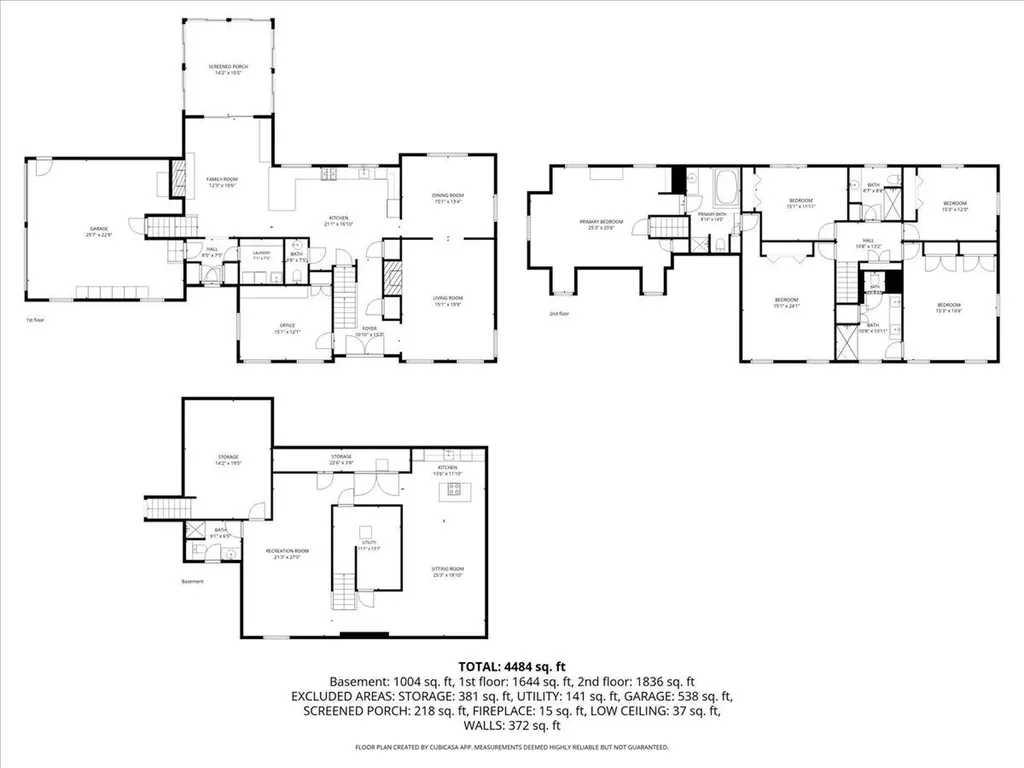
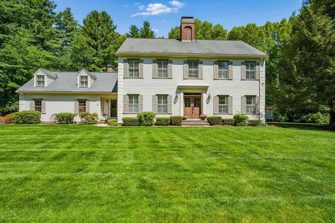
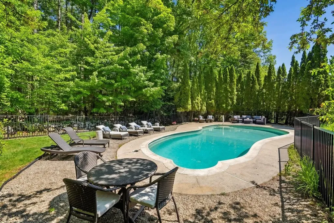
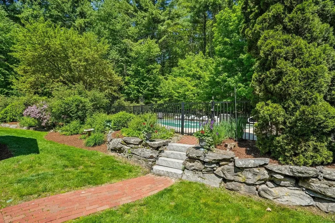
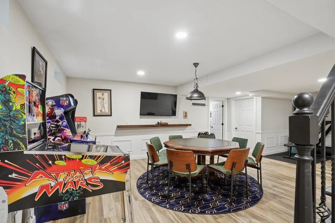
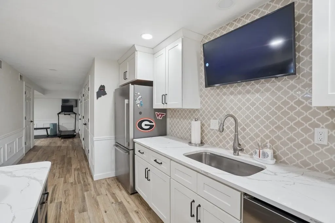
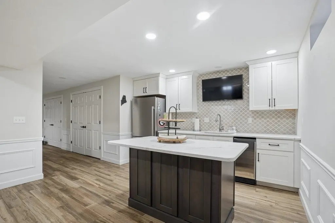
Classic quality-built estate and carriage house by renowned builder Bill Morin, one of Bedford's premier craftsmen. Exceptional millwork and timeless design are showcased throughout, with intricate custom moldings, rich hardwood flooring, dual fireplaces, and a sun-filled heated sunroom that invites year-round enjoyment. Thoughtfully designed for both everyday living and elegant entertaining, the home also features a distinguished library with custom built-ins, front and rear staircases, and beautifully appointed living spaces throughout. Recent custom updates by Granite State Cabinetry elevate the home even further, including a gourmet kitchen with quartz countertops, top-of-the-line appliances, and a stunningly renovated primary bath that blends luxury and sophistication. A fully finished lower level with kitchenette, 3/4 bath, and rec room complete the home. The grounds are equally impressive, offering a 600-square-foot heated carriage house, a heated gunite pool, raised garden beds, and extensive professional landscaping highlighted by more than a thousand spring bulbs. A charming 16x20 garden shed completes this extraordinary property, where craftsmanship, comfort, and classic New England beauty come together seamlessly.

Open Houses

May 31st
Starts: 12:00pm
Ends: 2:00pm

Ask A Question

Do not fill in this field:

I agree to receive marketing and customer service calls and text messages from Ruedig Realty. To opt out, you can reply 'stop' at any time or click the unsubscribe link in the emails. Consent is not a condition of purchase. Msg/data rates may apply. Msg frequency varies. Privacy Policy.

This site is protected by reCAPTCHA and the Google Privacy Policy and Terms of Service apply.

More Info

Tax Information

  • Tax Year2025

Location

  • Building Number5
  • StreetSpring Hill Road
  • TownBedford
  • StateNH
  • Zip03110
  • CountyHillsborough
  • DistrictBedford Sch District SAU #25
  • Junior HighRoss A Lurgio Middle School
  • High SchoolBedford High School
  • Map14
  • Flood Zone Y/NNo
  • Address5 Spring Hill Road

Interior

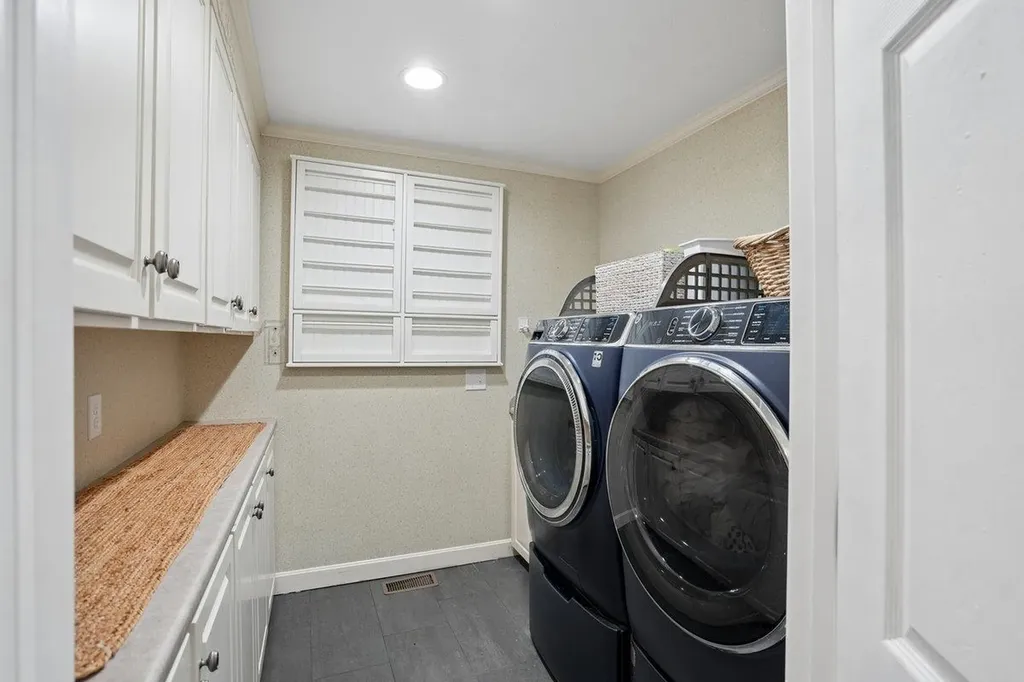
  • Interior FeaturesBar, Ceiling Fan, Dining Area, Gas Fireplace,1 Fireplace, Kitchen/Dining, Kitchen/Family, Living/Dining, Primary BR w/ BA,1st Floor Laundry
  • Room 1 TypeEat-in Kitchen
  • Room 1 Level1
  • FloorsCarpet, Hardwood, Tile
  • Room 2 TypeDining Room
  • Room 2 Level1
  • Room 3 TypeFamily Room
  • Room 3 Level1
  • Room 4 TypeLiving Room
  • Room 4 Level1
  • Room 5 TypeOffice/Study
  • Room 5 Level1
  • Stories2
  • Room 6 TypeBedroom with Bath
  • Room 6 Level2
  • Room 7 TypeBedroom
  • Room 7 Level2
  • Room 8 TypeBedroom
  • Room 8 Level2
  • Room 9 TypeBedroom
  • Room 9 Level2
  • Room 10 TypePorch
  • Room 10 Level1
  • Room 11 TypeRec Room
  • Room 11 LevelBasement

Parking

  • Parking Spaces3
  • GarageYes

Building

  • Year Built1986
  • Building ConstructionWood Frame
  • ConstructionExisting
  • Property StyleColonial
  • Bedrooms5
  • Bathroom6
  • Total Baths6
  • 3/4 Baths2
  • Half Bath1
  • Total Rooms12
  • Square Feet4,848
  • APX Unfin Below Grade770
  • BasementFinished, Full
  • FoundationConcrete

Exterior

  • Exterior FeaturesPatio, In-Ground Pool
  • RoofShingle

Amenities

  • Accessibility Amenities1st Floor 1/2 Bathroom,1st Floor Hrd Surfce Flr, Bathroom w/Step-in Shower, Bathroom w/Tub, Hard Surface Flooring,1st Floor Laundry
  • PricePerSqFt329

Rooms

  • Full Bath3

Basic Information

  • MLS Number5091297
  • MLS StatusComing Soon
  • Virtual TourView Tour
  • StatusCMS
  • Property TypeSingle Family
  • List Price$1,595,000
  • Listing Agent NameKate Rice
  • Broker NameRE/MAX Synergy

Property

  • Acreage1.62
  • Lot DescriptionLandscaped
  • AreaNH-Hillsborough
  • Lot7
  • DrivewayPaved
  • RoadsPublic
  • Road Frontage527

Utilities

  • Heat SystemHot Air
  • WaterPrivate
  • SewerPrivate
  • ElectricCircuit Breaker(s)
  • UtilitiesCable Available

Other

  • SeasonalNo
  • Page926
  • Date Listed05/28/2026
Ruedig Realty
Ruedig Realty
Office: 603-228-1947
125 N. State Street
Concord, NH 03301
Broker Reciprocity 

Copyright 2026 PrimeMLS, Inc. All rights reserved. This information is deemed reliable, but not guaranteed. The data relating to real estate displayed on this display comes in part from the IDX Program of PrimeMLS. The information being provided is for consumers’ personal, non-commercial use and may not be used for any purpose other than to identify prospective properties consumers may be interested in purchasing. Data last updated May 28, 2026 7:38 AM EDT


Hi there! How can we help you?

Contact us using the form below or give us a call.
Send Us A Message:

I agree to receive marketing and customer service calls and text messages from Ruedig Realty. To opt out, you can reply 'stop' at any time or click the unsubscribe link in the emails. Consent is not a condition of purchase. Msg/data rates may apply. Msg frequency varies. Privacy Policy.

Do not fill in this field:

This site is protected by reCAPTCHA and the Google Privacy Policy and Terms of Service apply.

Hi there! How can we help you?

Contact us using the form below or give us a call.
Send Us A Message:

Do not fill in this field:
This site is protected by reCAPTCHA and the Google Privacy Policy and Terms of Service apply.

Hi there! How can we help you?

Contact us using the form below or give us a call.

Send Us A Message:

Do not fill in this field:

This site is protected by reCAPTCHA and the Google Privacy Policy and Terms of Service apply.

Do not fill in this field:

This site is protected by reCAPTCHA and the Google Privacy Policy and Terms of Service apply.

Do not fill in this field:

This site is protected by reCAPTCHA and the Google Privacy Policy and Terms of Service apply.

Do not fill in this field:

This site is protected by reCAPTCHA and the Google Privacy Policy and Terms of Service apply.

$

Do not fill in this field:

This site is protected by reCAPTCHA and the Google Privacy Policy and Terms of Service apply.