22 Deerwood DriveAmherst, NH 03031MLS Number 5091288

  • Price: $625,000
  • Est. Mortgage of $/month
  • 1 Day on Market
$
$
%
$/month over payments
Federal 30-year interest rate: 6.51% last updated on May 21, 2026
* All Figures are estimates. Check with your bank or proposed mortgage company for actual interest rates.
This product uses the FRED® API but is not endorsed or certified by the Federal Reserve Bank of St. Louis.
Active
22 Deerwood Drive Amherst NH 0303122 Deerwood Drive Amherst NH 0303122 Deerwood Drive Amherst NH 0303122 Deerwood Drive Amherst NH 0303122 Deerwood Drive Amherst NH 0303122 Deerwood Drive Amherst NH 0303122 Deerwood Drive Amherst NH 0303122 Deerwood Drive Amherst NH 0303122 Deerwood Drive Amherst NH 0303122 Deerwood Drive Amherst NH 0303122 Deerwood Drive Amherst NH 0303122 Deerwood Drive Amherst NH 0303122 Deerwood Drive Amherst NH 0303122 Deerwood Drive Amherst NH 0303122 Deerwood Drive Amherst NH 0303122 Deerwood Drive Amherst NH 0303122 Deerwood Drive Amherst NH 0303122 Deerwood Drive Amherst NH 0303122 Deerwood Drive Amherst NH 0303122 Deerwood Drive Amherst NH 0303122 Deerwood Drive Amherst NH 0303122 Deerwood Drive Amherst NH 0303122 Deerwood Drive Amherst NH 0303122 Deerwood Drive Amherst NH 0303122 Deerwood Drive Amherst NH 0303122 Deerwood Drive Amherst NH 0303122 Deerwood Drive Amherst NH 0303122 Deerwood Drive Amherst NH 0303122 Deerwood Drive Amherst NH 0303122 Deerwood Drive Amherst NH 0303122 Deerwood Drive Amherst NH 0303122 Deerwood Drive Amherst NH 0303122 Deerwood Drive Amherst NH 0303122 Deerwood Drive Amherst NH 0303122 Deerwood Drive Amherst NH 0303122 Deerwood Drive Amherst NH 0303122 Deerwood Drive Amherst NH 0303122 Deerwood Drive Amherst NH 0303122 Deerwood Drive Amherst NH 0303122 Deerwood Drive Amherst NH 0303122 Deerwood Drive Amherst NH 0303122 Deerwood Drive Amherst NH 0303122 Deerwood Drive Amherst NH 0303122 Deerwood Drive Amherst NH 0303122 Deerwood Drive Amherst NH 0303122 Deerwood Drive Amherst NH 0303122 Deerwood Drive Amherst NH 0303122 Deerwood Drive Amherst NH 0303122 Deerwood Drive Amherst NH 0303122 Deerwood Drive Amherst NH 03031
QR Code
  • 4Bedrooms
  • 1.51Acreage
  • 3Bathrooms
  • 1972Year Built
Listed by Frank Destito of BHG Masiello Hollis

Driving Directions

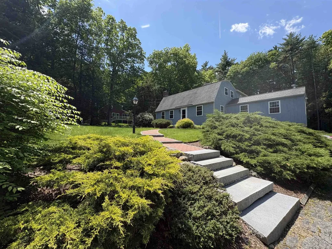
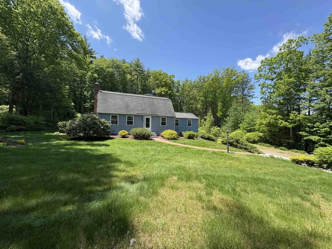
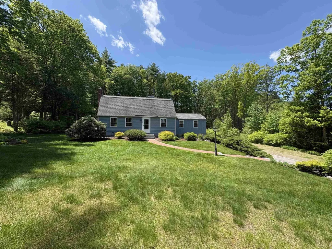
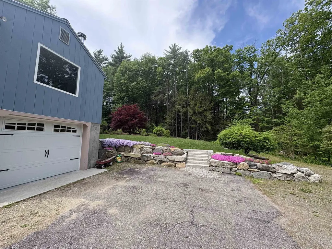
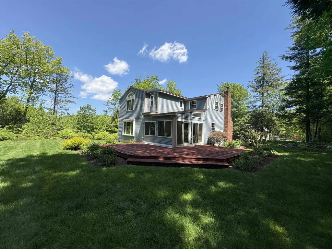
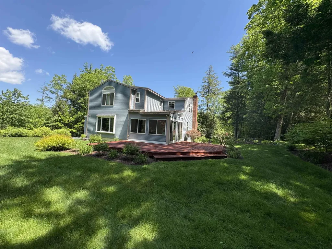
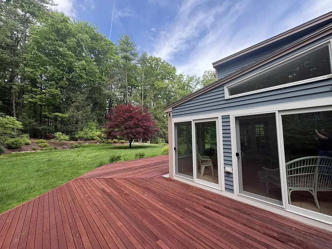
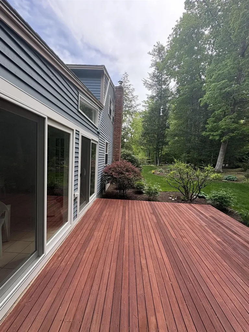
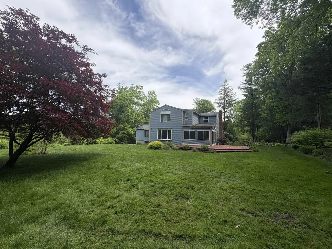
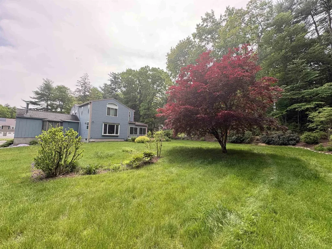
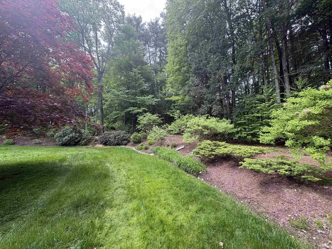
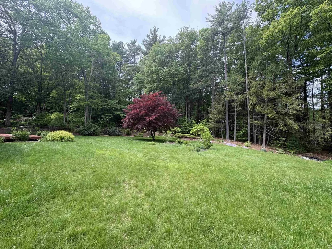
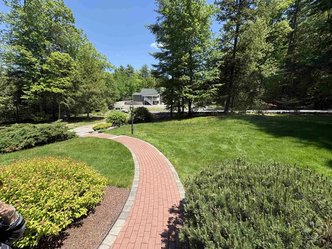
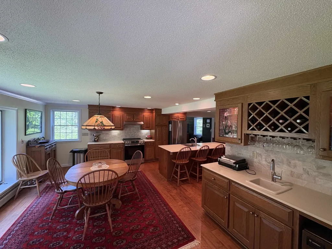
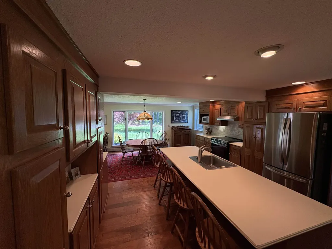
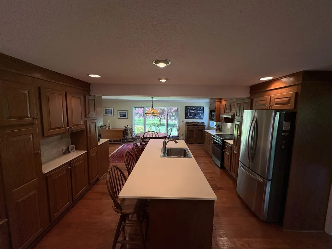
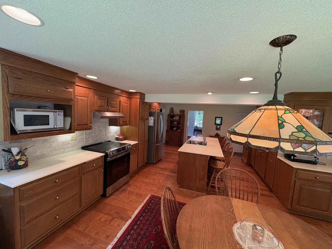
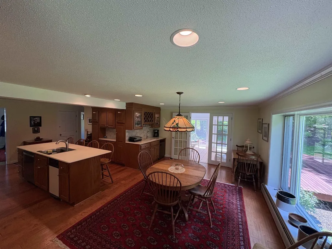
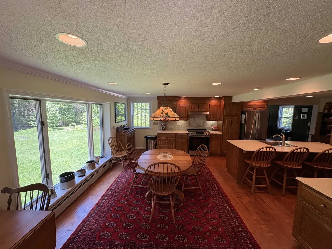
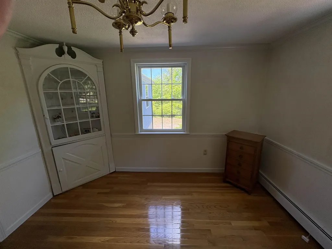
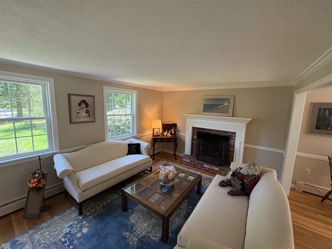
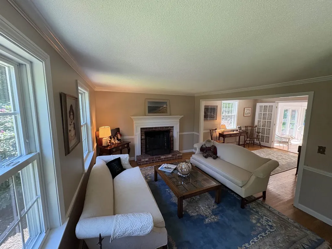
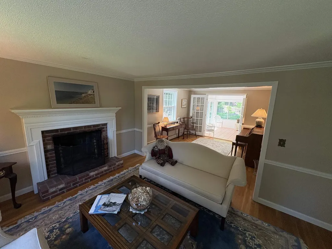
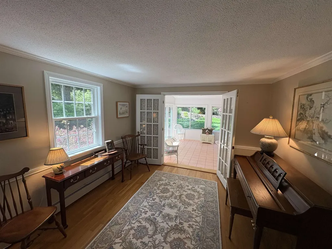
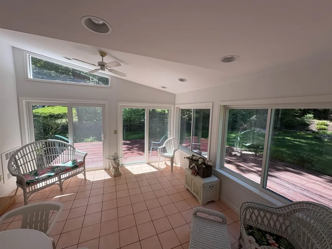
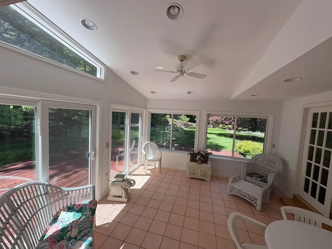
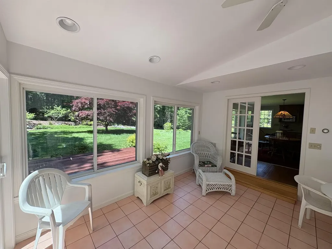
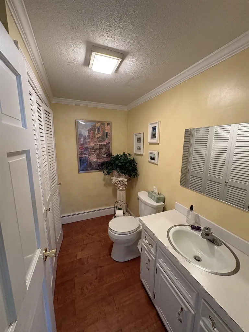
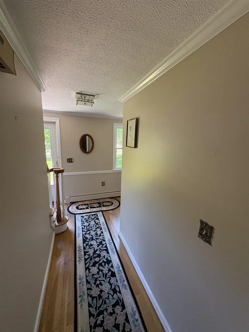
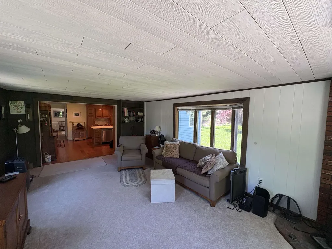
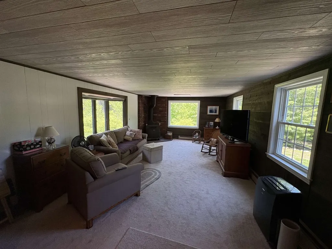
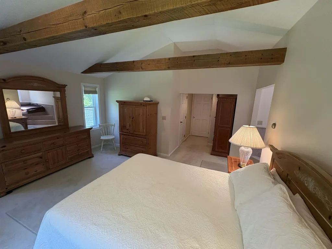
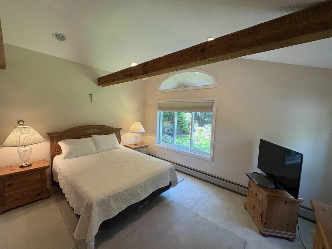
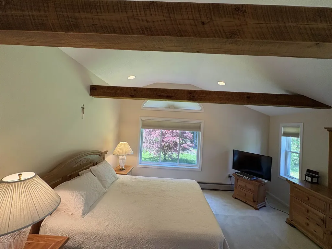
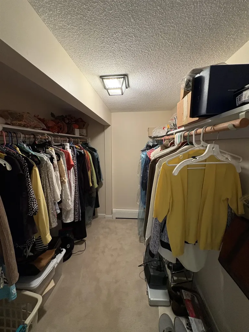
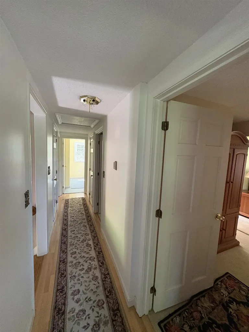
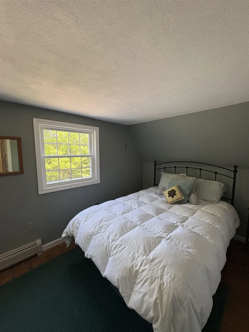
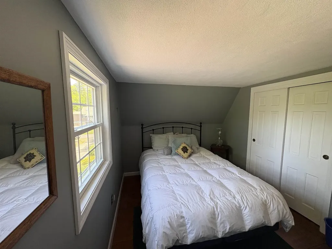
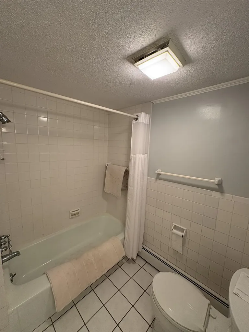
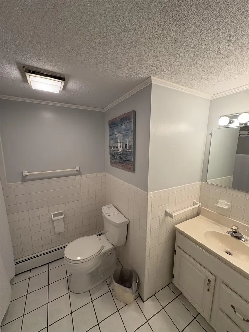
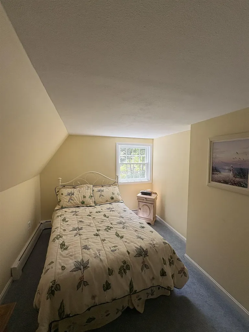
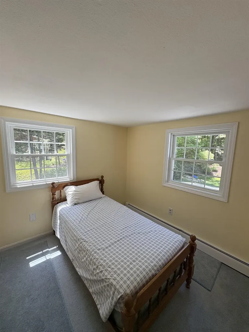
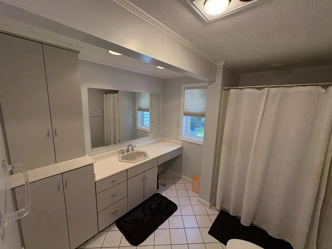
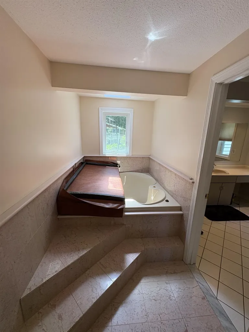
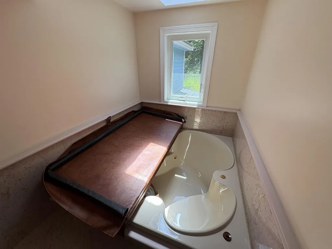
Located in the beautiful historic town of Amherst NH, this picture perfect Gambrel situated on a private parcel at the later end of a sleepy dead ended road, offers the discerning buyer every option.Lovingly maintained and upgraded throughout the years of ownership, it is now time for this sweet property to be conveyed to a new worthy owner.Situated on a lovely level 1.51 acre manicured parcel replete with heirloom plantings and custom hardscape.This property, classic in design offers a fabulous floor plan.The first level offers a gracious formal entrance leading to a classic front to back formal living room accentuated by a wood burning fireplace-french doors lead to an oversized cathedral ceiling sunroom which offers access to the oversized custom wood wrap deck over viewing the manicured rear lawn and framed plantings of classic hydrangea and peonies.The Eat In kitchen has been tastefully updated throughout the years of ownership replete yards of Corian countertops and island for entertaining.A formal dining room and family room along with tasteful powder room/laundry are perfect accents to the first level.The second level offers four bedrooms and two full baths.The primary suite spacious in design offers a perfect respite.Cathedral ceilings,a walk in closet, large oversized soaking/jetted tub along with a lovely bathroom .This home show pride of ownership throughout.Hardwood floors, new carpet and tasteful paint tones throughout.A must see and you will not be disappointed.Minutes from all historic Amherst has to offer, while being a stones through from the conveniences of Nashua and the Massachusetts border and major highways.Very nice indeed.

Ask A Question

Do not fill in this field:

I agree to receive marketing and customer service calls and text messages from Ruedig Realty. To opt out, you can reply 'stop' at any time or click the unsubscribe link in the emails. Consent is not a condition of purchase. Msg/data rates may apply. Msg frequency varies. Privacy Policy.

This site is protected by reCAPTCHA and the Google Privacy Policy and Terms of Service apply.

More Info

Tax Information

  • Tax Year2025

Location

  • Building Number22
  • StreetDeerwood Drive
  • TownAmherst
  • StateNH
  • Zip03031
  • CountyHillsborough
  • DistrictAmherst Sch District SAU #39
  • Elementary SchoolAmherst Street Elementary Sch
  • Junior HighAmherst Middle
  • High SchoolSouhegan High School
  • Map4
  • Flood Zone Y/NNo
  • Address22 Deerwood Drive

Interior

  • Interior FeaturesBar, Blinds, Cathedral Ceiling, Ceiling Fan, Dining Area, Wood Fireplace,1 Fireplace, Kitchen Island, Kitchen/Dining, Laundry Hook-ups, Primary BR w/ BA, Natural Light, Natural Woodwork, Vaulted Ceiling, Walk-in Closet, Whirlpool Tub,1st Floor Laundry
  • Room 1 TypeLiving Room
  • Room 1 Level1
  • Room 2 TypeDining Room
  • Room 2 Level1
  • Room 3 TypeEat-in Kitchen
  • Room 3 Level1
  • Room 4 TypeFamily Room
  • Room 4 Level1
  • Room 5 TypeBathroom Half
  • Room 5 Level1
  • Stories2
  • Room 6 TypeSunroom
  • Room 6 Level1
  • Room 7 TypePrimary BR Suite
  • Room 7 Level2
  • Room 8 TypeBathroom Full
  • Room 8 Level2
  • Room 9 TypeBedroom
  • Room 9 Level2
  • Room 10 TypeBedroom
  • Room 10 Level2
  • Room 11 TypeBedroom
  • Room 11 Level2
  • Room 12 TypeBathroom Full
  • Room 12 Level2
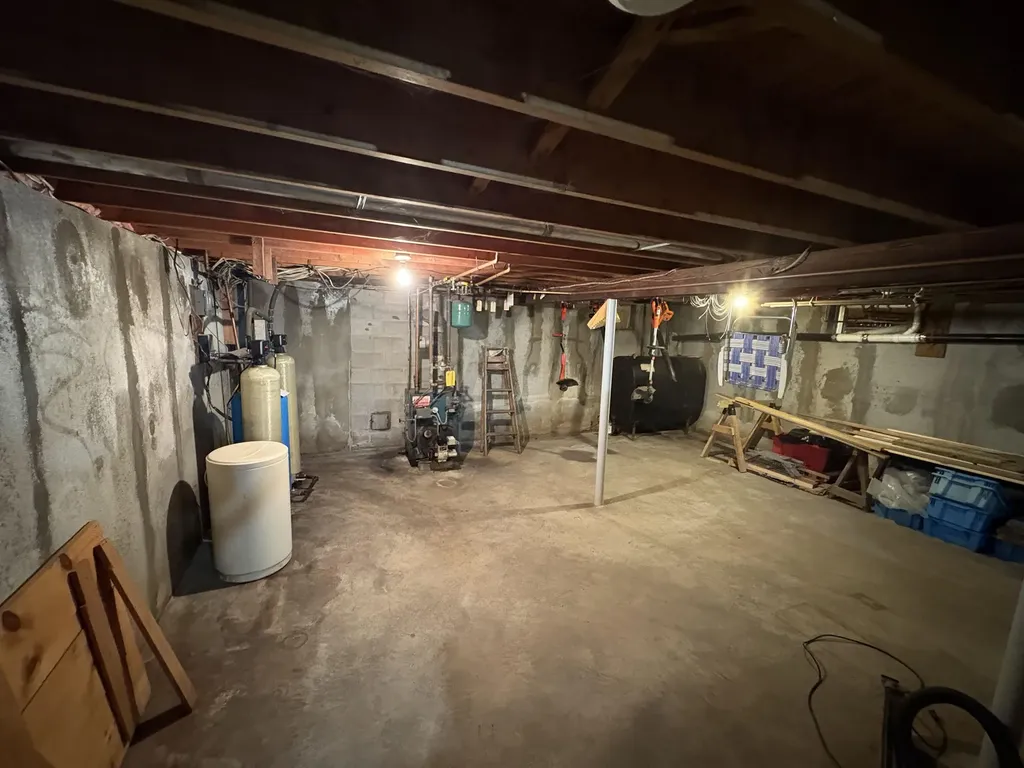
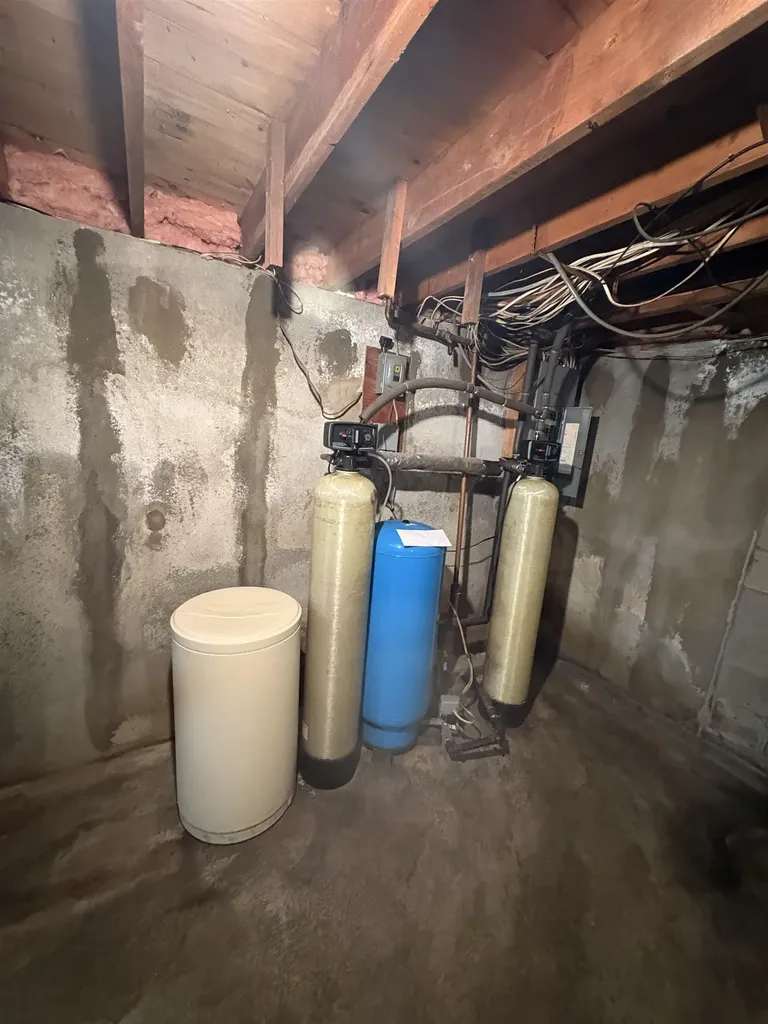
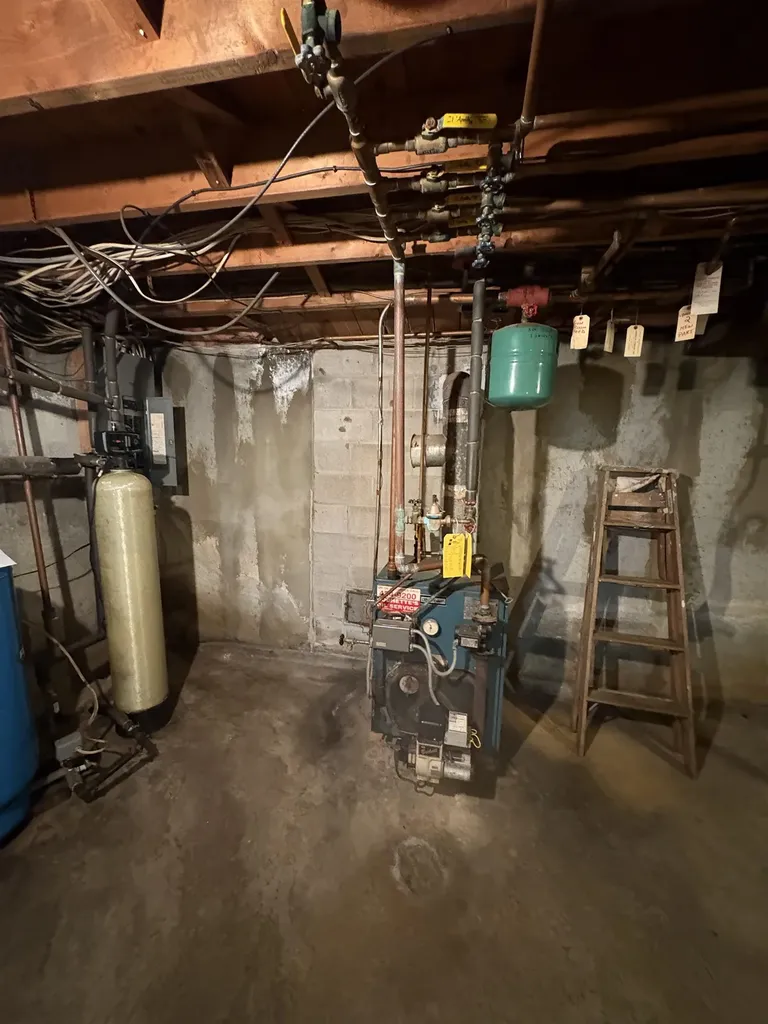
  • Room 13 TypeUtility Room
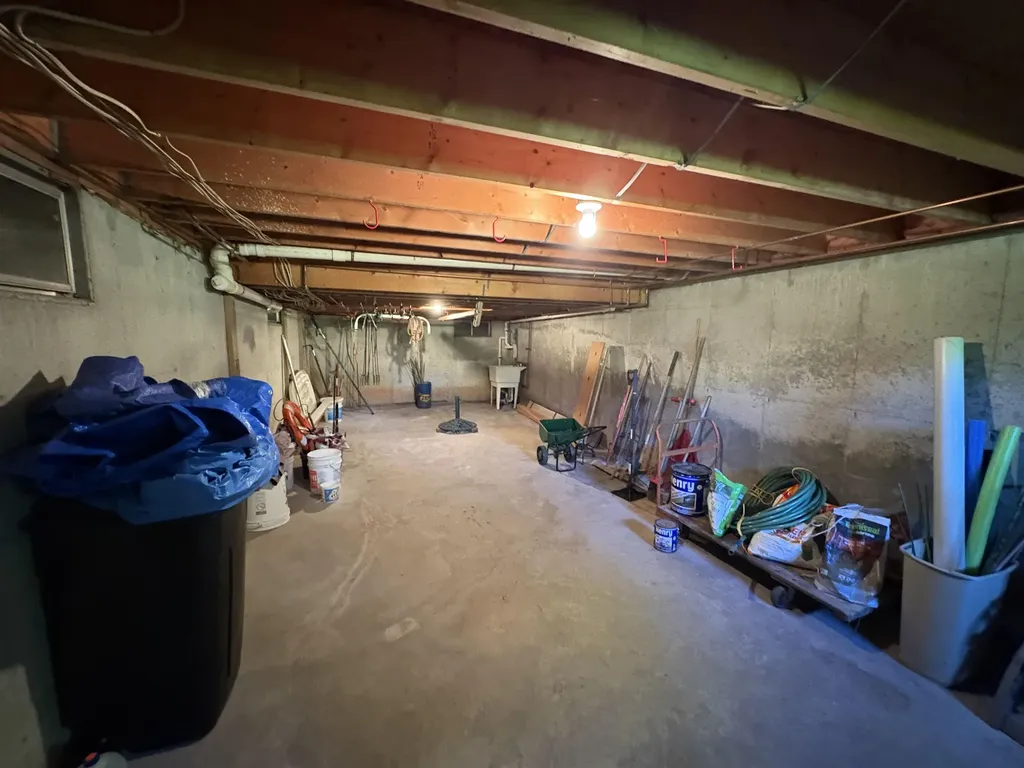
  • Room 13 LevelBasement

Parking

  • Parking Spaces1
  • GarageYes
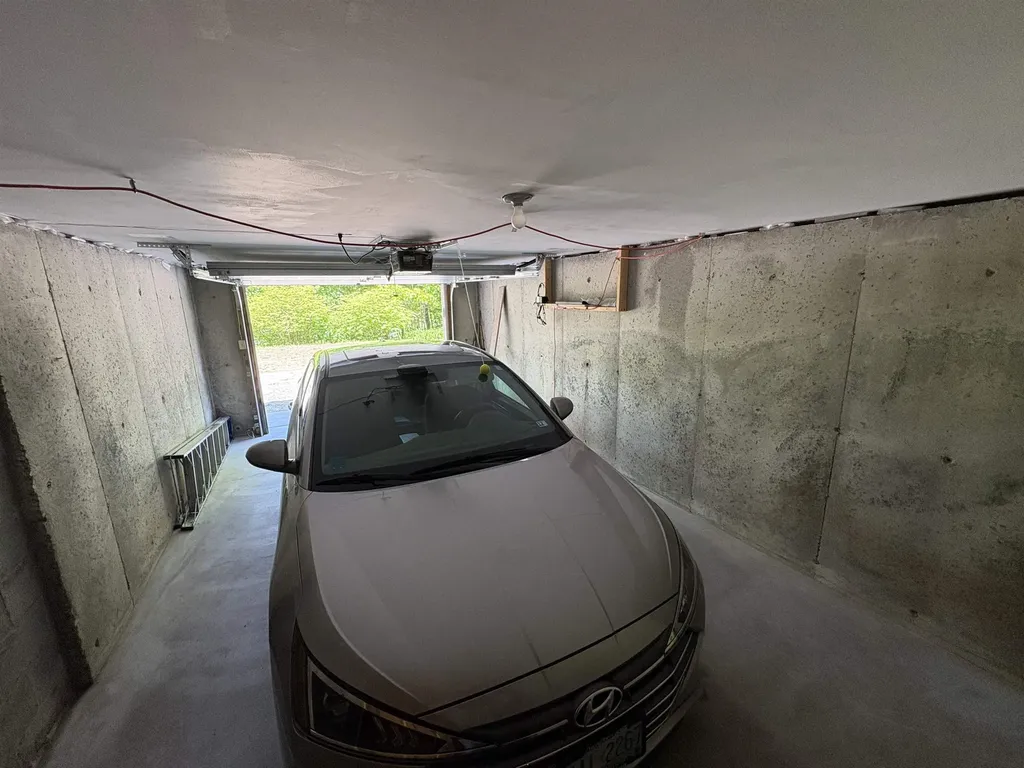
  • Parking DescriptionAuto Open, Direct Entry, Driveway, Garage, Paved

Building

  • Year Built1972
  • Building ConstructionWood Frame, Wood Exterior
  • ConstructionExisting
  • Property StyleGambrel
  • Bedrooms4
  • Bathroom3
  • Total Baths3
  • Half Bath1
  • Total Rooms9
  • Square Feet2,756
  • APX Unfin Below Grade1144
  • BasementConcrete, Concrete Floor, Full, Interior Stairs, Storage Space, Unfinished, Interior Access, Exterior Access, Basement Stairs
  • FoundationConcrete

Utilities

  • Heat SystemOil, Baseboard, Boiler
  • WaterPrivate
  • SewerLeach Field, Private, Septic
  • ElectricCircuit Breaker(s)
  • UtilitiesCable Available, Telephone Available

Other

  • SeasonalNo
  • Page2787
  • Date Listed05/27/2026

Rooms

  • Full Bath2

Basic Information

  • MLS Number5091288
  • MLS StatusActive
  • StatusACT
  • Property TypeSingle Family
  • List Price$625,000
  • Listing Agent NameFrank Destito
  • Broker NameBHG Masiello Hollis

Property

  • Acreage1.51
  • Lot DescriptionCountry Setting, Landscaped, Level, Neighborhood, Near School(s)
  • AreaNH-Hillsborough
  • Lot9
  • DrivewayPaved
  • RoadsDead End, Paved, Public

Exterior

  • Exterior ColorGrey
  • RoofArchitectural Shingle

Amenities

  • PricePerSqFt226.78
Ruedig Realty
Ruedig Realty
Office: 603-228-1947
125 N. State Street
Concord, NH 03301
Broker Reciprocity 

Copyright 2026 PrimeMLS, Inc. All rights reserved. This information is deemed reliable, but not guaranteed. The data relating to real estate displayed on this display comes in part from the IDX Program of PrimeMLS. The information being provided is for consumers’ personal, non-commercial use and may not be used for any purpose other than to identify prospective properties consumers may be interested in purchasing. Data last updated May 28, 2026 7:38 AM EDT


Hi there! How can we help you?

Contact us using the form below or give us a call.
Send Us A Message:

I agree to receive marketing and customer service calls and text messages from Ruedig Realty. To opt out, you can reply 'stop' at any time or click the unsubscribe link in the emails. Consent is not a condition of purchase. Msg/data rates may apply. Msg frequency varies. Privacy Policy.

Do not fill in this field:

This site is protected by reCAPTCHA and the Google Privacy Policy and Terms of Service apply.

Hi there! How can we help you?

Contact us using the form below or give us a call.
Send Us A Message:

Do not fill in this field:
This site is protected by reCAPTCHA and the Google Privacy Policy and Terms of Service apply.

Hi there! How can we help you?

Contact us using the form below or give us a call.

Send Us A Message:

Do not fill in this field:

This site is protected by reCAPTCHA and the Google Privacy Policy and Terms of Service apply.

Do not fill in this field:

This site is protected by reCAPTCHA and the Google Privacy Policy and Terms of Service apply.

Do not fill in this field:

This site is protected by reCAPTCHA and the Google Privacy Policy and Terms of Service apply.

Do not fill in this field:

This site is protected by reCAPTCHA and the Google Privacy Policy and Terms of Service apply.

$

Do not fill in this field:

This site is protected by reCAPTCHA and the Google Privacy Policy and Terms of Service apply.