
106 Mclane LaneManchester, NH 03104MLS Number 5091278

  • Price: $599,000
  • Est. Mortgage of $/month
  • 1 Day on Market
$
$
%
$/month over payments
Federal 30-year interest rate: 6.51% last updated on May 21, 2026
* All Figures are estimates. Check with your bank or proposed mortgage company for actual interest rates.
This product uses the FRED® API but is not endorsed or certified by the Federal Reserve Bank of St. Louis.
Active
106 Mclane Lane Manchester NH 03104106 Mclane Lane Manchester NH 03104106 Mclane Lane Manchester NH 03104106 Mclane Lane Manchester NH 03104106 Mclane Lane Manchester NH 03104106 Mclane Lane Manchester NH 03104106 Mclane Lane Manchester NH 03104106 Mclane Lane Manchester NH 03104106 Mclane Lane Manchester NH 03104106 Mclane Lane Manchester NH 03104106 Mclane Lane Manchester NH 03104106 Mclane Lane Manchester NH 03104106 Mclane Lane Manchester NH 03104106 Mclane Lane Manchester NH 03104106 Mclane Lane Manchester NH 03104106 Mclane Lane Manchester NH 03104106 Mclane Lane Manchester NH 03104106 Mclane Lane Manchester NH 03104106 Mclane Lane Manchester NH 03104106 Mclane Lane Manchester NH 03104106 Mclane Lane Manchester NH 03104106 Mclane Lane Manchester NH 03104106 Mclane Lane Manchester NH 03104106 Mclane Lane Manchester NH 03104106 Mclane Lane Manchester NH 03104106 Mclane Lane Manchester NH 03104106 Mclane Lane Manchester NH 03104106 Mclane Lane Manchester NH 03104106 Mclane Lane Manchester NH 03104106 Mclane Lane Manchester NH 03104106 Mclane Lane Manchester NH 03104106 Mclane Lane Manchester NH 03104106 Mclane Lane Manchester NH 03104106 Mclane Lane Manchester NH 03104106 Mclane Lane Manchester NH 03104106 Mclane Lane Manchester NH 03104
QR Code
  • 5Bedrooms
  • 1.48Acreage
  • 5Bathrooms
  • 1960Year Built
Listed by Anne Odell of Renvia Realty Group LLC (Off: 603-379-5900)

Driving Directions

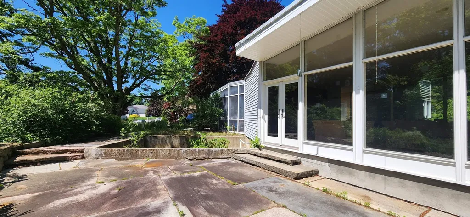
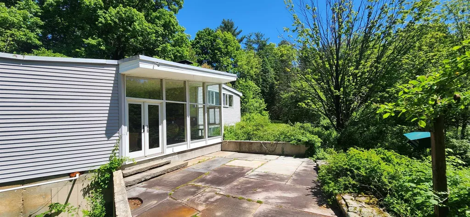
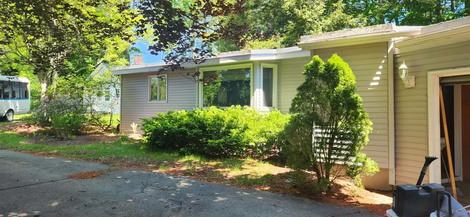
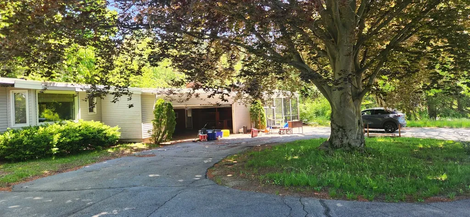
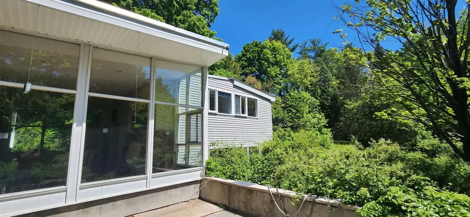
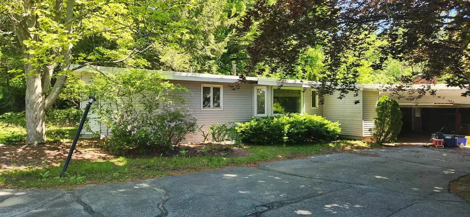
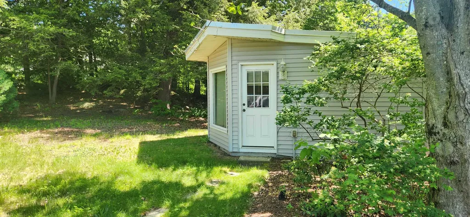
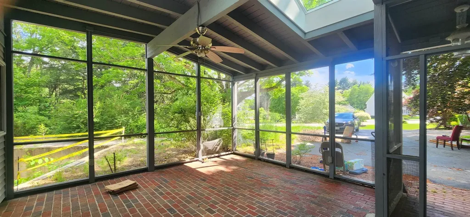
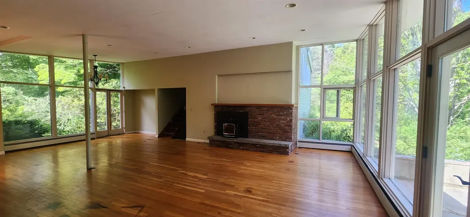
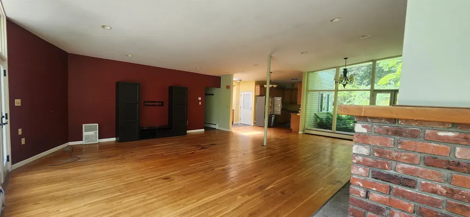
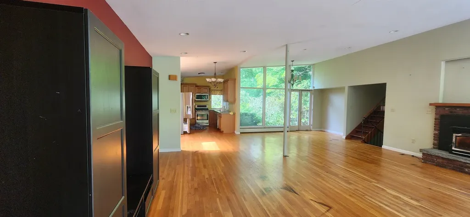
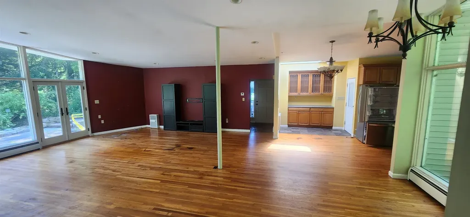
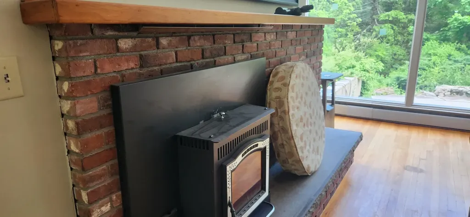
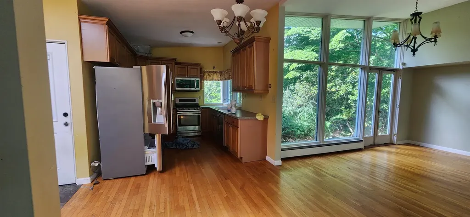
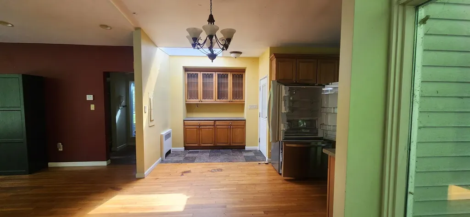
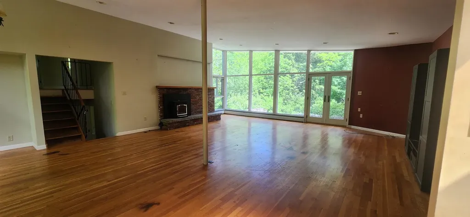
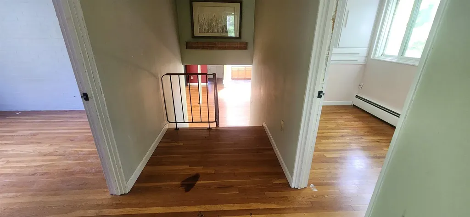
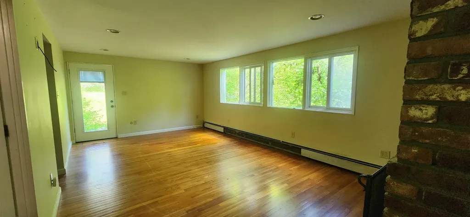
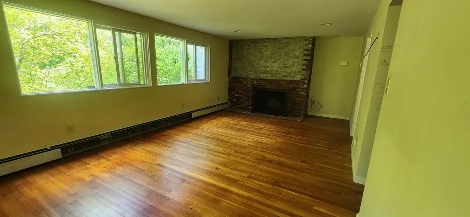
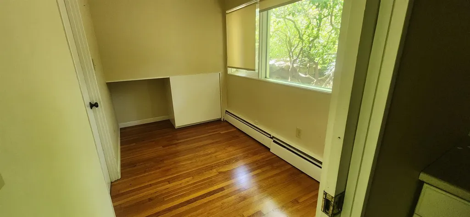
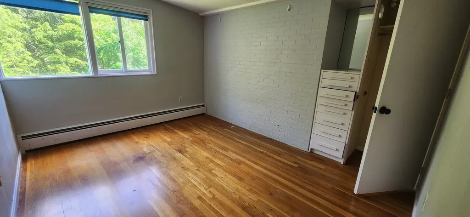
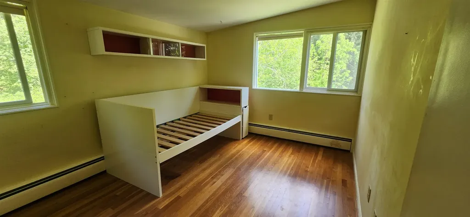
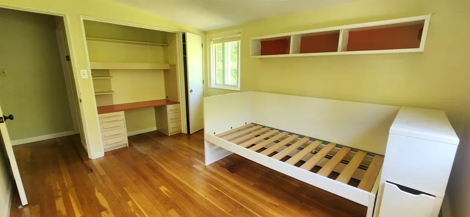
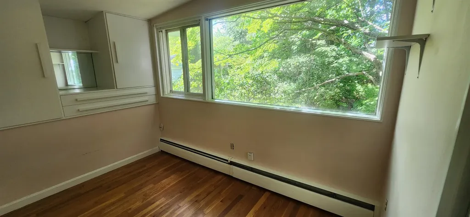
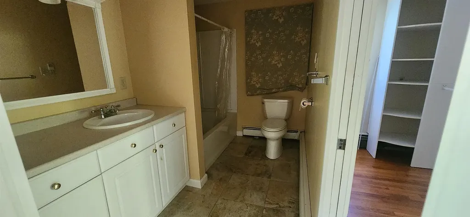
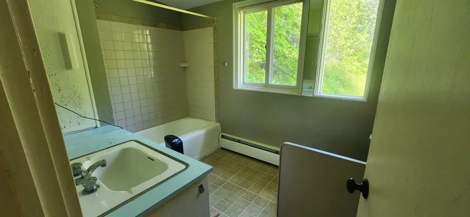
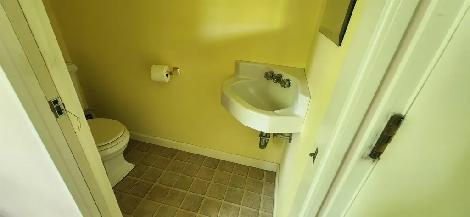
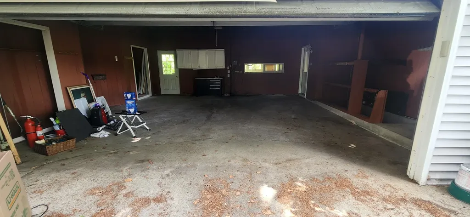
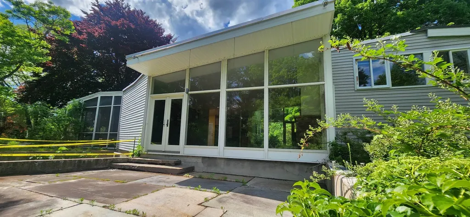
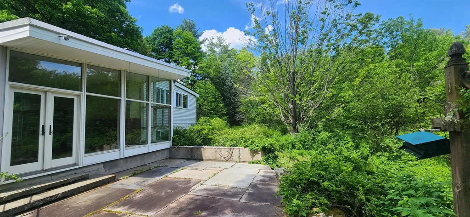
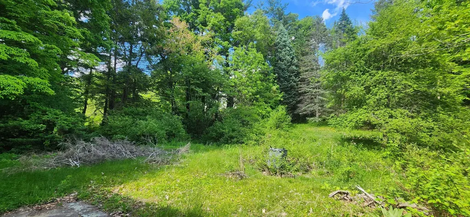
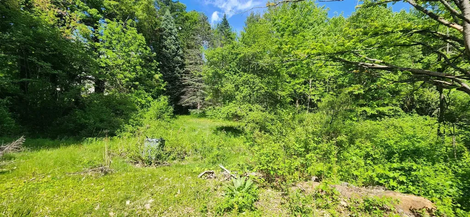
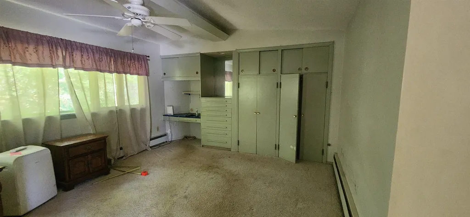
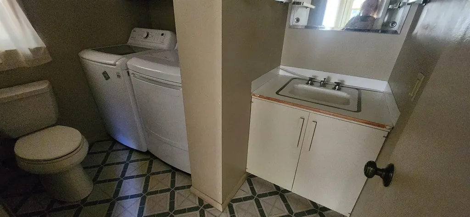
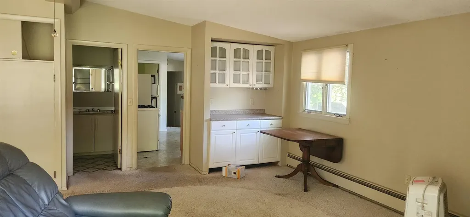
LOCATION AND POTENTIAL -This extremely unique custom-built mid-century modern style property, located privately on a quiet cul-de-sac, offers an exceptional opportunity for the right buyer to create something truly special! Rich with character and charm, this home is not for everyone - but for investors, flippers, contractors, or handy buyers looking to build serious equity, the possibilities/ROI are undeniable. Located in a highly sought-after North End neighborhood on a gorgeous and private 1.5-acre lot, this property features a spacious main home with 4+ bedrooms, 2.5 baths, a 2/3-car garage, an amazing glass-walled great room, and a layout full of potential and opportunity. An attached legal in-law apartment offers a sizable ensuite bedroom and another half bath/laundry room, creating the potential to live on-site while renovating, and ultimately either accommodate extended family, or maximize investment with income potential. This home needs significant work and is being sold as-is, as seen. Cash purchase only - property will not qualify for conventional financing, and Seller desires a quick closing. Whether you're looking for your next flip project, a multi-generational setup, or the chance to restore and reimagine this amazing property in an incredible location, this is a rare opportunity to create a one of a kind oasis.

Ask A Question

Do not fill in this field:

I agree to receive marketing and customer service calls and text messages from Ruedig Realty. To opt out, you can reply 'stop' at any time or click the unsubscribe link in the emails. Consent is not a condition of purchase. Msg/data rates may apply. Msg frequency varies. Privacy Policy.

This site is protected by reCAPTCHA and the Google Privacy Policy and Terms of Service apply.

More Info

Tax Information

  • Tax Year2024

Location

  • Building Number106
  • StreetMclane Lane
  • TownManchester
  • StateNH
  • Zip03104
  • CountyHillsborough
  • DistrictManchester Sch Dst SAU #37
  • Elementary SchoolWebster Elementary School
  • Junior HighHillside Middle School
  • High SchoolManchester Central High Sch
  • Map223
  • Flood Zone Y/NNo
  • Address106 Mclane Lane

Interior

  • Interior FeaturesBlinds, Ceiling Fan, Dining Area,2 Fireplaces, In-Law/ADU, Laundry Hook-ups, Living/Dining, Natural Light, Vaulted Ceiling, Walk-in Closet
  • FloorsHardwood, Vinyl
  • Stories1.5

Amenities

  • AmenitiesAir Conditioner, Irrigation System, Pellet Stove, Smoke Detector
  • PricePerSqFt180.53

Parking

  • Parking Spaces3
  • GarageYes

Building

  • Year Built1960
  • Building ConstructionWood Frame, Vinyl Siding
  • ConstructionExisting
  • Property StyleMulti-Level, Ranch, Split Level
  • Bedrooms5
  • Bathroom5
  • Total Baths5
  • Half Bath2
  • Total Rooms12
  • Square Feet3,318
  • APX Unfin Below Grade1623
  • BasementClimate Controlled, Concrete, Interior Stairs, Interior Access, Basement Stairs
  • FoundationConcrete, Concrete Slab, Poured Concrete

Utilities

  • Heat SystemOil, Baseboard, Hot Water
  • WaterPublic
  • SewerPublic, Pumping Station
  • Electric200+ Amp Service, Circuit Breaker(s), Generator
  • UtilitiesCable Available, Propane, Telephone Available

Other

  • SeasonalNo
  • Page1784
  • Date Listed05/27/2026

Rooms

  • Full Bath3

Basic Information

  • MLS Number5091278
  • MLS StatusActive
  • StatusACT
  • Property TypeSingle Family
  • List Price$599,000
  • Listing Agent NameAnne Odell
  • Broker NameRenvia Realty Group LLC

Property

  • Acreage1.48
  • Lot DescriptionOpen, Stream, Neighborhood, Private
  • AreaNH-Hillsborough
  • LotC
  • DrivewayCircular, Paved
  • RoadsCul-de-Sac, Paved, Public
  • Road Frontage100

Exterior

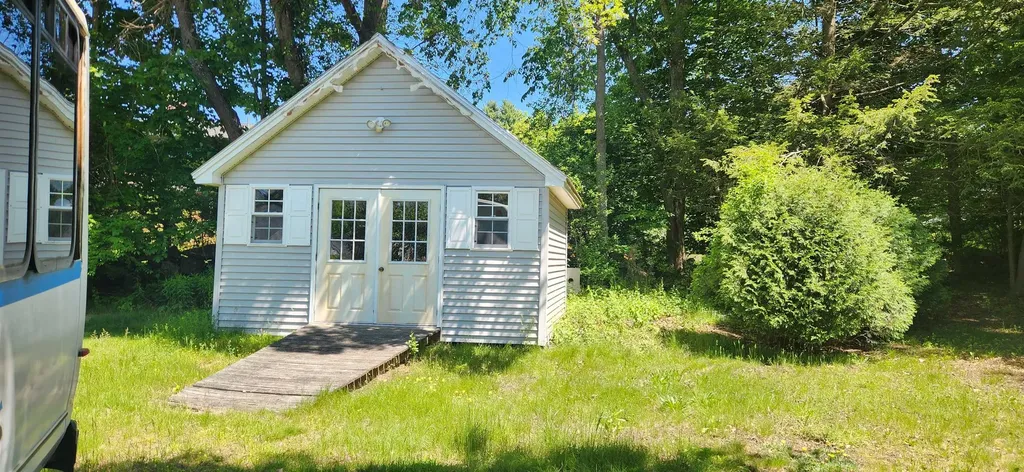
  • Exterior FeaturesGarden Space, Patio, Enclosed Porch, Shed
  • Exterior Colorgrey
  • RoofMembrane, Tar and Gravel
Ruedig Realty
Ruedig Realty
Office: 603-228-1947
125 N. State Street
Concord, NH 03301
Broker Reciprocity 

Copyright 2026 PrimeMLS, Inc. All rights reserved. This information is deemed reliable, but not guaranteed. The data relating to real estate displayed on this display comes in part from the IDX Program of PrimeMLS. The information being provided is for consumers’ personal, non-commercial use and may not be used for any purpose other than to identify prospective properties consumers may be interested in purchasing. Data last updated May 28, 2026 7:38 AM EDT


Hi there! How can we help you?

Contact us using the form below or give us a call.

Send Us A Message:

I agree to receive marketing and customer service calls and text messages from Ruedig Realty. To opt out, you can reply 'stop' at any time or click the unsubscribe link in the emails. Consent is not a condition of purchase. Msg/data rates may apply. Msg frequency varies. Privacy Policy.

Do not fill in this field:

This site is protected by reCAPTCHA and the Google Privacy Policy and Terms of Service apply.

Hi there! How can we help you?

Contact us using the form below or give us a call.

Send Us A Message:

Do not fill in this field:

This site is protected by reCAPTCHA and the Google Privacy Policy and Terms of Service apply.

Hi there! How can we help you?

Contact us using the form below or give us a call.

Send Us A Message:

Do not fill in this field:

This site is protected by reCAPTCHA and the Google Privacy Policy and Terms of Service apply.

Do not fill in this field:

This site is protected by reCAPTCHA and the Google Privacy Policy and Terms of Service apply.

Do not fill in this field:

This site is protected by reCAPTCHA and the Google Privacy Policy and Terms of Service apply.

Do not fill in this field:

This site is protected by reCAPTCHA and the Google Privacy Policy and Terms of Service apply.

$

Do not fill in this field:

This site is protected by reCAPTCHA and the Google Privacy Policy and Terms of Service apply.