
7 Linda LaneMerrimack, NH 03054MLS Number 5091262

  • Price: $774,900
  • Est. Mortgage of $/month
  • 1 Day on Market
$
$
%
$/month over payments
Federal 30-year interest rate: 6.51% last updated on May 21, 2026
* All Figures are estimates. Check with your bank or proposed mortgage company for actual interest rates.
This product uses the FRED® API but is not endorsed or certified by the Federal Reserve Bank of St. Louis.
Open House
7 Linda Lane Merrimack NH 030547 Linda Lane Merrimack NH 030547 Linda Lane Merrimack NH 030547 Linda Lane Merrimack NH 030547 Linda Lane Merrimack NH 030547 Linda Lane Merrimack NH 030547 Linda Lane Merrimack NH 030547 Linda Lane Merrimack NH 030547 Linda Lane Merrimack NH 030547 Linda Lane Merrimack NH 030547 Linda Lane Merrimack NH 030547 Linda Lane Merrimack NH 030547 Linda Lane Merrimack NH 030547 Linda Lane Merrimack NH 030547 Linda Lane Merrimack NH 030547 Linda Lane Merrimack NH 030547 Linda Lane Merrimack NH 030547 Linda Lane Merrimack NH 030547 Linda Lane Merrimack NH 030547 Linda Lane Merrimack NH 030547 Linda Lane Merrimack NH 030547 Linda Lane Merrimack NH 030547 Linda Lane Merrimack NH 030547 Linda Lane Merrimack NH 030547 Linda Lane Merrimack NH 030547 Linda Lane Merrimack NH 030547 Linda Lane Merrimack NH 030547 Linda Lane Merrimack NH 030547 Linda Lane Merrimack NH 030547 Linda Lane Merrimack NH 030547 Linda Lane Merrimack NH 030547 Linda Lane Merrimack NH 030547 Linda Lane Merrimack NH 030547 Linda Lane Merrimack NH 030547 Linda Lane Merrimack NH 030547 Linda Lane Merrimack NH 030547 Linda Lane Merrimack NH 030547 Linda Lane Merrimack NH 030547 Linda Lane Merrimack NH 030547 Linda Lane Merrimack NH 030547 Linda Lane Merrimack NH 030547 Linda Lane Merrimack NH 030547 Linda Lane Merrimack NH 030547 Linda Lane Merrimack NH 030547 Linda Lane Merrimack NH 030547 Linda Lane Merrimack NH 030547 Linda Lane Merrimack NH 030547 Linda Lane Merrimack NH 030547 Linda Lane Merrimack NH 030547 Linda Lane Merrimack NH 030547 Linda Lane Merrimack NH 030547 Linda Lane Merrimack NH 03054
QR Code
  • 4Bedrooms
  • 2.45Acreage
  • 3Bathrooms
  • 2002Year Built
Listed by Ben Philip of Century 21 North East

Driving Directions

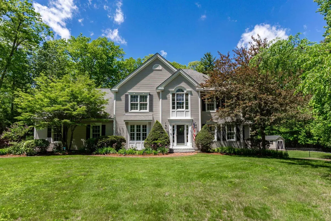
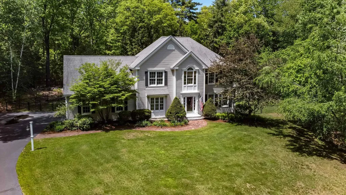
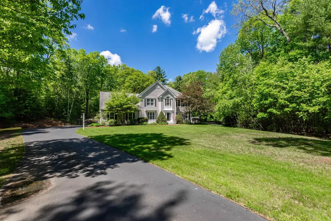
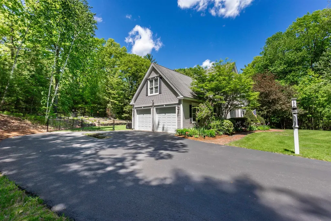
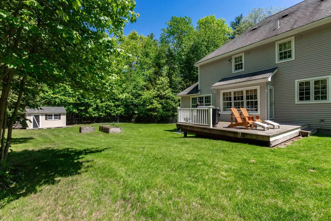
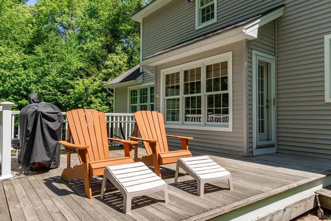
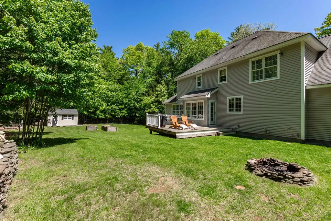
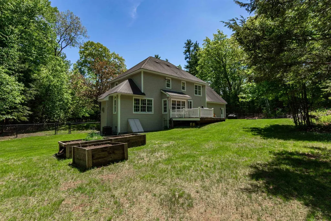
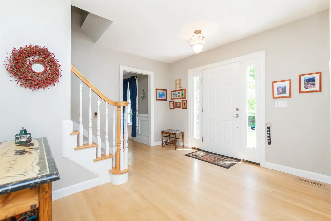
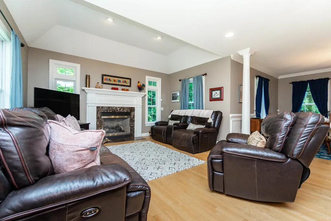
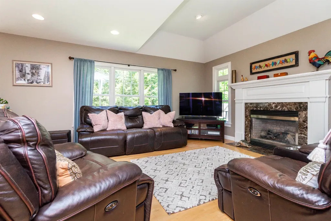
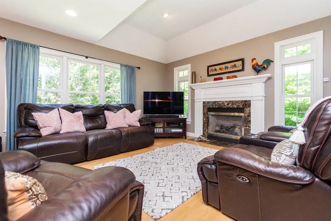
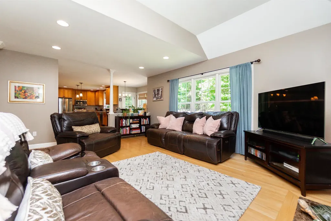
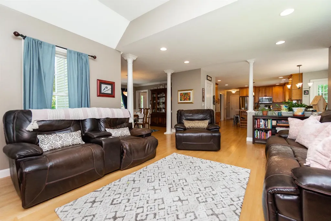
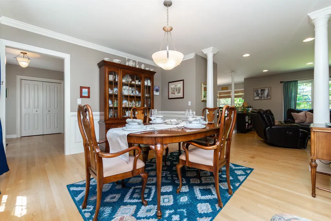
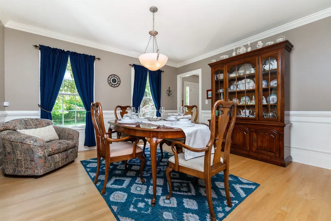
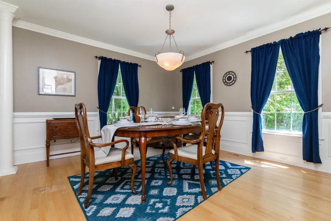
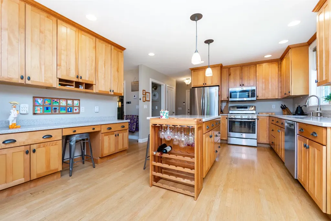
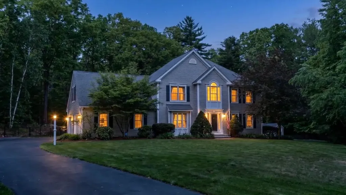
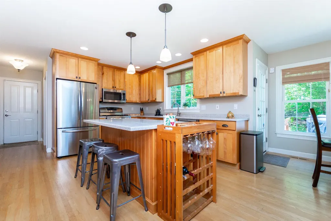
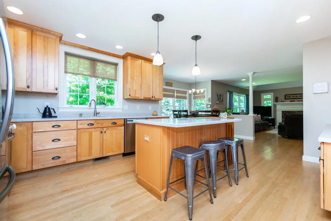
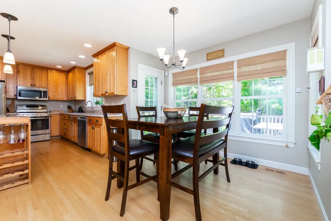
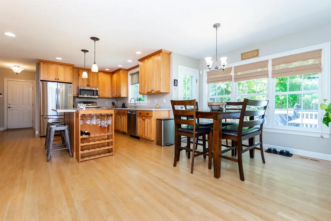
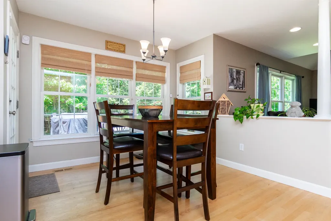
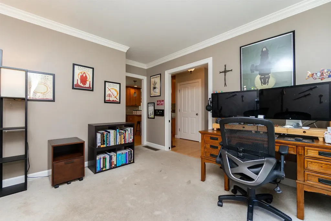
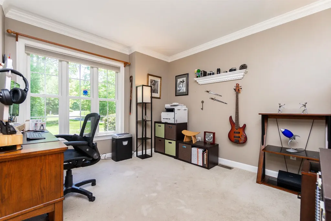
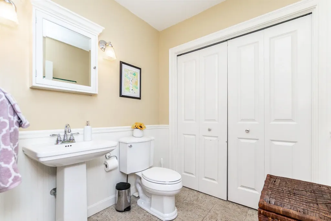
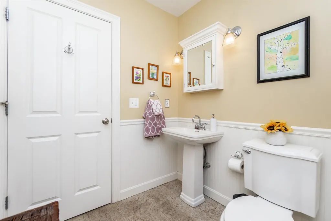
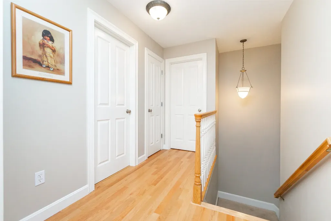
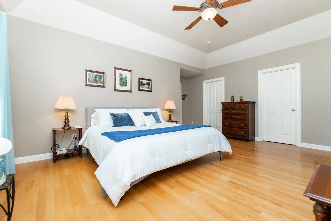
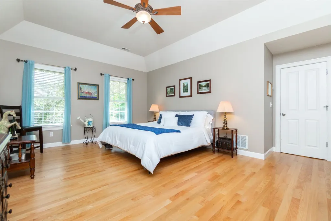
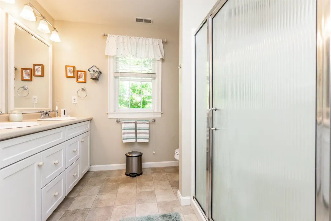
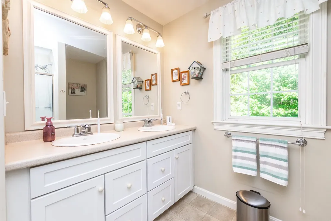
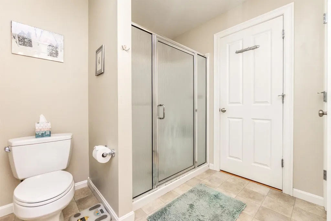
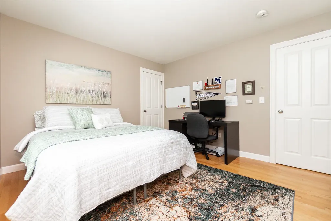
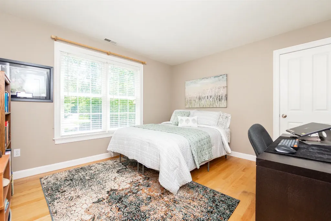
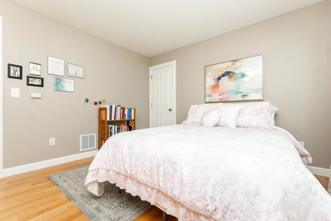
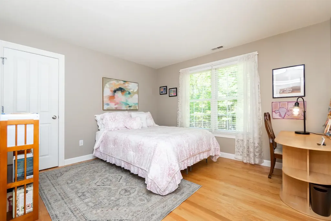
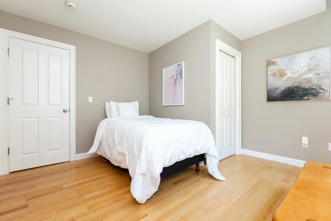
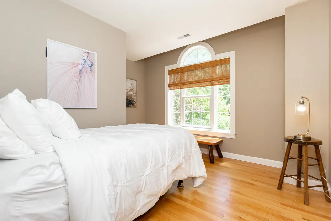
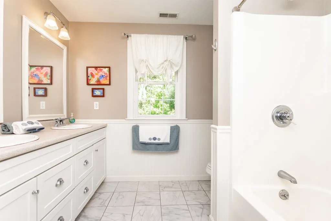
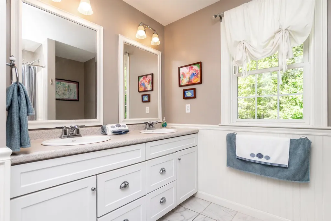
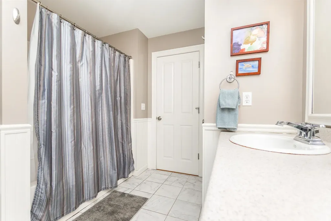
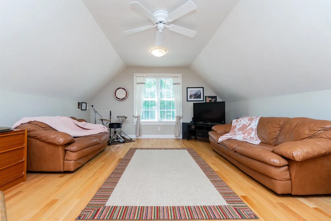
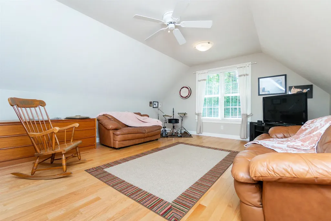
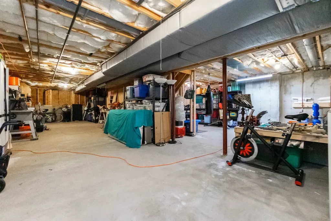
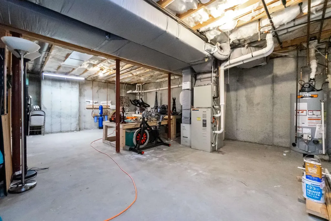
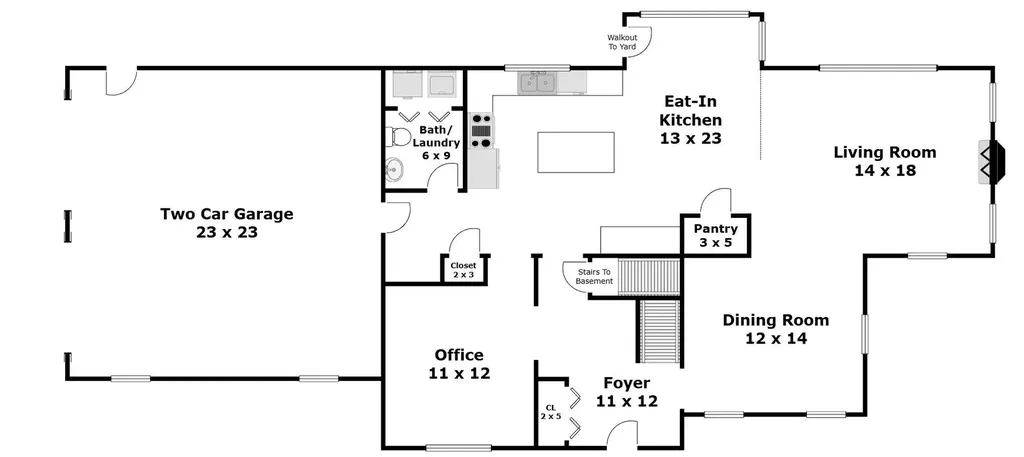
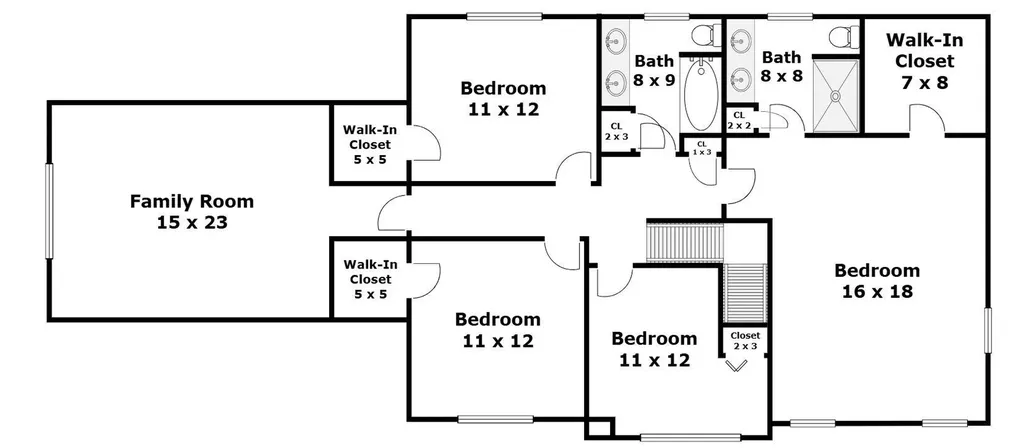
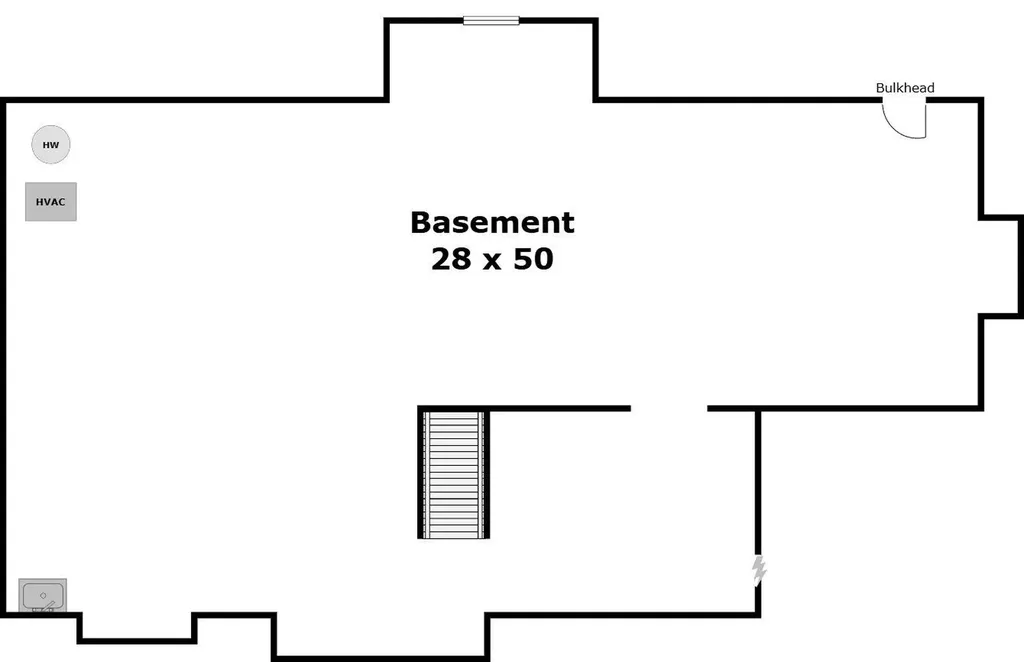
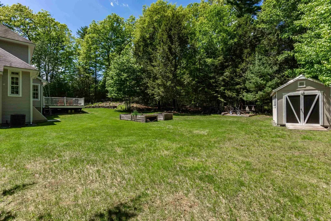
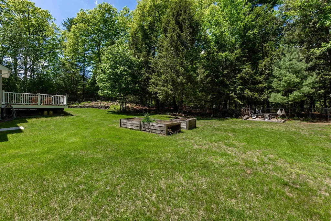
Tucked away in one of Merrimack's most desirable neighborhoods, this impressive Colonial blends timeless New England architecture with an elegant estate-like presence. Set well back from the street on a sweeping manicured lawn, the home is surrounded by wooded privacy, sculpted shrubs, and beautifully layered landscaping that create exceptional outdoor appeal. Inside, a thoughtfully designed floor plan offers abundant natural light, generous living spaces, and seamless flow ideal for both everyday living and entertaining. The inviting foyer opens to a spacious kitchen featuring hygienic and low maintenance Corian counters, stainless appliances, extensive cabinetry, a center island, and an open layout that flows effortlessly into the sunlit breakfast nook overlooking the backyard and on to the adjoining living room with a gas fireplace, formal dining room and wrapping around to a private office, creating the perfect balance of comfort and functionality. A half bath, laundry area, and interior garage access complete the first floor. Upstairs, the spacious primary suite offers a recessed ceiling, walk-in closet, and private ensuite bath. Three additional bedrooms, a full bath, and an oversized family room complete the second level. The unfinished basement presents tremendous potential for future living space, recreation, gym, or storage. Step outside to a picturesque backyard featuring level usable space, thoughtfully crafted stone retaining walls, terraced landscaping, and a charming garden pathway. A fenced upper garden blends harmoniously into the wooded backdrop, creating a peaceful outdoor retreat offering privacy and natural beauty. The spacious rear deck is perfect for entertaining, morning coffee, or quiet evenings overlooking the serene grounds. A rare opportunity to own this beautiful home in a pristine setting. Come, see for yourself and experience everything this special property has to offer!

Open Houses

May 30th
Starts: 11:30am
Ends: 1:30pm
May 31st
Starts: 12:00pm
Ends: 2:00pm

Ask A Question

Do not fill in this field:

I agree to receive marketing and customer service calls and text messages from Ruedig Realty. To opt out, you can reply 'stop' at any time or click the unsubscribe link in the emails. Consent is not a condition of purchase. Msg/data rates may apply. Msg frequency varies. Privacy Policy.

This site is protected by reCAPTCHA and the Google Privacy Policy and Terms of Service apply.

More Info

Tax Information

  • Tax Year2025

Location

  • Building Number7
  • StreetLinda Lane
  • TownMerrimack
  • StateNH
  • Zip03054
  • CountyHillsborough
  • DistrictMerrimack Sch Dst SAU #26
  • Elementary SchoolJames Mastricola Elem
  • Junior HighMerrimack Middle School
  • High SchoolMerrimack High School
  • Map00005B
  • Flood Zone Y/NUnknown
  • Address7 Linda Lane

Interior

  • Room 1 TypeKitchen
  • Room 1 Level1
  • Room 1 Dimensions13 x 23
  • Room 2 TypeLiving Room
  • Room 2 Level1
  • Room 2 Dimensions14 x 18
  • Room 3 TypeEat-in Kitchen
  • Room 3 Level1
  • Room 3 Dimensions12 x 14
  • Room 4 TypeOffice/Study
  • Room 4 Level1
  • Room 4 Dimensions11 x 23
  • Room 5 TypeBedroom with Bath
  • Room 5 Level2
  • Room 5 Dimensions16 x 18 PLUS 15 x 8
  • Stories2
  • Room 6 TypeBedroom
  • Room 6 Level2
  • Room 6 Dimensions12 x 12
  • Room 7 TypeBedroom
  • Room 7 Level2
  • Room 7 Dimensions11 x 12
  • Room 8 TypeBedroom
  • Room 8 Level2
  • Room 8 Dimensions11 x 12
  • Room 9 TypeFamily Room
  • Room 9 Level2
  • Room 9 Dimensions15 x 23

Parking

  • Parking Spaces2
  • GarageYes
  • Parking DescriptionDriveway, Garage, Off Street, Attached

Building

  • Year Built2002
  • Building ConstructionWood Frame
  • ConstructionExisting
  • Property StyleColonial
  • Bedrooms4
  • Bathroom3
  • Total Baths3
  • 3/4 Baths1
  • Half Bath1
  • Total Rooms9
  • Square Feet2,864
  • APX Unfin Below Grade1336
  • BasementBulkhead, Concrete Floor, Full, Unfinished, Basement Stairs
  • FoundationConcrete, Poured Concrete

Exterior

  • RoofArchitectural Shingle

Amenities

  • PricePerSqFt270.57

Rooms

  • Full Bath1

Basic Information

  • MLS Number5091262
  • MLS StatusActive
  • Virtual TourView Tour
  • StatusACT
  • Property TypeSingle Family
  • List Price$774,900
  • Listing Agent NameBen Philip
  • Broker NameCentury 21 North East

Property

  • Acreage2.45
  • Lot DescriptionLandscaped, Level, Near Shopping, Neighborhood, Near School(s)
  • AreaNH-Hillsborough
  • Lot94
  • DrivewayPaved
  • RoadsPaved, Public
  • Road Frontage999999

Utilities

  • Heat SystemNatural Gas, Forced Air, Gas Fireplace
  • WaterPublic
  • SewerPrivate
  • Electric200+ Amp Service, Underground
  • UtilitiesUnderground Utilities

Other

  • SeasonalNo
  • Page986
  • Date Listed05/27/2026
Ruedig Realty
Ruedig Realty
Office: 603-228-1947
125 N. State Street
Concord, NH 03301
Broker Reciprocity 

Copyright 2026 PrimeMLS, Inc. All rights reserved. This information is deemed reliable, but not guaranteed. The data relating to real estate displayed on this display comes in part from the IDX Program of PrimeMLS. The information being provided is for consumers’ personal, non-commercial use and may not be used for any purpose other than to identify prospective properties consumers may be interested in purchasing. Data last updated May 28, 2026 7:38 AM EDT


Hi there! How can we help you?

Contact us using the form below or give us a call.

Send Us A Message:

I agree to receive marketing and customer service calls and text messages from Ruedig Realty. To opt out, you can reply 'stop' at any time or click the unsubscribe link in the emails. Consent is not a condition of purchase. Msg/data rates may apply. Msg frequency varies. Privacy Policy.

Do not fill in this field:

This site is protected by reCAPTCHA and the Google Privacy Policy and Terms of Service apply.

Hi there! How can we help you?

Contact us using the form below or give us a call.

Send Us A Message:

Do not fill in this field:

This site is protected by reCAPTCHA and the Google Privacy Policy and Terms of Service apply.

Hi there! How can we help you?

Contact us using the form below or give us a call.

Send Us A Message:

Do not fill in this field:

This site is protected by reCAPTCHA and the Google Privacy Policy and Terms of Service apply.

Do not fill in this field:

This site is protected by reCAPTCHA and the Google Privacy Policy and Terms of Service apply.

Do not fill in this field:

This site is protected by reCAPTCHA and the Google Privacy Policy and Terms of Service apply.

Do not fill in this field:

This site is protected by reCAPTCHA and the Google Privacy Policy and Terms of Service apply.

$

Do not fill in this field:

This site is protected by reCAPTCHA and the Google Privacy Policy and Terms of Service apply.