
491 Us Route 10Lempster, NH 03605MLS Number 5091249

  • Price: $399,000
  • Est. Mortgage of $/month
  • 1 Day on Market
$
$
%
$/month over payments
Federal 30-year interest rate: 6.51% last updated on May 21, 2026
* All Figures are estimates. Check with your bank or proposed mortgage company for actual interest rates.
This product uses the FRED® API but is not endorsed or certified by the Federal Reserve Bank of St. Louis.
CMS
491 Us Route 10 Lempster NH 03605491 Us Route 10 Lempster NH 03605491 Us Route 10 Lempster NH 03605491 Us Route 10 Lempster NH 03605491 Us Route 10 Lempster NH 03605491 Us Route 10 Lempster NH 03605491 Us Route 10 Lempster NH 03605491 Us Route 10 Lempster NH 03605491 Us Route 10 Lempster NH 03605491 Us Route 10 Lempster NH 03605491 Us Route 10 Lempster NH 03605491 Us Route 10 Lempster NH 03605491 Us Route 10 Lempster NH 03605491 Us Route 10 Lempster NH 03605491 Us Route 10 Lempster NH 03605491 Us Route 10 Lempster NH 03605491 Us Route 10 Lempster NH 03605491 Us Route 10 Lempster NH 03605491 Us Route 10 Lempster NH 03605491 Us Route 10 Lempster NH 03605491 Us Route 10 Lempster NH 03605491 Us Route 10 Lempster NH 03605491 Us Route 10 Lempster NH 03605491 Us Route 10 Lempster NH 03605491 Us Route 10 Lempster NH 03605491 Us Route 10 Lempster NH 03605491 Us Route 10 Lempster NH 03605491 Us Route 10 Lempster NH 03605491 Us Route 10 Lempster NH 03605491 Us Route 10 Lempster NH 03605491 Us Route 10 Lempster NH 03605491 Us Route 10 Lempster NH 03605491 Us Route 10 Lempster NH 03605491 Us Route 10 Lempster NH 03605491 Us Route 10 Lempster NH 03605491 Us Route 10 Lempster NH 03605491 Us Route 10 Lempster NH 03605491 Us Route 10 Lempster NH 03605491 Us Route 10 Lempster NH 03605491 Us Route 10 Lempster NH 03605491 Us Route 10 Lempster NH 03605491 Us Route 10 Lempster NH 03605491 Us Route 10 Lempster NH 03605491 Us Route 10 Lempster NH 03605491 Us Route 10 Lempster NH 03605
QR Code
  • 3Bedrooms
  • 12.76Acreage
  • 2Bathrooms
  • 1950Year Built
Listed by Carter Auch of BHHS Verani Upper Valley (Cell: 603-443-0257)

Driving Directions

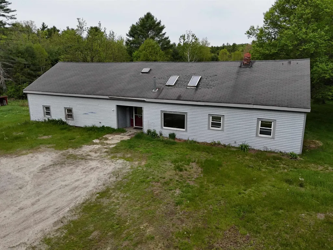
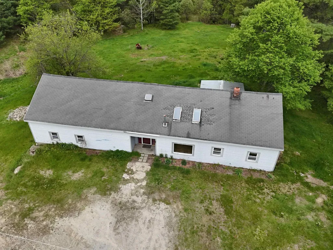
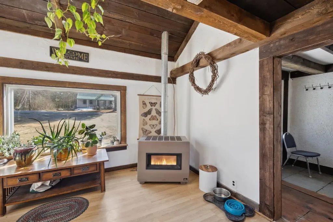
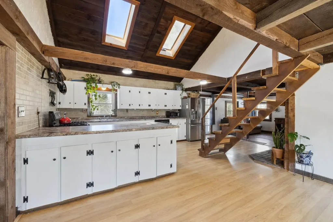
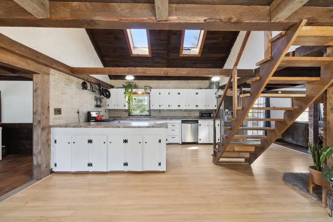
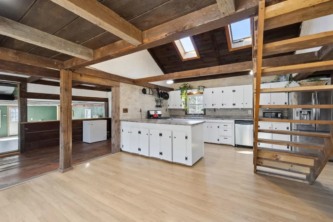
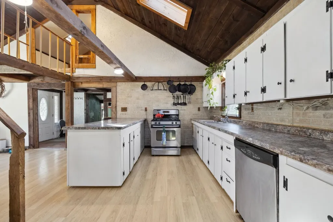
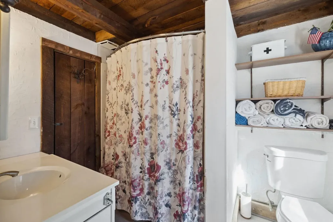
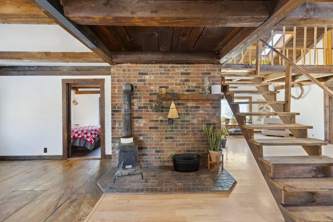
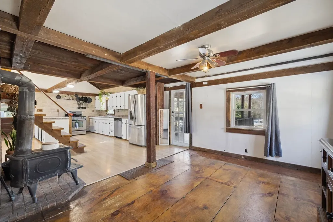
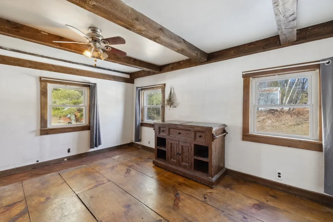
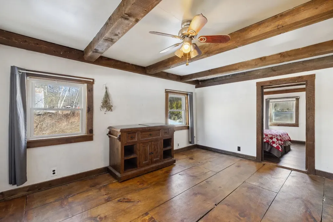
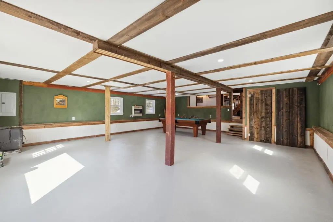
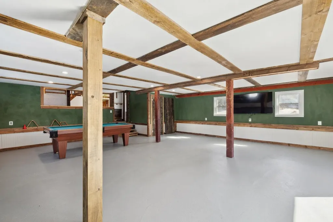
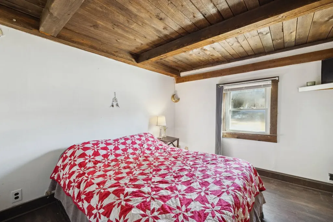
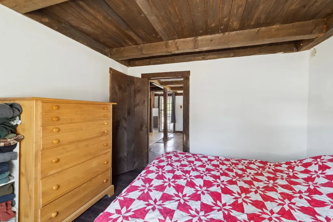
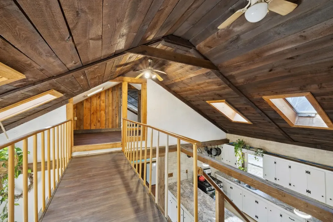
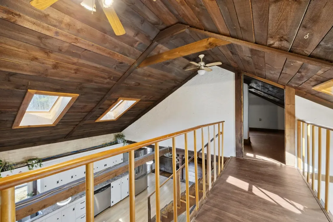
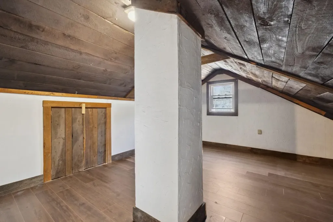
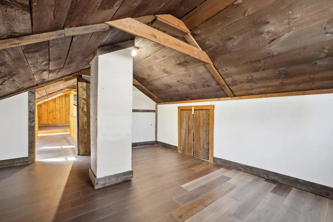
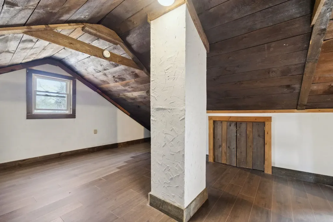
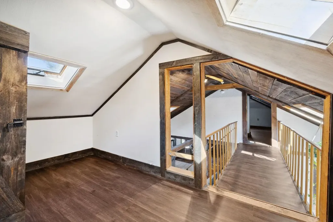
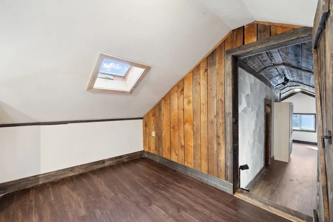
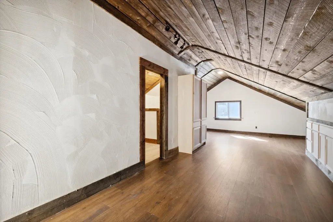
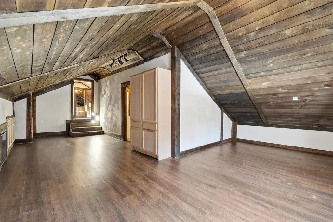
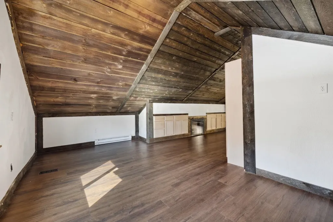
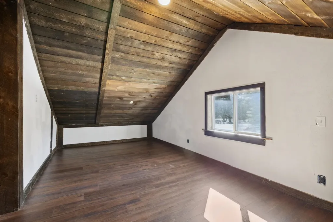
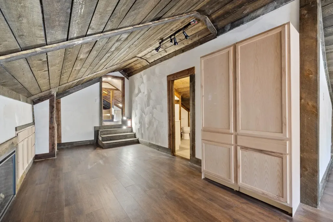
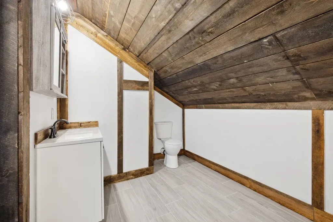
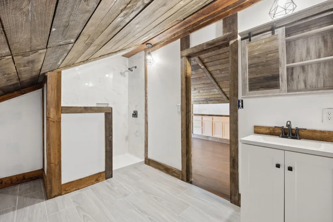
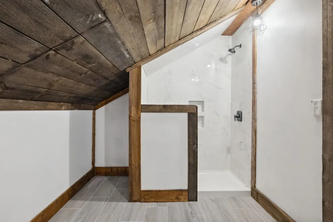
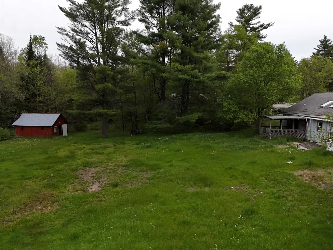
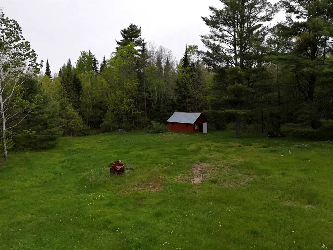
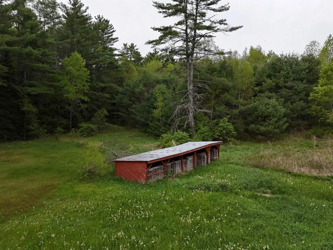
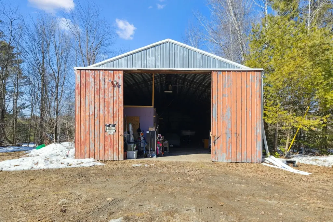
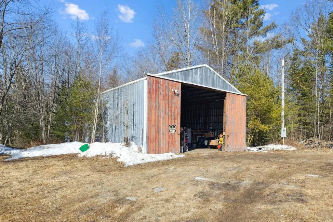
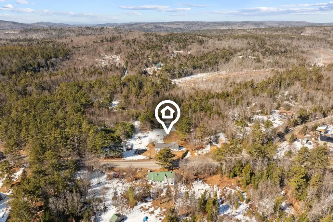
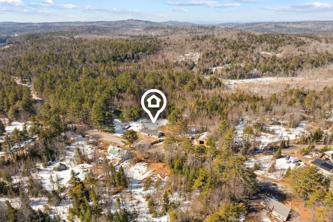
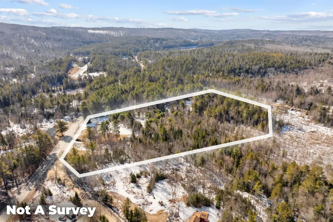
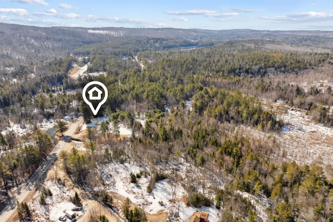
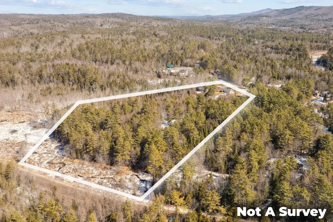
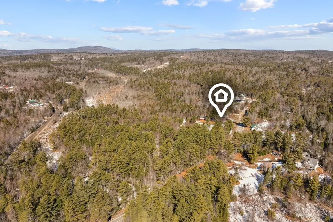
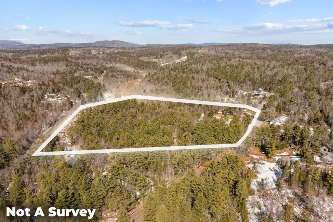
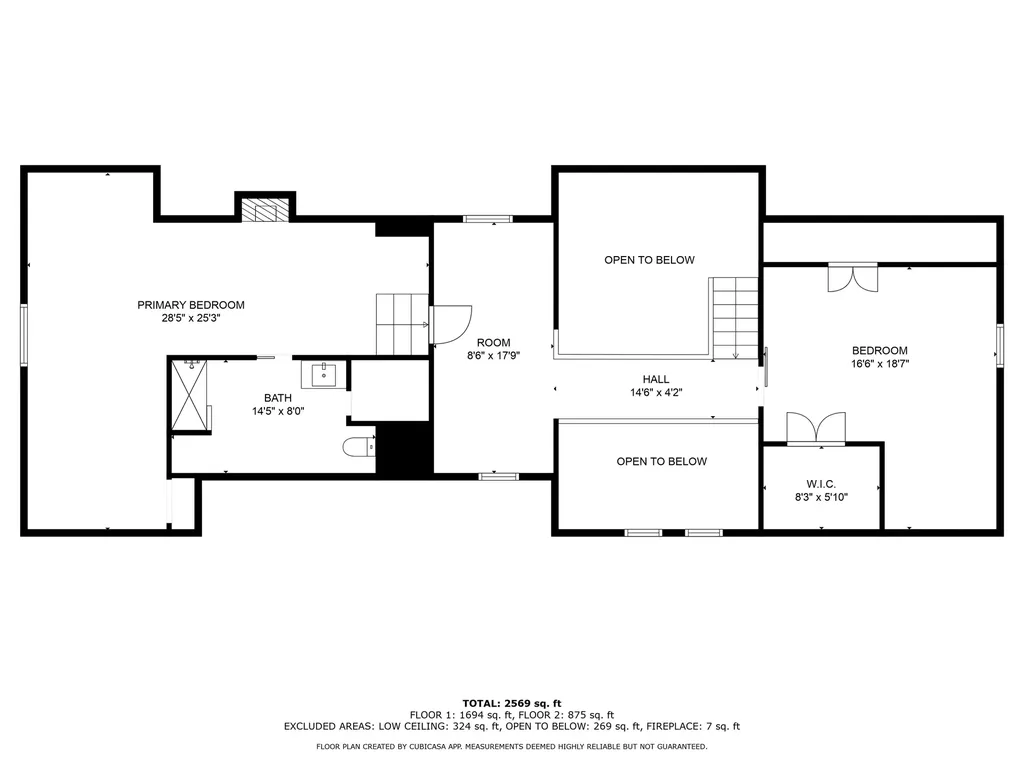
Welcome to this charismatic post and beam home in Lempster, NH. The exposed woodwork beautifully contrasts with the bright walls, while large windows and skylights bring in an abundance of natural light. Inside, wide pine flooring and a cozy wood stove add warmth and character, making it a comfortable space year-round. The newly finished primary bedroom features a brand-new en suite bathroom with custom tile work. Set on just under 13 acres, the property provides plenty of room for outdoor activities, gardening, and enjoying the natural surroundings. Several large outbuildings, including a 40' x 80' shed with electricity, offer ample storage and workspace options. Conveniently located, this home offers a peaceful rural setting while remaining accessible to nearby towns. Keene is just 35 minutes away, providing a variety of shopping, dining, and entertainment options. The Upper Valley, including Lebanon and Hanover, is also within reach, offering access to Dartmouth-Hitchcock Medical Center, Dartmouth College, and additional amenities.

Ask A Question

Do not fill in this field:

I agree to receive marketing and customer service calls and text messages from Ruedig Realty. To opt out, you can reply 'stop' at any time or click the unsubscribe link in the emails. Consent is not a condition of purchase. Msg/data rates may apply. Msg frequency varies. Privacy Policy.

This site is protected by reCAPTCHA and the Google Privacy Policy and Terms of Service apply.

More Info

Tax Information

  • Tax Year2025

Location

  • Building Number491
  • StreetUs Route 10
  • TownLempster
  • StateNH
  • Zip03605
  • CountySullivan
  • DistrictLempster School District
  • Elementary SchoolGoshen-Lempster Coop
  • Junior HighGoshen Lempster County School
  • Map236
  • Flood Zone Y/NNo
  • Address491 Us Route 10

Interior

  • Interior FeaturesWood Fireplace, Kitchen/Dining, Primary BR w/ BA, Skylight, Vaulted Ceiling,1st Floor Laundry
  • Room 1 TypeLiving Room
  • Room 1 Level1
  • FloorsConcrete, Tile, Vinyl, Wood
  • Room 2 TypeFoyer
  • Room 2 Level1
  • Room 3 TypeKitchen/Dining
  • Room 3 Level1
  • Room 4 TypeLiving Room
  • Room 4 Level1
  • Room 5 TypeBathroom Full
  • Room 5 Level1
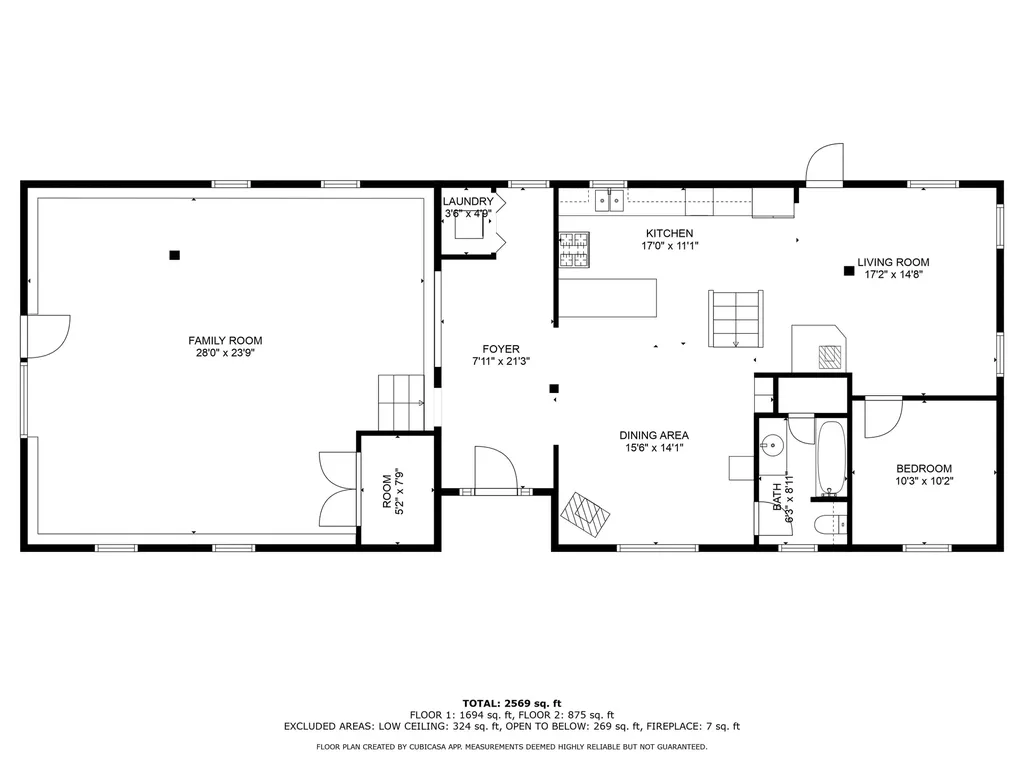
  • Stories2
  • Room 6 TypeBedroom
  • Room 6 Level1
  • Room 7 TypeBedroom
  • Room 7 Level2
  • Room 8 TypeBedroom with Bath
  • Room 8 Level2

Parking

  • Parking Spaces4
  • GarageYes
  • Parking DescriptionDriveway, Garage, Parking Spaces 1 - 10

Building

  • Year Built1950
  • Building ConstructionPost and Beam, Wood Frame, Vinyl Siding
  • ConstructionExisting
  • Property StyleRanch
  • Bedrooms3
  • Bathroom2
  • Total Baths2
  • 3/4 Baths1
  • Total Rooms8
  • Square Feet2,569
  • AG Sqft7
  • FoundationPoured Concrete

Exterior

  • Exterior FeaturesGarden Space, Outbuilding, Covered Porch, Shed, Storage, Poultry Coop
  • RoofShingle

Amenities

  • PricePerSqFt155.31

Water Body

  • Water AccessNo
  • Water ViewNo

Other

  • SeasonalNo
  • Page870-873
  • Date Listed05/27/2026

Rooms

  • Full Bath1

Basic Information

  • MLS Number5091249
  • MLS StatusComing Soon
  • StatusCMS
  • Property TypeSingle Family
  • List Price$399,000
  • Listing Agent NameCarter Auch
  • Broker NameBHHS Verani Upper Valley

Property

  • Acreage12.76
  • Lot DescriptionCountry Setting, Level, Open, Wetlands, Wooded
  • AreaNH-Sullivan
  • Lot21
  • DrivewayGravel
  • RoadsPaved, Public Maintained Road
  • Road Frontage200

Utilities

  • Heat SystemPropane, Pellet Stove, Electric
  • WaterDrilled Well
  • SewerOn-Site Septic Exists, Private
  • ElectricCircuit Breaker(s)
  • UtilitiesCable
Ruedig Realty
Ruedig Realty
Office: 603-228-1947
125 N. State Street
Concord, NH 03301
Broker Reciprocity 

Copyright 2026 PrimeMLS, Inc. All rights reserved. This information is deemed reliable, but not guaranteed. The data relating to real estate displayed on this display comes in part from the IDX Program of PrimeMLS. The information being provided is for consumers’ personal, non-commercial use and may not be used for any purpose other than to identify prospective properties consumers may be interested in purchasing. Data last updated May 28, 2026 7:38 AM EDT


Hi there! How can we help you?

Contact us using the form below or give us a call.

Send Us A Message:

I agree to receive marketing and customer service calls and text messages from Ruedig Realty. To opt out, you can reply 'stop' at any time or click the unsubscribe link in the emails. Consent is not a condition of purchase. Msg/data rates may apply. Msg frequency varies. Privacy Policy.

Do not fill in this field:

This site is protected by reCAPTCHA and the Google Privacy Policy and Terms of Service apply.

Hi there! How can we help you?

Contact us using the form below or give us a call.

Send Us A Message:

Do not fill in this field:

This site is protected by reCAPTCHA and the Google Privacy Policy and Terms of Service apply.

Hi there! How can we help you?

Contact us using the form below or give us a call.

Send Us A Message:

Do not fill in this field:

This site is protected by reCAPTCHA and the Google Privacy Policy and Terms of Service apply.

Do not fill in this field:

This site is protected by reCAPTCHA and the Google Privacy Policy and Terms of Service apply.

Do not fill in this field:

This site is protected by reCAPTCHA and the Google Privacy Policy and Terms of Service apply.

Do not fill in this field:

This site is protected by reCAPTCHA and the Google Privacy Policy and Terms of Service apply.

$

Do not fill in this field:

This site is protected by reCAPTCHA and the Google Privacy Policy and Terms of Service apply.