
17 Pine Cone DriveSeabrook, NH 03874MLS Number 5091239

  • Price: $579,900
  • Est. Mortgage of $/month
  • 1 Day on Market
$
$
%
$/month over payments
Federal 30-year interest rate: 6.51% last updated on May 21, 2026
* All Figures are estimates. Check with your bank or proposed mortgage company for actual interest rates.
This product uses the FRED® API but is not endorsed or certified by the Federal Reserve Bank of St. Louis.
Open House
17 Pine Cone Drive Seabrook NH 0387417 Pine Cone Drive Seabrook NH 0387417 Pine Cone Drive Seabrook NH 0387417 Pine Cone Drive Seabrook NH 0387417 Pine Cone Drive Seabrook NH 0387417 Pine Cone Drive Seabrook NH 0387417 Pine Cone Drive Seabrook NH 0387417 Pine Cone Drive Seabrook NH 0387417 Pine Cone Drive Seabrook NH 0387417 Pine Cone Drive Seabrook NH 0387417 Pine Cone Drive Seabrook NH 0387417 Pine Cone Drive Seabrook NH 0387417 Pine Cone Drive Seabrook NH 0387417 Pine Cone Drive Seabrook NH 0387417 Pine Cone Drive Seabrook NH 0387417 Pine Cone Drive Seabrook NH 0387417 Pine Cone Drive Seabrook NH 0387417 Pine Cone Drive Seabrook NH 0387417 Pine Cone Drive Seabrook NH 0387417 Pine Cone Drive Seabrook NH 0387417 Pine Cone Drive Seabrook NH 0387417 Pine Cone Drive Seabrook NH 0387417 Pine Cone Drive Seabrook NH 0387417 Pine Cone Drive Seabrook NH 0387417 Pine Cone Drive Seabrook NH 0387417 Pine Cone Drive Seabrook NH 0387417 Pine Cone Drive Seabrook NH 0387417 Pine Cone Drive Seabrook NH 0387417 Pine Cone Drive Seabrook NH 0387417 Pine Cone Drive Seabrook NH 0387417 Pine Cone Drive Seabrook NH 0387417 Pine Cone Drive Seabrook NH 0387417 Pine Cone Drive Seabrook NH 0387417 Pine Cone Drive Seabrook NH 0387417 Pine Cone Drive Seabrook NH 0387417 Pine Cone Drive Seabrook NH 0387417 Pine Cone Drive Seabrook NH 0387417 Pine Cone Drive Seabrook NH 0387417 Pine Cone Drive Seabrook NH 0387417 Pine Cone Drive Seabrook NH 0387417 Pine Cone Drive Seabrook NH 0387417 Pine Cone Drive Seabrook NH 0387417 Pine Cone Drive Seabrook NH 0387417 Pine Cone Drive Seabrook NH 03874
QR Code
  • 3Bedrooms
  • 0.43Acreage
  • 2Bathrooms
  • 1986Year Built
Listed by Arthur Durkin of Keller Williams Realty Success

Driving Directions

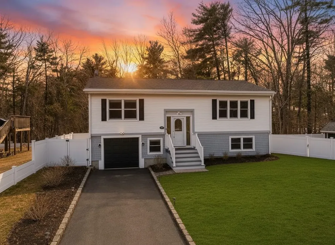
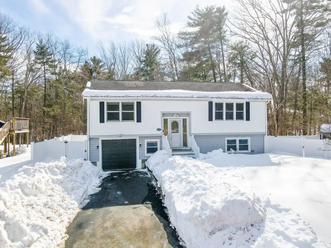
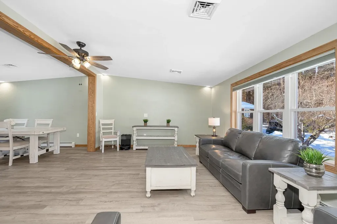
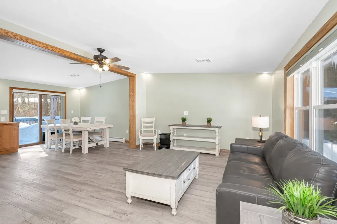
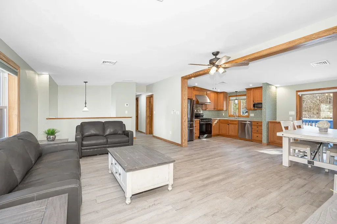
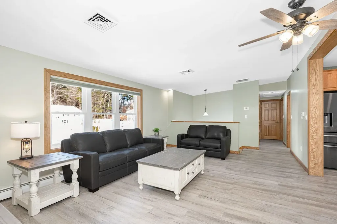
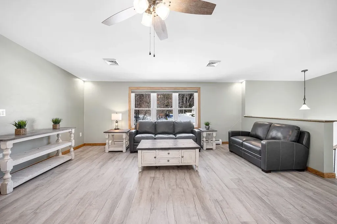
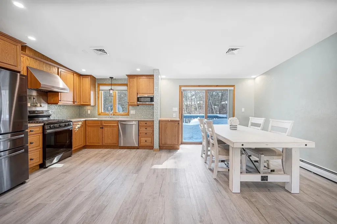
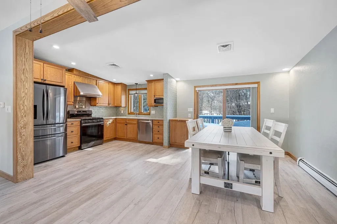
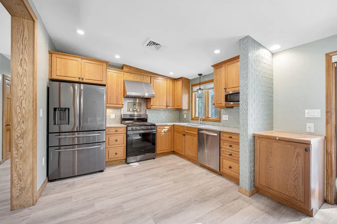
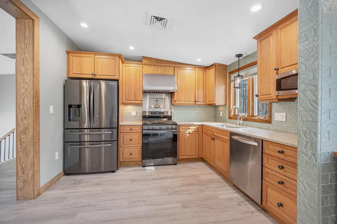
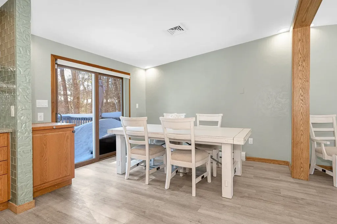
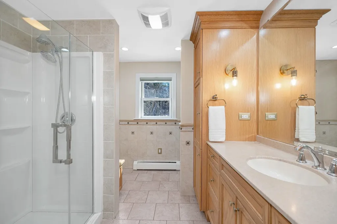
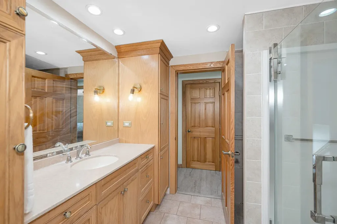
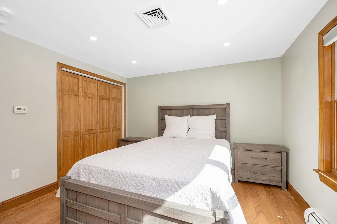
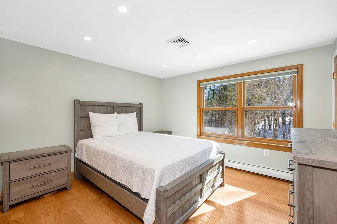
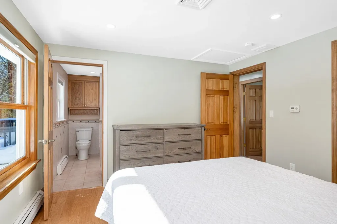
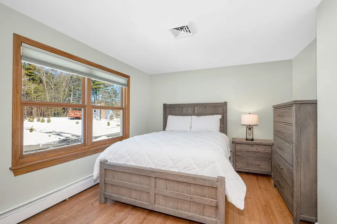
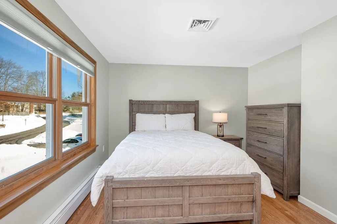
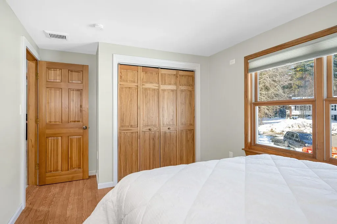
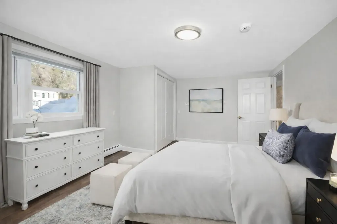
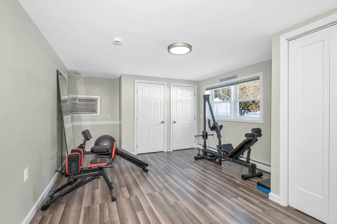
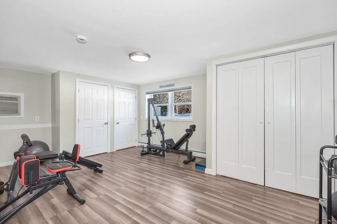
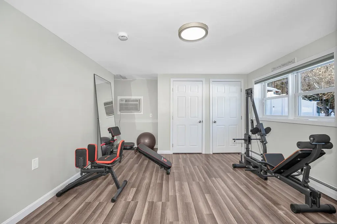
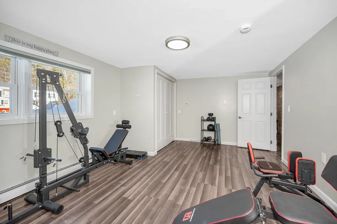
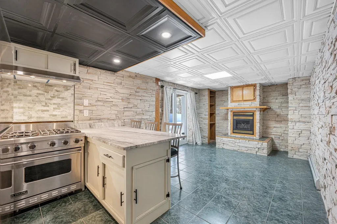
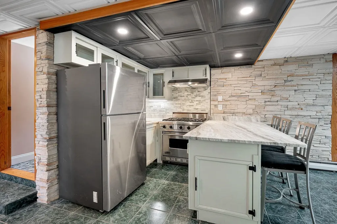
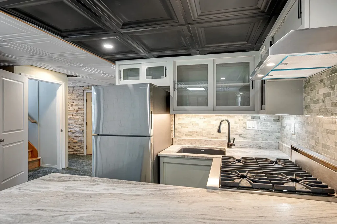
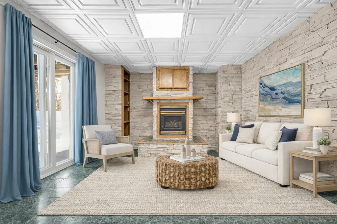
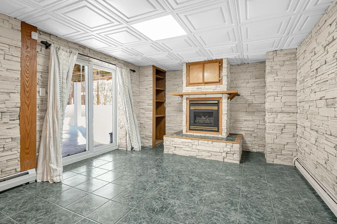
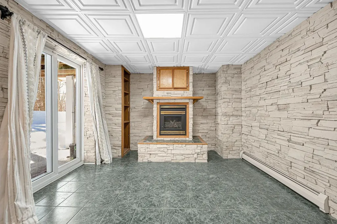
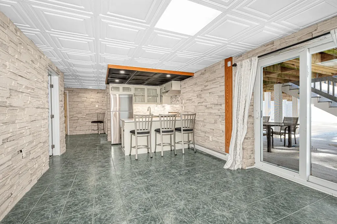
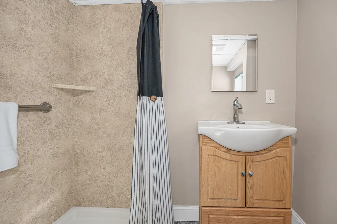
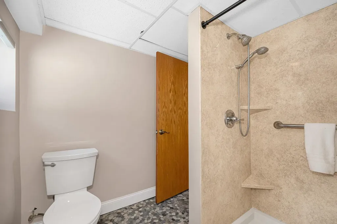
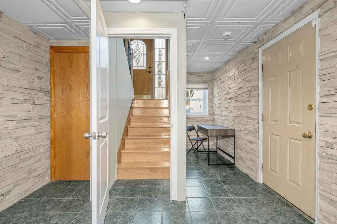
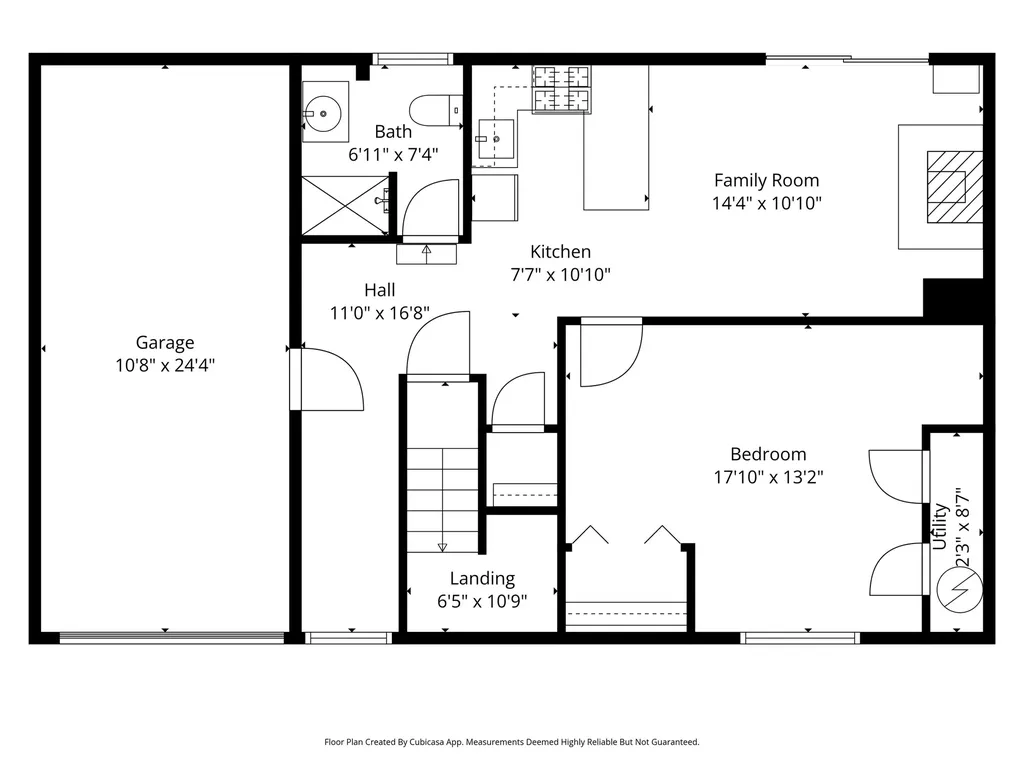
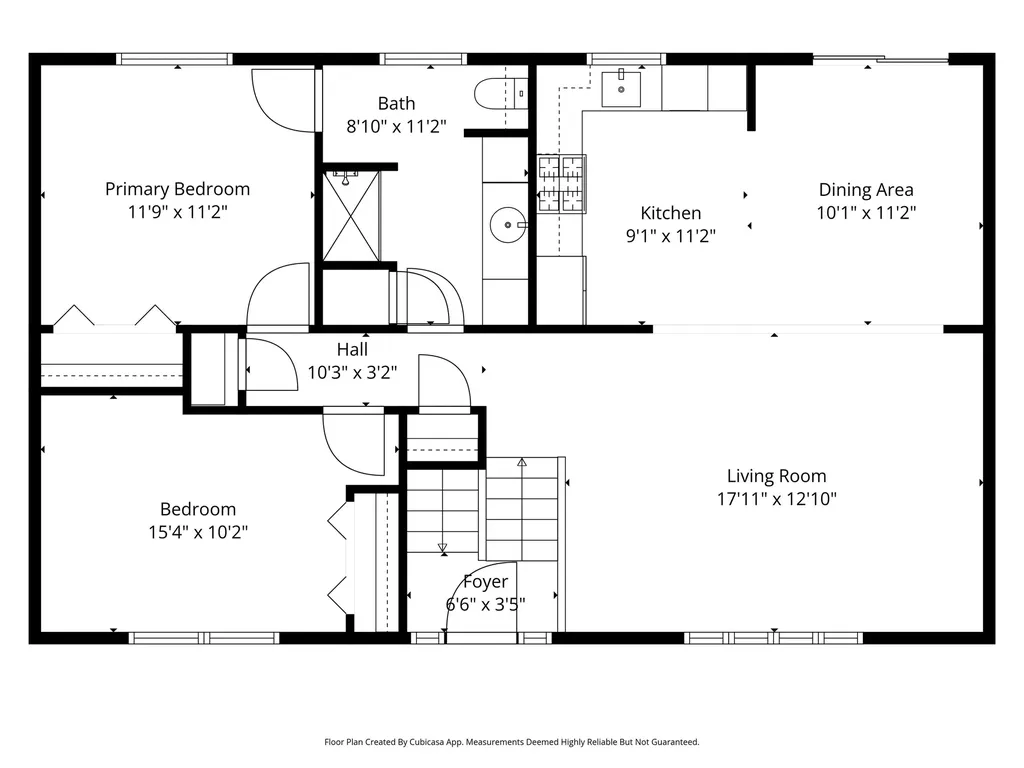
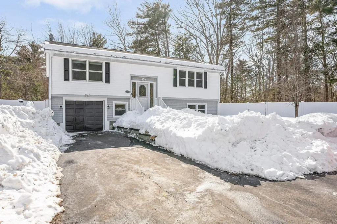
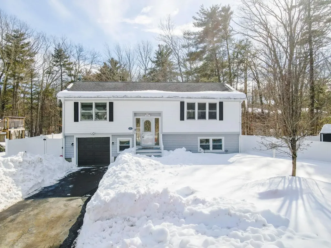
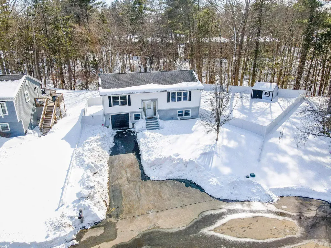
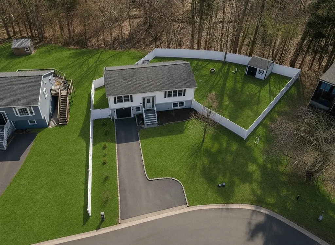
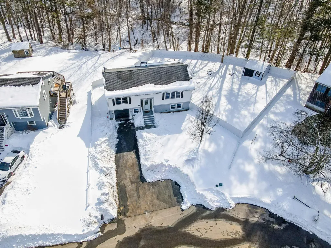
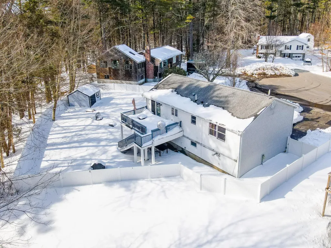
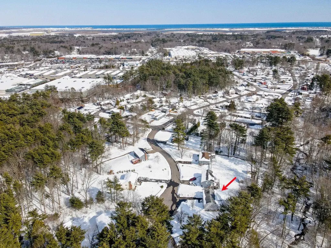
Tucked away in a peaceful cul-de-sac neighborhood, this beautifully maintained split-entry home offers the perfect blend of comfort, flexibility, and thoughtful updates. The sun-filled living room flows seamlessly into the dining area and dine-in kitchen, complete with ample cabinetry, stylish backsplash, vent hood, newer Samsung smart refrigerator and oven, and a sliding door leading to a private deck, ideal for everyday living and easy entertaining. The upper level features two generously sized bedrooms with beautiful hardwood flooring, including a primary bedroom enhanced by a updated walk-in shower, recessed lighting, and space for a stackable washer and dryer for convenience. The lower level expands your options with an oversized family room, kitchenette, spacious third bedroom perfect for guests or a home office, abundant storage, and a ¾ bath and full walkout and garage access, well-suited for extended living or flexible use. Step outside to enjoy the newer Trex deck overlooking a level, wooded lot that offers privacy and tranquility. Roof replaced in March 2026. Additional highlights include a heated garage, two storage sheds, ample parking, whole-house generator, energy-efficient windows, vinyl flooring in the kitchen and hallway, pull-down attic access, living room ceiling fan, and updated front stairs. As an added bonus, the property includes a year-round parking permit with access to Seabrook Beach. Conveniently located near local amenities with easy access to Route 95 and Route 1, this move-in ready home checks all the boxes. Don't miss your opportunity to make it yours.

Open Houses

May 30th
Starts: 11:00am
Ends: 1:00pm
May 31st
Starts: 11:00am
Ends: 1:00pm

Ask A Question

Do not fill in this field:

I agree to receive marketing and customer service calls and text messages from Ruedig Realty. To opt out, you can reply 'stop' at any time or click the unsubscribe link in the emails. Consent is not a condition of purchase. Msg/data rates may apply. Msg frequency varies. Privacy Policy.

This site is protected by reCAPTCHA and the Google Privacy Policy and Terms of Service apply.

More Info

Tax Information

  • Tax Year2024

Location

  • Building Number17
  • StreetPine Cone Drive
  • TownSeabrook
  • StateNH
  • Zip03874
  • CountyRockingham
  • Elementary SchoolSeabrook Elementary
  • Junior HighSeabrook Middle School
  • High SchoolWinnacunnet High School
  • Map9
  • Flood Zone Y/NUnknown
  • Address17 Pine Cone Drive

Interior

  • Interior FeaturesBlinds, Ceiling Fan, Dining Area, Kitchen/Dining, Primary BR w/ BA,1st Floor Laundry
  • Room 1 TypeBathroom Three Quarter
  • Room 1 LevelBasement
  • Room 1 Dimensions7'6 x 7'
  • FloorsCeramic Tile, Hardwood, Vinyl
  • Room 2 TypeKitchen
  • Room 2 LevelBasement
  • Room 2 Dimensions7'7 x 16'8
  • Room 3 TypeLiving Room
  • Room 3 LevelBasement
  • Room 3 Dimensions14' x 11'1
  • Room 4 TypeBedroom
  • Room 4 LevelBasement
  • Room 4 Dimensions18'2 x 12'7
  • Room 5 TypePrimary Bedroom
  • Room 5 Level1
  • Room 5 Dimensions11'4 x 11'1
  • Stories1
  • Room 6 TypeBedroom
  • Room 6 Level1
  • Room 6 Dimensions14'10 x 10' 7
  • Room 7 TypeBathroom Full
  • Room 7 Level1
  • Room 7 Dimensions8'6 x 11'1
  • Room 8 TypeKitchen/Dining
  • Room 8 Level1
  • Room 8 Dimensions19'11 x 11'1
  • Room 9 TypeLiving Room
  • Room 9 Level1
  • Room 9 Dimensions18'2 x 12'10

Parking

  • Parking Spaces1
  • GarageYes
  • Parking DescriptionDirect Entry, Heated Garage, Driveway, Parking Spaces 3 - 5, Paved

Building

  • Year Built1986
  • Building ConstructionWood Frame, Vinyl Siding
  • ConstructionExisting
  • Property StyleSplit Level
  • Bedrooms3
  • Bathroom2
  • Total Baths2
  • 3/4 Baths1
  • Total Rooms7
  • Square Feet1,804
  • BasementFinished, Full, Walkout, Interior Access
  • FoundationConcrete

Exterior

  • Exterior FeaturesDeck, Partial Fence
  • Exterior Colorwhite
  • RoofAsphalt Shingle

Amenities

  • AmenitiesWindow AC
  • PricePerSqFt321.45

Other

  • SeasonalNo
  • Page1706
  • Date Listed05/27/2026

Rooms

  • Full Bath1

Basic Information

  • MLS Number5091239
  • MLS StatusComing Soon
  • Virtual TourView Tour
  • StatusCMS
  • Property TypeSingle Family
  • List Price$579,900
  • Listing Agent NameArthur Durkin
  • Broker NameKeller Williams Realty Success

Property

  • Acreage0.43
  • Lot DescriptionLevel, Wooded
  • AreaNH-Rockingham
  • DrivewayPaved
  • RoadsCul-de-Sac, Paved

Utilities

  • Heat SystemNatural Gas, Baseboard, Electric, Heat Pump, Multi Zone
  • WaterPublic
  • SewerPublic
  • Electric200+ Amp Service
  • UtilitiesCable Available
Ruedig Realty
Ruedig Realty
Office: 603-228-1947
125 N. State Street
Concord, NH 03301
Broker Reciprocity 

Copyright 2026 PrimeMLS, Inc. All rights reserved. This information is deemed reliable, but not guaranteed. The data relating to real estate displayed on this display comes in part from the IDX Program of PrimeMLS. The information being provided is for consumers’ personal, non-commercial use and may not be used for any purpose other than to identify prospective properties consumers may be interested in purchasing. Data last updated May 28, 2026 7:38 AM EDT


Hi there! How can we help you?

Contact us using the form below or give us a call.

Send Us A Message:

I agree to receive marketing and customer service calls and text messages from Ruedig Realty. To opt out, you can reply 'stop' at any time or click the unsubscribe link in the emails. Consent is not a condition of purchase. Msg/data rates may apply. Msg frequency varies. Privacy Policy.

Do not fill in this field:

This site is protected by reCAPTCHA and the Google Privacy Policy and Terms of Service apply.

Hi there! How can we help you?

Contact us using the form below or give us a call.

Send Us A Message:

Do not fill in this field:

This site is protected by reCAPTCHA and the Google Privacy Policy and Terms of Service apply.

Hi there! How can we help you?

Contact us using the form below or give us a call.

Send Us A Message:

Do not fill in this field:

This site is protected by reCAPTCHA and the Google Privacy Policy and Terms of Service apply.

Do not fill in this field:

This site is protected by reCAPTCHA and the Google Privacy Policy and Terms of Service apply.

Do not fill in this field:

This site is protected by reCAPTCHA and the Google Privacy Policy and Terms of Service apply.

Do not fill in this field:

This site is protected by reCAPTCHA and the Google Privacy Policy and Terms of Service apply.

$

Do not fill in this field:

This site is protected by reCAPTCHA and the Google Privacy Policy and Terms of Service apply.