
98 Duggin RoadWilton, NH 03086MLS Number 5091137

  • Price: $875,000
  • Est. Mortgage of $/month
  • 1 Day on Market
$
$
%
$/month over payments
Federal 30-year interest rate: 6.51% last updated on May 21, 2026
* All Figures are estimates. Check with your bank or proposed mortgage company for actual interest rates.
This product uses the FRED® API but is not endorsed or certified by the Federal Reserve Bank of St. Louis.
Open House
98 Duggin Road Wilton NH 0308698 Duggin Road Wilton NH 0308698 Duggin Road Wilton NH 0308698 Duggin Road Wilton NH 0308698 Duggin Road Wilton NH 0308698 Duggin Road Wilton NH 0308698 Duggin Road Wilton NH 0308698 Duggin Road Wilton NH 0308698 Duggin Road Wilton NH 0308698 Duggin Road Wilton NH 0308698 Duggin Road Wilton NH 0308698 Duggin Road Wilton NH 0308698 Duggin Road Wilton NH 0308698 Duggin Road Wilton NH 0308698 Duggin Road Wilton NH 0308698 Duggin Road Wilton NH 0308698 Duggin Road Wilton NH 0308698 Duggin Road Wilton NH 0308698 Duggin Road Wilton NH 0308698 Duggin Road Wilton NH 0308698 Duggin Road Wilton NH 0308698 Duggin Road Wilton NH 0308698 Duggin Road Wilton NH 0308698 Duggin Road Wilton NH 0308698 Duggin Road Wilton NH 0308698 Duggin Road Wilton NH 0308698 Duggin Road Wilton NH 0308698 Duggin Road Wilton NH 0308698 Duggin Road Wilton NH 0308698 Duggin Road Wilton NH 0308698 Duggin Road Wilton NH 0308698 Duggin Road Wilton NH 0308698 Duggin Road Wilton NH 0308698 Duggin Road Wilton NH 0308698 Duggin Road Wilton NH 0308698 Duggin Road Wilton NH 0308698 Duggin Road Wilton NH 0308698 Duggin Road Wilton NH 03086
QR Code
  • 3Bedrooms
  • 6.4Acreage
  • 4Bathrooms
  • 2020Year Built
Listed by William Goddard of Coldwell Banker Realty Nashua (Cell: 603-566-4316)

Driving Directions

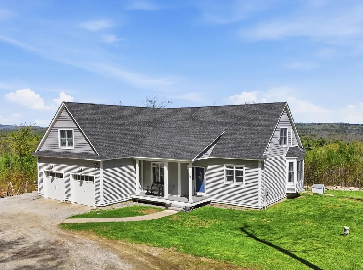
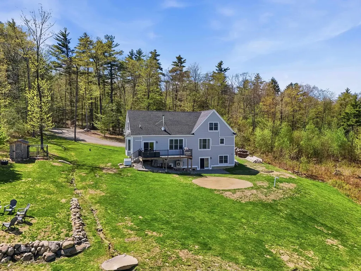
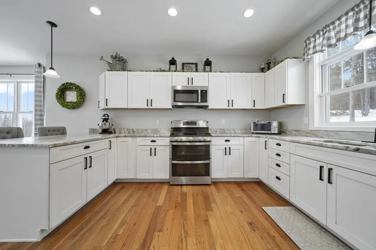
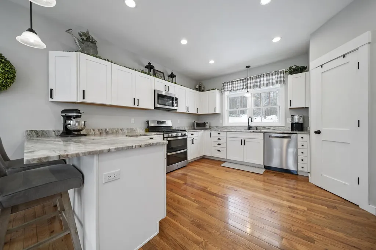
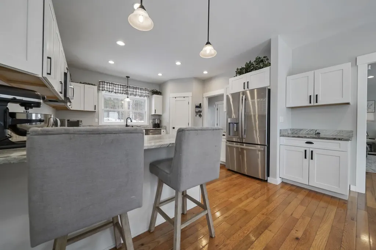
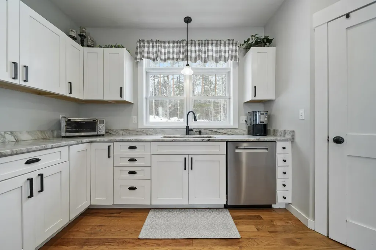
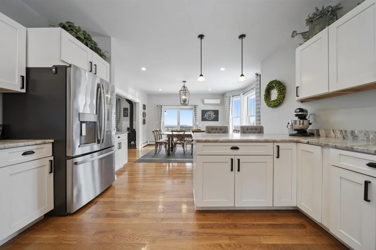
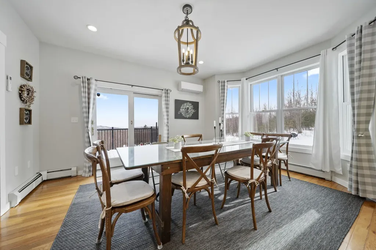
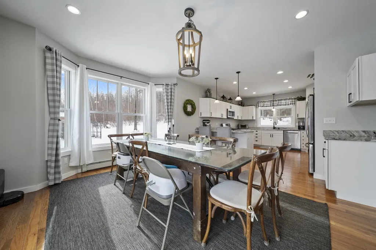
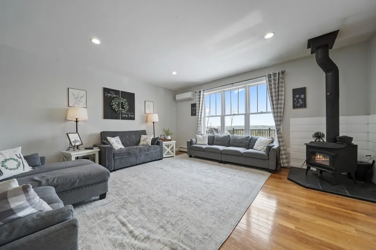
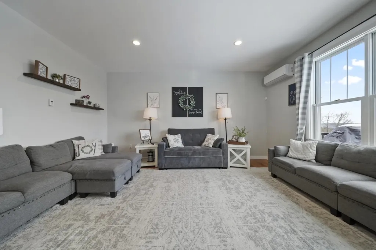
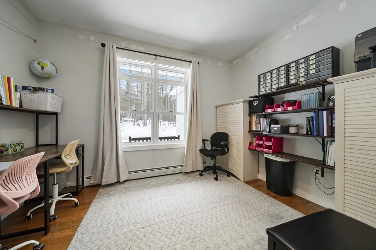
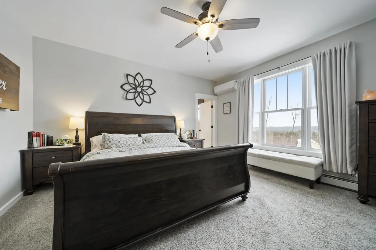
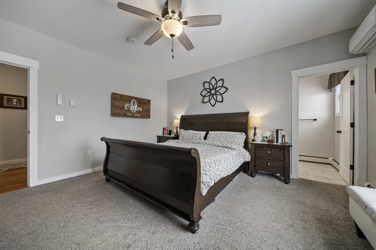
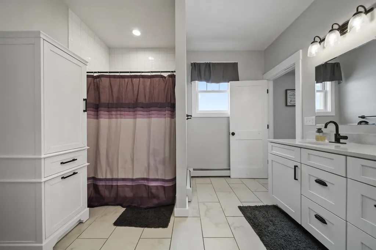
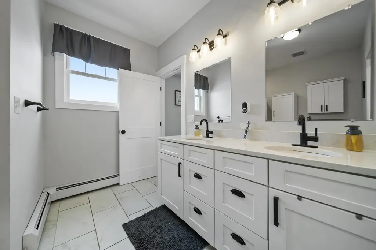
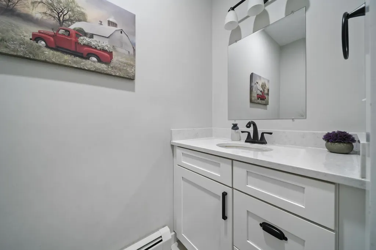
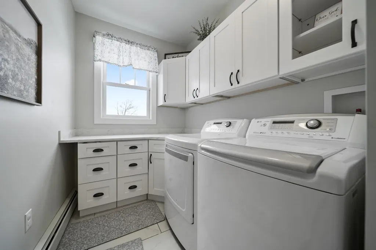
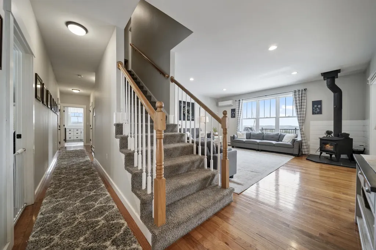
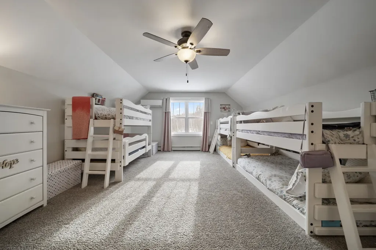
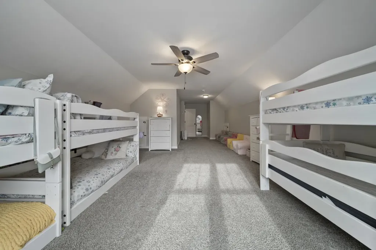
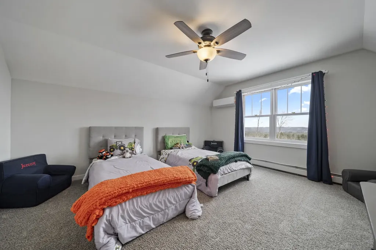
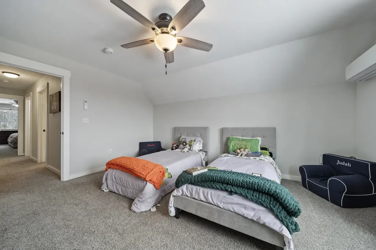
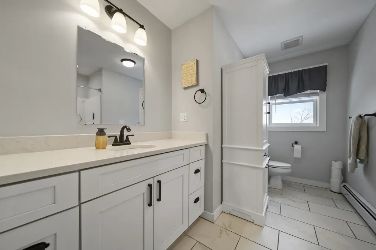
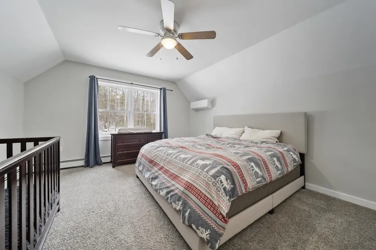
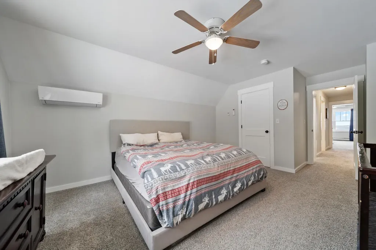
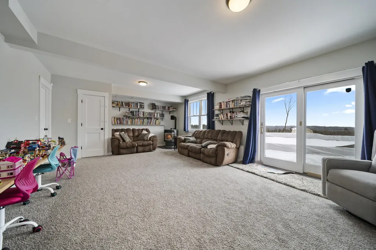
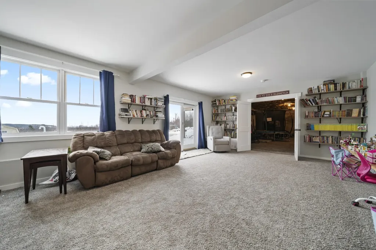
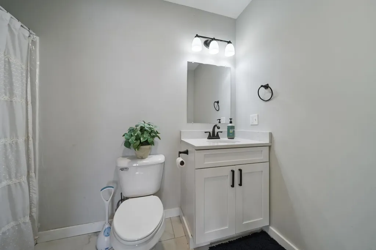
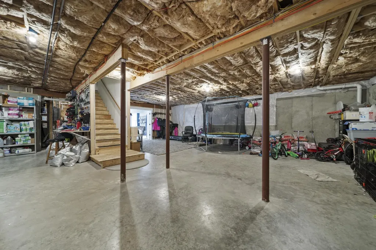
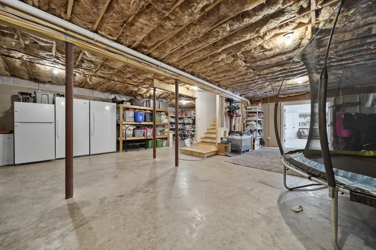
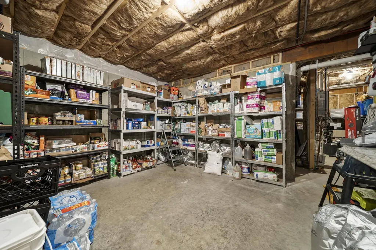
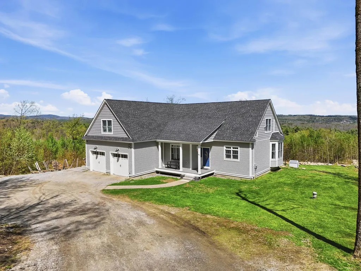
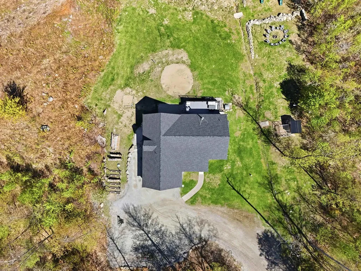
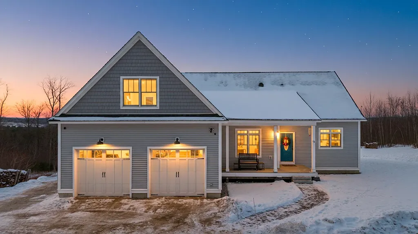
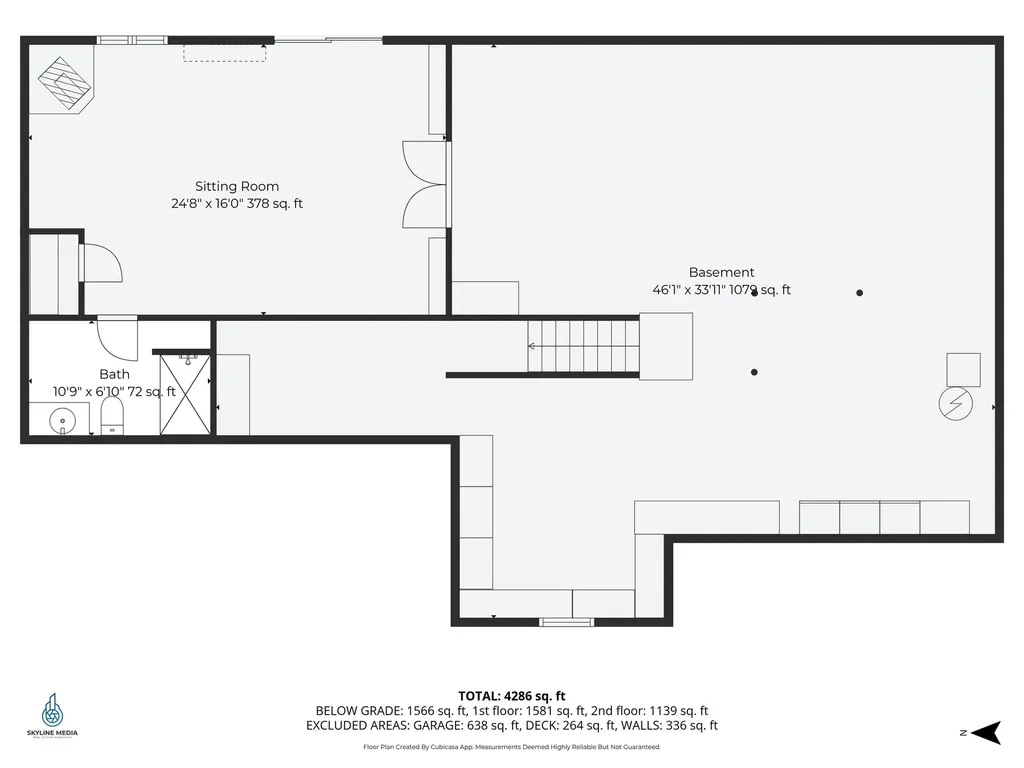
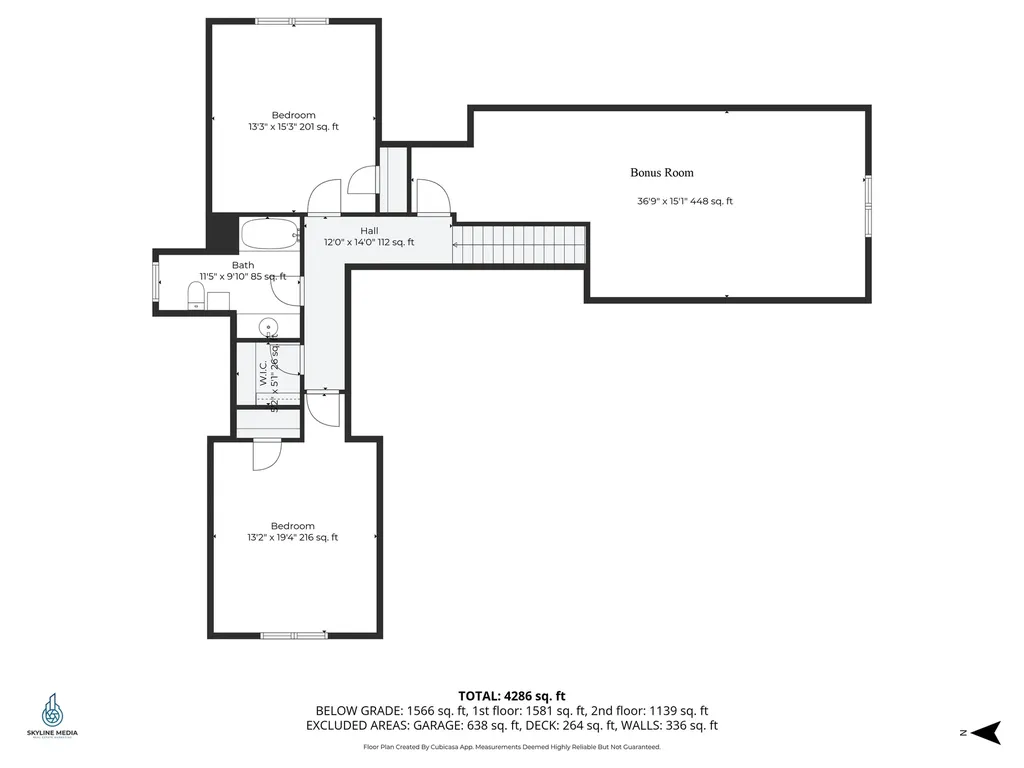
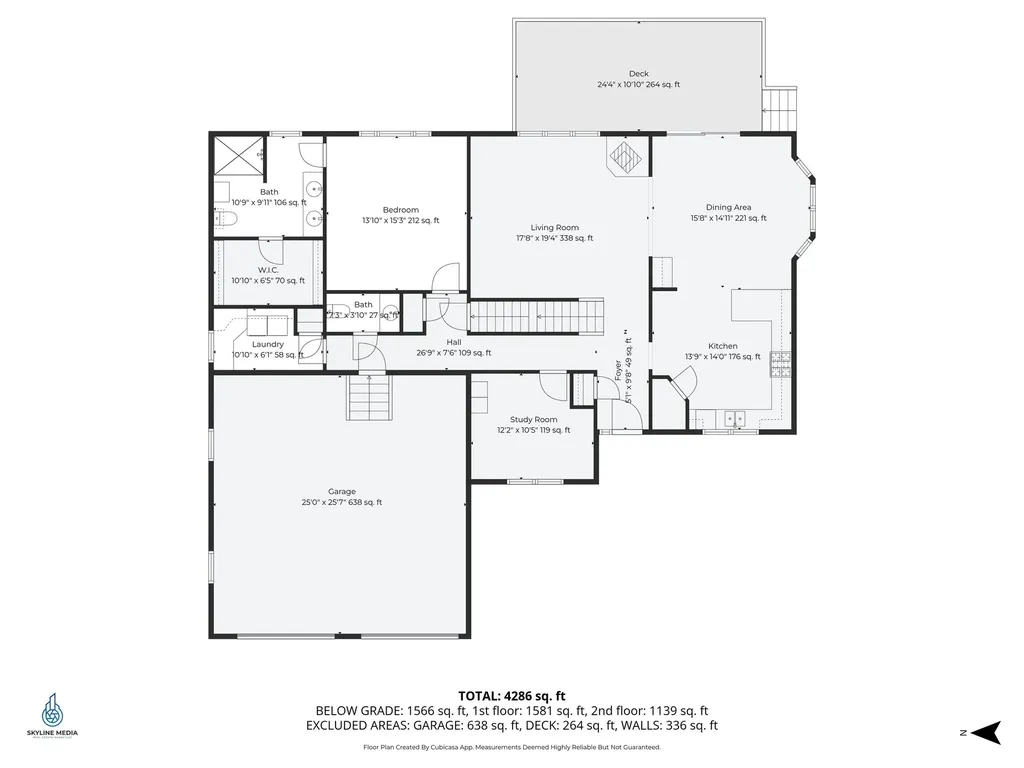
Exceptional nearly new custom home offering breathtaking southeastern views & refined New England living. ONE LEVEL LIVING should you choose. Privately sited on 6.4 acres at the end of a quiet dead-end road, this 3-4 bedroom, 4-bath residence combines thoughtful design, quality finishes, and a setting that is both peaceful and inspiring. The heart of the home is a beautifully appointed, open-concept kitchen featuring Shaker-style cabinetry, granite countertops, and a breakfast bar, seamlessly connecting to the dining area with glass doors that open to an expansive composite deck-ideal for entertaining or simply enjoying spectacular sunrises. The dining area flows into a spacious living room anchored by a wood stove, creating a warm and inviting atmosphere. Hardwood floors enhance the kitchen, dining room, living room, and first-floor office. The main level offers true one-floor living with a generous first-floor primary suite, complete with a walk-in closet and private bath. An office, powder room, and laundry complete the first floor with both convenience and flexibility in mind. Upstairs, you'll find two well-sized bedrooms, a full bath, and an oversized bonus room currently used as a fourth bedroom-perfect for guests, hobbies, or media space. The daylight walk-out lower level features higher-than-typical ceilings, pellet stove, & a ¾ bath, providing excellent additional living space ideal for guests, a home office, or potential ADU use. An attached two-car garage adds everyday practicality. A rare opportunity to own a nearly new, thoughtfully designed home with stunning views, privacy, and versatility in one of Wilton's most desirable settings. Heat by hot water AND mini Split heat pump AC units available as desired (wood & pellet stoves as well). Abutting 11 Acre lot for sale as well to give you a 17+ acre compound! Subject to seller securing housing, which they are actively in the process of doing. Showings begin at Open House Sunday May 31 at 11 am.

Open Houses

May 31st
Starts: 11:00am
Ends: 1:00pm

Ask A Question

Do not fill in this field:

I agree to receive marketing and customer service calls and text messages from Ruedig Realty. To opt out, you can reply 'stop' at any time or click the unsubscribe link in the emails. Consent is not a condition of purchase. Msg/data rates may apply. Msg frequency varies. Privacy Policy.

This site is protected by reCAPTCHA and the Google Privacy Policy and Terms of Service apply.

More Info

Tax Information

  • Tax Year2025

Location

  • Building Number98
  • StreetDuggin Road
  • TownWilton
  • StateNH
  • Zip03086
  • CountyHillsborough
  • DistrictWilton-Lyndeborough
  • Elementary SchoolFlorence Rideout Elementary
  • Junior HighWilton-Lyndeboro Cooperative
  • High SchoolWilton-Lyndeboro Sr. High
  • MapA
  • Flood Zone Y/NNo
  • Address98 Duggin Road

Interior

  • Interior FeaturesPrimary BR w/ BA, Walk-in Closet,1st Floor Laundry
  • Room 1 TypeKitchen
  • Room 1 Level1
  • Room 1 Dimensions14 X 14
  • FloorsCarpet, Tile, Wood
  • Room 2 TypeDining Room
  • Room 2 Level1
  • Room 2 Dimensions15.5 X 15
  • Room 3 TypeLiving Room
  • Room 3 Level1
  • Room 3 Dimensions18 X 19.5
  • Room 4 TypeOffice/Study
  • Room 4 Level1
  • Room 4 Dimensions12 X 10
  • Room 5 TypePrimary Bedroom
  • Room 5 Level1
  • Room 5 Dimensions15 X 14
  • Stories2
  • Room 6 TypeBedroom
  • Room 6 Level2
  • Room 6 Dimensions19 X 13
  • Room 7 TypeBedroom
  • Room 7 Level2
  • Room 7 Dimensions15 X 13
  • Room 8 TypePlayroom
  • Room 8 Level2
  • Room 8 Dimensions36 X 15
  • Room 9 TypeFamily Room
  • Room 9 LevelBasement
  • Room 9 Dimensions25 X 16

Parking

  • Parking Spaces2
  • GarageYes

Building

  • Year Built2020
  • Building ConstructionVinyl Siding
  • ConstructionExisting
  • Property StyleColonial, Contemporary
  • Bedrooms3
  • Bathroom4
  • Total Baths4
  • Half Bath1
  • Total Rooms9
  • Square Feet3,417
  • APX Unfin Below Grade1100
  • BasementPartially Finished, Walkout
  • FoundationConcrete

Exterior

  • Exterior FeaturesDeck, Porch, Shed
  • Exterior ColorGray
  • RoofArchitectural Shingle

Amenities

  • AmenitiesRadon Mitigation, Pellet Stove, Wood Stove
  • PricePerSqFt256.07

Other

  • SeasonalNo
  • Page885
  • Date Listed05/27/2026

Rooms

  • Full Bath3

Basic Information

  • MLS Number5091137
  • MLS StatusComing Soon
  • StatusCMS
  • Property TypeSingle Family
  • List Price$875,000
  • Listing Agent NameWilliam Goddard
  • Broker NameColdwell Banker Realty Nashua

Property

  • Acreage6.4
  • Lot DescriptionView
  • AreaNH-Hillsborough
  • Lot6-3
  • DrivewayDirt
  • RoadsDirt
  • Road Frontage392

Utilities

  • Heat SystemHot Water
  • WaterDrilled Well, Private
  • SewerPrivate
  • Electric200+ Amp Service, Circuit Breaker(s)
  • UtilitiesCable Available
Ruedig Realty
Ruedig Realty
Office: 603-228-1947
125 N. State Street
Concord, NH 03301
Broker Reciprocity 

Copyright 2026 PrimeMLS, Inc. All rights reserved. This information is deemed reliable, but not guaranteed. The data relating to real estate displayed on this display comes in part from the IDX Program of PrimeMLS. The information being provided is for consumers’ personal, non-commercial use and may not be used for any purpose other than to identify prospective properties consumers may be interested in purchasing. Data last updated May 28, 2026 7:38 AM EDT


Hi there! How can we help you?

Contact us using the form below or give us a call.

Send Us A Message:

I agree to receive marketing and customer service calls and text messages from Ruedig Realty. To opt out, you can reply 'stop' at any time or click the unsubscribe link in the emails. Consent is not a condition of purchase. Msg/data rates may apply. Msg frequency varies. Privacy Policy.

Do not fill in this field:

This site is protected by reCAPTCHA and the Google Privacy Policy and Terms of Service apply.

Hi there! How can we help you?

Contact us using the form below or give us a call.

Send Us A Message:

Do not fill in this field:

This site is protected by reCAPTCHA and the Google Privacy Policy and Terms of Service apply.

Hi there! How can we help you?

Contact us using the form below or give us a call.

Send Us A Message:

Do not fill in this field:

This site is protected by reCAPTCHA and the Google Privacy Policy and Terms of Service apply.

Do not fill in this field:

This site is protected by reCAPTCHA and the Google Privacy Policy and Terms of Service apply.

Do not fill in this field:

This site is protected by reCAPTCHA and the Google Privacy Policy and Terms of Service apply.

Do not fill in this field:

This site is protected by reCAPTCHA and the Google Privacy Policy and Terms of Service apply.

$

Do not fill in this field:

This site is protected by reCAPTCHA and the Google Privacy Policy and Terms of Service apply.