
46 Wilmot Center RoadNew London, NH 03257MLS Number 5091118

  • Price: $420,000
  • Est. Mortgage of $/month
  • 1 Day on Market
$
$
%
$/month over payments
Federal 30-year interest rate: 6.51% last updated on May 21, 2026
* All Figures are estimates. Check with your bank or proposed mortgage company for actual interest rates.
This product uses the FRED® API but is not endorsed or certified by the Federal Reserve Bank of St. Louis.
Open House
46 Wilmot Center Road New London NH 0325746 Wilmot Center Road New London NH 0325746 Wilmot Center Road New London NH 0325746 Wilmot Center Road New London NH 0325746 Wilmot Center Road New London NH 0325746 Wilmot Center Road New London NH 0325746 Wilmot Center Road New London NH 0325746 Wilmot Center Road New London NH 0325746 Wilmot Center Road New London NH 0325746 Wilmot Center Road New London NH 0325746 Wilmot Center Road New London NH 0325746 Wilmot Center Road New London NH 0325746 Wilmot Center Road New London NH 0325746 Wilmot Center Road New London NH 0325746 Wilmot Center Road New London NH 0325746 Wilmot Center Road New London NH 0325746 Wilmot Center Road New London NH 0325746 Wilmot Center Road New London NH 0325746 Wilmot Center Road New London NH 0325746 Wilmot Center Road New London NH 0325746 Wilmot Center Road New London NH 0325746 Wilmot Center Road New London NH 0325746 Wilmot Center Road New London NH 0325746 Wilmot Center Road New London NH 0325746 Wilmot Center Road New London NH 0325746 Wilmot Center Road New London NH 0325746 Wilmot Center Road New London NH 0325746 Wilmot Center Road New London NH 0325746 Wilmot Center Road New London NH 0325746 Wilmot Center Road New London NH 0325746 Wilmot Center Road New London NH 0325746 Wilmot Center Road New London NH 0325746 Wilmot Center Road New London NH 0325746 Wilmot Center Road New London NH 0325746 Wilmot Center Road New London NH 0325746 Wilmot Center Road New London NH 0325746 Wilmot Center Road New London NH 0325746 Wilmot Center Road New London NH 0325746 Wilmot Center Road New London NH 0325746 Wilmot Center Road New London NH 0325746 Wilmot Center Road New London NH 0325746 Wilmot Center Road New London NH 0325746 Wilmot Center Road New London NH 0325746 Wilmot Center Road New London NH 0325746 Wilmot Center Road New London NH 0325746 Wilmot Center Road New London NH 0325746 Wilmot Center Road New London NH 0325746 Wilmot Center Road New London NH 0325746 Wilmot Center Road New London NH 0325746 Wilmot Center Road New London NH 0325746 Wilmot Center Road New London NH 0325746 Wilmot Center Road New London NH 0325746 Wilmot Center Road New London NH 0325746 Wilmot Center Road New London NH 0325746 Wilmot Center Road New London NH 0325746 Wilmot Center Road New London NH 0325746 Wilmot Center Road New London NH 03257
QR Code
  • 3Bedrooms
  • 0.28Acreage
  • 2Bathrooms
  • 1920Year Built
Listed by O'Halloran Group of KW Coastal and Lakes & Mountains Realty/N.London (Cell: 603-877-1031)

Driving Directions

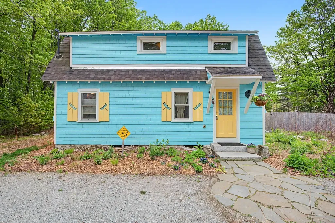
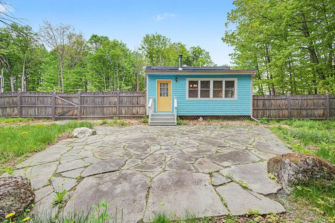
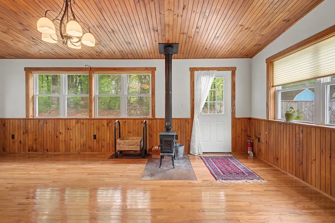
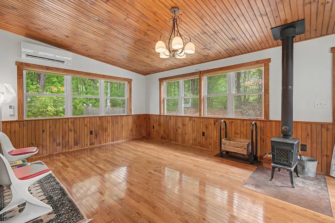
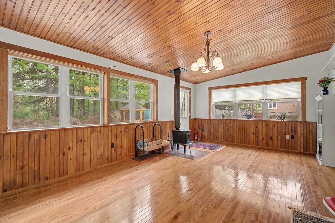
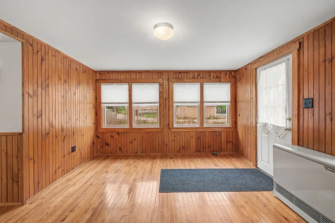
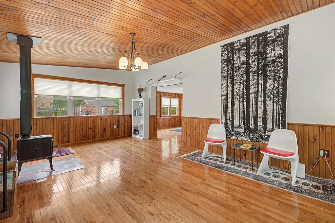
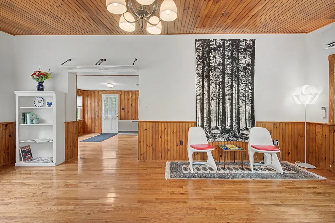
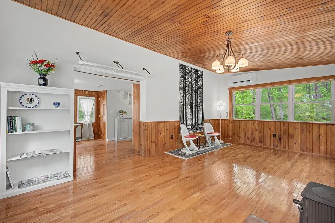
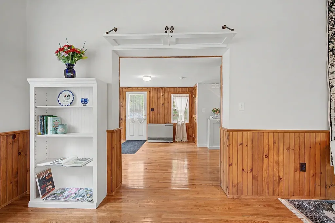
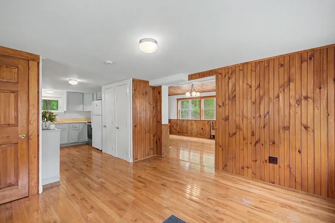
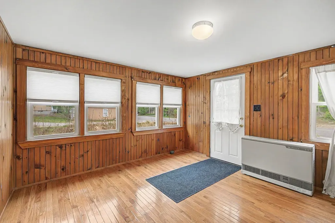
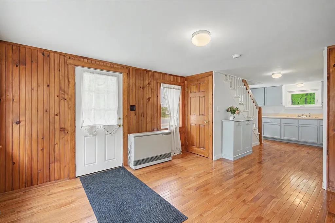
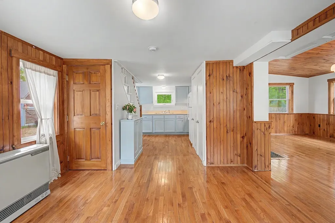
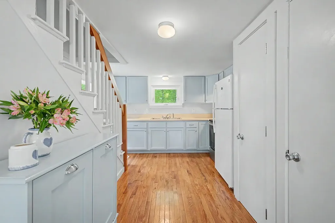
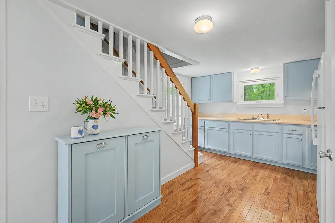
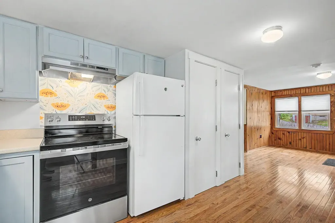
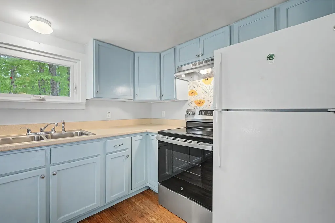
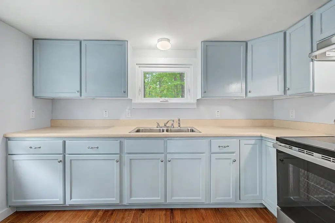
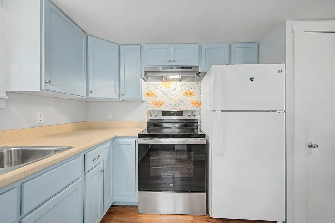
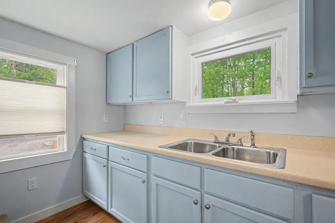
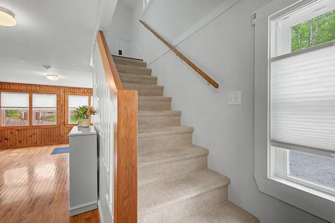
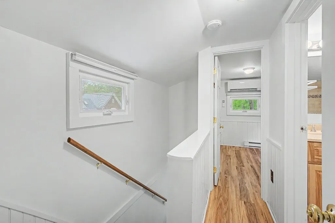
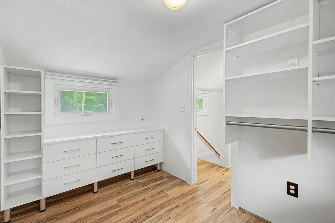
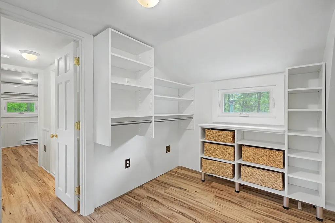
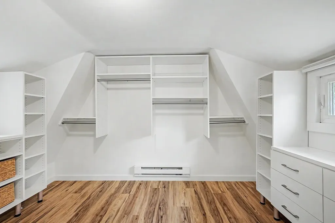
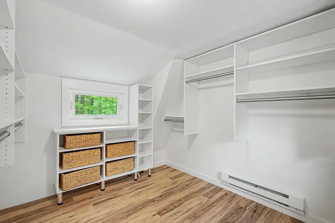
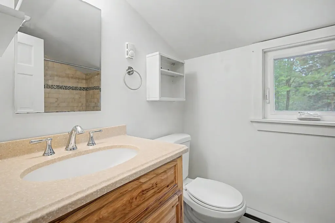
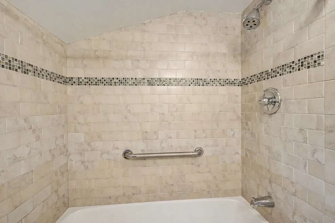
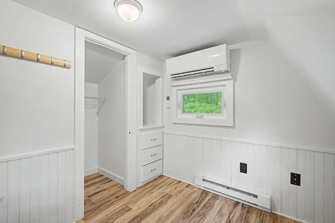
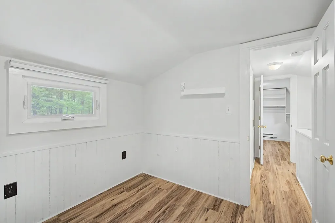
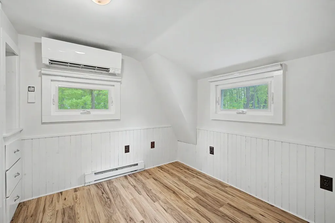
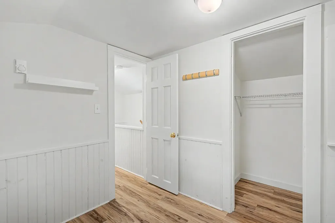
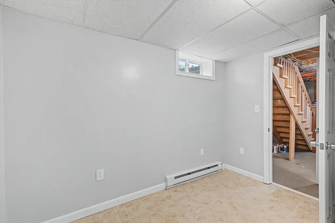
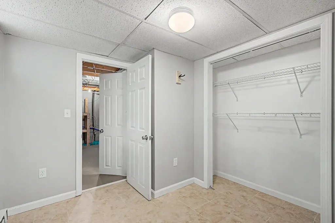
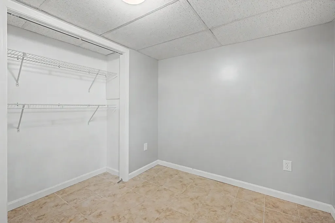
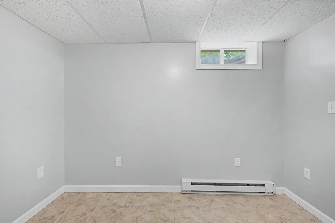
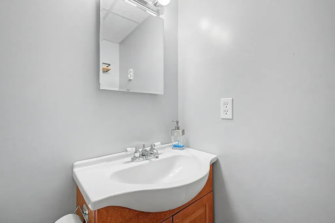
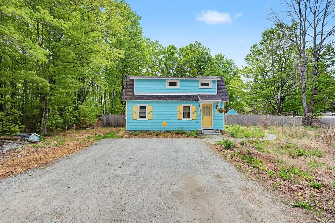
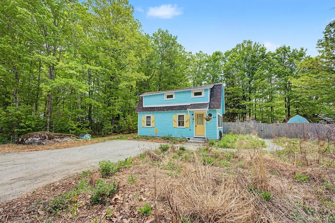
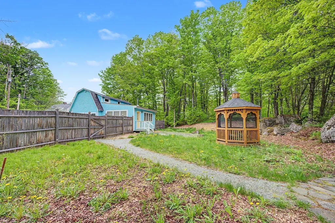
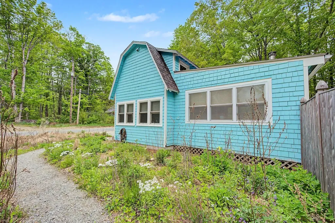
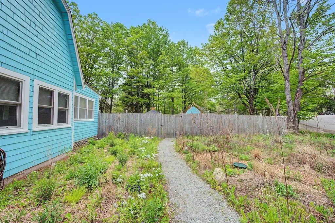
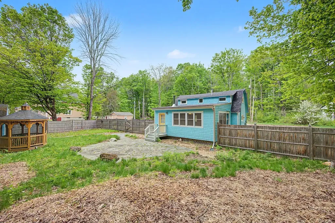
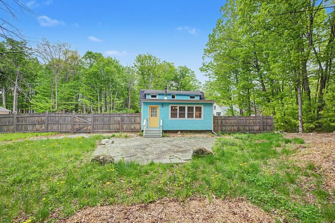
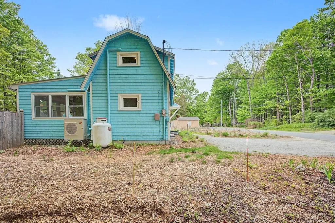
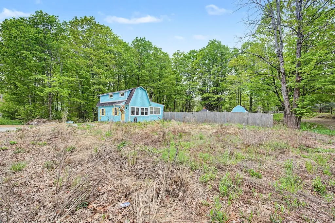
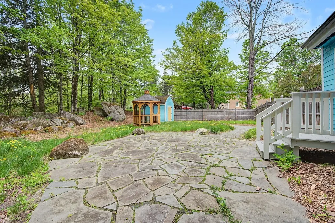
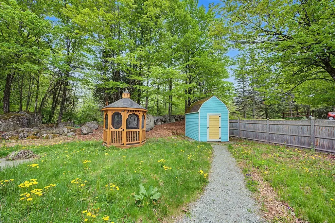
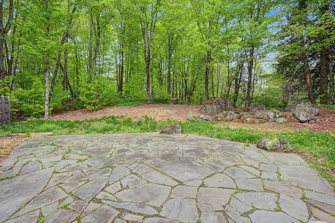
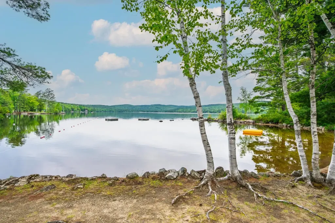
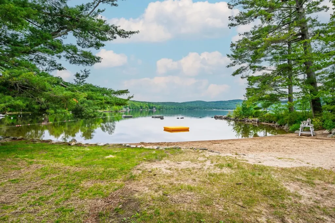
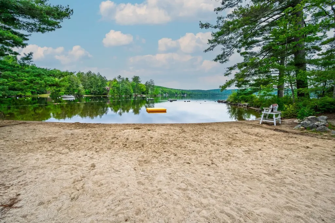
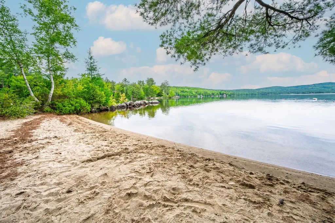
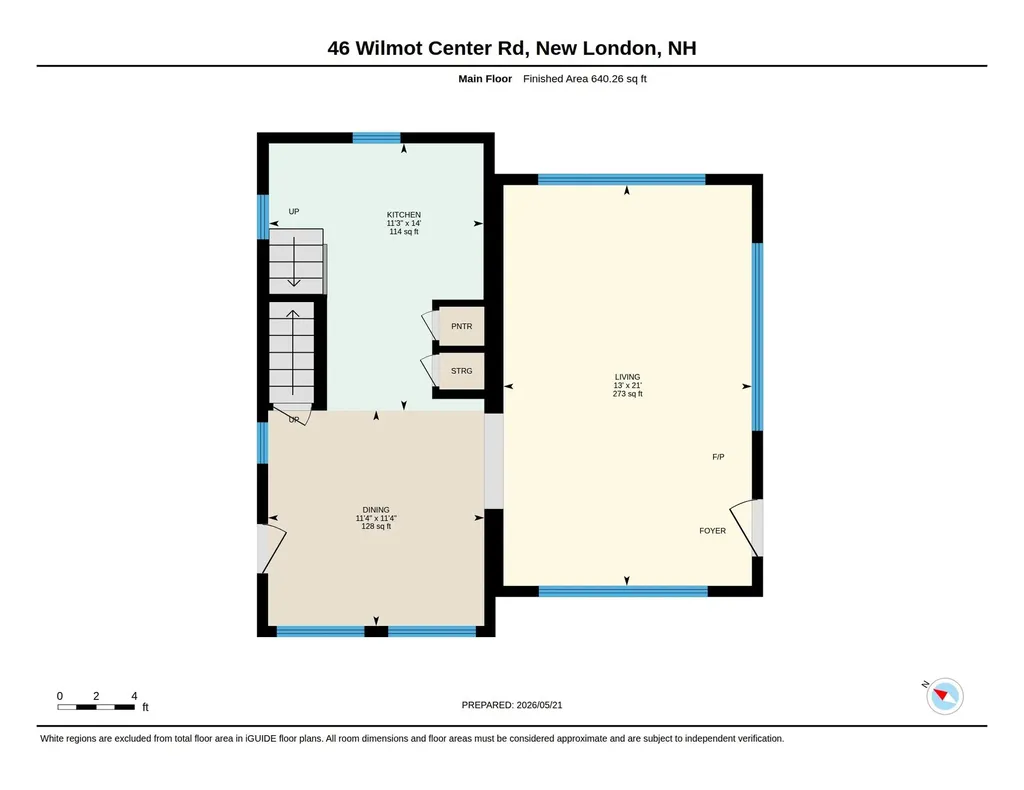
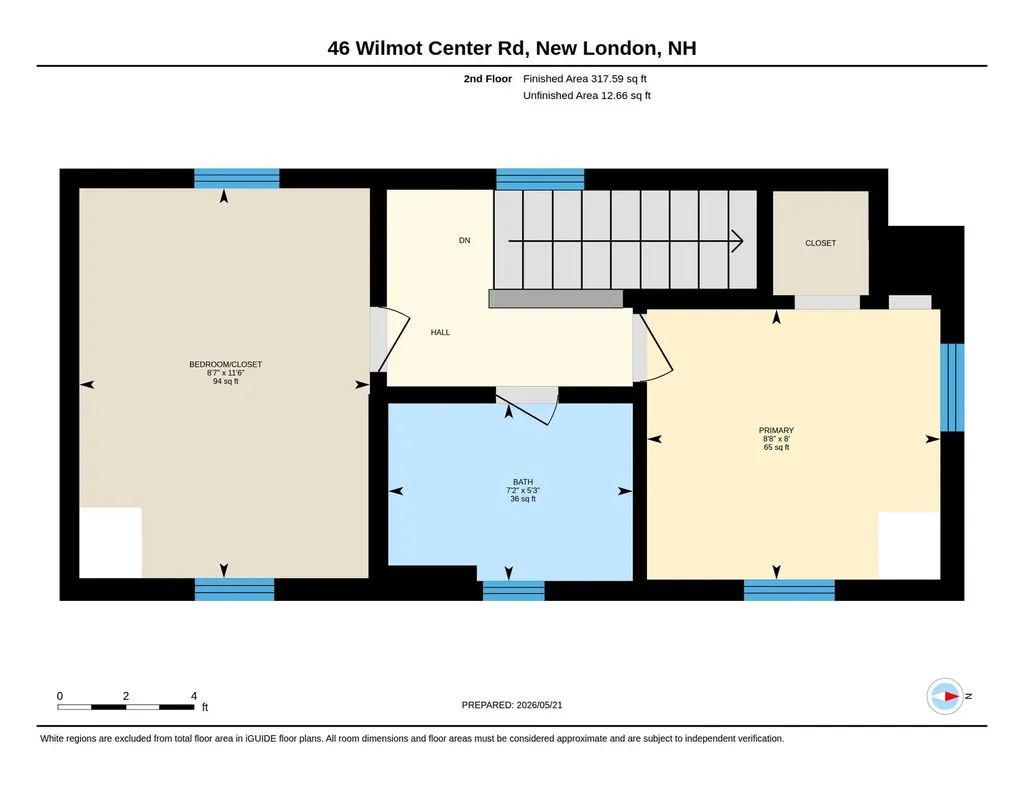
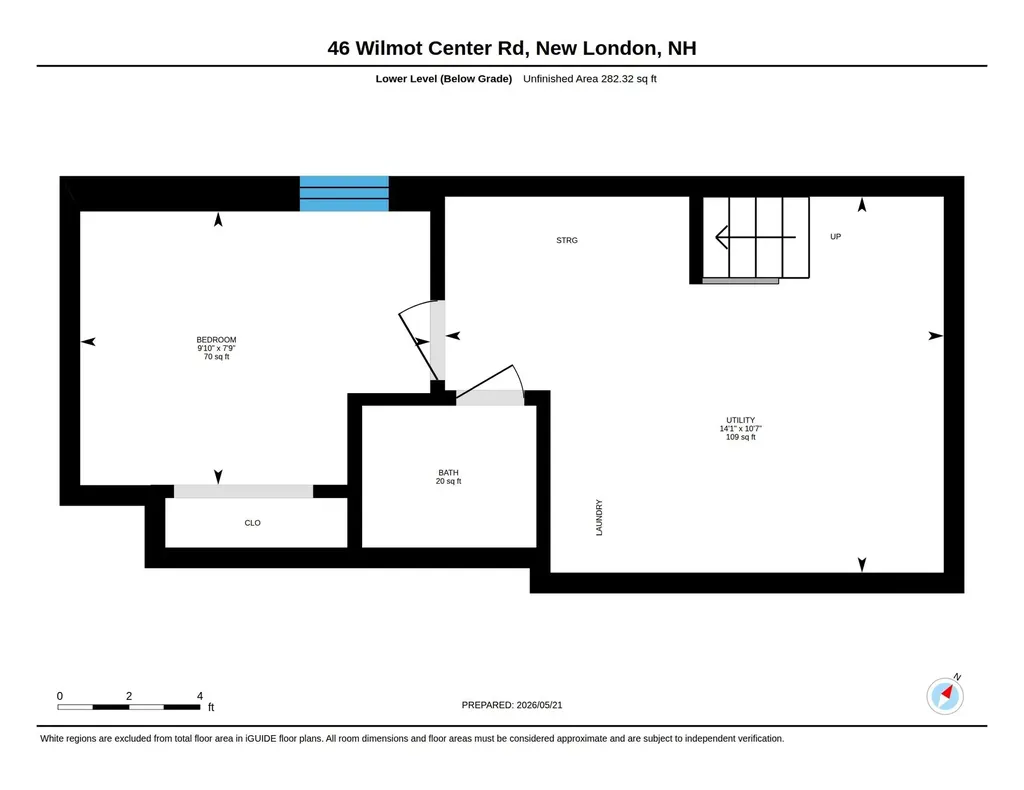
Welcome to Whimsy Cottage, a 1920s cottage in Elkins, meticulously maintained with 3 bedrooms and 1.5 bathrooms, offering warmth and character throughout. Inside, there is an inviting interior with beautiful woodwork and an abundance of windows that fill the home with natural light and bring the outdoors in. The living room was added onto the original cottage, creating a bright and airy gathering space. The main level also has a nice dining area and a bright kitchen. The second level offers two bedrooms and a full bathroom, while the partially finished lower level includes a third bedroom, laundry area, and half bathroom.The partially fenced backyard is perfect for outdoor enjoyment, with a patio, a screened gazebo with electricity, and a shed for gardening tools and recreational gear. The property features a beautiful native New Hampshire flowering meadow designed to attract pollinators. Originally part of the historic "Pleasant Lake Cottages" when the Elkins Post Office was a restaurant and the cabins dotted Elkins Beach, this cottage is now located near the beach, preserving its nostalgic lakeside roots. The home has been thoughtfully updated for modern comfort, including updated kitchen appliances and bathroom fixtures, mini-split systems for heating, cooling, and dehumidifying, a new drilled well, updated electrical system, and a whole house dehumidifier. A Rinnai propane heater and a charming tiny woodstove provide additional warmth. The location is ideal for outdoor and nature enthusiasts, with nearby skiing, cross-country skiing, and hiking trails. The 5.6 mile Pleasant Lake loop is right out the front door for hiking and biking. Pleasant Lake is just minutes away, perfect for fishing, kayaking, and boating, with a boat ramp 3 minutes from the property. Close to downtown New London for local dining, shops, cafes, healthcare, and summer theater. Easy access to I-89, and just 45 minutes to either Concord or the Upper Valley. *Showings begin May 29th, from 4-6.

Open Houses

May 29th
Starts: 4:00pm
Ends: 6:00pm
May 30th
Starts: 10:00am
Ends: 12:00pm

Ask A Question

Do not fill in this field:

I agree to receive marketing and customer service calls and text messages from Ruedig Realty. To opt out, you can reply 'stop' at any time or click the unsubscribe link in the emails. Consent is not a condition of purchase. Msg/data rates may apply. Msg frequency varies. Privacy Policy.

This site is protected by reCAPTCHA and the Google Privacy Policy and Terms of Service apply.

More Info

Tax Information

  • Tax Year2025

Location

  • Building Number46
  • StreetWilmot Center Road
  • VillageElkins
  • TownNew London
  • StateNH
  • Zip03257
  • CountyMerrimack
  • DistrictKearsarge Sch Dst SAU #65
  • Elementary SchoolKearsarge Elem New London
  • Junior HighKearsarge Regional Middle Sch
  • High SchoolKearsarge Regional HS
  • Map77
  • Flood Zone Y/NUnknown
  • Address46 Wilmot Center Road

Interior

  • Interior FeaturesLaundry Hook-ups, Natural Light, Natural Woodwork, Walk-in Closet, Basement Laundry
  • Room 1 TypeKitchen
  • Room 1 Level1
  • Room 1 Dimensions11'4" x 11'4"
  • FloorsCarpet, Tile, Wood, Vinyl Plank
  • Room 2 TypeDining Room
  • Room 2 Level1
  • Room 2 Dimensions11'3" x 14'
  • Room 3 TypeLiving Room
  • Room 3 Level1
  • Room 3 Dimensions13' x 21'
  • Room 4 TypePrimary Bedroom
  • Room 4 Level2
  • Room 4 Dimensions8' x 8'8"
  • Room 5 TypeBathroom Full
  • Room 5 Level2
  • Room 5 Dimensions5'3" x 7'2"
  • Stories2
  • Room 6 TypeBedroom
  • Room 6 Level2
  • Room 6 Dimensions11'6" x 8'7"
  • Room 7 TypeBedroom
  • Room 7 LevelBasement
  • Room 7 Dimensions7'9" x 9'10"
  • Room 8 TypeBathroom Half
  • Room 8 LevelBasement
  • Room 8 Dimensions4' x 4'11"
  • Room 9 TypeUtility Room
  • Room 9 LevelBasement
  • Room 9 Dimensions10'7" x 14'1"

Parking

  • Parking Spaces
  • GarageNo

Building

  • Year Built1920
  • Building ConstructionWood Frame
  • ConstructionExisting
  • Property StyleCottage/Camp
  • Bedrooms3
  • Bathroom2
  • Total Baths2
  • Half Bath1
  • Total Rooms5
  • Square Feet1,047
  • AG Sqft12
  • APX Unfin Below Grade282
  • BasementConcrete, Daylight, Partial, Partially Finished, Interior Stairs, Sump Pump, Interior Access, Basement Stairs
  • FoundationConcrete

Exterior

  • Exterior FeaturesPartial Fence, Garden Space, Gazebo, Patio, Shed
  • Exterior ColorPale Blue
  • RoofAsphalt Shingle

Amenities

  • Accessibility Amenities1st Floor Hrd Surfce Flr
  • AmenitiesDehumidifier, Wood Stove
  • PricePerSqFt401.15

Rooms

  • Full Bath1

Basic Information

  • MLS Number5091118
  • MLS StatusComing Soon
  • Virtual TourView Tour
  • StatusCMS
  • Property TypeSingle Family
  • List Price$420,000
  • Listing Agent NameO'Halloran Group
  • Broker NameKW Coastal and Lakes & Mountains Realty/N.London

Property

  • Acreage0.28
  • Lot DescriptionCountry Setting, Level
  • AreaNH-Merrimack
  • Lot19
  • DrivewayGravel
  • RoadsPaved, Public
  • Road Frontage106

Utilities

  • Heat SystemPropane, Baseboard, Wall Units, Mini Split
  • WaterDrilled Well, Private
  • Sewer1250 Gallon, Concrete, Leach Field, Private, Septic
  • Electric100 Amp Service, Circuit Breaker(s)
  • UtilitiesPropane

Water Body

  • Water Body NamePleasant Lake
  • Water Body TypeLake
  • Water AccessShared
  • Water Access DetailsMunicipal Residents Only

Other

  • SeasonalNo
  • Page525
  • Date Listed05/27/2026
Ruedig Realty
Ruedig Realty
Office: 603-228-1947
125 N. State Street
Concord, NH 03301
Broker Reciprocity 

Copyright 2026 PrimeMLS, Inc. All rights reserved. This information is deemed reliable, but not guaranteed. The data relating to real estate displayed on this display comes in part from the IDX Program of PrimeMLS. The information being provided is for consumers’ personal, non-commercial use and may not be used for any purpose other than to identify prospective properties consumers may be interested in purchasing. Data last updated May 28, 2026 7:38 AM EDT


Hi there! How can we help you?

Contact us using the form below or give us a call.

Send Us A Message:

I agree to receive marketing and customer service calls and text messages from Ruedig Realty. To opt out, you can reply 'stop' at any time or click the unsubscribe link in the emails. Consent is not a condition of purchase. Msg/data rates may apply. Msg frequency varies. Privacy Policy.

Do not fill in this field:

This site is protected by reCAPTCHA and the Google Privacy Policy and Terms of Service apply.

Hi there! How can we help you?

Contact us using the form below or give us a call.

Send Us A Message:

Do not fill in this field:

This site is protected by reCAPTCHA and the Google Privacy Policy and Terms of Service apply.

Hi there! How can we help you?

Contact us using the form below or give us a call.

Send Us A Message:

Do not fill in this field:

This site is protected by reCAPTCHA and the Google Privacy Policy and Terms of Service apply.

Do not fill in this field:

This site is protected by reCAPTCHA and the Google Privacy Policy and Terms of Service apply.

Do not fill in this field:

This site is protected by reCAPTCHA and the Google Privacy Policy and Terms of Service apply.

Do not fill in this field:

This site is protected by reCAPTCHA and the Google Privacy Policy and Terms of Service apply.

$

Do not fill in this field:

This site is protected by reCAPTCHA and the Google Privacy Policy and Terms of Service apply.