
63 Walker RoadAtkinson, NH 03811MLS Number 5091101

  • Price: $574,900
  • Est. Mortgage of $/month
  • 1 Day on Market
$
$
%
$/month over payments
Federal 30-year interest rate: 6.51% last updated on May 21, 2026
* All Figures are estimates. Check with your bank or proposed mortgage company for actual interest rates.
This product uses the FRED® API but is not endorsed or certified by the Federal Reserve Bank of St. Louis.
Active
63 Walker Road Atkinson NH 0381163 Walker Road Atkinson NH 0381163 Walker Road Atkinson NH 0381163 Walker Road Atkinson NH 0381163 Walker Road Atkinson NH 0381163 Walker Road Atkinson NH 0381163 Walker Road Atkinson NH 0381163 Walker Road Atkinson NH 0381163 Walker Road Atkinson NH 0381163 Walker Road Atkinson NH 0381163 Walker Road Atkinson NH 0381163 Walker Road Atkinson NH 0381163 Walker Road Atkinson NH 0381163 Walker Road Atkinson NH 0381163 Walker Road Atkinson NH 0381163 Walker Road Atkinson NH 0381163 Walker Road Atkinson NH 0381163 Walker Road Atkinson NH 0381163 Walker Road Atkinson NH 0381163 Walker Road Atkinson NH 0381163 Walker Road Atkinson NH 0381163 Walker Road Atkinson NH 0381163 Walker Road Atkinson NH 0381163 Walker Road Atkinson NH 0381163 Walker Road Atkinson NH 0381163 Walker Road Atkinson NH 0381163 Walker Road Atkinson NH 0381163 Walker Road Atkinson NH 0381163 Walker Road Atkinson NH 0381163 Walker Road Atkinson NH 0381163 Walker Road Atkinson NH 0381163 Walker Road Atkinson NH 0381163 Walker Road Atkinson NH 0381163 Walker Road Atkinson NH 0381163 Walker Road Atkinson NH 0381163 Walker Road Atkinson NH 0381163 Walker Road Atkinson NH 0381163 Walker Road Atkinson NH 0381163 Walker Road Atkinson NH 0381163 Walker Road Atkinson NH 0381163 Walker Road Atkinson NH 0381163 Walker Road Atkinson NH 0381163 Walker Road Atkinson NH 0381163 Walker Road Atkinson NH 0381163 Walker Road Atkinson NH 0381163 Walker Road Atkinson NH 03811
QR Code
  • 3Bedrooms
  • 1.3Acreage
  • 2Bathrooms
  • 1973Year Built
Listed by Kyle Waszeciak of Realty One Group Next Level

Driving Directions

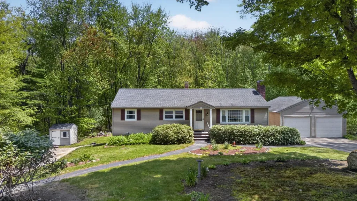
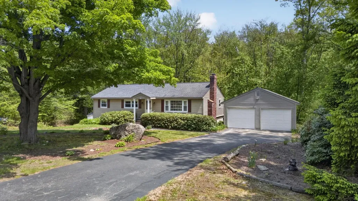
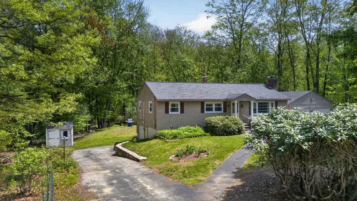
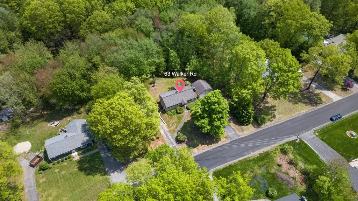
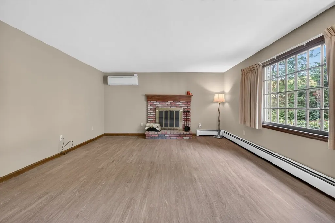
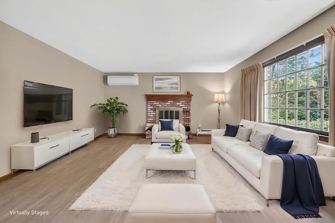
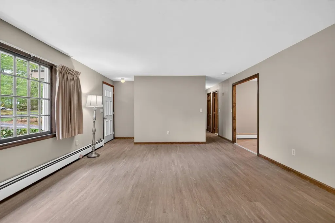
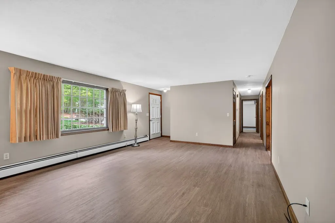
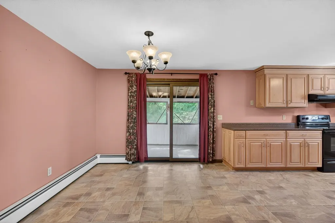
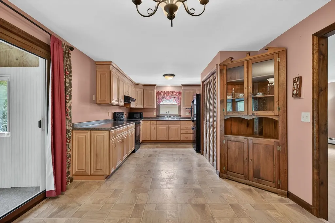
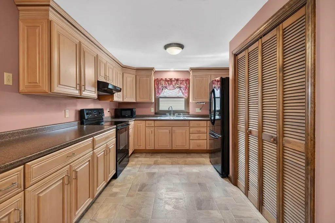
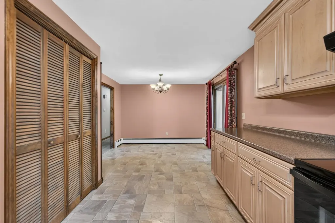
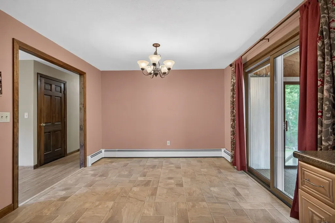
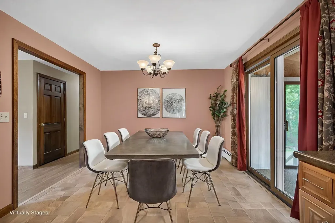
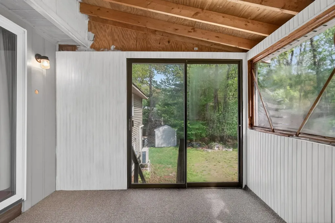
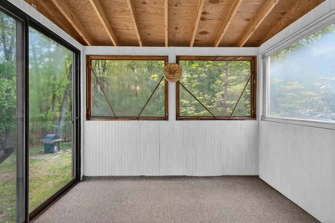
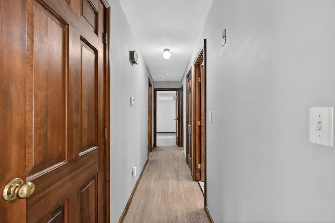
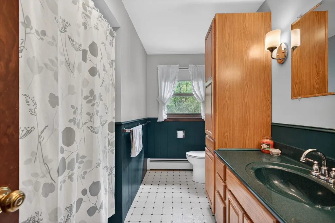
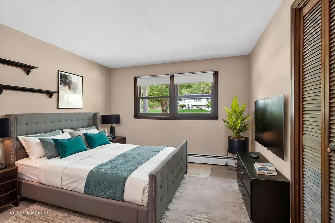
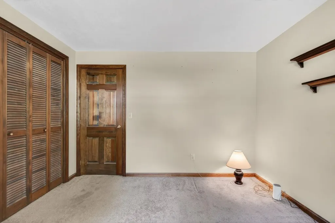
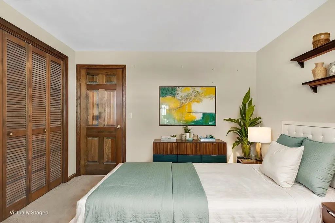
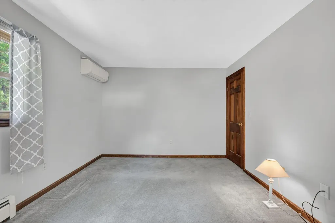
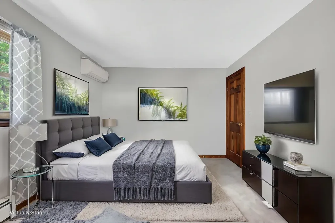
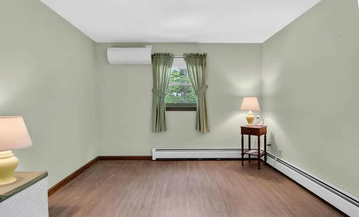
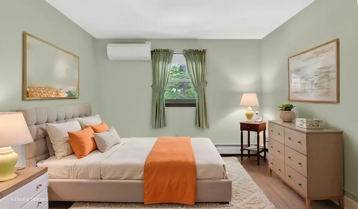
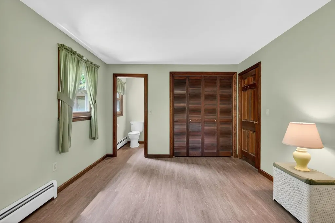
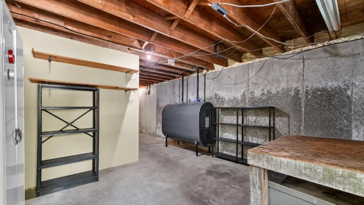
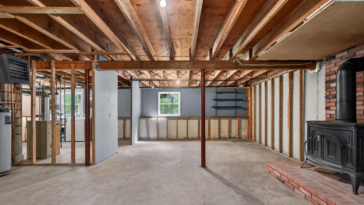
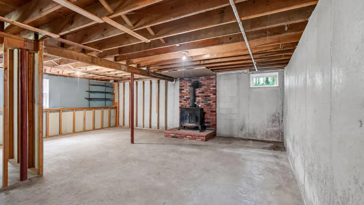
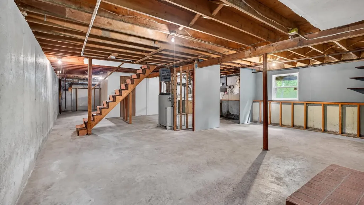
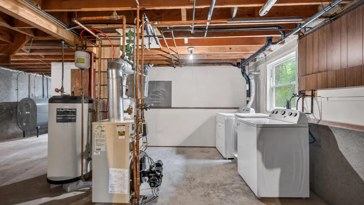
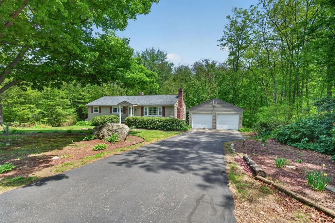
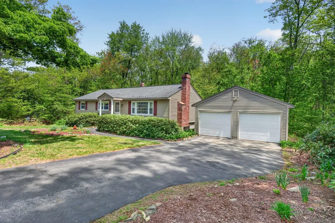
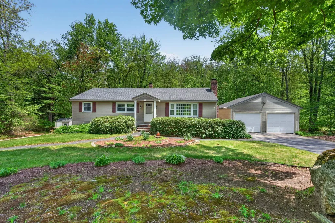
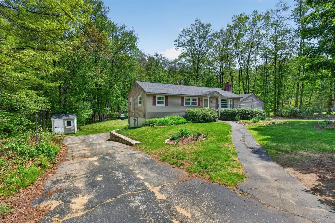
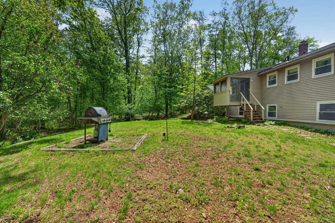
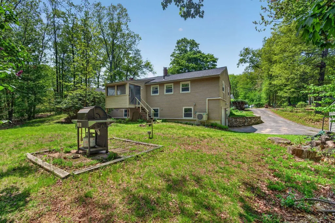
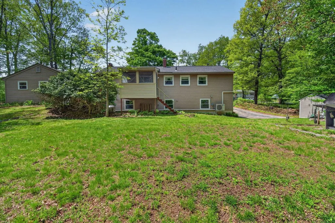
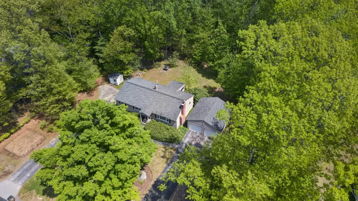
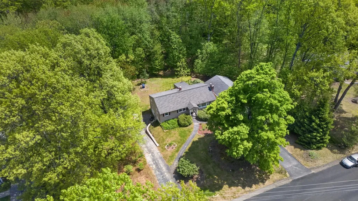
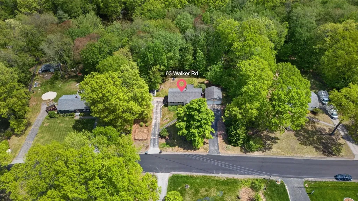
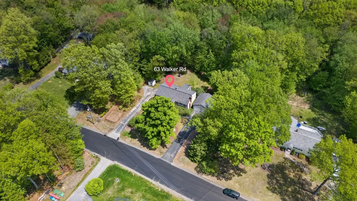
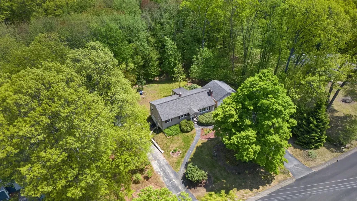
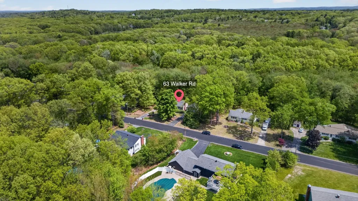
Tucked away in a peaceful setting in desirable Atkinson, this charming ranch-style home feels like a hidden retreat waiting to be discovered. Come see this 3-bedroom, 1.5-bathroom home, ready for its new owners. Sunlight pours through the inviting living spaces, highlighting the timeless character that instantly feels like home. Enjoy quiet mornings in the enclosed porch, evenings gathered with loved ones in the eat-in kitchen, and the everyday comfort of thoughtful features including mini-split cooling and three garage spaces. The unfinished basement offers even more potential, complete with a fireplace and plenty of room to bring your ideas to life, whether for additional living space, storage, or projects. Perfectly positioned just minutes from the renowned Atkinson Resort & Country Club, you'll enjoy easy access to golf, dining, entertainment, and year-round recreation while still savoring the privacy and tranquility of home.

Ask A Question

Do not fill in this field:

I agree to receive marketing and customer service calls and text messages from Ruedig Realty. To opt out, you can reply 'stop' at any time or click the unsubscribe link in the emails. Consent is not a condition of purchase. Msg/data rates may apply. Msg frequency varies. Privacy Policy.

This site is protected by reCAPTCHA and the Google Privacy Policy and Terms of Service apply.

More Info

Tax Information

  • Tax Year2025

Location

  • Building Number63
  • StreetWalker Road
  • TownAtkinson
  • StateNH
  • Zip03811
  • CountyRockingham
  • Map7
  • Flood Zone Y/NUnknown
  • Address63 Walker Road

Interior

  • Interior Features1 Fireplace, Natural Light, Basement Laundry
  • Room 1 TypeLiving Room
  • Room 1 Level1
  • Room 1 Dimensions23x14
  • FloorsCarpet, Tile, Vinyl
  • Room 2 TypeEat-in Kitchen
  • Room 2 Level1
  • Room 2 Dimensions23x11
  • Room 3 TypeBathroom Full
  • Room 3 Level1
  • Room 3 Dimensions8x11
  • Room 4 TypeBedroom
  • Room 4 Level1
  • Room 4 Dimensions11x11
  • Room 5 TypePrimary BR Suite
  • Room 5 Level1
  • Room 5 Dimensions14x11
  • Stories1
  • Room 6 TypeBedroom
  • Room 6 Level1
  • Room 6 Dimensions11
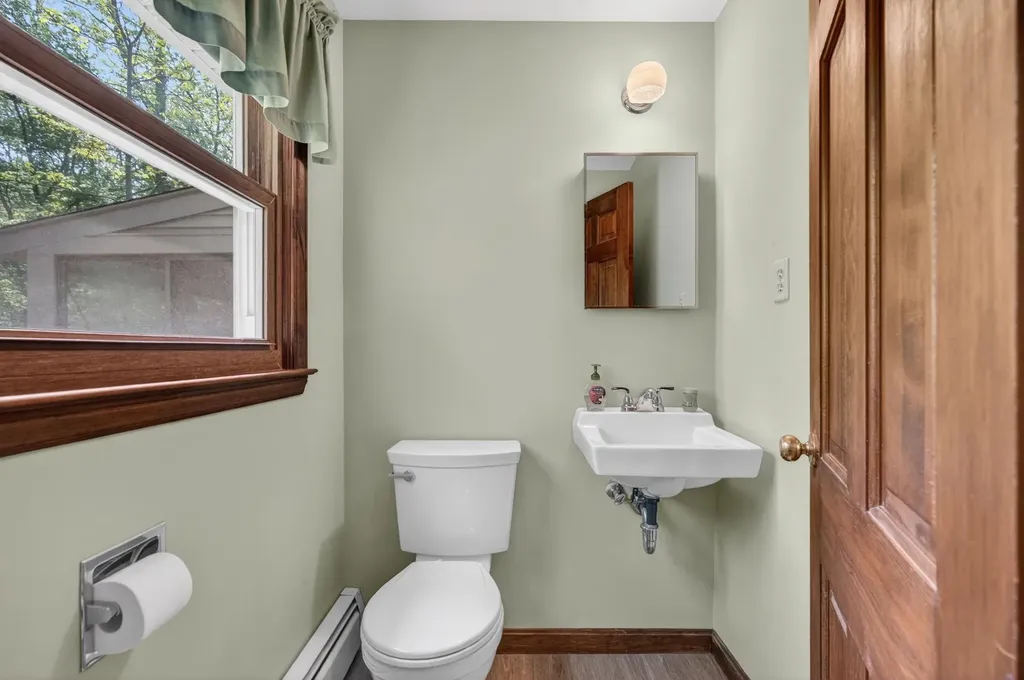
  • Room 7 TypeBathroom Half
  • Room 7 Level1
  • Room 7 Dimensions5x5
  • Room 8 TypePorch
  • Room 8 Level1
  • Room 8 Dimensions10x10

Parking

  • Parking Spaces3
  • GarageYes
  • Parking DescriptionUnderground, Detached

Building

  • Year Built1973
  • Building ConstructionVinyl Siding
  • ConstructionExisting
  • Property StyleRanch
  • Bedrooms3
  • Bathroom2
  • Total Baths2
  • Half Bath1
  • Total Rooms6
  • Square Feet1,490
  • BasementStorage Space, Unfinished
  • FoundationConcrete

Utilities

  • Heat SystemOil, Wood Stove
  • WaterPublic
  • SewerPrivate, Septic
  • Electric100 Amp Service, Circuit Breaker(s)
  • UtilitiesCable Available

Other

  • SeasonalNo
  • Page867
  • Date Listed05/27/2026

Rooms

  • Full Bath1

Basic Information

  • MLS Number5091101
  • MLS StatusActive
  • StatusACT
  • Property TypeSingle Family
  • List Price$574,900
  • Listing Agent NameKyle Waszeciak
  • Broker NameRealty One Group Next Level

Property

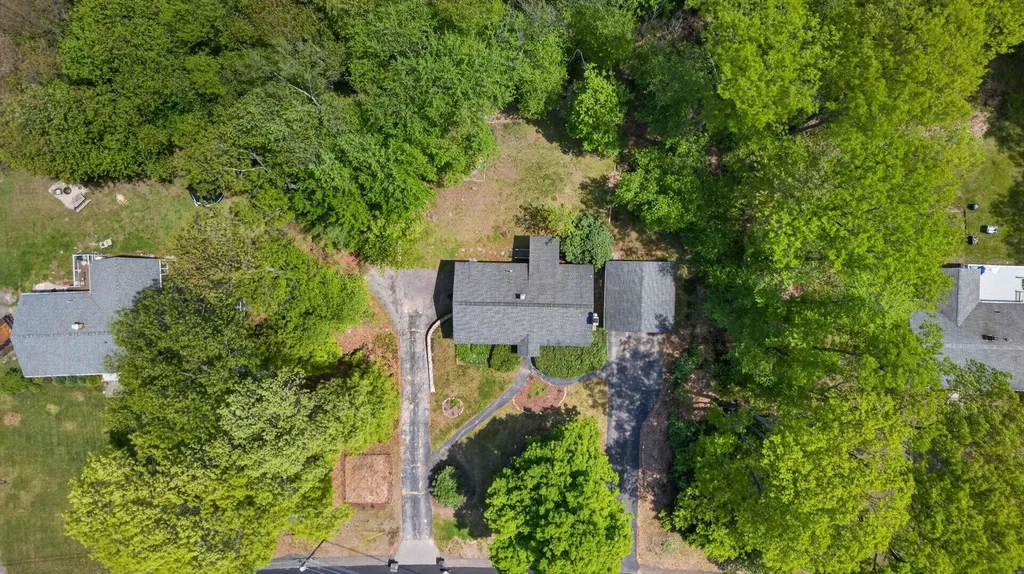
  • Acreage1.3
  • Lot DescriptionLevel, Wooded
  • AreaNH-Rockingham
  • DrivewayPaved
  • RoadsPaved

Exterior

  • Exterior FeaturesEnclosed Porch, Shed
  • RoofAsphalt Shingle

Amenities

  • Accessibility AmenitiesOne-Level Home
  • PricePerSqFt385.84
Ruedig Realty
Ruedig Realty
Office: 603-228-1947
125 N. State Street
Concord, NH 03301
Broker Reciprocity 

Copyright 2026 PrimeMLS, Inc. All rights reserved. This information is deemed reliable, but not guaranteed. The data relating to real estate displayed on this display comes in part from the IDX Program of PrimeMLS. The information being provided is for consumers’ personal, non-commercial use and may not be used for any purpose other than to identify prospective properties consumers may be interested in purchasing. Data last updated May 28, 2026 7:38 AM EDT


Hi there! How can we help you?

Contact us using the form below or give us a call.

Send Us A Message:

I agree to receive marketing and customer service calls and text messages from Ruedig Realty. To opt out, you can reply 'stop' at any time or click the unsubscribe link in the emails. Consent is not a condition of purchase. Msg/data rates may apply. Msg frequency varies. Privacy Policy.

Do not fill in this field:

This site is protected by reCAPTCHA and the Google Privacy Policy and Terms of Service apply.

Hi there! How can we help you?

Contact us using the form below or give us a call.

Send Us A Message:

Do not fill in this field:

This site is protected by reCAPTCHA and the Google Privacy Policy and Terms of Service apply.

Hi there! How can we help you?

Contact us using the form below or give us a call.

Send Us A Message:

Do not fill in this field:

This site is protected by reCAPTCHA and the Google Privacy Policy and Terms of Service apply.

Do not fill in this field:

This site is protected by reCAPTCHA and the Google Privacy Policy and Terms of Service apply.

Do not fill in this field:

This site is protected by reCAPTCHA and the Google Privacy Policy and Terms of Service apply.

Do not fill in this field:

This site is protected by reCAPTCHA and the Google Privacy Policy and Terms of Service apply.

$

Do not fill in this field:

This site is protected by reCAPTCHA and the Google Privacy Policy and Terms of Service apply.