25 Chandler DriveLondonderry, NH 03053MLS Number 5091078

  • Price: $845,000
  • Est. Mortgage of $/month
  • 1 Day on Market
$
$
%
$/month over payments
Federal 30-year interest rate: 6.51% last updated on May 21, 2026
* All Figures are estimates. Check with your bank or proposed mortgage company for actual interest rates.
This product uses the FRED® API but is not endorsed or certified by the Federal Reserve Bank of St. Louis.
CMS
25 Chandler Drive Londonderry NH 0305325 Chandler Drive Londonderry NH 0305325 Chandler Drive Londonderry NH 0305325 Chandler Drive Londonderry NH 0305325 Chandler Drive Londonderry NH 0305325 Chandler Drive Londonderry NH 0305325 Chandler Drive Londonderry NH 0305325 Chandler Drive Londonderry NH 0305325 Chandler Drive Londonderry NH 0305325 Chandler Drive Londonderry NH 0305325 Chandler Drive Londonderry NH 0305325 Chandler Drive Londonderry NH 0305325 Chandler Drive Londonderry NH 0305325 Chandler Drive Londonderry NH 0305325 Chandler Drive Londonderry NH 0305325 Chandler Drive Londonderry NH 0305325 Chandler Drive Londonderry NH 0305325 Chandler Drive Londonderry NH 0305325 Chandler Drive Londonderry NH 0305325 Chandler Drive Londonderry NH 0305325 Chandler Drive Londonderry NH 0305325 Chandler Drive Londonderry NH 0305325 Chandler Drive Londonderry NH 0305325 Chandler Drive Londonderry NH 0305325 Chandler Drive Londonderry NH 0305325 Chandler Drive Londonderry NH 0305325 Chandler Drive Londonderry NH 0305325 Chandler Drive Londonderry NH 0305325 Chandler Drive Londonderry NH 0305325 Chandler Drive Londonderry NH 0305325 Chandler Drive Londonderry NH 0305325 Chandler Drive Londonderry NH 0305325 Chandler Drive Londonderry NH 0305325 Chandler Drive Londonderry NH 0305325 Chandler Drive Londonderry NH 0305325 Chandler Drive Londonderry NH 0305325 Chandler Drive Londonderry NH 0305325 Chandler Drive Londonderry NH 0305325 Chandler Drive Londonderry NH 0305325 Chandler Drive Londonderry NH 0305325 Chandler Drive Londonderry NH 03053
QR Code
  • 4Bedrooms
  • 2.51Acreage
  • 3Bathrooms
  • 1999Year Built
Listed by Lorraine McCudden of Coldwell Banker Realty Bedford NH (Cell: 603-560-2199)

Driving Directions

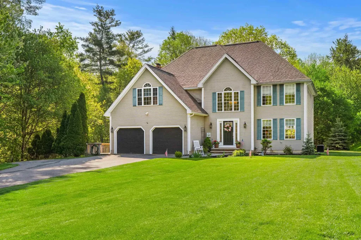
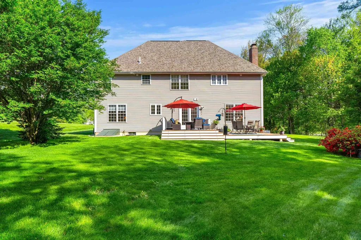
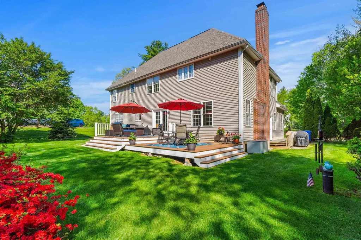
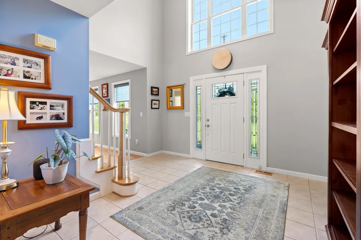
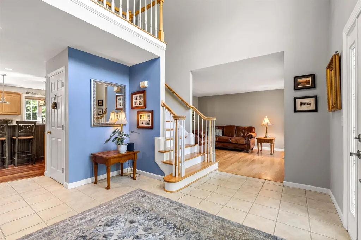
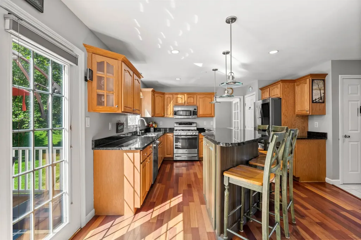
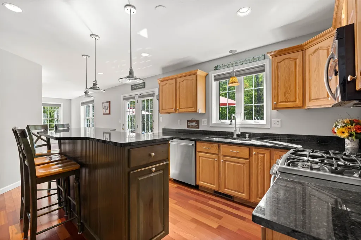
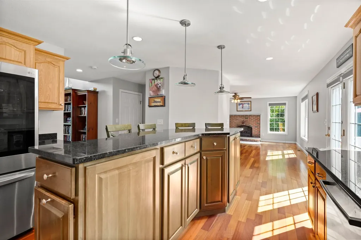
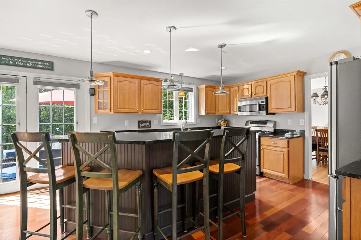
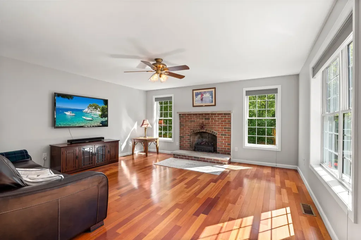
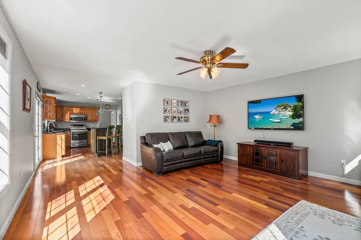
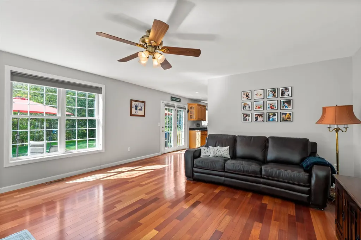
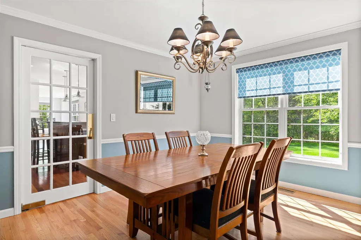
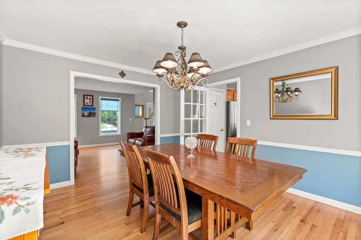
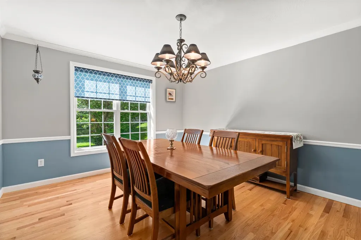
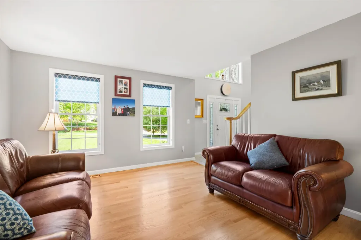
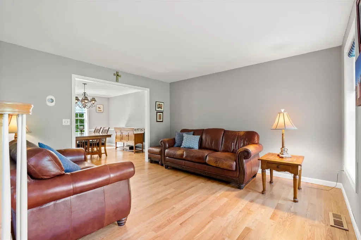
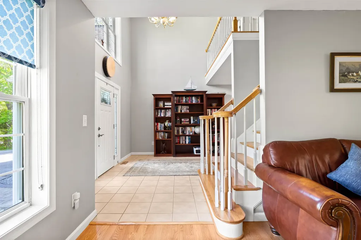
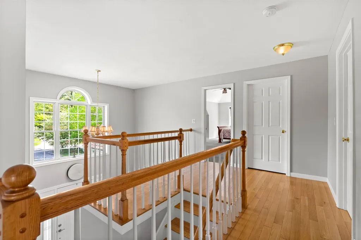
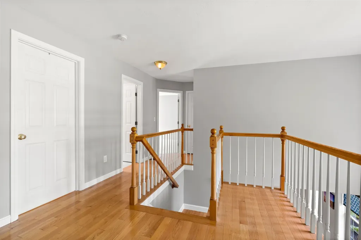
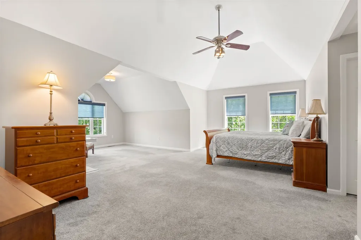
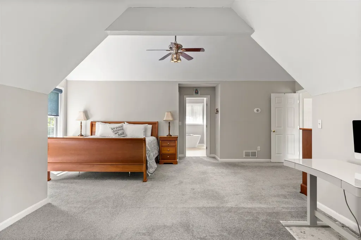
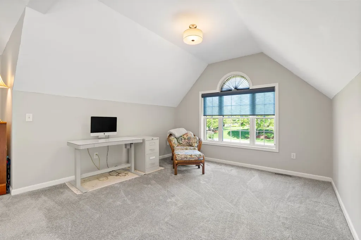
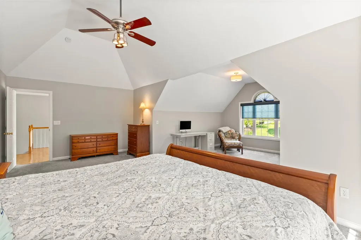
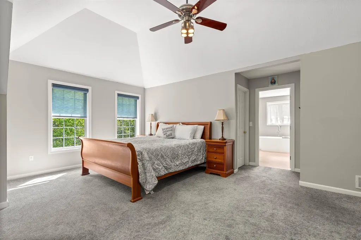
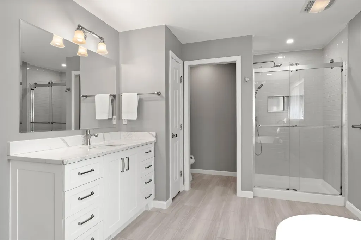
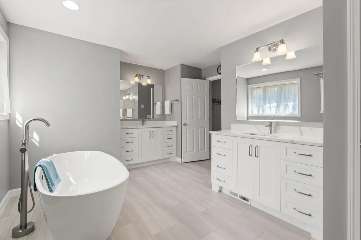
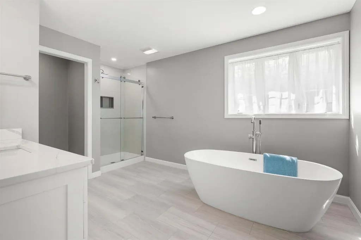
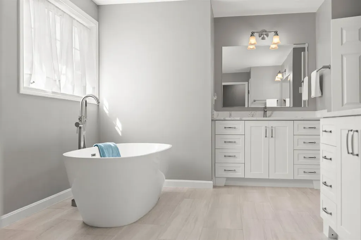
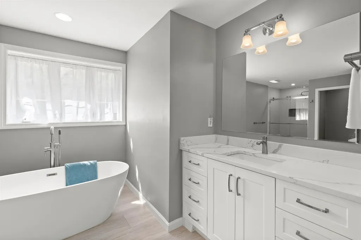
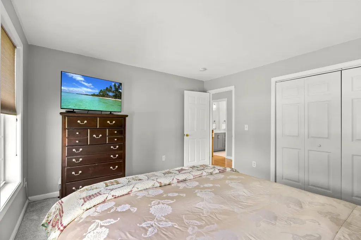
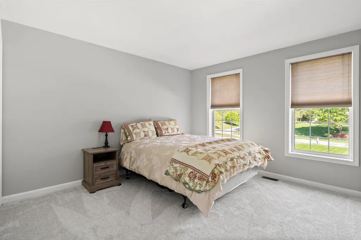
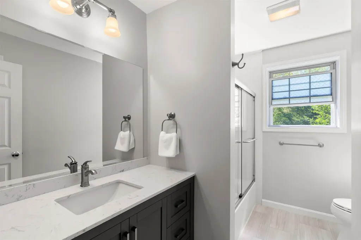
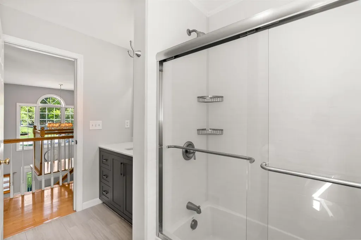
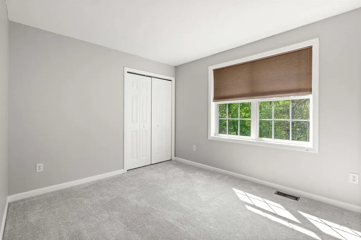
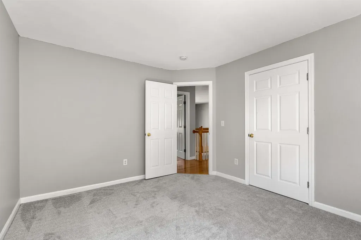
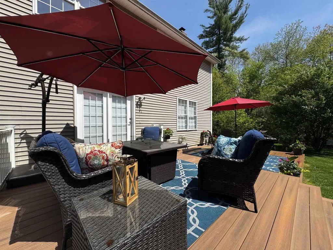
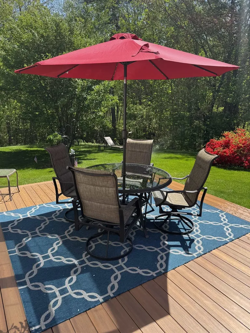
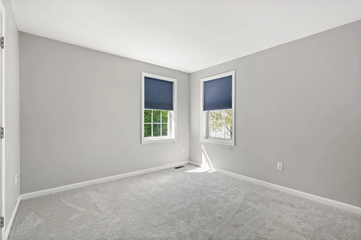
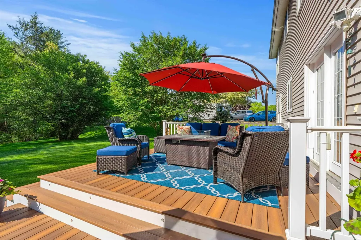
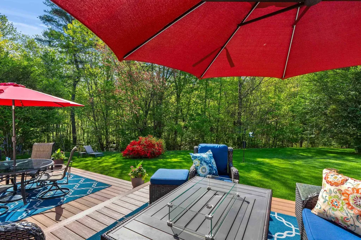
Nestled on a picturesque 2.51 acre lot, this lovely 4-bedroom Colonial in sought-after Londonderry, NH is ready to welcome you home. From the moment you step into the light-filled grand foyer-anchored by a magnificent custom wood staircase with a sweeping handrail-you'll be captivated by its warmth and elegance. The spacious foyer offers a flexible space currently a reading area ,perfect for relaxing any time of year.The eat-in kitchen is designed for both everyday living and entertaining, featuring an oversized island, stainless steel appliances, and granite countertops. Just beyond, the inviting great room boasts a charming brick fireplace and stunning Brazilian cherry floors that flow seamlessly into the kitchen.The dining room is ideal for gatherings and special occasions and opens to the living room; both spaces showcase gleaming oak hardwood floors. Above, the impressive staircase with classic wood balusters creates an interior balcony overlooking the welcoming foyer below.Retreat to the expansive primary suite, complete with a vaulted tray ceiling and an oversized sitting area-your own private sanctuary. The updated primary bath (2024) features a walk-in shower with frameless glass doors, a relaxing soaking tub, and dual vanities. A convenient second-floor laundry, three generously sized additional bedrooms, and a beautifully renovated guest bath (2024) complete the upper level.Step outside to enjoy the home's two-tier oversized composite deck , thoughtfully designed for outdoor living and entertaining.Perfect for unwinding under the evening sky- creating the perfect setting for memorable gatherings with family and friends.Additional updates include a new roof in 2022 and a new septic system installed in 2025, offering peace of mind for years to come.This home truly has it all-comfort, style, and space-just waiting for you to make it your own. Seller is a licensed NH Real estate agent.

Ask A Question

Do not fill in this field:

I agree to receive marketing and customer service calls and text messages from Ruedig Realty. To opt out, you can reply 'stop' at any time or click the unsubscribe link in the emails. Consent is not a condition of purchase. Msg/data rates may apply. Msg frequency varies. Privacy Policy.

This site is protected by reCAPTCHA and the Google Privacy Policy and Terms of Service apply.

More Info

Tax Information

  • Tax Year2025

Location

  • Building Number25
  • StreetChandler Drive
  • TownLondonderry
  • StateNH
  • Zip03053
  • CountyRockingham
  • DistrictLondonderry School District
  • Elementary SchoolNorth Londonderry Elem
  • Junior HighLondonderry Middle School
  • High SchoolLondonderry Senior HS
  • Map5
  • Flood Zone Y/NNo
  • Address25 Chandler Drive

Interior

  • Room 1 TypeBathroom Half
  • Room 1 Level1
  • FloorsCarpet, Ceramic Tile, Hardwood, Vinyl Plank
  • Room 2 TypeEat-in Kitchen
  • Room 2 Level1
  • Room 3 TypeDining Room
  • Room 3 Level1
  • Room 4 TypeFoyer
  • Room 4 Level1
  • Room 5 TypeGreat Room
  • Room 5 Level1
  • Stories2
  • Room 6 TypeLiving Room
  • Room 6 Level1
  • Room 7 TypePrimary Bedroom
  • Room 7 Level2
  • Room 8 TypeBedroom
  • Room 8 Level2
  • Room 9 TypeBedroom
  • Room 9 Level2
  • Room 10 TypeBedroom
  • Room 10 Level2
  • Room 11 TypeLaundry Room
  • Room 11 Level2

Parking

  • Parking Spaces2
  • GarageYes
  • Parking DescriptionDriveway, Garage, Attached

Building

  • Year Built1999
  • Building ConstructionVinyl Siding
  • ConstructionExisting
  • Property StyleColonial
  • Bedrooms4
  • Bathroom3
  • Total Baths3
  • Half Bath1
  • Total Rooms8
  • Square Feet2,764
  • APX Unfin Below Grade1198
  • BasementBulkhead, Concrete, Interior Stairs, Unfinished
  • FoundationConcrete

Exterior

  • Exterior FeaturesDeck, Window Screens
  • Exterior ColorBeige
  • RoofAsphalt Shingle

Amenities

  • Accessibility Amenities1st Floor 1/2 Bathroom, Bathroom w/Tub
  • PricePerSqFt305.72

Other

  • SeasonalNo
  • Page29
  • Date Listed05/27/2026

Rooms

  • Full Bath2

Basic Information

  • MLS Number5091078
  • MLS StatusComing Soon
  • Virtual TourView Tour
  • StatusCMS
  • Property TypeSingle Family
  • List Price$845,000
  • Listing Agent NameLorraine McCudden
  • Broker NameColdwell Banker Realty Bedford NH

Property

  • Acreage2.51
  • Lot DescriptionLandscaped, Subdivision, Wooded, Abuts Conservation, Neighborhood
  • AreaNH-Rockingham
  • Lot16
  • DrivewayPaved
  • RoadsPublic

Utilities

  • Heat SystemPropane, Forced Air
  • WaterDrilled Well
  • SewerPrivate, Septic
  • ElectricCircuit Breaker(s), Generator Ready
  • UtilitiesCable, Propane, Underground Utilities
Ruedig Realty
Ruedig Realty
Office: 603-228-1947
125 N. State Street
Concord, NH 03301
Broker Reciprocity 

Copyright 2026 PrimeMLS, Inc. All rights reserved. This information is deemed reliable, but not guaranteed. The data relating to real estate displayed on this display comes in part from the IDX Program of PrimeMLS. The information being provided is for consumers’ personal, non-commercial use and may not be used for any purpose other than to identify prospective properties consumers may be interested in purchasing. Data last updated May 28, 2026 7:38 AM EDT


Hi there! How can we help you?

Contact us using the form below or give us a call.
Send Us A Message:

I agree to receive marketing and customer service calls and text messages from Ruedig Realty. To opt out, you can reply 'stop' at any time or click the unsubscribe link in the emails. Consent is not a condition of purchase. Msg/data rates may apply. Msg frequency varies. Privacy Policy.

Do not fill in this field:

This site is protected by reCAPTCHA and the Google Privacy Policy and Terms of Service apply.

Hi there! How can we help you?

Contact us using the form below or give us a call.
Send Us A Message:

Do not fill in this field:
This site is protected by reCAPTCHA and the Google Privacy Policy and Terms of Service apply.

Hi there! How can we help you?

Contact us using the form below or give us a call.

Send Us A Message:

Do not fill in this field:

This site is protected by reCAPTCHA and the Google Privacy Policy and Terms of Service apply.

Do not fill in this field:

This site is protected by reCAPTCHA and the Google Privacy Policy and Terms of Service apply.

Do not fill in this field:

This site is protected by reCAPTCHA and the Google Privacy Policy and Terms of Service apply.

Do not fill in this field:

This site is protected by reCAPTCHA and the Google Privacy Policy and Terms of Service apply.

$

Do not fill in this field:

This site is protected by reCAPTCHA and the Google Privacy Policy and Terms of Service apply.