
104 North Gate RoadManchester, NH 03104MLS Number 5091001

  • Price: $650,000
  • Est. Mortgage of $/month
  • 1 Day on Market
$
$
%
$/month over payments
Federal 30-year interest rate: 6.51% last updated on May 21, 2026
* All Figures are estimates. Check with your bank or proposed mortgage company for actual interest rates.
This product uses the FRED® API but is not endorsed or certified by the Federal Reserve Bank of St. Louis.
Open House
104 North Gate Road Manchester NH 03104104 North Gate Road Manchester NH 03104104 North Gate Road Manchester NH 03104104 North Gate Road Manchester NH 03104104 North Gate Road Manchester NH 03104104 North Gate Road Manchester NH 03104104 North Gate Road Manchester NH 03104104 North Gate Road Manchester NH 03104104 North Gate Road Manchester NH 03104104 North Gate Road Manchester NH 03104104 North Gate Road Manchester NH 03104104 North Gate Road Manchester NH 03104104 North Gate Road Manchester NH 03104104 North Gate Road Manchester NH 03104104 North Gate Road Manchester NH 03104104 North Gate Road Manchester NH 03104104 North Gate Road Manchester NH 03104104 North Gate Road Manchester NH 03104104 North Gate Road Manchester NH 03104104 North Gate Road Manchester NH 03104104 North Gate Road Manchester NH 03104104 North Gate Road Manchester NH 03104104 North Gate Road Manchester NH 03104104 North Gate Road Manchester NH 03104104 North Gate Road Manchester NH 03104104 North Gate Road Manchester NH 03104104 North Gate Road Manchester NH 03104104 North Gate Road Manchester NH 03104104 North Gate Road Manchester NH 03104104 North Gate Road Manchester NH 03104104 North Gate Road Manchester NH 03104104 North Gate Road Manchester NH 03104104 North Gate Road Manchester NH 03104104 North Gate Road Manchester NH 03104104 North Gate Road Manchester NH 03104104 North Gate Road Manchester NH 03104104 North Gate Road Manchester NH 03104104 North Gate Road Manchester NH 03104104 North Gate Road Manchester NH 03104
QR Code
  • 4Bedrooms
  • 0.27Acreage
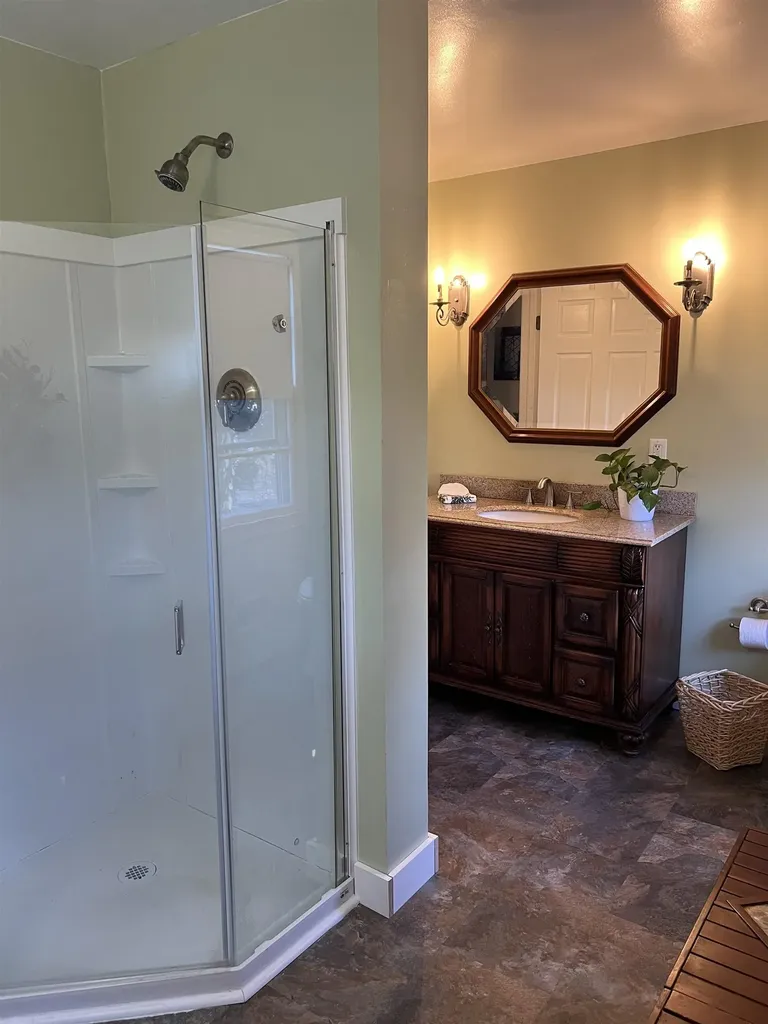
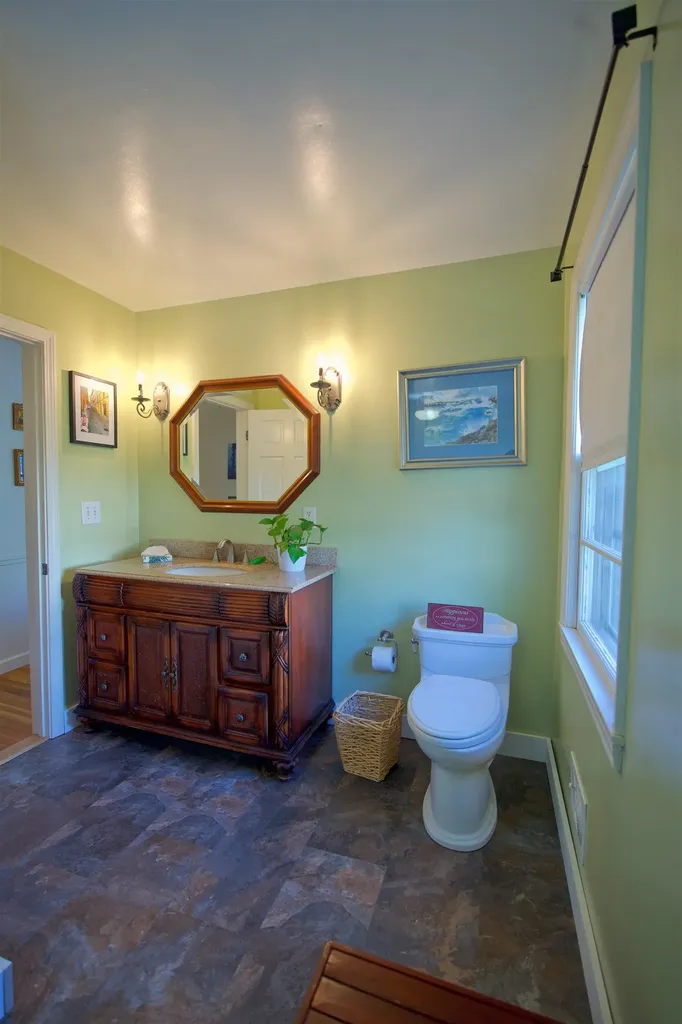
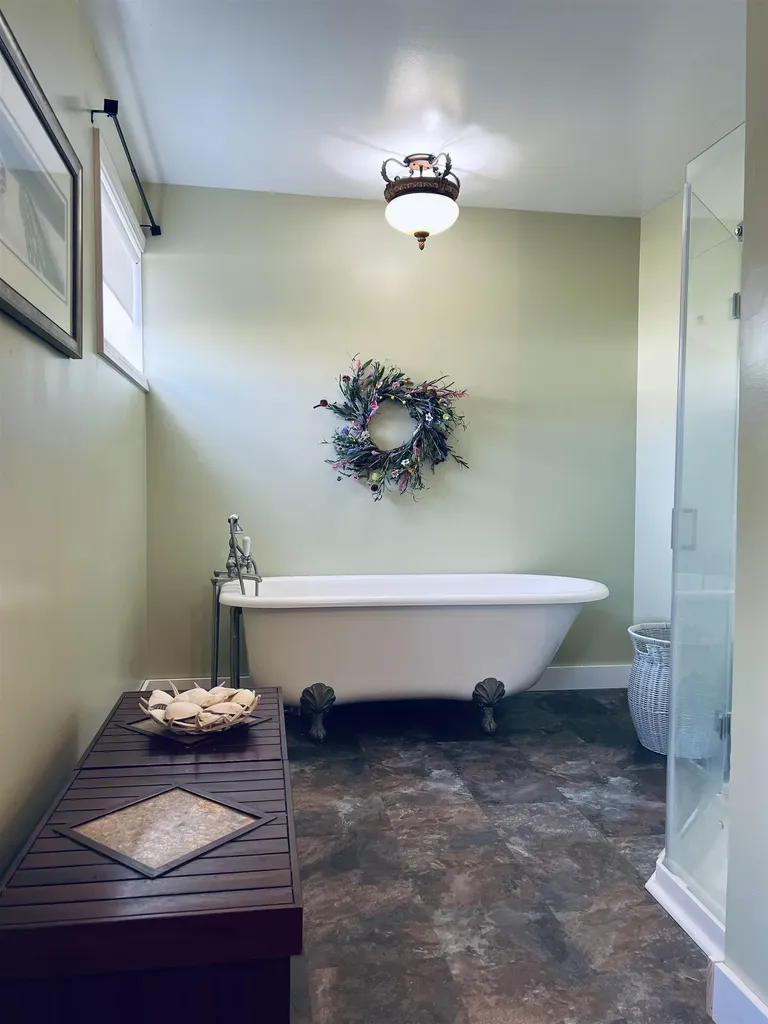
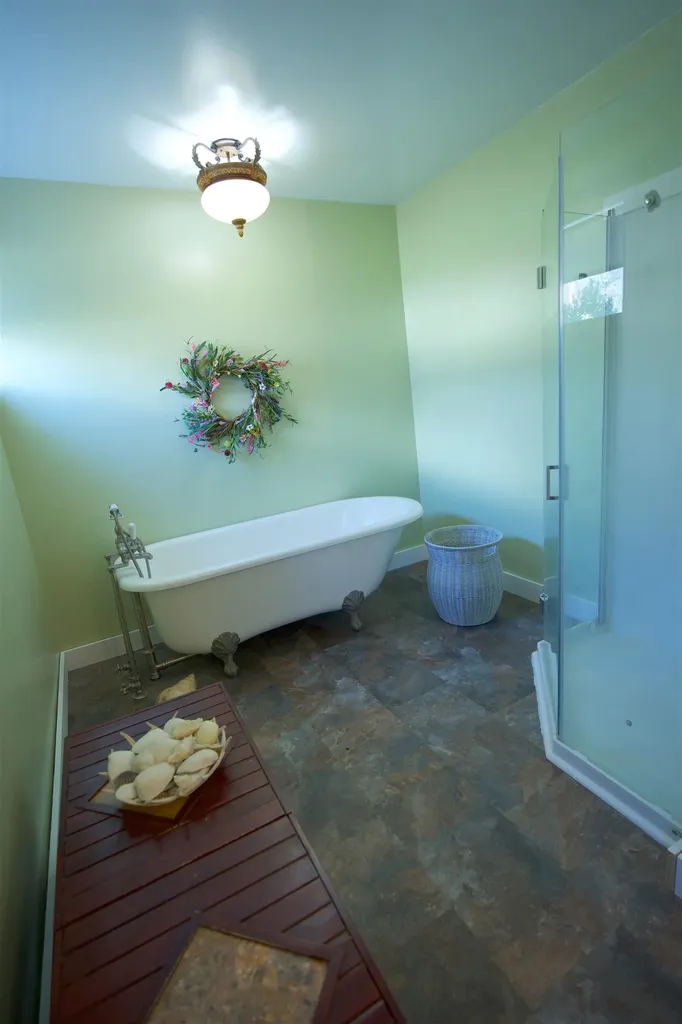
  • 2Bathrooms
  • 1953Year Built
Listed by Pam Colantuono of Baroody Real Estate

Driving Directions

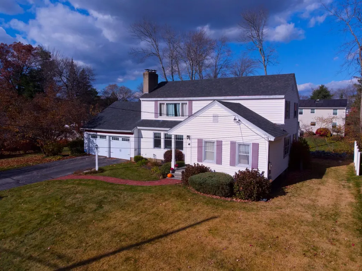
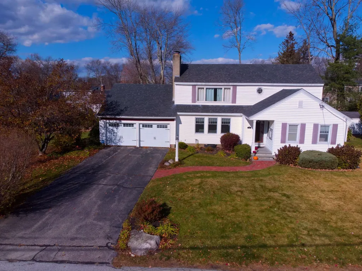
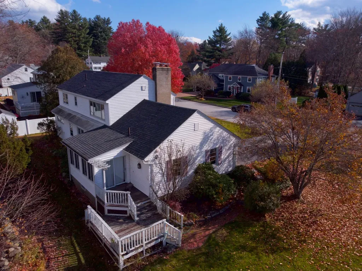
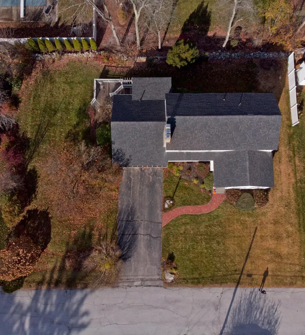
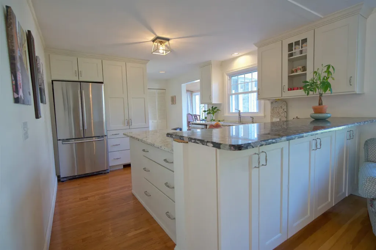
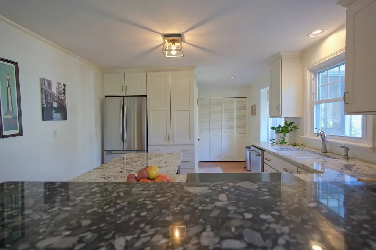
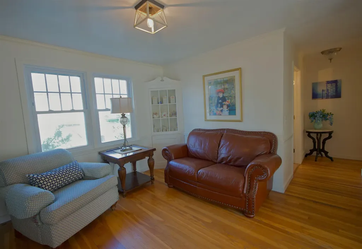
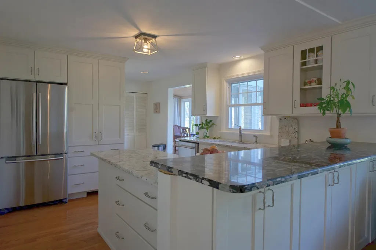
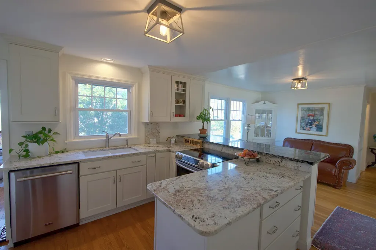
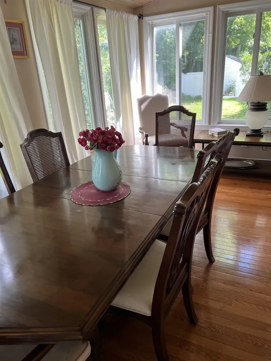
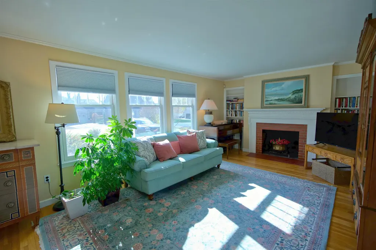
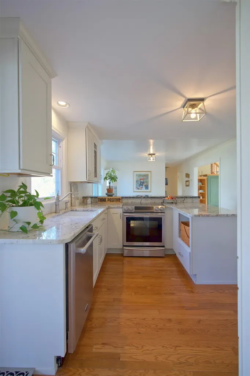
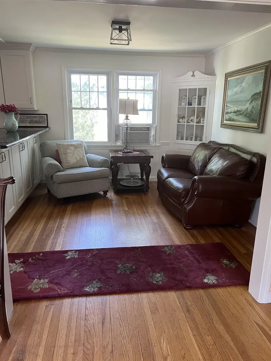
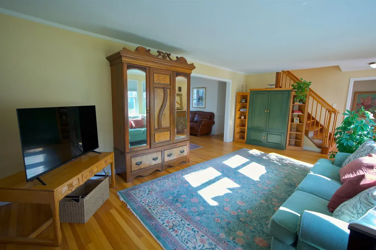
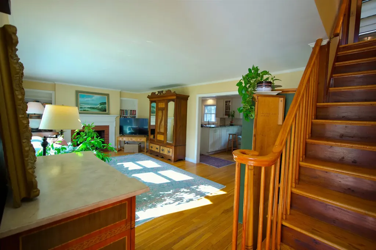
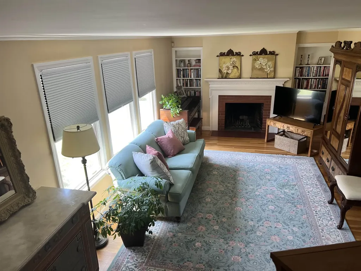
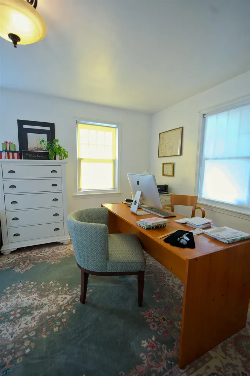
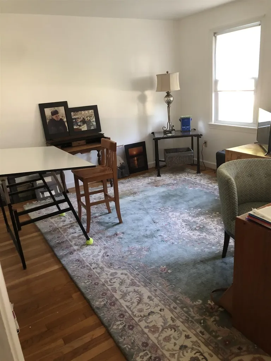
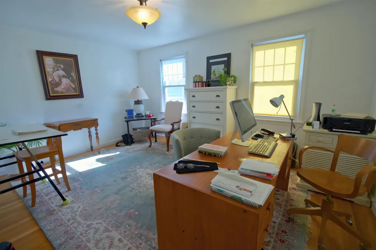
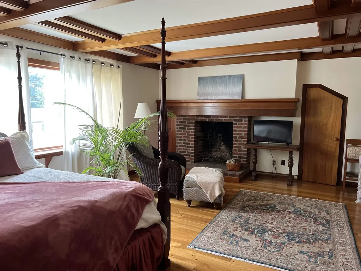
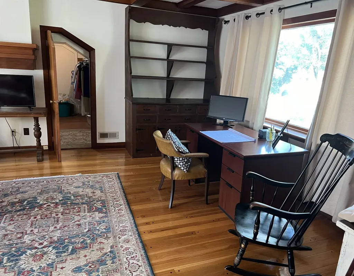
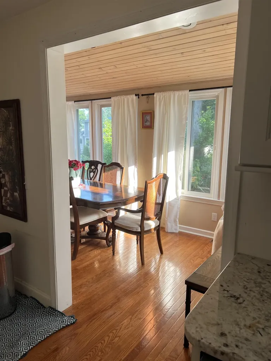
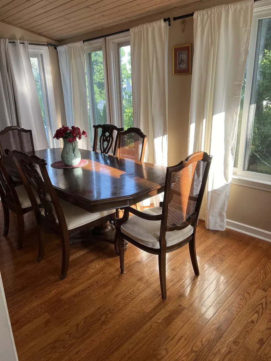
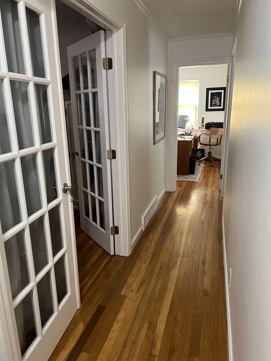
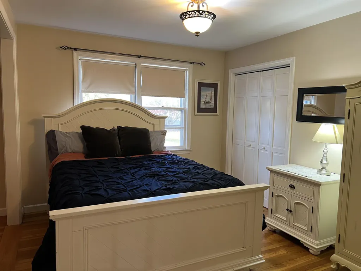
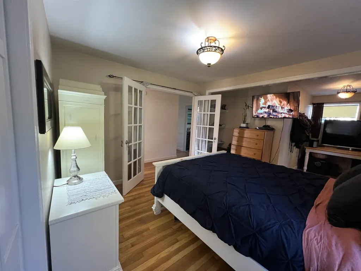
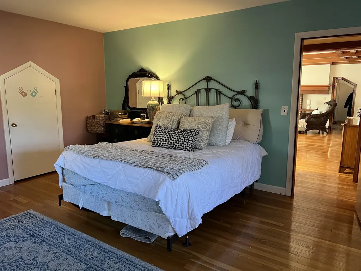
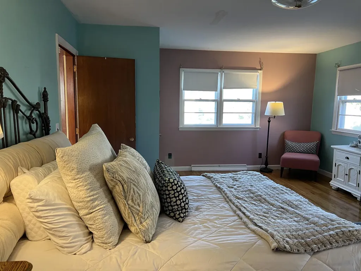
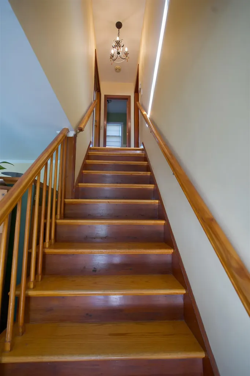
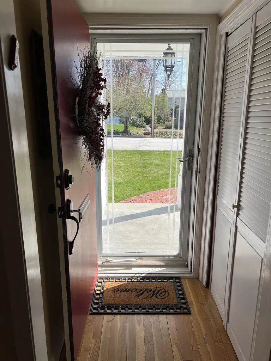
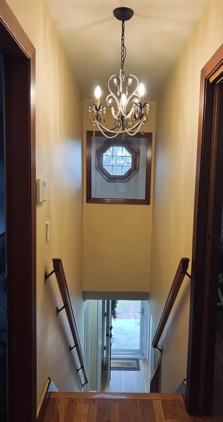
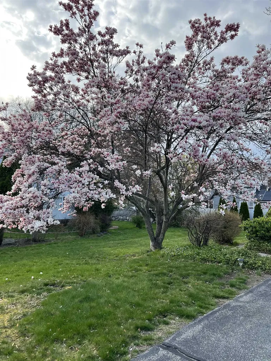
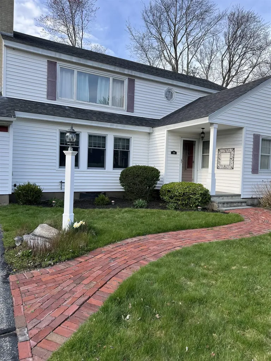
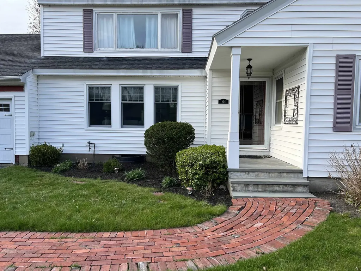
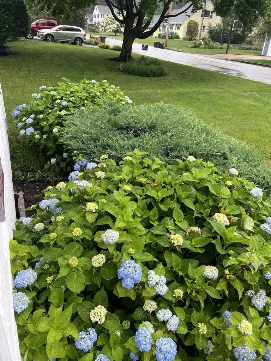
Start your mornings with a quiet cup of coffee in this serene North End setting. With beautiful southern exposure, this home is filled with natural light and offers a spacious yard with endless potential for a lush garden. Mature landscaping and a time-saving irrigation system allow you to fully enjoy this beautiful neighborhood. Charming details throughout include a generously sized primary bedroom measuring 22 x 19, featuring coffered ceilings, a walk-in closet, a fireplace, and custom built-ins perfect for a private library or reading area. A second spacious bedroom on the upper level measures 15 x 19 and includes two closets, including a cedar closet. The first floor offers excellent flexibility with two additional bedrooms, one currently being used as an office, providing plenty of room for guests or in-law accommodations. Additional highlights include a two-car garage with direct access just steps from the kitchen for convenience in every season, as well as potential expansion space above the garage. This home offers the perfect blend of warmth, functionality, and timeless character - ideal for those seeking peaceful living with convenience in one of the North End's most desirable neighborhoods. Conveniently located to SNHU & Interstate 93 Owner is a licensed real estate agent.

Open Houses

May 30th
Starts: 1:00pm
Ends: 3:00pm
Comments: Showings,by appointment only 1-3 p.m. May 30th and 31st. Both days call or text 603.661.9017
May 31st
Starts: 1:00pm
Ends: 3:00pm
Comments: Showing by appointment May 30th and 31. Both days call or text 603.661.9017

Ask A Question

Do not fill in this field:

I agree to receive marketing and customer service calls and text messages from Ruedig Realty. To opt out, you can reply 'stop' at any time or click the unsubscribe link in the emails. Consent is not a condition of purchase. Msg/data rates may apply. Msg frequency varies. Privacy Policy.

This site is protected by reCAPTCHA and the Google Privacy Policy and Terms of Service apply.

More Info

Tax Information

  • Tax Year2025

Location

  • Building Number104
  • StreetNorth Gate Road
  • TownManchester
  • StateNH
  • Zip03104
  • CountyHillsborough
  • DistrictManchester Sch Dst SAU #37
  • Elementary SchoolWebster Elementary School
  • Junior HighSouthside Middle School
  • High SchoolManchester Central High Sch
  • Map561
  • Flood Zone Y/NNo
  • Address104 North Gate Road

Exterior

  • RoofShingle

Amenities

  • PricePerSqFt284.59

Parking

  • Parking Spaces2
  • GarageYes

Building

  • Year Built1953
  • Building ConstructionAluminum, Stone Exterior
  • ConstructionPre-Construction
  • Property StyleColonial
  • Bedrooms4
  • Bathroom2
  • Total Baths2
  • Total Rooms9
  • Square Feet2,284
  • BasementBulkhead, Concrete, Storage Space
  • FoundationConcrete

Interior

  • Room 1 TypeBedroom
  • Room 1 Level1
  • FloorsHardwood
  • Room 2 TypeBedroom
  • Room 2 Level1
  • Room 3 TypeDining Room
  • Room 3 Level1
  • Room 4 TypeKitchen/Dining
  • Room 4 Level1
  • Room 5 TypeLiving Room
  • Room 5 Level1
  • Stories2
  • Room 6 TypeBathroom Full
  • Room 6 Level1
  • Room 7 TypeLaundry Room
  • Room 7 Level1
  • Room 8 TypeBedroom
  • Room 8 Level2
  • Room 9 TypeBedroom
  • Room 9 Level2
  • Room 10 TypeBathroom Three Quarter
  • Room 10 Level2

Rooms

  • Full Bath2

Basic Information

  • MLS Number5091001
  • MLS StatusActive
  • StatusACT
  • Property TypeSingle Family
  • List Price$650,000
  • Listing Agent NamePam Colantuono
  • Broker NameBaroody Real Estate

Property

  • Acreage0.27
  • Lot DescriptionCity Lot
  • AreaNH-Hillsborough
  • Lot5
  • DrivewayConcrete
  • RoadsPublic Maintained Road

Utilities

  • Heat SystemOil
  • WaterPublic
  • SewerPublic
  • ElectricGenerator Ready
  • UtilitiesCable

Other

  • SeasonalNo
  • Page1239
  • Date Listed05/26/2026
Ruedig Realty
Ruedig Realty
Office: 603-228-1947
125 N. State Street
Concord, NH 03301
Broker Reciprocity 

Copyright 2026 PrimeMLS, Inc. All rights reserved. This information is deemed reliable, but not guaranteed. The data relating to real estate displayed on this display comes in part from the IDX Program of PrimeMLS. The information being provided is for consumers’ personal, non-commercial use and may not be used for any purpose other than to identify prospective properties consumers may be interested in purchasing. Data last updated May 27, 2026 8:24 AM EDT


Hi there! How can we help you?

Contact us using the form below or give us a call.

Send Us A Message:

I agree to receive marketing and customer service calls and text messages from Ruedig Realty. To opt out, you can reply 'stop' at any time or click the unsubscribe link in the emails. Consent is not a condition of purchase. Msg/data rates may apply. Msg frequency varies. Privacy Policy.

Do not fill in this field:

This site is protected by reCAPTCHA and the Google Privacy Policy and Terms of Service apply.

Hi there! How can we help you?

Contact us using the form below or give us a call.

Send Us A Message:

Do not fill in this field:

This site is protected by reCAPTCHA and the Google Privacy Policy and Terms of Service apply.

Hi there! How can we help you?

Contact us using the form below or give us a call.

Send Us A Message:

Do not fill in this field:

This site is protected by reCAPTCHA and the Google Privacy Policy and Terms of Service apply.

Do not fill in this field:

This site is protected by reCAPTCHA and the Google Privacy Policy and Terms of Service apply.

Do not fill in this field:

This site is protected by reCAPTCHA and the Google Privacy Policy and Terms of Service apply.

Do not fill in this field:

This site is protected by reCAPTCHA and the Google Privacy Policy and Terms of Service apply.

$

Do not fill in this field:

This site is protected by reCAPTCHA and the Google Privacy Policy and Terms of Service apply.