
123 Brady AvenueSalem, NH 03079MLS Number 5090979

  • Price: $619,000
  • Est. Mortgage of $/month
  • 1 Day on Market
$
$
%
$/month over payments
Federal 30-year interest rate: 6.51% last updated on May 21, 2026
* All Figures are estimates. Check with your bank or proposed mortgage company for actual interest rates.
This product uses the FRED® API but is not endorsed or certified by the Federal Reserve Bank of St. Louis.
Open House
123 Brady Avenue Salem NH 03079123 Brady Avenue Salem NH 03079123 Brady Avenue Salem NH 03079123 Brady Avenue Salem NH 03079123 Brady Avenue Salem NH 03079123 Brady Avenue Salem NH 03079123 Brady Avenue Salem NH 03079123 Brady Avenue Salem NH 03079123 Brady Avenue Salem NH 03079123 Brady Avenue Salem NH 03079123 Brady Avenue Salem NH 03079123 Brady Avenue Salem NH 03079123 Brady Avenue Salem NH 03079123 Brady Avenue Salem NH 03079123 Brady Avenue Salem NH 03079123 Brady Avenue Salem NH 03079123 Brady Avenue Salem NH 03079123 Brady Avenue Salem NH 03079123 Brady Avenue Salem NH 03079123 Brady Avenue Salem NH 03079123 Brady Avenue Salem NH 03079123 Brady Avenue Salem NH 03079123 Brady Avenue Salem NH 03079123 Brady Avenue Salem NH 03079123 Brady Avenue Salem NH 03079123 Brady Avenue Salem NH 03079123 Brady Avenue Salem NH 03079123 Brady Avenue Salem NH 03079123 Brady Avenue Salem NH 03079123 Brady Avenue Salem NH 03079123 Brady Avenue Salem NH 03079123 Brady Avenue Salem NH 03079123 Brady Avenue Salem NH 03079123 Brady Avenue Salem NH 03079123 Brady Avenue Salem NH 03079123 Brady Avenue Salem NH 03079123 Brady Avenue Salem NH 03079123 Brady Avenue Salem NH 03079123 Brady Avenue Salem NH 03079123 Brady Avenue Salem NH 03079123 Brady Avenue Salem NH 03079123 Brady Avenue Salem NH 03079123 Brady Avenue Salem NH 03079123 Brady Avenue Salem NH 03079123 Brady Avenue Salem NH 03079123 Brady Avenue Salem NH 03079123 Brady Avenue Salem NH 03079123 Brady Avenue Salem NH 03079123 Brady Avenue Salem NH 03079123 Brady Avenue Salem NH 03079
QR Code
  • 3Bedrooms
  • 0.83Acreage
  • 2Bathrooms
  • 1977Year Built
Listed by Brianna McGrath of LAER Realty Partners/Chelmsford

Driving Directions

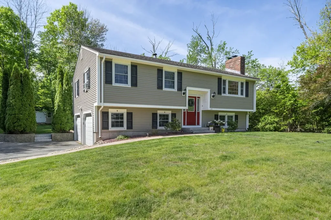
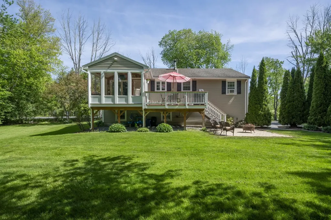
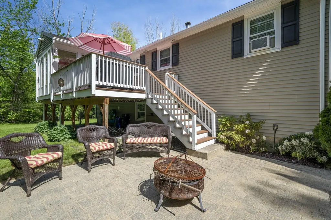
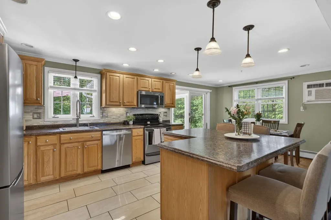
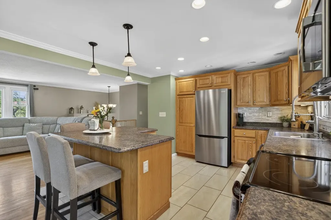
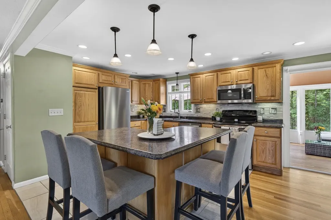
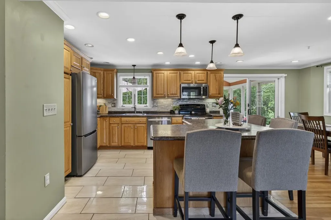
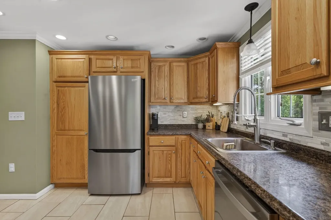
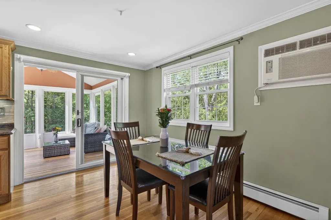
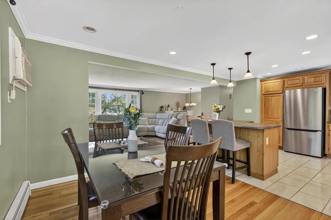
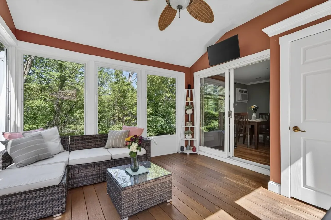
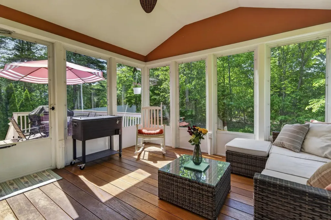
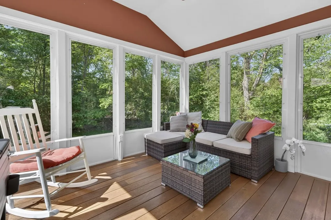
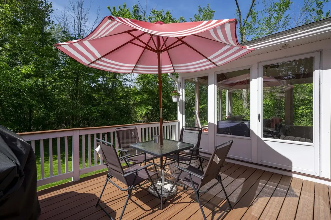
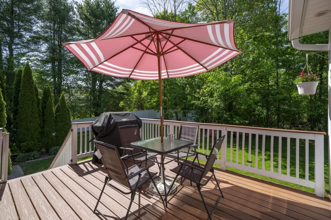
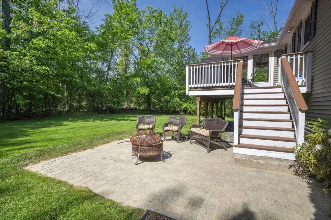
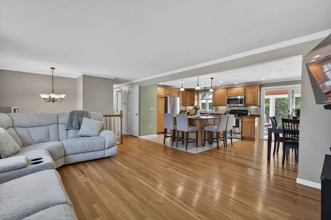
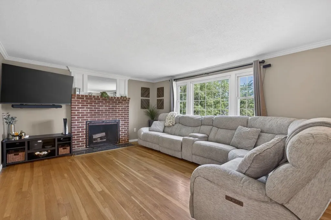
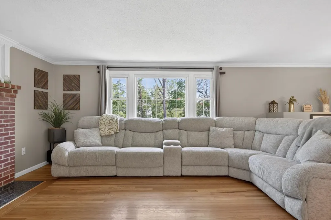
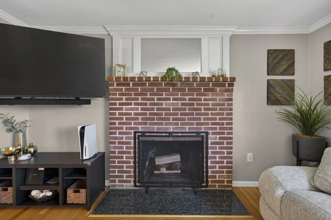
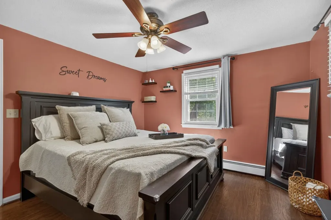
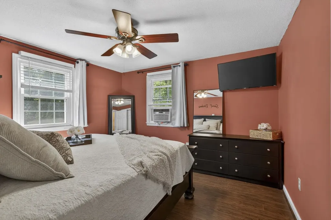
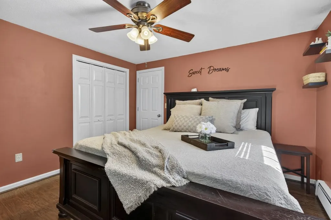
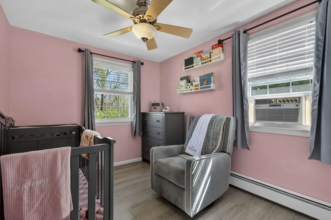
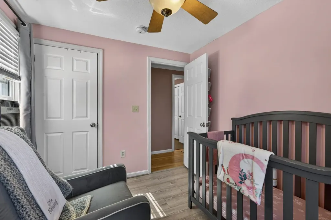
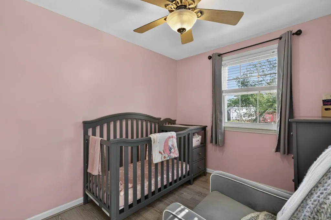
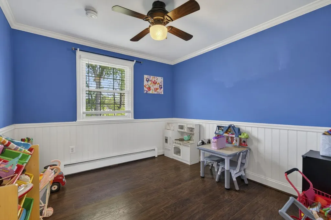
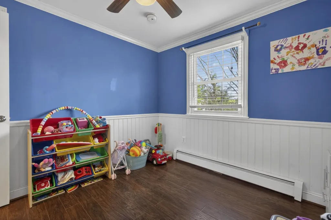
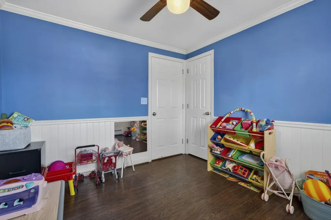
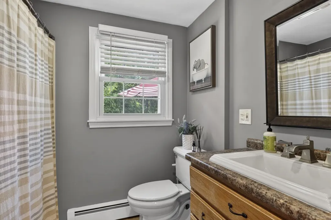
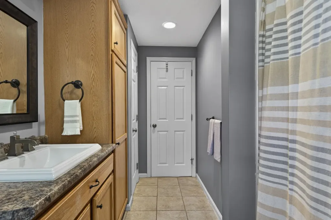
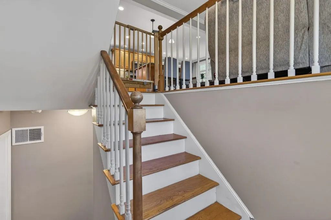
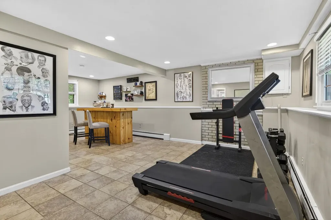
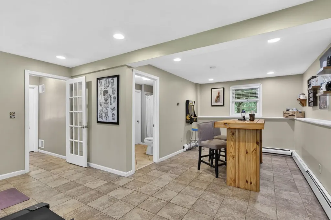
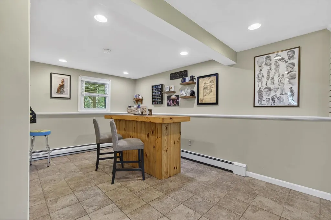
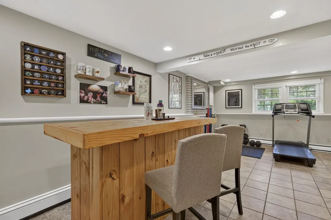
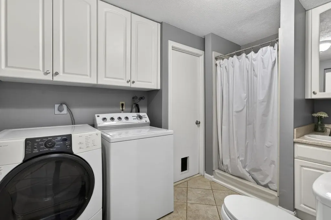
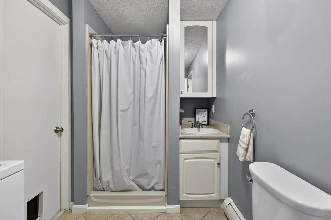
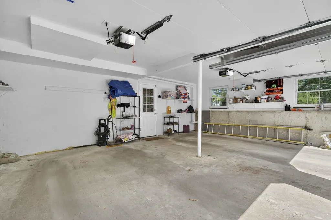
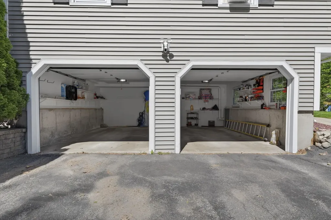
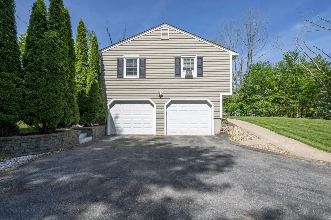
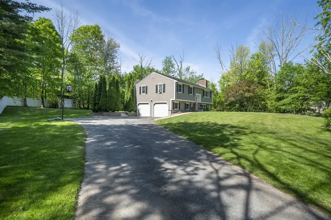
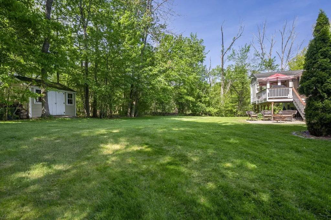
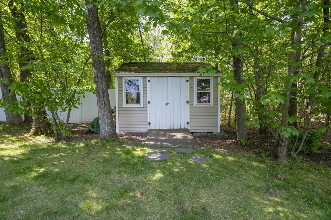
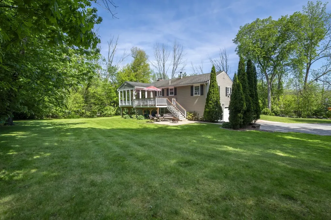
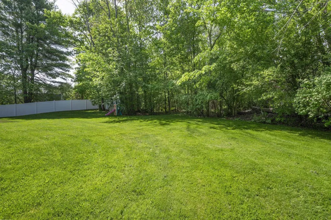
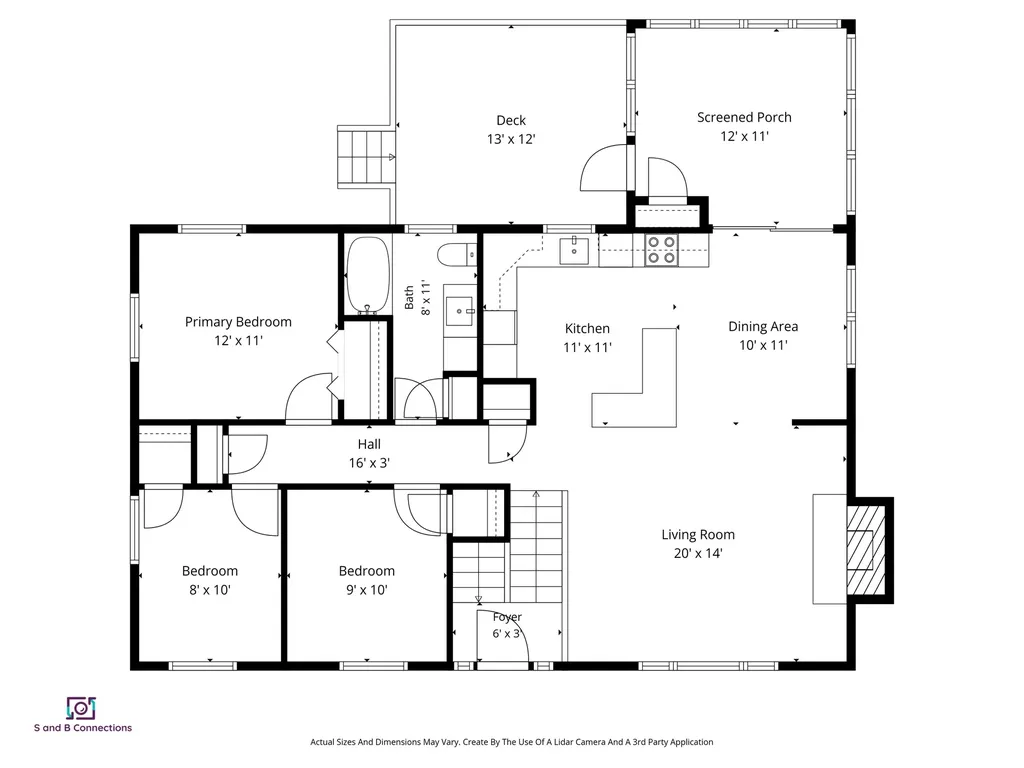
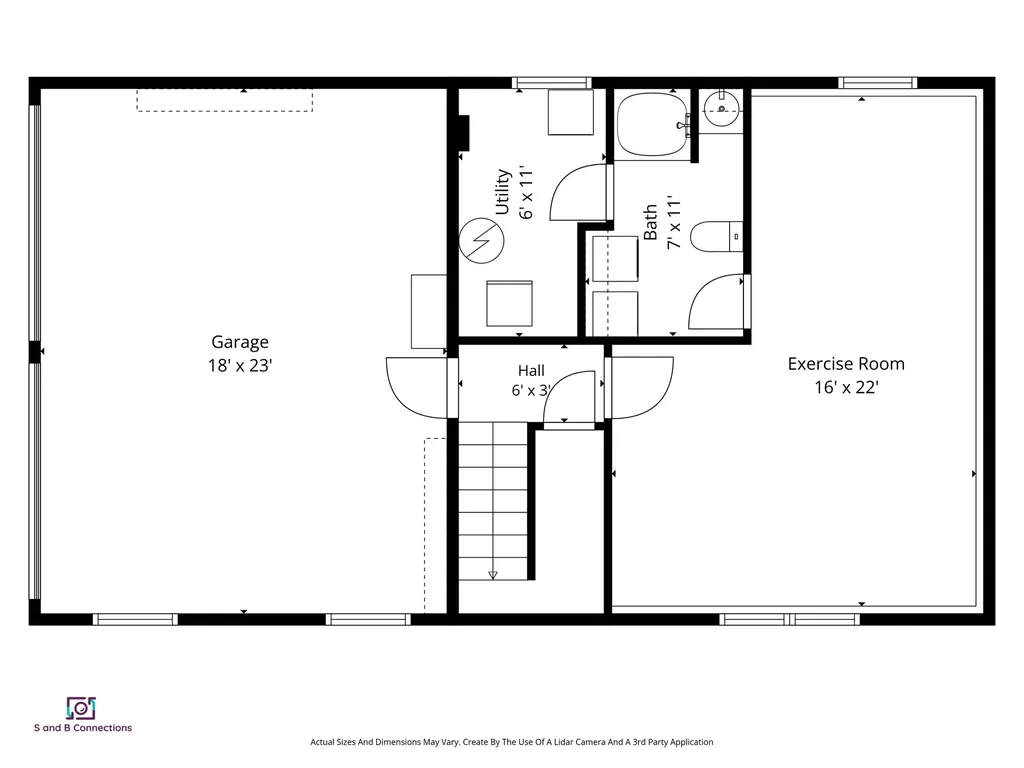
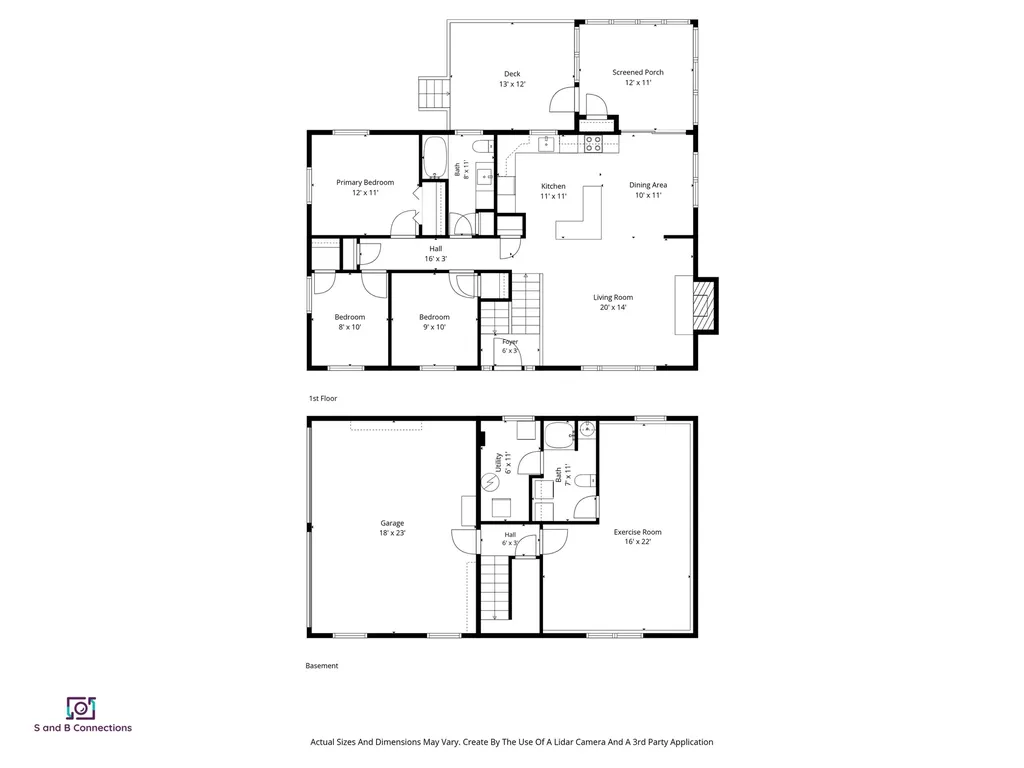
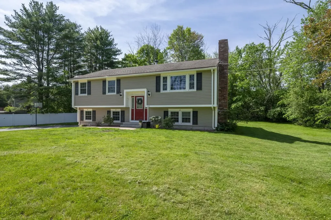
Welcome home to 123 Brady Avenue! The location of this home could not be better - set on a tree-lined 0.8 acre lot in a rural part of town, just minutes from local farms, yet only a short drive to route 93, Tuscan Village and all of the shopping, dining and recreation Salem has to offer. This beautifully updated split-entry home features an inviting and open floor plan complete with 3-bedrooms, 2-bathrooms, and an attached 2-car garage. The kitchen feels like home with a stylish tile backsplash, sleek tile flooring, new stainless steel appliances, a spacious center island with seating for four or more, and an additional dining area perfect for everyday living and entertaining. Sliding glass doors lead to a stunning three-season sunroom overlooking the peaceful backyard. Step outside to enjoy the low-maintenance Trex deck or unwind on the stone paver patio - ideal for grilling, relaxing or hosting guests. Back inside, the living room offers a cozy fireplace, picturesque front windows and beautiful hardwood floors that create a warm, welcoming feel. Three comfortable bedrooms and a full bathroom complete the main level. Downstairs, you'll find a second bathroom with laundry and a versatile bonus room perfect for a family room, home office, gym, playroom or guest space. Additional highlights include an outdoor storage shed and low-maintenance vinyl siding. Subject to seller finding suitable housing. Come experience the best of country and convenience at 123 Brady Avenue, schedule your showing today!

Open Houses

May 29th
Starts: 5:00pm
Ends: 7:00pm
May 30th
Starts: 11:00am
Ends: 2:00pm

Ask A Question

Do not fill in this field:

I agree to receive marketing and customer service calls and text messages from Ruedig Realty. To opt out, you can reply 'stop' at any time or click the unsubscribe link in the emails. Consent is not a condition of purchase. Msg/data rates may apply. Msg frequency varies. Privacy Policy.

This site is protected by reCAPTCHA and the Google Privacy Policy and Terms of Service apply.

More Info

Tax Information

  • Tax Year2025

Location

  • Building Number123
  • StreetBrady Avenue
  • TownSalem
  • StateNH
  • Zip03079
  • CountyRockingham
  • DistrictSalem School District
  • Elementary SchoolDr. Lewis F. Soule Elementary
  • Junior HighWoodbury School
  • High SchoolSalem High School
  • Map124
  • Flood Zone Y/NUnknown
  • Address123 Brady Avenue

Interior

  • Interior FeaturesBlinds, Ceiling Fan, Dining Area,1 Fireplace, Kitchen Island, Kitchen/Dining, Kitchen/Living, Living/Dining, Smart Thermostat
  • Room 1 TypeLiving Room
  • Room 1 Level1
  • Room 1 Dimensions20' x 14'
  • FloorsCeramic Tile, Hardwood, Vinyl Plank
  • Room 2 TypeEat-in Kitchen
  • Room 2 Level1
  • Room 2 Dimensions11' x 11'
  • Room 3 TypeDining Room
  • Room 3 Level1
  • Room 3 Dimensions10' x 11'
  • Room 4 TypeSunroom
  • Room 4 Level1
  • Room 4 Dimensions12' x 11'
  • Room 5 TypePorch
  • Room 5 Level1
  • Room 5 Dimensions13' x 12'
  • Stories1
  • Room 6 TypePrimary Bedroom
  • Room 6 Level1
  • Room 6 Dimensions12' x 11'
  • Room 7 TypeBedroom
  • Room 7 Level1
  • Room 7 Dimensions9' x 10'
  • Room 8 TypeBedroom
  • Room 8 Level1
  • Room 8 Dimensions8' x 10'
  • Room 9 TypeBathroom Full
  • Room 9 Level1
  • Room 9 Dimensions8' x 11'
  • Room 10 TypeFoyer
  • Room 10 Level1
  • Room 10 Dimensions6' x 3'
  • Room 11 TypeDen
  • Room 11 LevelBasement
  • Room 11 Dimensions16' x 22'
  • Room 12 TypeBathroom Three Quarter
  • Room 12 LevelBasement
  • Room 12 Dimensions7' x 11'

Parking

  • Parking Spaces2
  • GarageYes
  • Parking DescriptionGarage, Attached

Building

  • Year Built1977
  • Building ConstructionFiberglss Batt Insulation, Foam Insulation, Wood Frame, Vinyl Siding
  • ConstructionExisting
  • Property StyleRaised Ranch, Split Level, Split Entry
  • Bedrooms3
  • Bathroom2
  • Total Baths2
  • 3/4 Baths1
  • Total Rooms6
  • Square Feet1,608
  • BasementPartially Finished
  • FoundationConcrete

Utilities

  • Heat SystemOil, Hot Water
  • WaterPrivate, Public Water at Street, Purifier/Soft
  • Sewer1000 Gallon, Leach Field, Septic
  • Electric100 Amp Service
  • UtilitiesCable Available

Rooms

  • Full Bath1

Basic Information

  • MLS Number5090979
  • MLS StatusActive
  • StatusACT
  • Property TypeSingle Family
  • List Price$619,000
  • Listing Agent NameBrianna McGrath
  • Broker NameLAER Realty Partners/Chelmsford

Property

  • Acreage0.83
  • Lot DescriptionCountry Setting, Landscaped, Wooded
  • AreaNH-Rockingham
  • Lot8736
  • DrivewayPaved
  • RoadsPaved, Public Maintained Road

Exterior

  • Exterior FeaturesDeck, Patio, Enclosed Porch, Shed, Window Screens, Double Pane Window(s)
  • RoofArchitectural Shingle

Amenities

  • Accessibility Amenities1st Floor 3/4 Bathroom,1st Floor Hrd Surfce Flr, Bathroom w/Step-in Shower, Bathroom w/Tub, Paved Parking,1st Floor Laundry
  • PricePerSqFt384.95

Other

  • SeasonalNo
  • Page1742
  • Date Listed05/26/2026
Ruedig Realty
Ruedig Realty
Office: 603-228-1947
125 N. State Street
Concord, NH 03301
Broker Reciprocity 

Copyright 2026 PrimeMLS, Inc. All rights reserved. This information is deemed reliable, but not guaranteed. The data relating to real estate displayed on this display comes in part from the IDX Program of PrimeMLS. The information being provided is for consumers’ personal, non-commercial use and may not be used for any purpose other than to identify prospective properties consumers may be interested in purchasing. Data last updated May 27, 2026 8:24 AM EDT


Hi there! How can we help you?

Contact us using the form below or give us a call.

Send Us A Message:

I agree to receive marketing and customer service calls and text messages from Ruedig Realty. To opt out, you can reply 'stop' at any time or click the unsubscribe link in the emails. Consent is not a condition of purchase. Msg/data rates may apply. Msg frequency varies. Privacy Policy.

Do not fill in this field:

This site is protected by reCAPTCHA and the Google Privacy Policy and Terms of Service apply.

Hi there! How can we help you?

Contact us using the form below or give us a call.

Send Us A Message:

Do not fill in this field:

This site is protected by reCAPTCHA and the Google Privacy Policy and Terms of Service apply.

Hi there! How can we help you?

Contact us using the form below or give us a call.

Send Us A Message:

Do not fill in this field:

This site is protected by reCAPTCHA and the Google Privacy Policy and Terms of Service apply.

Do not fill in this field:

This site is protected by reCAPTCHA and the Google Privacy Policy and Terms of Service apply.

Do not fill in this field:

This site is protected by reCAPTCHA and the Google Privacy Policy and Terms of Service apply.

Do not fill in this field:

This site is protected by reCAPTCHA and the Google Privacy Policy and Terms of Service apply.

$

Do not fill in this field:

This site is protected by reCAPTCHA and the Google Privacy Policy and Terms of Service apply.