
158 Standish LaneHudson, NH 03051MLS Number 5090905

  • Price: $895,000
  • Est. Mortgage of $/month
  • 1 Day on Market
$
$
%
$/month over payments
Federal 30-year interest rate: 6.51% last updated on May 21, 2026
* All Figures are estimates. Check with your bank or proposed mortgage company for actual interest rates.
This product uses the FRED® API but is not endorsed or certified by the Federal Reserve Bank of St. Louis.
Open House
158 Standish Lane Hudson NH 03051158 Standish Lane Hudson NH 03051158 Standish Lane Hudson NH 03051158 Standish Lane Hudson NH 03051158 Standish Lane Hudson NH 03051158 Standish Lane Hudson NH 03051158 Standish Lane Hudson NH 03051158 Standish Lane Hudson NH 03051158 Standish Lane Hudson NH 03051158 Standish Lane Hudson NH 03051158 Standish Lane Hudson NH 03051158 Standish Lane Hudson NH 03051158 Standish Lane Hudson NH 03051158 Standish Lane Hudson NH 03051158 Standish Lane Hudson NH 03051158 Standish Lane Hudson NH 03051158 Standish Lane Hudson NH 03051158 Standish Lane Hudson NH 03051158 Standish Lane Hudson NH 03051158 Standish Lane Hudson NH 03051158 Standish Lane Hudson NH 03051158 Standish Lane Hudson NH 03051158 Standish Lane Hudson NH 03051158 Standish Lane Hudson NH 03051158 Standish Lane Hudson NH 03051158 Standish Lane Hudson NH 03051158 Standish Lane Hudson NH 03051158 Standish Lane Hudson NH 03051158 Standish Lane Hudson NH 03051158 Standish Lane Hudson NH 03051158 Standish Lane Hudson NH 03051158 Standish Lane Hudson NH 03051158 Standish Lane Hudson NH 03051158 Standish Lane Hudson NH 03051158 Standish Lane Hudson NH 03051158 Standish Lane Hudson NH 03051158 Standish Lane Hudson NH 03051158 Standish Lane Hudson NH 03051158 Standish Lane Hudson NH 03051158 Standish Lane Hudson NH 03051158 Standish Lane Hudson NH 03051158 Standish Lane Hudson NH 03051158 Standish Lane Hudson NH 03051158 Standish Lane Hudson NH 03051158 Standish Lane Hudson NH 03051158 Standish Lane Hudson NH 03051158 Standish Lane Hudson NH 03051158 Standish Lane Hudson NH 03051158 Standish Lane Hudson NH 03051158 Standish Lane Hudson NH 03051158 Standish Lane Hudson NH 03051158 Standish Lane Hudson NH 03051158 Standish Lane Hudson NH 03051158 Standish Lane Hudson NH 03051158 Standish Lane Hudson NH 03051158 Standish Lane Hudson NH 03051158 Standish Lane Hudson NH 03051158 Standish Lane Hudson NH 03051158 Standish Lane Hudson NH 03051158 Standish Lane Hudson NH 03051
QR Code
  • 3Bedrooms
  • 1Acreage
  • 4Bathrooms
  • 2021Year Built
Listed by Ryan Childs of BHHS Verani Londonderry (ryan.childs@verani.com)

Driving Directions

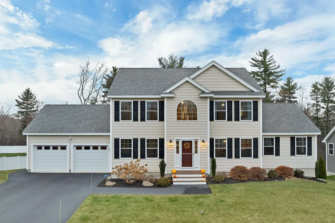
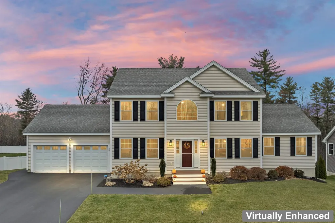
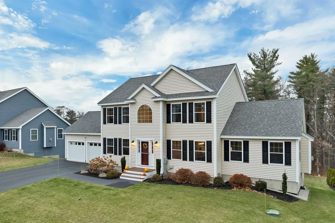
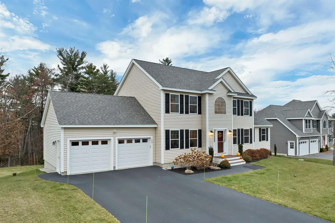
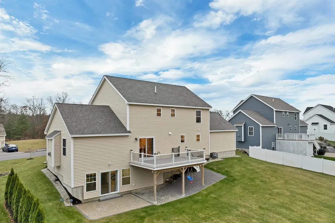
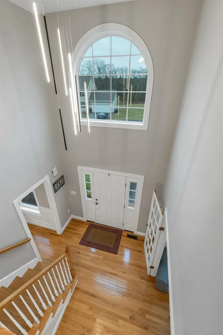
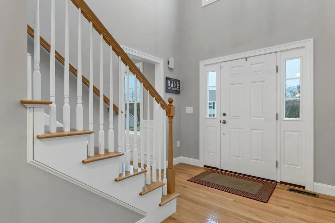
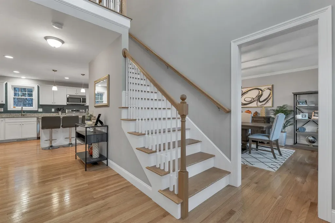
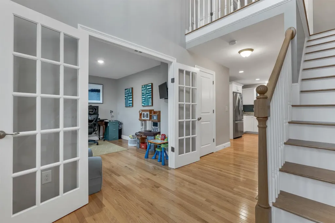
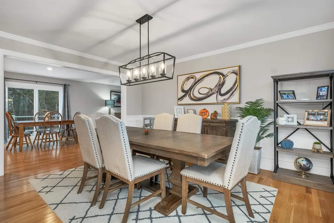
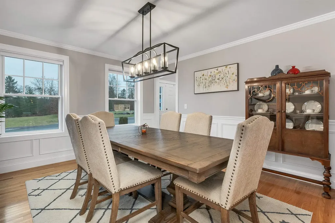
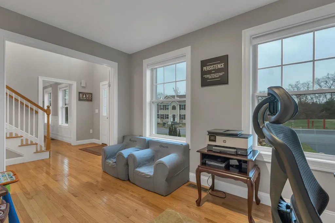
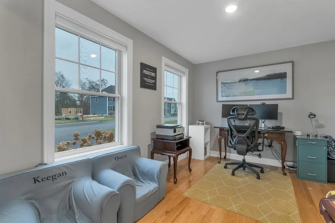
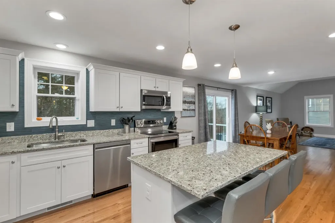
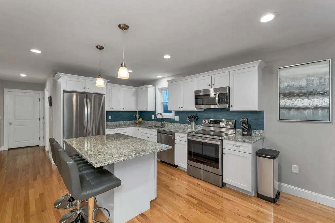
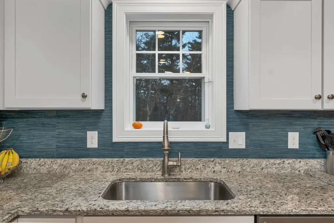
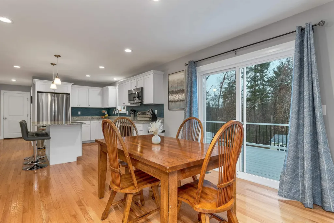
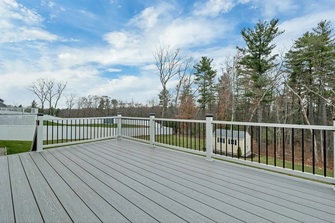
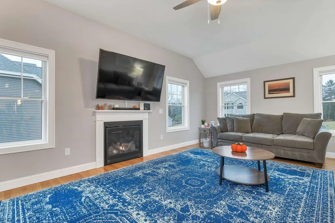
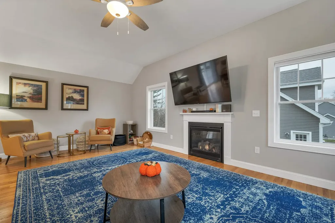
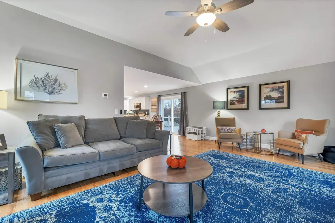
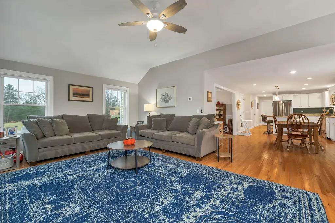
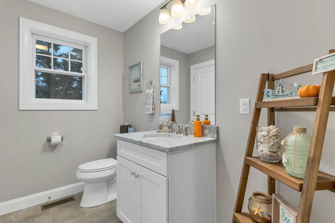
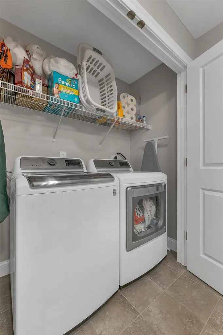
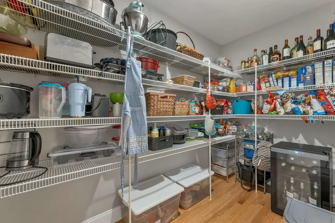
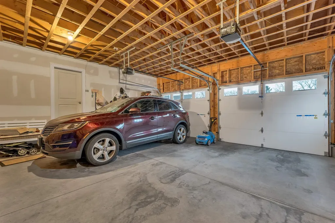
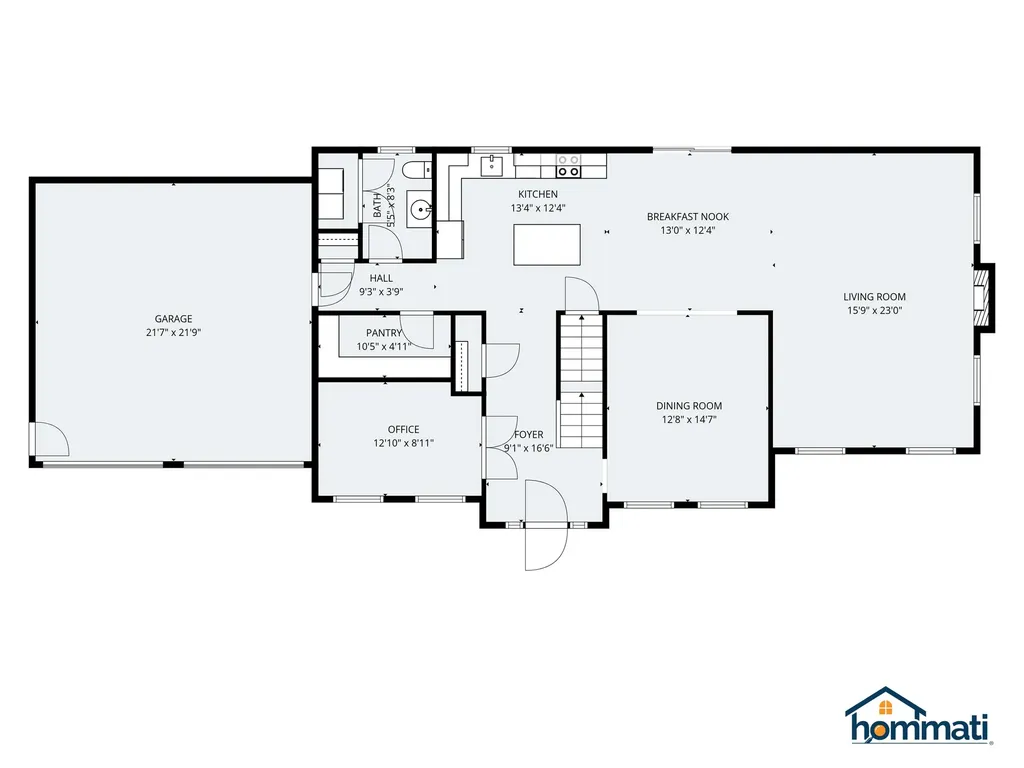
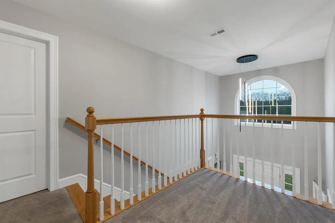
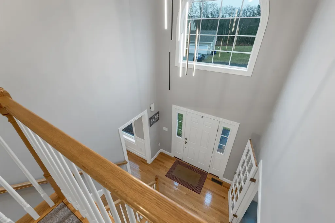
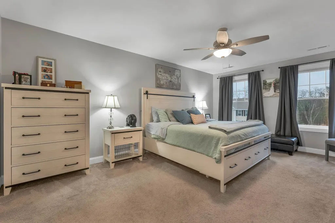
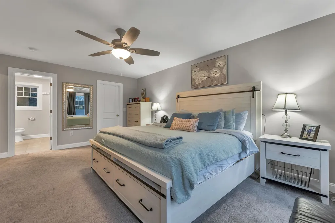
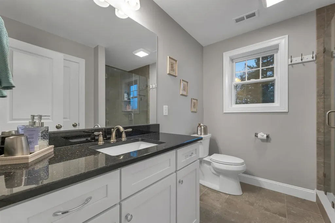
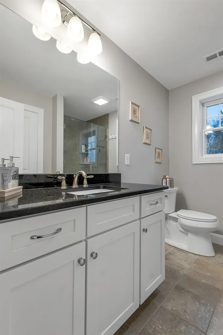
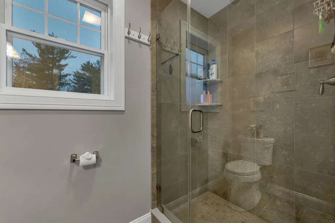
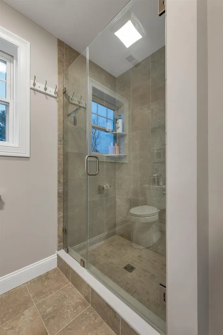
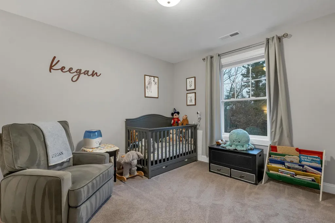
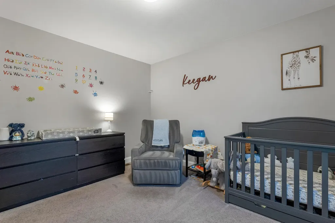
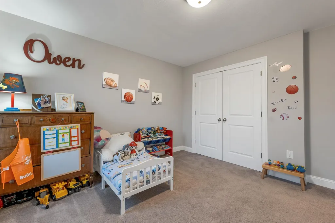
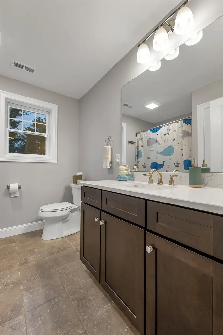
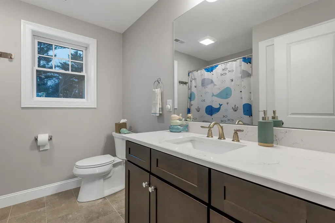
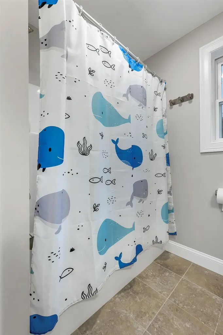
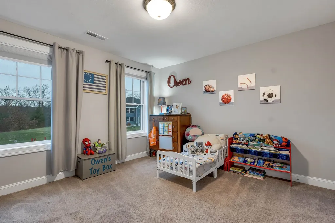
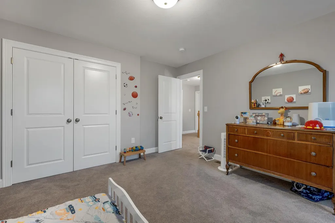
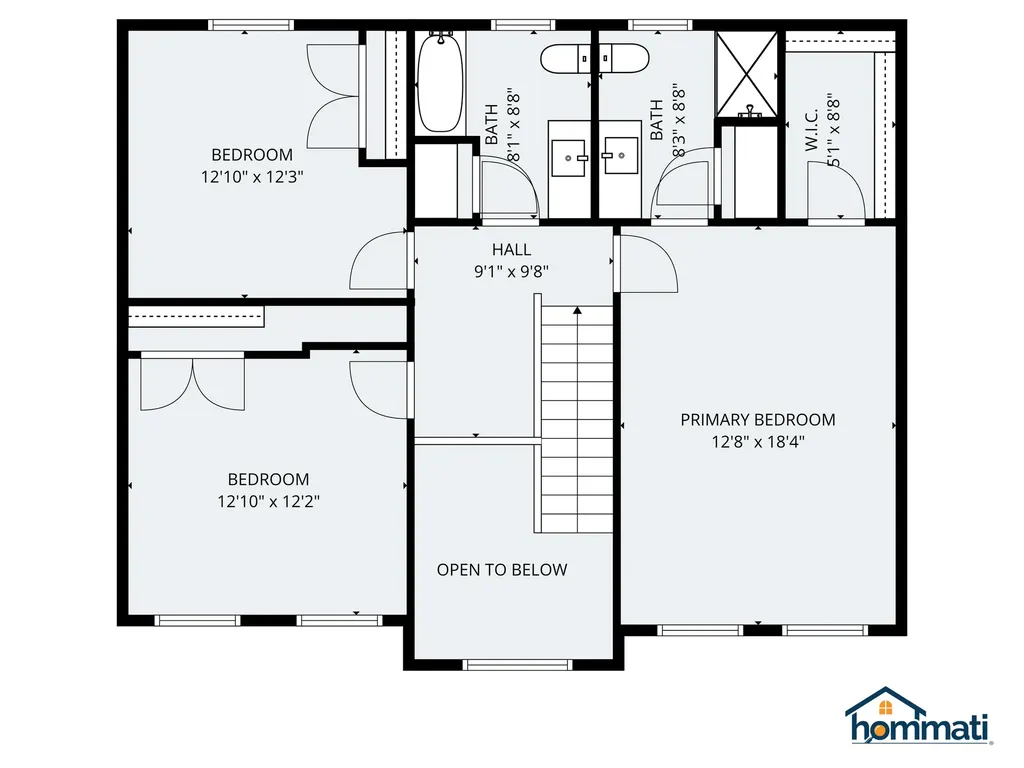
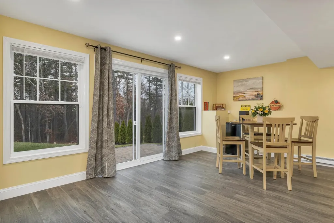
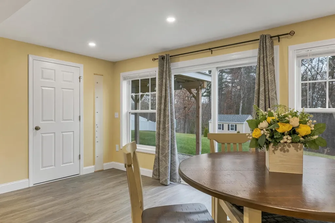
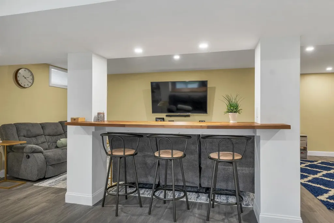
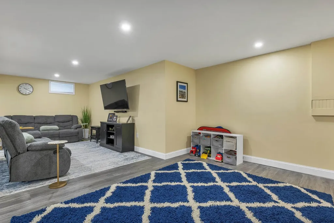
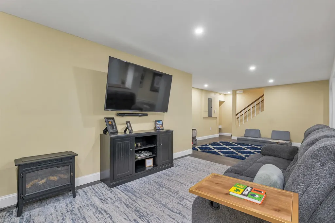
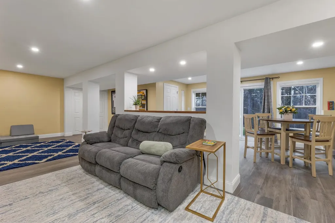
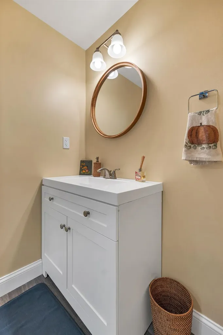
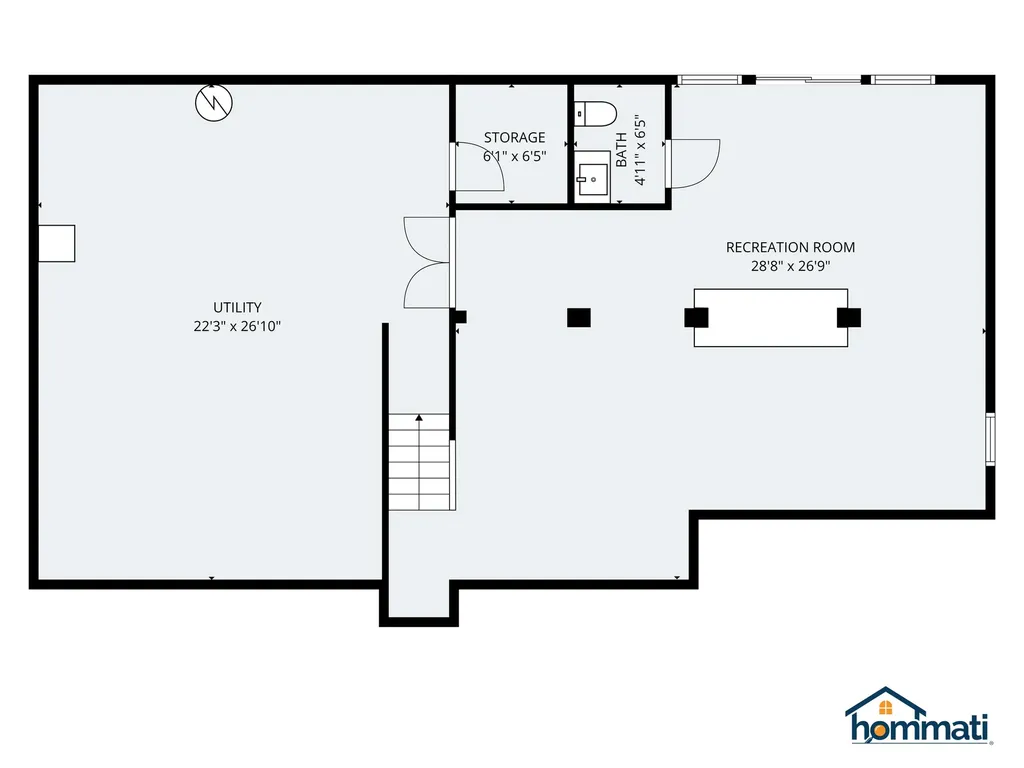
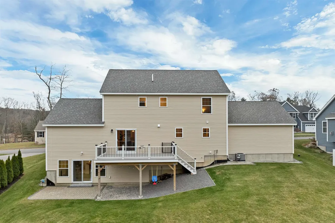
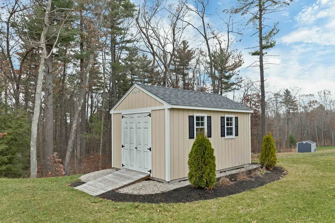
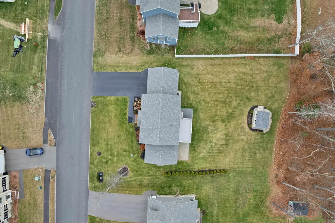
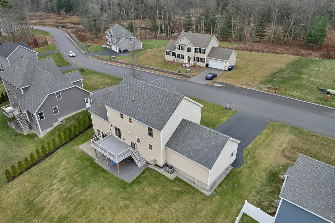
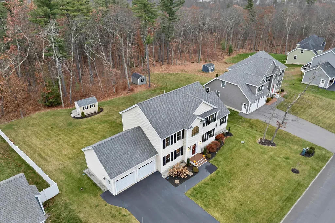
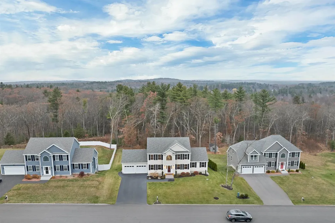
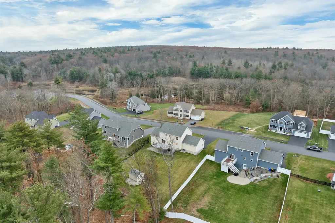
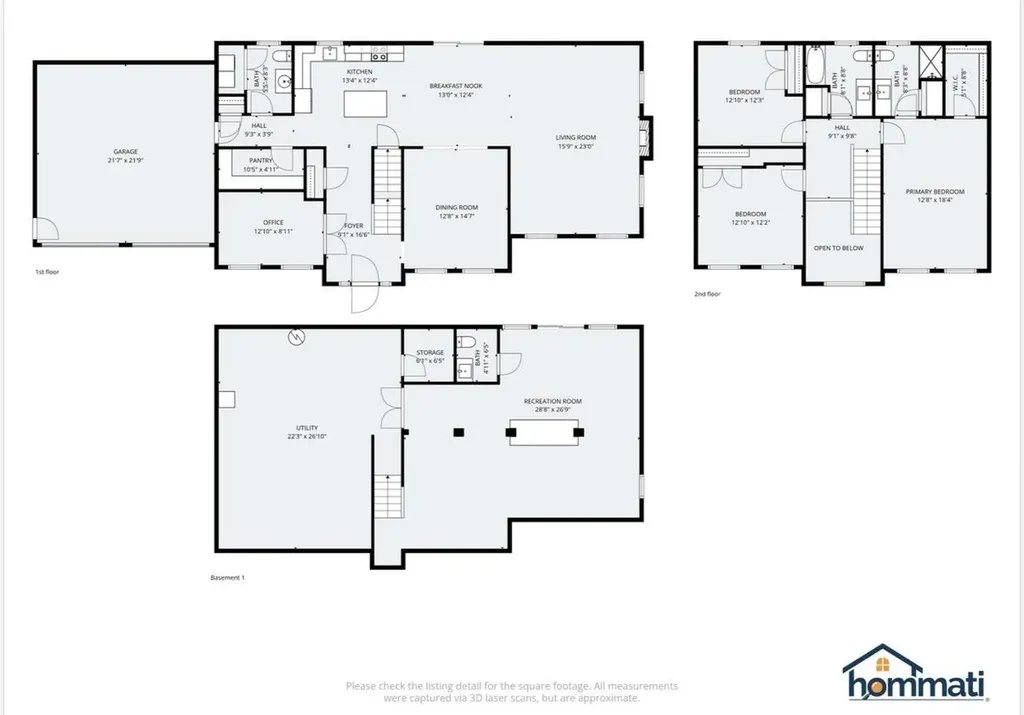
Open House Saturday May 30th from 11 to 1 and Sunday May 31st from 11 to 1 - Welcome to your dream home! Built in 2021 and lovingly maintained by its original owner, this stunning property is truly better than new and loaded with upgrades throughout. Located in a beautiful newer neighborhood, this move in ready home offers the perfect combination of style, space, and functionality. From the moment you step inside, you are greeted by a breathtaking two story foyer featuring gleaming hardwood floors, a gorgeous chandelier, and an elegant open staircase. The thoughtfully designed first floor offers a beautiful home office, spacious dining room, large living room with a cozy gas fireplace, and a stunning gourmet kitchen complete with white cabinetry, stainless steel appliances, ample counter space, eat in dining area, and a walk in pantry. Sliding doors lead directly to the oversized composite deck, creating the perfect space for entertaining or relaxing outdoors. The first floor also features a convenient half bath with laundry. Upstairs, you will find two spacious bedrooms, a full bathroom, and an incredible primary suite featuring a walk in closet and luxurious bathroom with a tiled shower and glass doors. The finished walkout basement adds even more impressive living space with a large rec area, bar, half bath, and plenty of storage, offering endless possibilities for entertaining, a game room, home gym, or additional living area. Outside, the upgrades continue with a beautiful patio, storage shed, upgraded deck, irrigation system for a lush green lawn, and attached 2 car garage. Every inch of this home has been meticulously maintained and thoughtfully upgraded. This exceptional property offers the feel of new construction without the wait. Showings begin at the open house on Saturday, May 30th. Do not miss your opportunity to own this beautiful home!

Open Houses

May 30th
Starts: 11:00am
Ends: 1:00pm
May 31st
Starts: 11:00am
Ends: 1:00pm

Ask A Question

Do not fill in this field:

I agree to receive marketing and customer service calls and text messages from Ruedig Realty. To opt out, you can reply 'stop' at any time or click the unsubscribe link in the emails. Consent is not a condition of purchase. Msg/data rates may apply. Msg frequency varies. Privacy Policy.

This site is protected by reCAPTCHA and the Google Privacy Policy and Terms of Service apply.

More Info

Tax Information

  • Tax Year2025

Location

  • Building Number158
  • StreetStandish Lane
  • TownHudson
  • StateNH
  • Zip03051
  • CountyHillsborough
  • DistrictHudson School District
  • High SchoolAlvirne High School
  • Map194
  • Flood Zone Y/NNo
  • Address158 Standish Lane

Interior

  • Interior FeaturesCathedral Ceiling, Dining Area, Gas Fireplace, Security, Indoor Storage, Walk-in Pantry
  • Room 1 TypePrimary BR Suite
  • Room 1 Level2
  • FloorsCarpet, Hardwood, Tile
  • Room 2 TypeBedroom
  • Room 2 Level2
  • Room 3 TypeBedroom
  • Room 3 Level2
  • Room 4 TypeBathroom Full
  • Room 4 Level2
  • Room 5 TypeDining Room
  • Room 5 Level1
  • Stories2
  • Room 6 TypeFoyer
  • Room 6 Level1
  • Room 7 TypeOffice/Study
  • Room 7 Level1
  • Room 8 TypeEat-in Kitchen
  • Room 8 Level1
  • Room 9 TypeGreat Room
  • Room 9 Level1
  • Room 10 TypeBathroom Half
  • Room 10 Level1
  • Room 11 TypeUtility Room
  • Room 11 Level1
  • Room 11 DimensionsWalk in Pantry
  • Room 12 TypeBathroom Half
  • Room 12 LevelBasement
  • Room 13 TypeRec Room
  • Room 13 LevelBasement
  • Room 14 TypeUtility Room
  • Room 14 LevelBasement

Parking

  • Parking Spaces2
  • GarageYes
  • Parking DescriptionDriveway, Garage

Building

  • Year Built2021
  • Building ConstructionVinyl Siding
  • ConstructionExisting
  • Property StyleColonial
  • Bedrooms3
  • Bathroom4
  • Total Baths4
  • 3/4 Baths1
  • Half Bath2
  • Total Rooms7
  • Square Feet3,116
  • APX Unfin Below Grade612
  • BasementPartially Finished, Storage Space, Walkout
  • FoundationConcrete

Exterior

  • Exterior FeaturesDeck, Patio, Shed
  • Exterior ColorTan
  • RoofShingle

Amenities

  • AmenitiesIrrigation System
  • PricePerSqFt287.23

Other

  • SeasonalNo
  • Page2889
  • Date Listed05/26/2026

Rooms

  • Full Bath1

Basic Information

  • MLS Number5090905
  • MLS StatusComing Soon
  • Virtual TourView Tour
  • StatusCMS
  • Property TypeSingle Family
  • List Price$895,000
  • Listing Agent NameRyan Childs
  • Broker NameBHHS Verani Londonderry

Property

  • Acreage1
  • Lot DescriptionNear Shopping, Neighborhood, Near School(s)
  • AreaNH-Hillsborough
  • Lot7
  • DrivewayPaved
  • RoadsPublic

Utilities

  • Heat SystemPropane, Forced Air
  • WaterDrilled Well
  • SewerSeptic
  • ElectricCircuit Breaker(s)
  • UtilitiesCable, Cable Available
Ruedig Realty
Ruedig Realty
Office: 603-228-1947
125 N. State Street
Concord, NH 03301
Broker Reciprocity 

Copyright 2026 PrimeMLS, Inc. All rights reserved. This information is deemed reliable, but not guaranteed. The data relating to real estate displayed on this display comes in part from the IDX Program of PrimeMLS. The information being provided is for consumers’ personal, non-commercial use and may not be used for any purpose other than to identify prospective properties consumers may be interested in purchasing. Data last updated May 27, 2026 8:24 AM EDT


Hi there! How can we help you?

Contact us using the form below or give us a call.

Send Us A Message:

I agree to receive marketing and customer service calls and text messages from Ruedig Realty. To opt out, you can reply 'stop' at any time or click the unsubscribe link in the emails. Consent is not a condition of purchase. Msg/data rates may apply. Msg frequency varies. Privacy Policy.

Do not fill in this field:

This site is protected by reCAPTCHA and the Google Privacy Policy and Terms of Service apply.

Hi there! How can we help you?

Contact us using the form below or give us a call.

Send Us A Message:

Do not fill in this field:

This site is protected by reCAPTCHA and the Google Privacy Policy and Terms of Service apply.

Hi there! How can we help you?

Contact us using the form below or give us a call.

Send Us A Message:

Do not fill in this field:

This site is protected by reCAPTCHA and the Google Privacy Policy and Terms of Service apply.

Do not fill in this field:

This site is protected by reCAPTCHA and the Google Privacy Policy and Terms of Service apply.

Do not fill in this field:

This site is protected by reCAPTCHA and the Google Privacy Policy and Terms of Service apply.

Do not fill in this field:

This site is protected by reCAPTCHA and the Google Privacy Policy and Terms of Service apply.

$

Do not fill in this field:

This site is protected by reCAPTCHA and the Google Privacy Policy and Terms of Service apply.