3 Plaisted RoadCampton, NH 03223MLS Number 5090895

  • Price: $425,000
  • Est. Mortgage of $/month
  • 1 Day on Market
$
$
%
$/month over payments
Federal 30-year interest rate: 6.51% last updated on May 21, 2026
* All Figures are estimates. Check with your bank or proposed mortgage company for actual interest rates.
This product uses the FRED® API but is not endorsed or certified by the Federal Reserve Bank of St. Louis.
Open House
3 Plaisted Road Campton NH 032233 Plaisted Road Campton NH 032233 Plaisted Road Campton NH 032233 Plaisted Road Campton NH 032233 Plaisted Road Campton NH 032233 Plaisted Road Campton NH 032233 Plaisted Road Campton NH 032233 Plaisted Road Campton NH 032233 Plaisted Road Campton NH 032233 Plaisted Road Campton NH 032233 Plaisted Road Campton NH 032233 Plaisted Road Campton NH 032233 Plaisted Road Campton NH 032233 Plaisted Road Campton NH 032233 Plaisted Road Campton NH 032233 Plaisted Road Campton NH 032233 Plaisted Road Campton NH 032233 Plaisted Road Campton NH 032233 Plaisted Road Campton NH 032233 Plaisted Road Campton NH 032233 Plaisted Road Campton NH 032233 Plaisted Road Campton NH 032233 Plaisted Road Campton NH 032233 Plaisted Road Campton NH 032233 Plaisted Road Campton NH 032233 Plaisted Road Campton NH 032233 Plaisted Road Campton NH 032233 Plaisted Road Campton NH 032233 Plaisted Road Campton NH 032233 Plaisted Road Campton NH 032233 Plaisted Road Campton NH 032233 Plaisted Road Campton NH 032233 Plaisted Road Campton NH 032233 Plaisted Road Campton NH 032233 Plaisted Road Campton NH 032233 Plaisted Road Campton NH 032233 Plaisted Road Campton NH 032233 Plaisted Road Campton NH 032233 Plaisted Road Campton NH 032233 Plaisted Road Campton NH 032233 Plaisted Road Campton NH 032233 Plaisted Road Campton NH 032233 Plaisted Road Campton NH 032233 Plaisted Road Campton NH 032233 Plaisted Road Campton NH 032233 Plaisted Road Campton NH 03223
QR Code
  • 4Bedrooms
  • 5Acreage
  • 2Bathrooms
  • 1836Year Built
Listed by Melissa Sullivan of Badger Peabody & Smith Realty/Plymouth (Cell: 603-724-0930)

Driving Directions

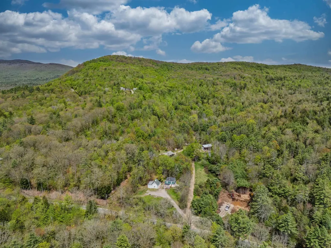
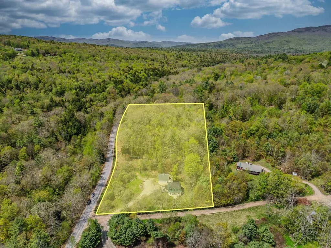
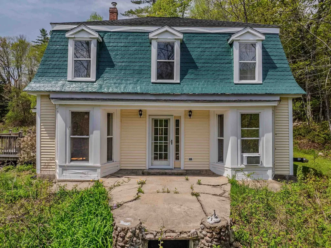
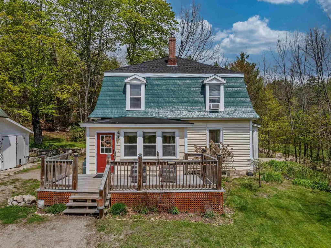
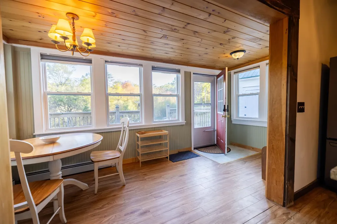
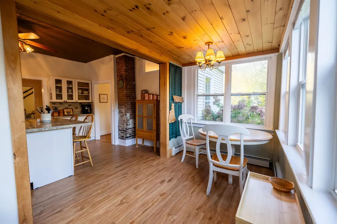
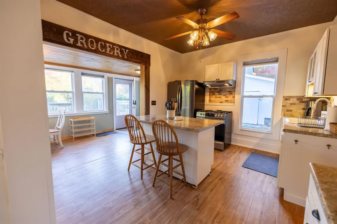
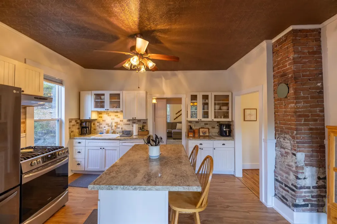
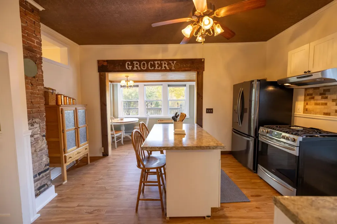
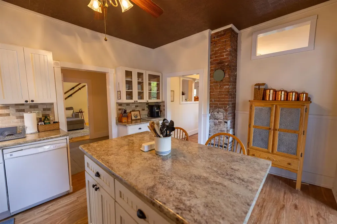
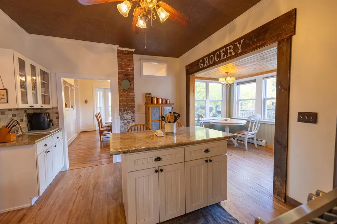
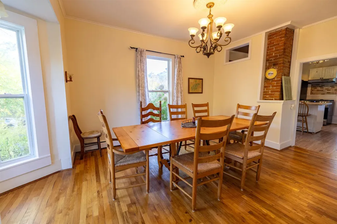
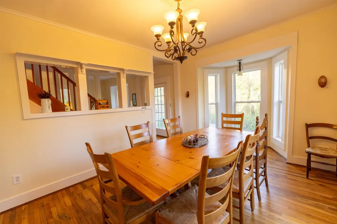
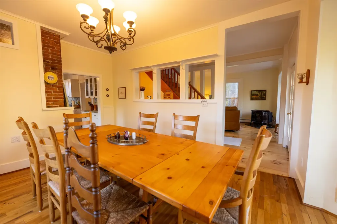
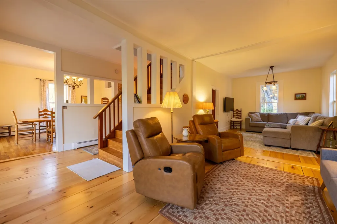
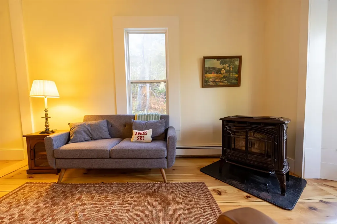
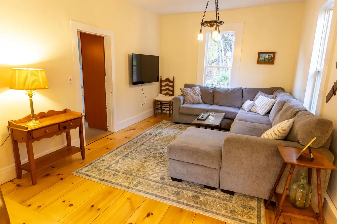
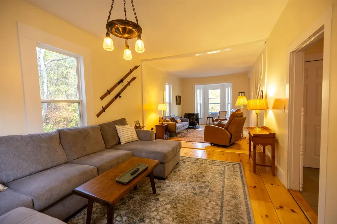
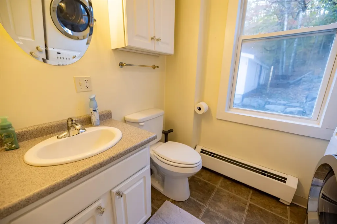
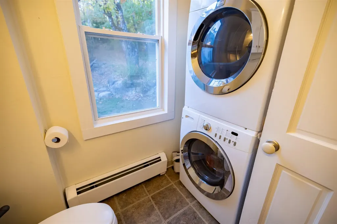
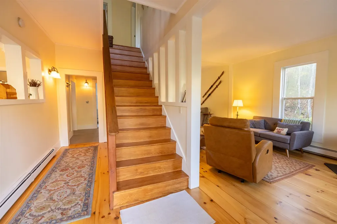
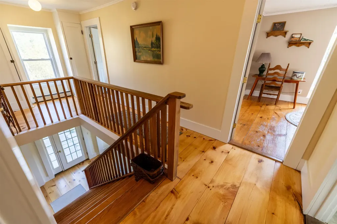
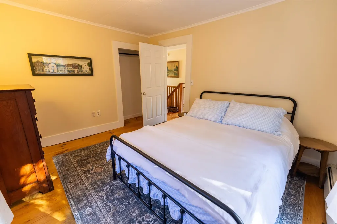
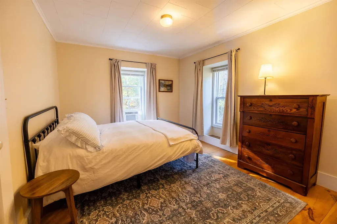
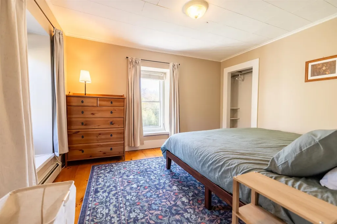
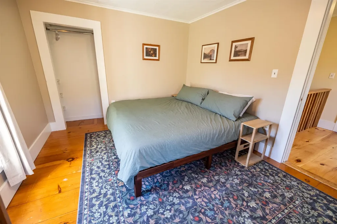
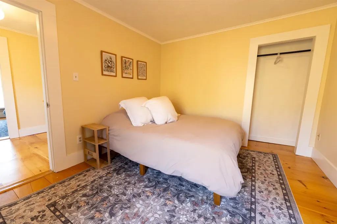
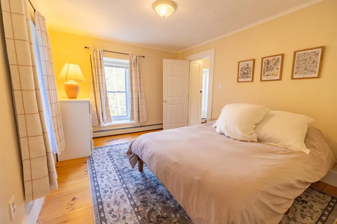
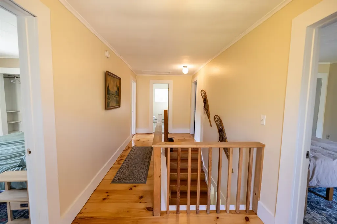
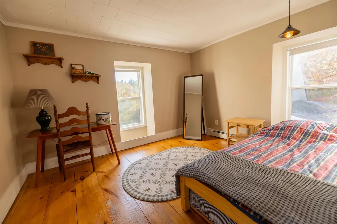
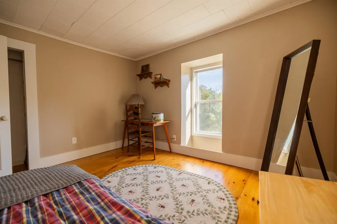
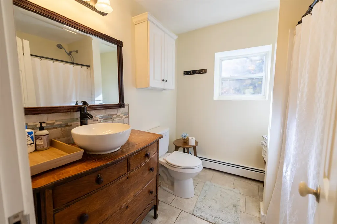
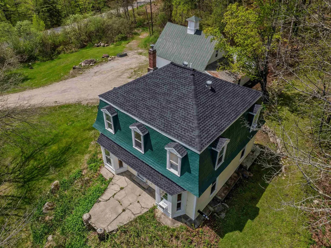
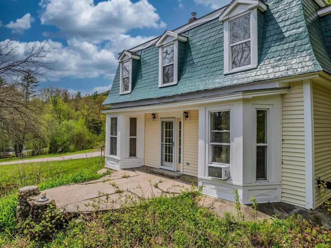
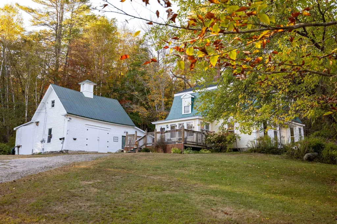
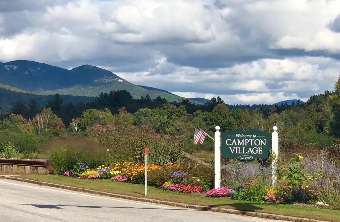
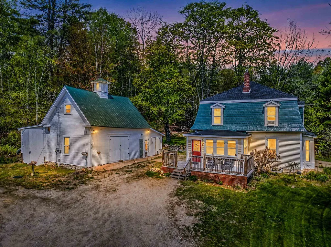
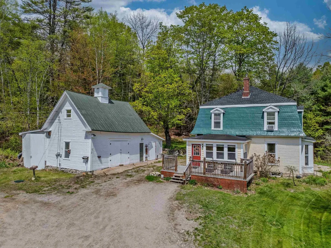
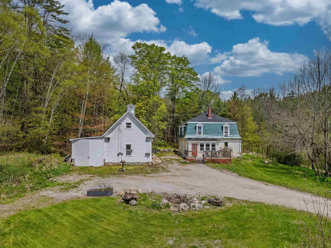
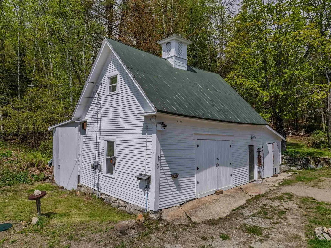
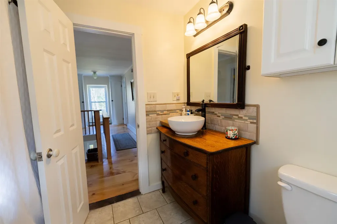
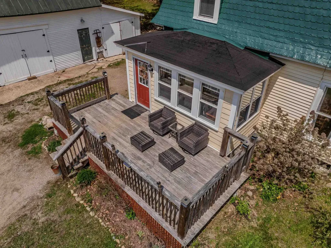
Campton, NH-Welcome home to this inviting 1836 Mansard-Second Empire style residence, perfectly situated on 5 picturesque acres in the heart of Campton. Rich in historic character yet thoughtfully updated for modern living, this unique property offers the perfect balance of charm, space, and convenience for today's buyers. Inside, the home features 4 spacious bedrooms and a full bath upstairs. Inside, the main level offers a beautifully renovated kitchen, cozy dining room, mudroom, half bath with laundry, and a bright, sun-filled living room. Original oak and wide pine floors add warmth and character throughout, while large southern-facing windows bring in an abundance of natural light. Upstairs there are 4 spacious bedrooms and a full bath that completes this level. Outside, the possibilities are endless. The versatile barn is ideal for a workshop, storage, hobbies, or animals, while the mix of open fields and wooded acreage creates the perfect setting for gardening, recreation, or simply enjoying the outdoors. Recent improvements provide added value and peace of mind, including refinished downstairs floors and upstairs hallway, freshly painted upstairs bedrooms, lead-safe certification work completed at the property, a painted roof, new septic pump, and repairs to the barn. Move right in and enjoy the beauty of a classic New England home with important updates already completed. Conveniently located just off Exit 27, this property offers easy access to shopping, dining, Plymouth State University, ski resorts, golf courses, lakes, rivers, and hiking trails all within minutes. Plus, you're only two hours north of Boston, making it an ideal full-time home, vacation getaway, or investment opportunity. Don't miss your chance to own this truly special New Hampshire property filled with history, character, and modern-day potential.
Open Houses

May 30th
Starts: 10:00am
Ends: 12:00pm

Ask A Question

Do not fill in this field:

I agree to receive marketing and customer service calls and text messages from Ruedig Realty. To opt out, you can reply 'stop' at any time or click the unsubscribe link in the emails. Consent is not a condition of purchase. Msg/data rates may apply. Msg frequency varies. Privacy Policy.

This site is protected by reCAPTCHA and the Google Privacy Policy and Terms of Service apply.

More Info

Parking

  • Parking Spaces
  • GarageNo
  • Parking DescriptionDriveway, Parking Spaces 1 - 10, Unpaved

Building

  • Year Built1836
  • Building ConstructionVinyl Siding
  • ConstructionExisting
  • Property StyleVictorian
  • Bedrooms4
  • Bathroom2
  • Total Baths2
  • Half Bath1
  • Total Rooms8
  • Square Feet1,987
  • APX Unfin Below Grade36
  • BasementConcrete Floor, Dirt Floor, Interior Stairs, Unfinished, Exterior Access, Basement Stairs
  • FoundationBrick, Concrete, Granite, Stone

Utilities

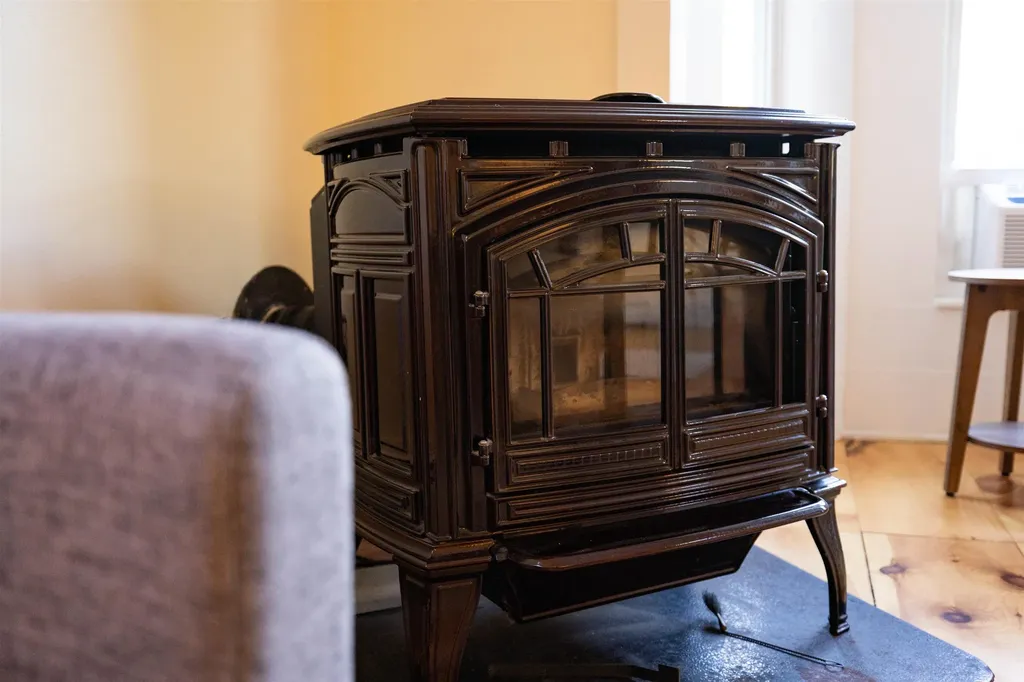
  • Heat SystemOil, Pellet Stove, Baseboard, Hot Water
  • WaterDrilled Well, Dug Well, On-Site Well Exists, Private
  • SewerOn-Site Septic Exists, Private, Pump Up, Septic
  • ElectricCircuit Breaker(s)
  • UtilitiesCable at Site

Rooms

  • Full Bath1

Location

  • Building Number3
  • StreetPlaisted Road
  • TownCampton
  • StateNH
  • Zip03223
  • CountyGrafton
  • DistrictCampton
  • Elementary SchoolCampton Elementary
  • High SchoolPlymouth Regional High School
  • Map14
  • Flood Zone Y/NNo
  • Address3 Plaisted Road

Interior

  • Interior FeaturesAttic with Hatch/Scuttle, Blinds, Dining Area, Kitchen Island, Laundry Hook-ups, Natural Light
  • Room 1 TypeBreakfast Nook
  • Room 1 Level1
  • Room 1 Dimensions6'9"x15'1"
  • FloorsHardwood, Tile, Vinyl, Wood
  • Room 2 TypeKitchen
  • Room 2 Level1
  • Room 2 Dimensions11'8"x15'1
  • Room 3 TypeDining Room
  • Room 3 Level1
  • Room 3 Dimensions11'8"x18'2"
  • Room 4 TypeFoyer
  • Room 4 Level1
  • Room 4 Dimensions7'5"x15'2"
  • Room 5 TypeLaundry Room
  • Room 5 Level1
  • Room 5 Dimensions11'0"x16'1"
  • Stories2
  • Room 6 TypeFamily Room
  • Room 6 Level1
  • Room 6 Dimensions10'11"x15'11"
  • Room 7 TypeOther
  • Room 7 Level1
  • Room 7 Dimensions7'5"x7'6"
  • Room 8 TypeBathroom Half
  • Room 8 Level1
  • Room 8 Dimensions7'5"x5'7"
  • Room 9 TypeBedroom
  • Room 9 Level2
  • Room 9 Dimensions10'7"x12'5"
  • Room 10 TypePrimary Bedroom
  • Room 10 Level2
  • Room 10 Dimensions10'7"x13'0"
  • Room 11 TypeBedroom
  • Room 11 Level2
  • Room 11 Dimensions10'3"x12'3"
  • Room 12 TypeBedroom
  • Room 12 Level2
  • Room 12 Dimensions10'3"x12'7"
  • Room 13 TypeBathroom Full
  • Room 13 Level2
  • Room 13 Dimensions7'5"x7'7"
  • Room 14 TypeOther
  • Room 14 Level2
  • Room 14 Dimensions7'5"x19'7"

Basic Information

  • MLS Number5090895
  • MLS StatusActive
  • Virtual TourView Tour
  • StatusACT
  • Property TypeSingle Family
  • List Price$425,000
  • Listing Agent NameMelissa Sullivan
  • Broker NameBadger Peabody & Smith Realty/Plymouth

Property

  • Acreage5
  • Lot DescriptionCountry Setting, Landscaped, Level, Major Road Frontage, Sloping, Near Skiing, Near Snowmobile Trails, Rural
  • AreaNH-Grafton
  • Lot9
  • DrivewayGravel
  • RoadsPublic
  • Road Frontage685

Exterior

  • Exterior FeaturesBarn, Deck, Garden Space, Natural Shade, Storage
  • Exterior ColorYellow
  • RoofMetal, Asphalt Shingle

Amenities

  • Accessibility Amenities1st Floor 1/2 Bathroom,1st Floor Laundry
  • AmenitiesCO Detector, Battery Smoke Detector, Pellet Stove
  • PricePerSqFt213.89

Other

  • SeasonalNo
  • Page517
  • Date Listed05/26/2026
Ruedig Realty
Ruedig Realty
Office: 603-228-1947
125 N. State Street
Concord, NH 03301
Broker Reciprocity 

Copyright 2026 PrimeMLS, Inc. All rights reserved. This information is deemed reliable, but not guaranteed. The data relating to real estate displayed on this display comes in part from the IDX Program of PrimeMLS. The information being provided is for consumers’ personal, non-commercial use and may not be used for any purpose other than to identify prospective properties consumers may be interested in purchasing. Data last updated May 27, 2026 8:24 AM EDT


Hi there! How can we help you?

Contact us using the form below or give us a call.
Send Us A Message:

I agree to receive marketing and customer service calls and text messages from Ruedig Realty. To opt out, you can reply 'stop' at any time or click the unsubscribe link in the emails. Consent is not a condition of purchase. Msg/data rates may apply. Msg frequency varies. Privacy Policy.
Do not fill in this field:

This site is protected by reCAPTCHA and the Google Privacy Policy and Terms of Service apply.

Hi there! How can we help you?

Contact us using the form below or give us a call.

Send Us A Message:

Do not fill in this field:

This site is protected by reCAPTCHA and the Google Privacy Policy and Terms of Service apply.

Hi there! How can we help you?

Contact us using the form below or give us a call.

Send Us A Message:

Do not fill in this field:

This site is protected by reCAPTCHA and the Google Privacy Policy and Terms of Service apply.

Do not fill in this field:

This site is protected by reCAPTCHA and the Google Privacy Policy and Terms of Service apply.

Do not fill in this field:

This site is protected by reCAPTCHA and the Google Privacy Policy and Terms of Service apply.

Do not fill in this field:

This site is protected by reCAPTCHA and the Google Privacy Policy and Terms of Service apply.

$

Do not fill in this field:

This site is protected by reCAPTCHA and the Google Privacy Policy and Terms of Service apply.