4 Birch Ledge RoadMeredith, NH 03253MLS Number 5090856

  • Price: $639,000
  • Est. Mortgage of $/month
  • 1 Day on Market
$
$
%
$/month over payments
Federal 30-year interest rate: 6.51% last updated on May 21, 2026
* All Figures are estimates. Check with your bank or proposed mortgage company for actual interest rates.
This product uses the FRED® API but is not endorsed or certified by the Federal Reserve Bank of St. Louis.
Active
4 Birch Ledge Road Meredith NH 032534 Birch Ledge Road Meredith NH 032534 Birch Ledge Road Meredith NH 032534 Birch Ledge Road Meredith NH 032534 Birch Ledge Road Meredith NH 032534 Birch Ledge Road Meredith NH 032534 Birch Ledge Road Meredith NH 032534 Birch Ledge Road Meredith NH 032534 Birch Ledge Road Meredith NH 032534 Birch Ledge Road Meredith NH 032534 Birch Ledge Road Meredith NH 032534 Birch Ledge Road Meredith NH 032534 Birch Ledge Road Meredith NH 032534 Birch Ledge Road Meredith NH 032534 Birch Ledge Road Meredith NH 032534 Birch Ledge Road Meredith NH 032534 Birch Ledge Road Meredith NH 032534 Birch Ledge Road Meredith NH 032534 Birch Ledge Road Meredith NH 032534 Birch Ledge Road Meredith NH 032534 Birch Ledge Road Meredith NH 032534 Birch Ledge Road Meredith NH 032534 Birch Ledge Road Meredith NH 032534 Birch Ledge Road Meredith NH 032534 Birch Ledge Road Meredith NH 032534 Birch Ledge Road Meredith NH 032534 Birch Ledge Road Meredith NH 032534 Birch Ledge Road Meredith NH 032534 Birch Ledge Road Meredith NH 032534 Birch Ledge Road Meredith NH 032534 Birch Ledge Road Meredith NH 032534 Birch Ledge Road Meredith NH 032534 Birch Ledge Road Meredith NH 032534 Birch Ledge Road Meredith NH 032534 Birch Ledge Road Meredith NH 032534 Birch Ledge Road Meredith NH 032534 Birch Ledge Road Meredith NH 032534 Birch Ledge Road Meredith NH 032534 Birch Ledge Road Meredith NH 032534 Birch Ledge Road Meredith NH 032534 Birch Ledge Road Meredith NH 032534 Birch Ledge Road Meredith NH 032534 Birch Ledge Road Meredith NH 032534 Birch Ledge Road Meredith NH 032534 Birch Ledge Road Meredith NH 032534 Birch Ledge Road Meredith NH 032534 Birch Ledge Road Meredith NH 032534 Birch Ledge Road Meredith NH 032534 Birch Ledge Road Meredith NH 032534 Birch Ledge Road Meredith NH 032534 Birch Ledge Road Meredith NH 032534 Birch Ledge Road Meredith NH 03253
QR Code
  • 3Bedrooms
  • 2.26Acreage
  • 2Bathrooms
  • 1987Year Built
Listed by The Platinum Group of RE/MAX Innovative Bayside (chriskelly@baysidenh.net)

Driving Directions

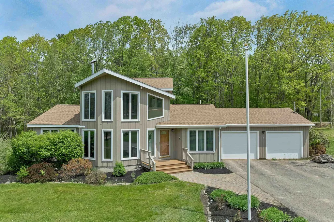
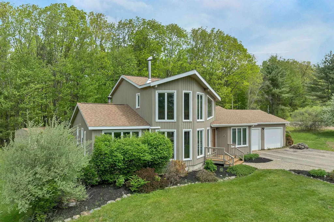
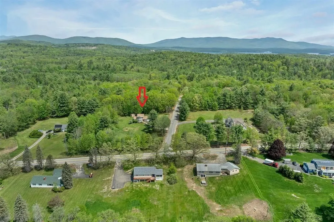
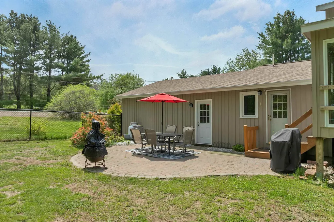
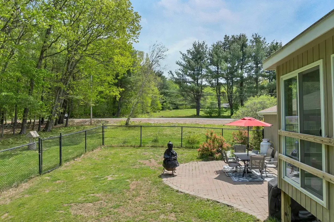
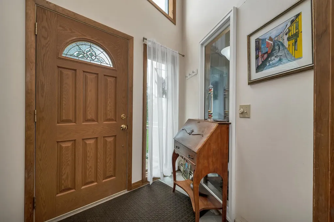
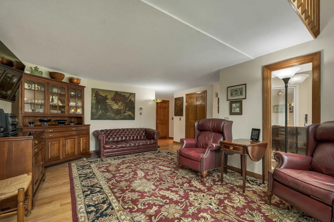
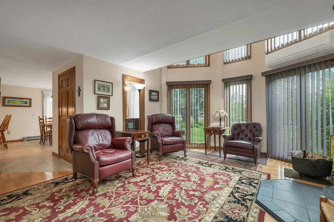
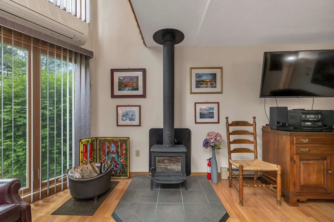
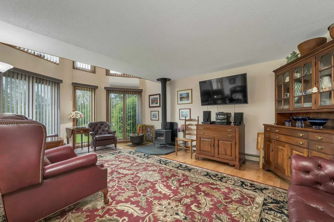
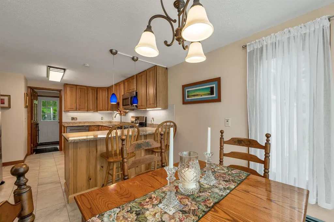
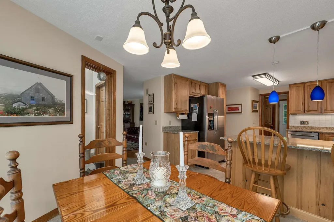
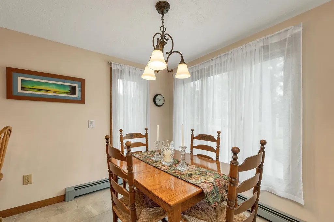
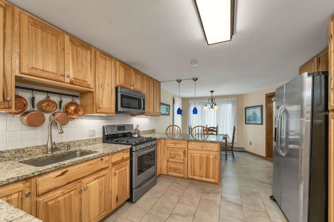
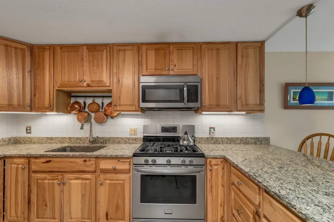
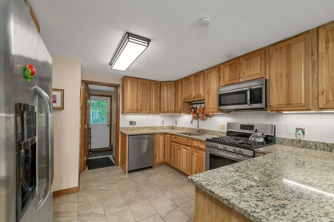
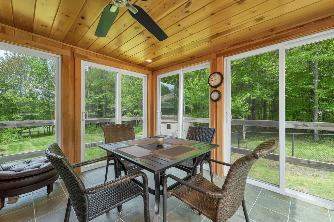
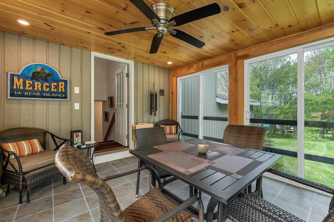
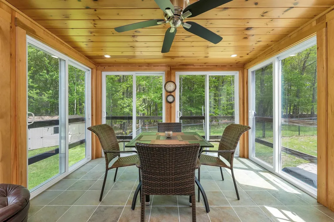
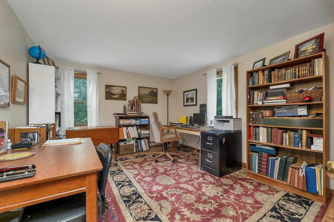
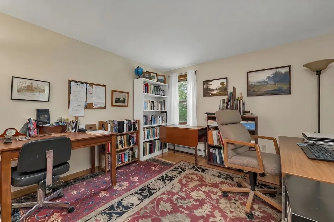
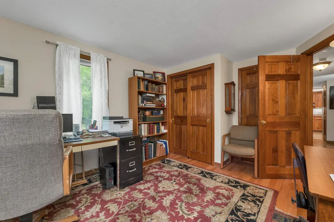
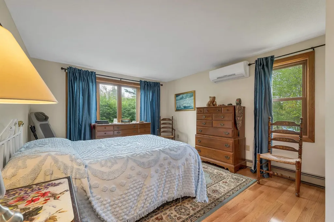
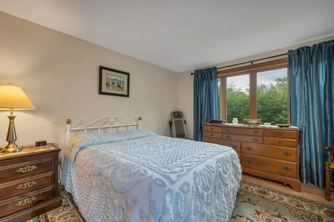
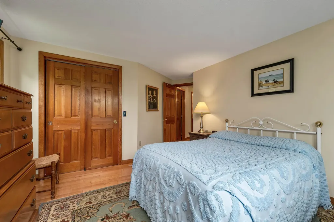
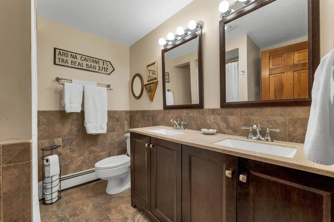
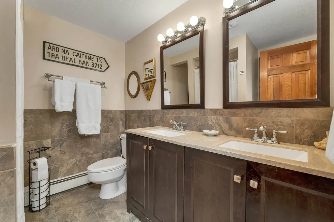
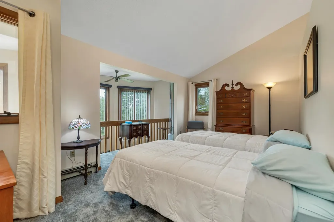
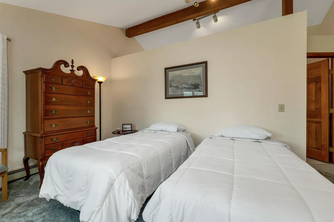
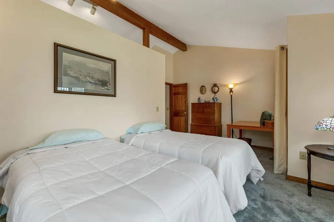
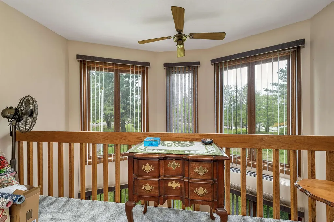
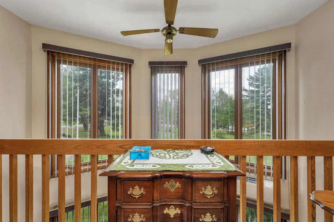
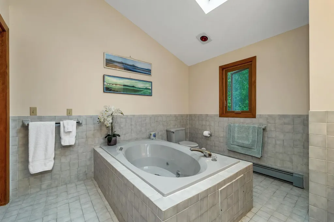
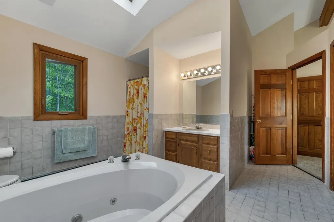
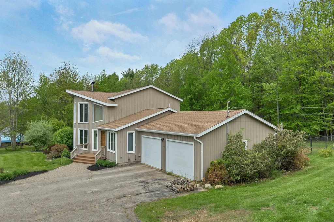
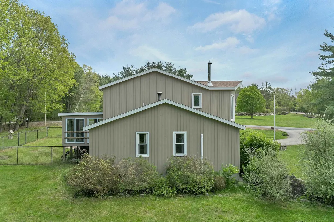
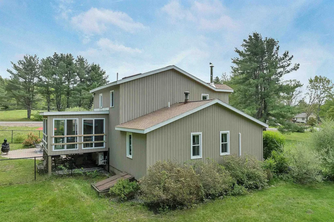
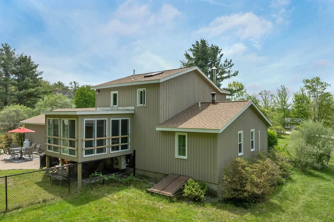
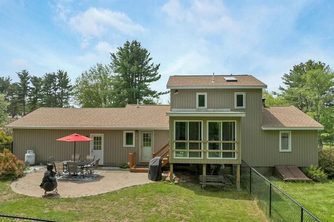
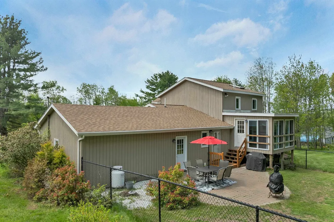
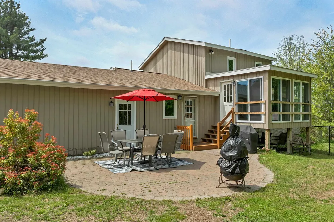
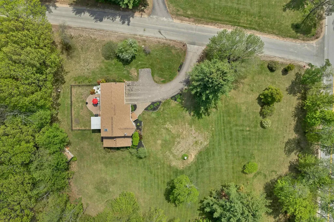
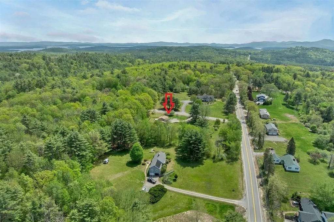
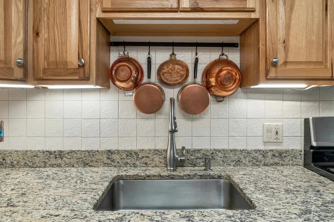
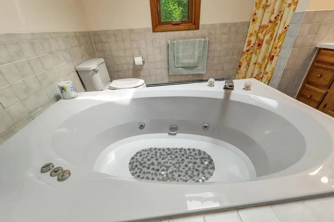
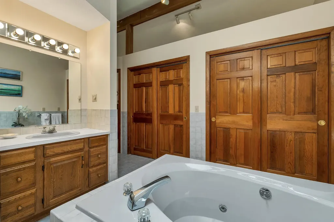
Meredith, NH 03253-As you are looking for your next home, we realize how important the location is to you. When you see this home, you are going to love this location. Close to the schools, close to downtown, close to the beaches, this is an ideal location for many reasons. We understand, the setting is crucial as you try to locate to your next home. You want a nice lawn to enjoy and play on, a nice backyard for privacy and maybe a small area for the dog to run. This home offers an incredible yard area. Now, it would be nice to find the home, at the right price, with ease of maintenance. Considering that all the major systems were updated within the past 6 years, you should not need to do any work prior to moving in. When you come to see this home, you will love the wood floors, the updated kitchen, the newer first floor bath and you will want to plant yourself in the 3-season sun room as you enjoy the visit. If one floor living is what you are looking for today or maybe a thought for the future, you have everything you need to keep you on the first floor with bedroom options. The second floor bedroom is spacious and offers a large, private bath. As you retire to this private bedroom suite, you will be living like royalty. Less than a mile down the road is a parking lot that will give you access to over 200 acres of town owned conservation land. Our town beach at Veasey Shores is a short drive and a perfect place to relax on a summer day. A sure way for you to meet your neighbors and get your steps in will be to stroll the length of Birch Ledge Road on any given day. You have chosen Meredith as your #1 town, now come and see why this home will quickly become your top choice for your next home.

Ask A Question

Do not fill in this field:

I agree to receive marketing and customer service calls and text messages from Ruedig Realty. To opt out, you can reply 'stop' at any time or click the unsubscribe link in the emails. Consent is not a condition of purchase. Msg/data rates may apply. Msg frequency varies. Privacy Policy.

This site is protected by reCAPTCHA and the Google Privacy Policy and Terms of Service apply.

More Info

Tax Information

  • Tax Year2025

Location

  • Building Number4
  • StreetBirch Ledge Road
  • TownMeredith
  • StateNH
  • Zip03253
  • CountyBelknap
  • DistrictInter-Lakes Coop Sch Dst
  • Elementary SchoolInter-Lakes Elementary
  • Junior HighInter-Lakes Middle School
  • High SchoolInter-Lakes High School
  • MapS-13
  • Flood Zone Y/NUnknown
  • Address4 Birch Ledge Road

Interior

  • Interior FeaturesCentral Vacuum, Dining Area, Kitchen/Dining, Primary BR w/ BA, Solar Tubes, Wood Stove Hook-up
  • Room 1 TypeLiving Room
  • Room 1 Level1
  • Room 1 Dimensions17 x 20
  • FloorsCarpet, Tile, Wood
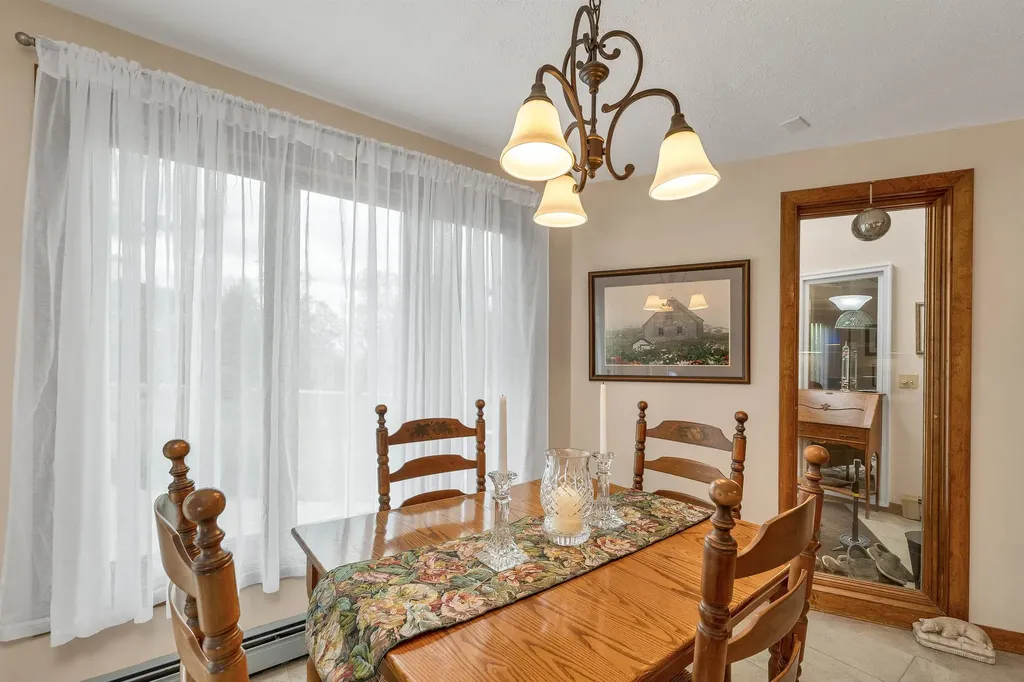
  • Room 2 TypeDining Room
  • Room 2 Level1
  • Room 2 Dimensions8 x 12
  • Room 3 TypeKitchen
  • Room 3 Level1
  • Room 3 Dimensions12 x 12
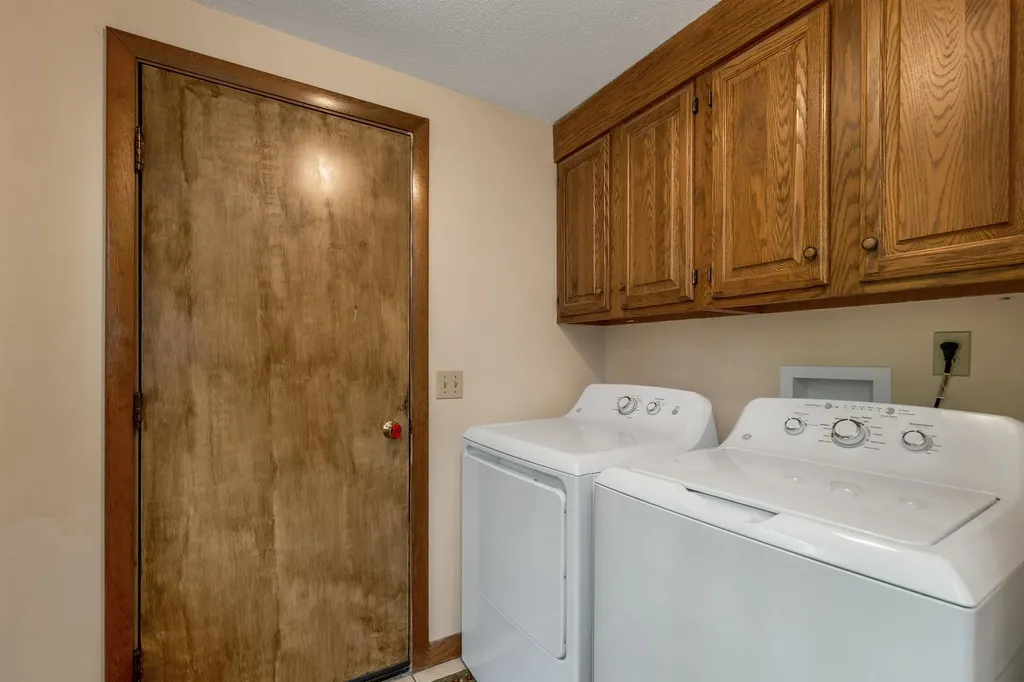
  • Room 4 TypeLaundry Room
  • Room 4 Level1
  • Room 4 Dimensions7 x 8
  • Room 5 TypeBedroom
  • Room 5 Level1
  • Room 5 Dimensions11 x 15
  • Stories2
  • Room 6 TypeBedroom
  • Room 6 Level1
  • Room 6 Dimensions12 x 13
  • Room 7 TypeSunroom
  • Room 7 Level1
  • Room 7 Dimensions12 x 12
  • Room 8 TypePrimary Bedroom
  • Room 8 Level2
  • Room 8 Dimensions13 x 19

Parking

  • Parking Spaces2
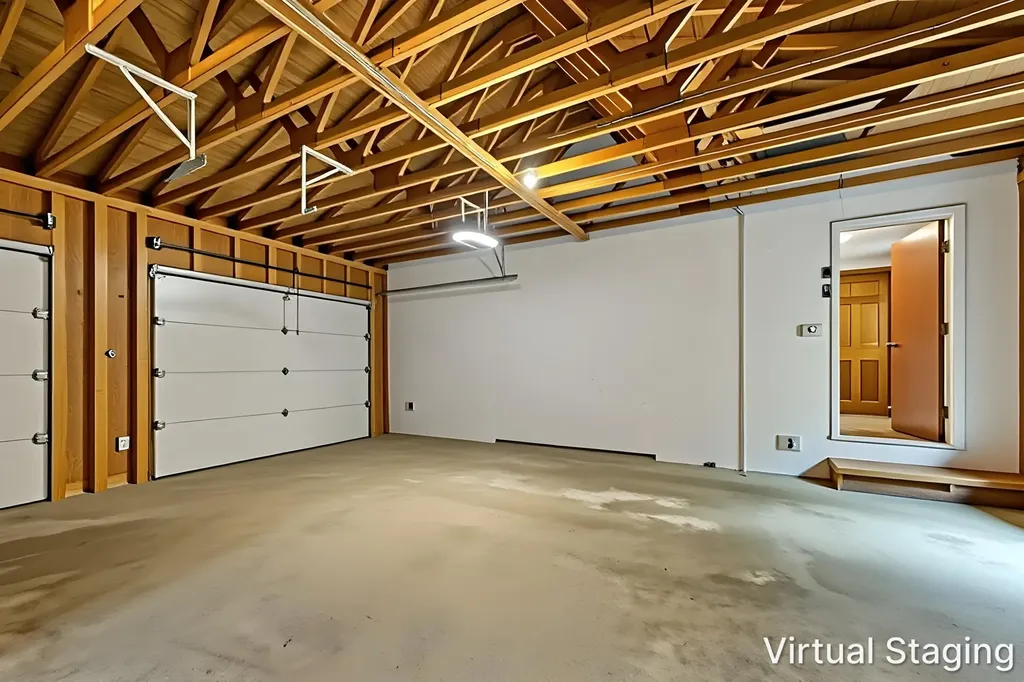
  • GarageYes
  • Parking DescriptionAuto Open, Direct Entry, Driveway, Garage, Off Street, On-Site, Parking Spaces 6+, Paved, Attached

Building

  • Year Built1987
  • Building ConstructionWood Frame, Wood Siding
  • ConstructionExisting
  • Property StyleContemporary
  • Bedrooms3
  • Bathroom2
  • Total Baths2
  • Total Rooms8
  • Square Feet2,001
  • APX Unfin Below Grade1317
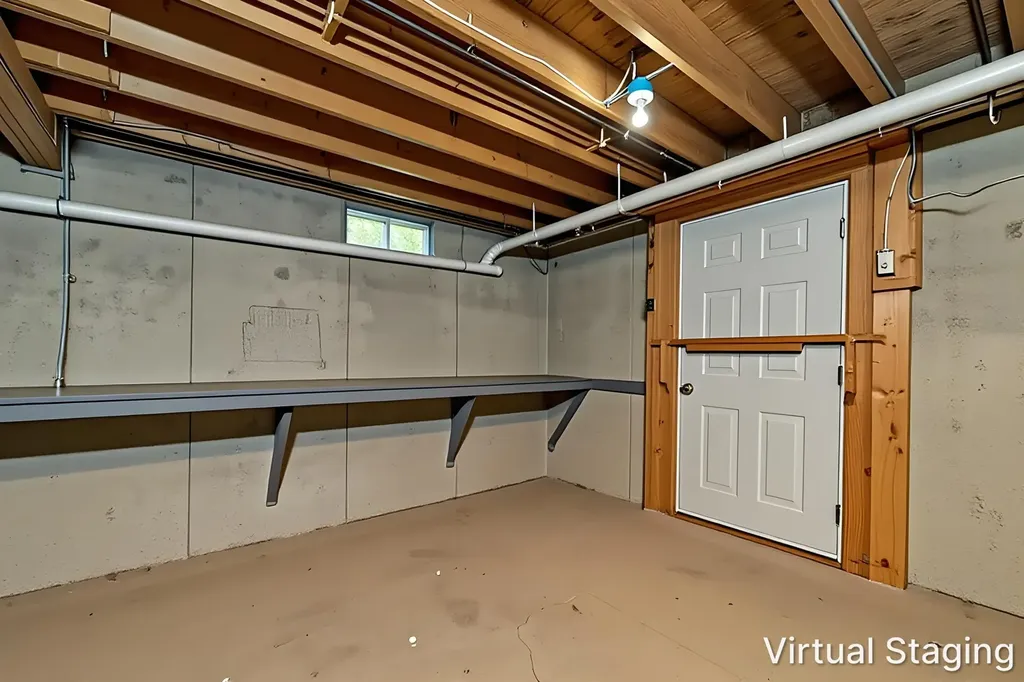
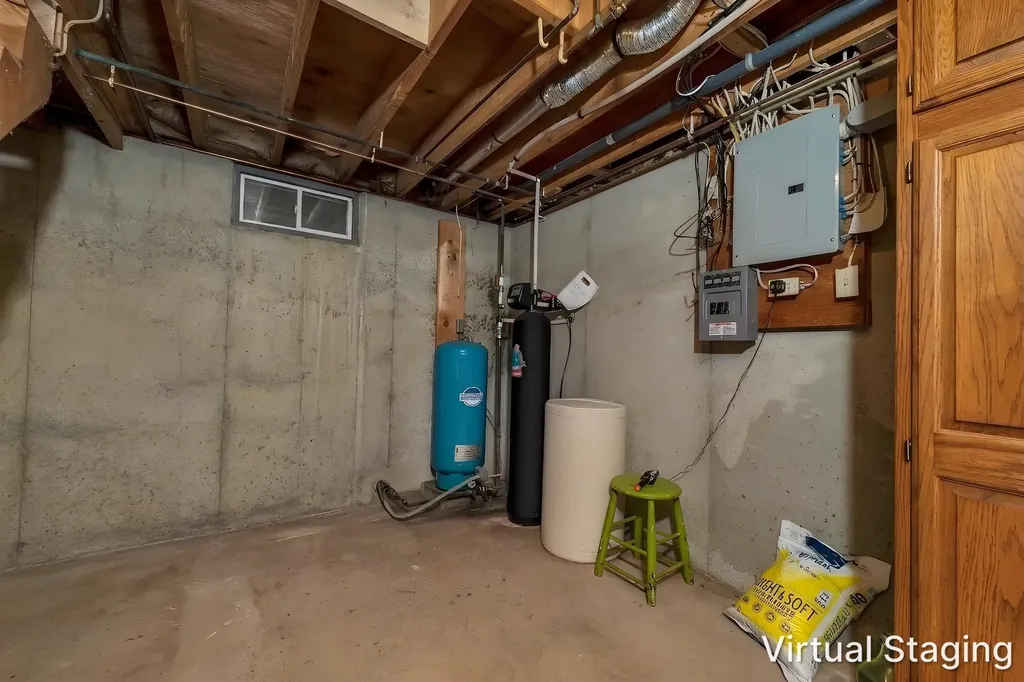
  • BasementBulkhead, Concrete, Concrete Floor, Full, Exterior Stairs, Interior Stairs, Unfinished, Interior Access, Exterior Access, Basement Stairs
  • FoundationConcrete, Poured Concrete

Exterior

  • Exterior FeaturesDog Fence, Garden Space, Shed
  • Exterior ColorBeige
  • RoofShingle

Amenities

  • AmenitiesWood Stove
  • PricePerSqFt319.34

Rooms

  • Full Bath2

Basic Information

  • MLS Number5090856
  • MLS StatusActive
  • Virtual TourView Tour
  • StatusACT
  • Property TypeSingle Family
  • List Price$639,000
  • Listing Agent NameThe Platinum Group
  • Broker NameRE/MAX Innovative Bayside

Property

  • Acreage2.26
  • Lot DescriptionCorner, Country Setting, Near Country Club, Near Golf Course, Near Paths, Near Shopping, Near Skiing, Near Snowmobile Trails, Neighborhood, Rural, Near Hospital, Near School(s)
  • AreaNH-Belknap
  • Lot53
  • DrivewayPaved
  • RoadsPaved, Public
  • Road Frontage646

Utilities

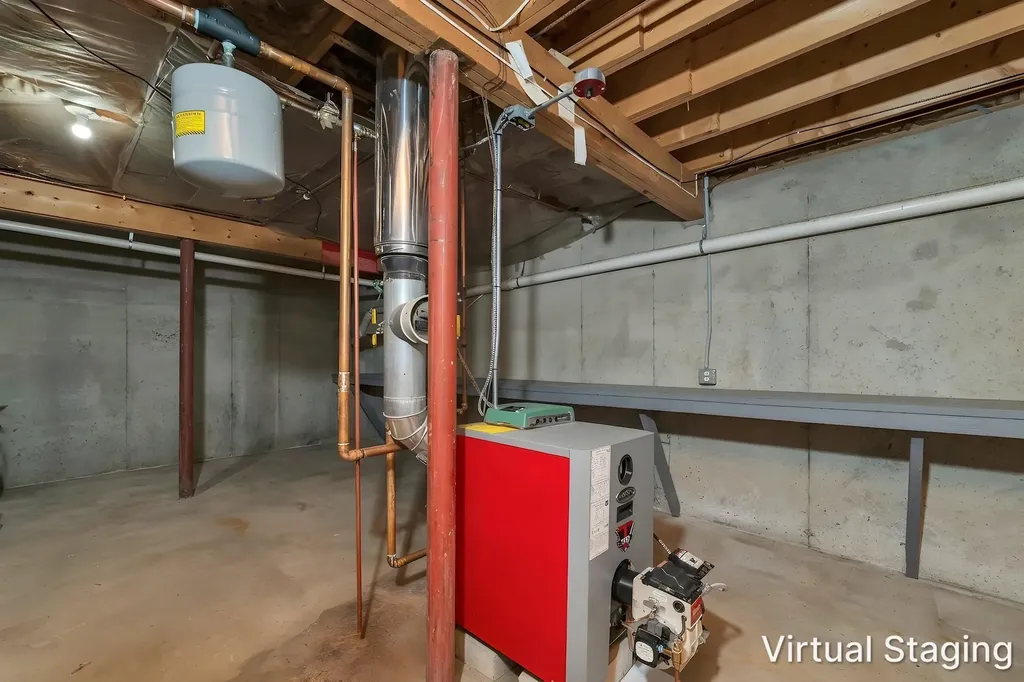
  • Heat SystemOil, Hot Water, Multi Zone, Stove, Wood Stove, Boiler
  • WaterDrilled Well, Private
  • SewerLeach Field, Septic
  • Electric100 Amp Service, Circuit Breaker(s)
  • UtilitiesCable Available, Telephone Available

Other

  • SeasonalNo
  • Page255
  • Date Listed05/26/2026
Ruedig Realty
Ruedig Realty
Office: 603-228-1947
125 N. State Street
Concord, NH 03301
Broker Reciprocity 

Copyright 2026 PrimeMLS, Inc. All rights reserved. This information is deemed reliable, but not guaranteed. The data relating to real estate displayed on this display comes in part from the IDX Program of PrimeMLS. The information being provided is for consumers’ personal, non-commercial use and may not be used for any purpose other than to identify prospective properties consumers may be interested in purchasing. Data last updated May 27, 2026 8:24 AM EDT


Hi there! How can we help you?

Contact us using the form below or give us a call.
Send Us A Message:

I agree to receive marketing and customer service calls and text messages from Ruedig Realty. To opt out, you can reply 'stop' at any time or click the unsubscribe link in the emails. Consent is not a condition of purchase. Msg/data rates may apply. Msg frequency varies. Privacy Policy.

Do not fill in this field:

This site is protected by reCAPTCHA and the Google Privacy Policy and Terms of Service apply.

Hi there! How can we help you?

Contact us using the form below or give us a call.
Send Us A Message:

Do not fill in this field:
This site is protected by reCAPTCHA and the Google Privacy Policy and Terms of Service apply.

Hi there! How can we help you?

Contact us using the form below or give us a call.

Send Us A Message:

Do not fill in this field:

This site is protected by reCAPTCHA and the Google Privacy Policy and Terms of Service apply.

Do not fill in this field:

This site is protected by reCAPTCHA and the Google Privacy Policy and Terms of Service apply.

Do not fill in this field:

This site is protected by reCAPTCHA and the Google Privacy Policy and Terms of Service apply.

Do not fill in this field:

This site is protected by reCAPTCHA and the Google Privacy Policy and Terms of Service apply.

$

Do not fill in this field:

This site is protected by reCAPTCHA and the Google Privacy Policy and Terms of Service apply.