
165 Shore DriveNashua, NH 03062MLS Number 5090850

  • Price: $699,000
  • Est. Mortgage of $/month
  • 1 Day on Market
$
$
%
$/month over payments
Federal 30-year interest rate: 6.51% last updated on May 21, 2026
* All Figures are estimates. Check with your bank or proposed mortgage company for actual interest rates.
This product uses the FRED® API but is not endorsed or certified by the Federal Reserve Bank of St. Louis.
Open House
165 Shore Drive Nashua NH 03062165 Shore Drive Nashua NH 03062165 Shore Drive Nashua NH 03062165 Shore Drive Nashua NH 03062165 Shore Drive Nashua NH 03062165 Shore Drive Nashua NH 03062165 Shore Drive Nashua NH 03062165 Shore Drive Nashua NH 03062165 Shore Drive Nashua NH 03062165 Shore Drive Nashua NH 03062165 Shore Drive Nashua NH 03062165 Shore Drive Nashua NH 03062165 Shore Drive Nashua NH 03062165 Shore Drive Nashua NH 03062165 Shore Drive Nashua NH 03062165 Shore Drive Nashua NH 03062165 Shore Drive Nashua NH 03062165 Shore Drive Nashua NH 03062165 Shore Drive Nashua NH 03062165 Shore Drive Nashua NH 03062165 Shore Drive Nashua NH 03062165 Shore Drive Nashua NH 03062165 Shore Drive Nashua NH 03062165 Shore Drive Nashua NH 03062165 Shore Drive Nashua NH 03062165 Shore Drive Nashua NH 03062165 Shore Drive Nashua NH 03062165 Shore Drive Nashua NH 03062165 Shore Drive Nashua NH 03062165 Shore Drive Nashua NH 03062165 Shore Drive Nashua NH 03062165 Shore Drive Nashua NH 03062165 Shore Drive Nashua NH 03062165 Shore Drive Nashua NH 03062165 Shore Drive Nashua NH 03062165 Shore Drive Nashua NH 03062165 Shore Drive Nashua NH 03062165 Shore Drive Nashua NH 03062165 Shore Drive Nashua NH 03062165 Shore Drive Nashua NH 03062165 Shore Drive Nashua NH 03062165 Shore Drive Nashua NH 03062165 Shore Drive Nashua NH 03062165 Shore Drive Nashua NH 03062165 Shore Drive Nashua NH 03062165 Shore Drive Nashua NH 03062165 Shore Drive Nashua NH 03062165 Shore Drive Nashua NH 03062165 Shore Drive Nashua NH 03062165 Shore Drive Nashua NH 03062165 Shore Drive Nashua NH 03062165 Shore Drive Nashua NH 03062165 Shore Drive Nashua NH 03062165 Shore Drive Nashua NH 03062165 Shore Drive Nashua NH 03062165 Shore Drive Nashua NH 03062165 Shore Drive Nashua NH 03062165 Shore Drive Nashua NH 03062165 Shore Drive Nashua NH 03062
QR Code
  • 3Bedrooms
  • 0.16Acreage
  • 3Bathrooms
  • 2017Year Built
Listed by Alyssa Gager-McQuaid of Purple Finch Properties

Driving Directions

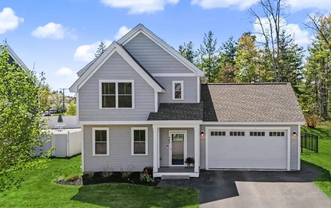
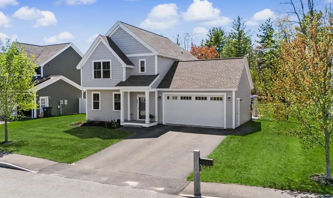
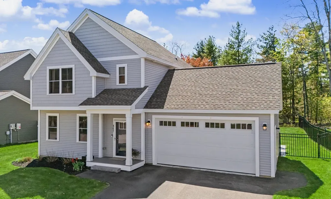
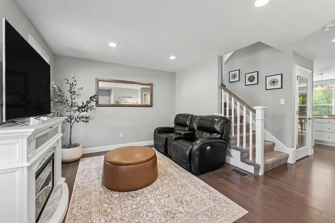
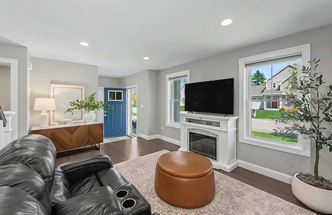
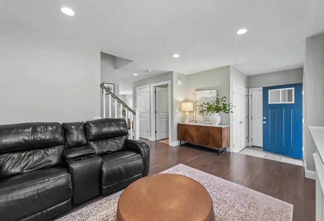
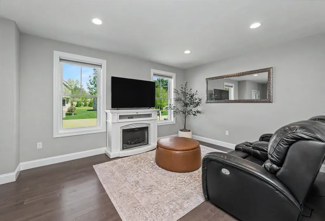
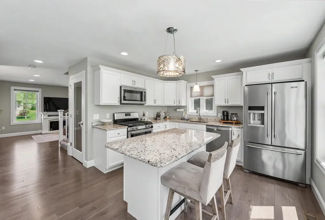
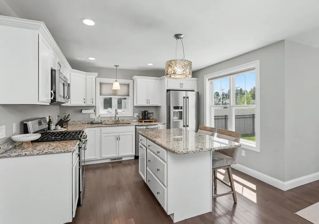
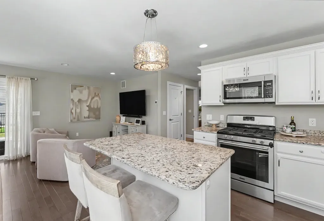
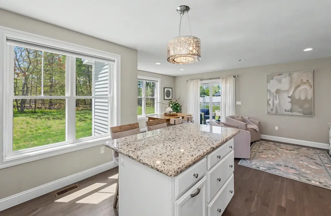
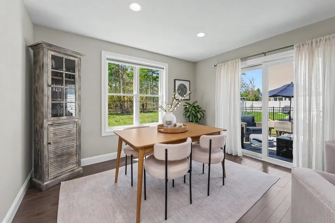
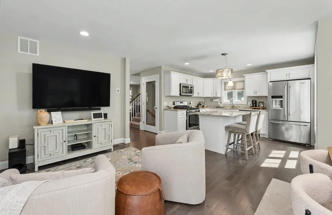
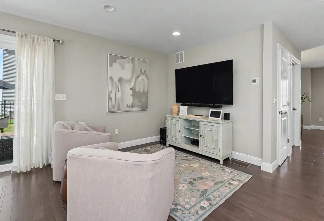
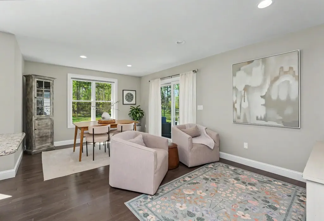
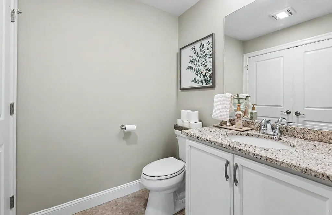
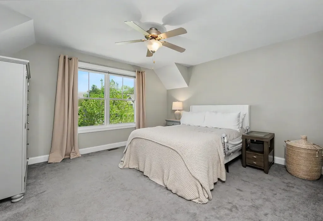
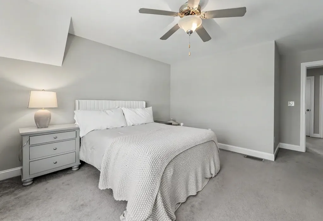
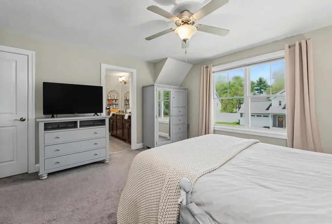
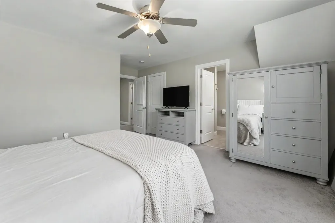
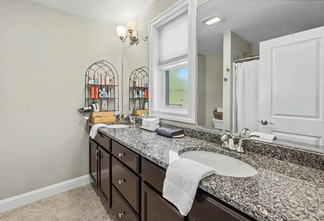
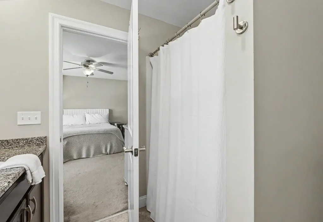
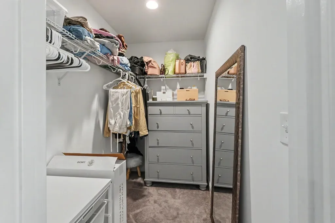
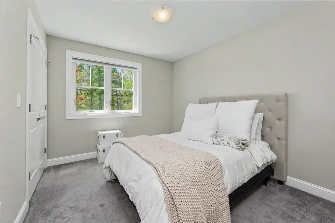
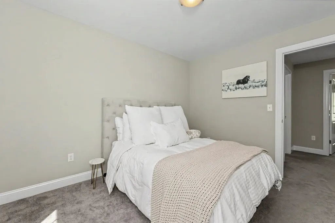
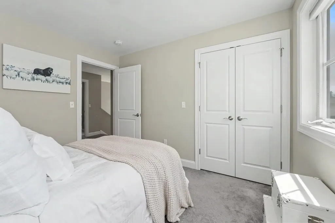
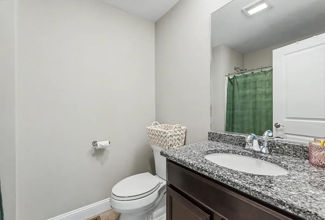
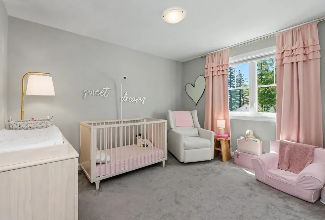
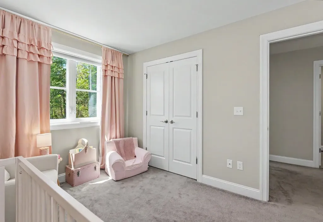
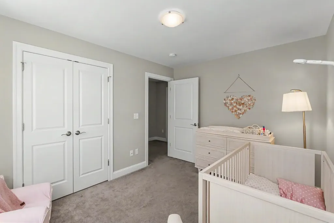
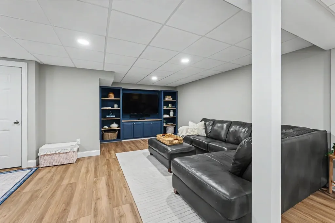
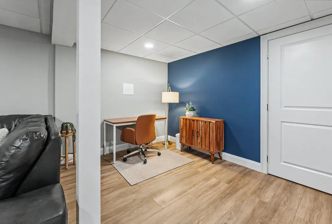
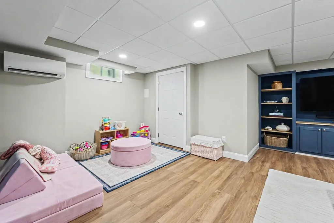
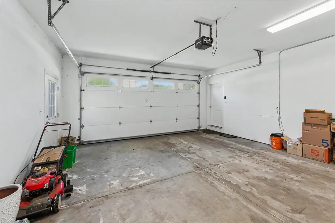
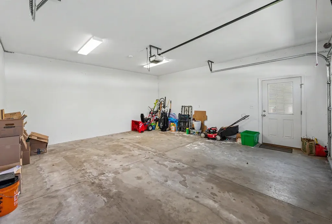
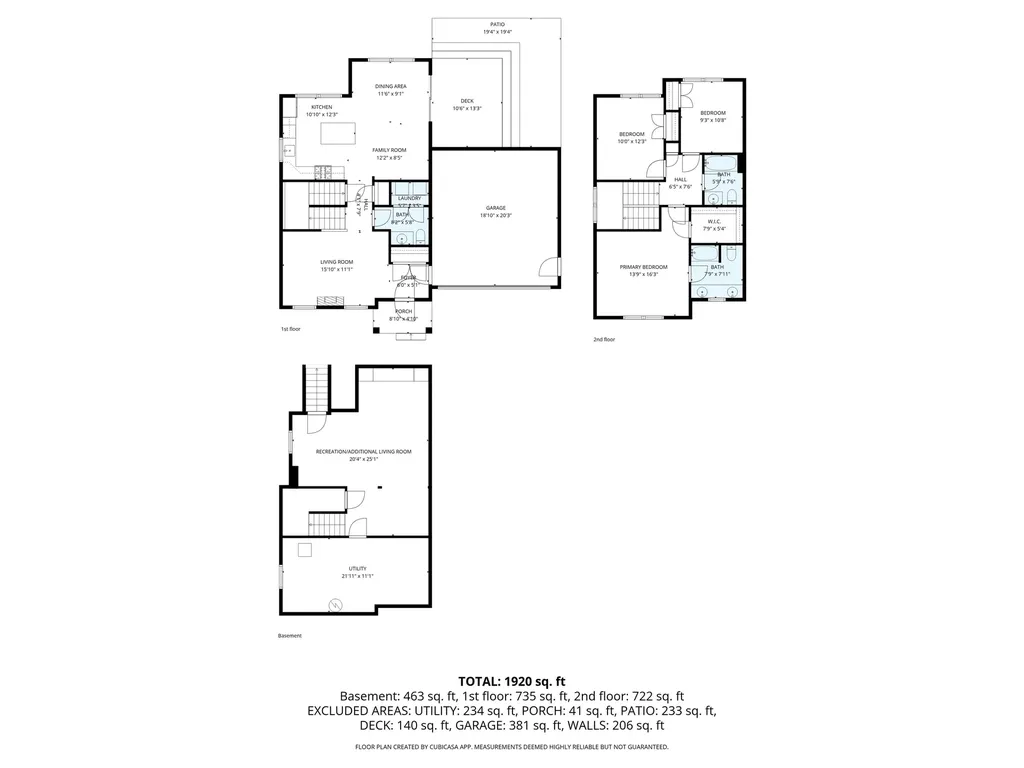
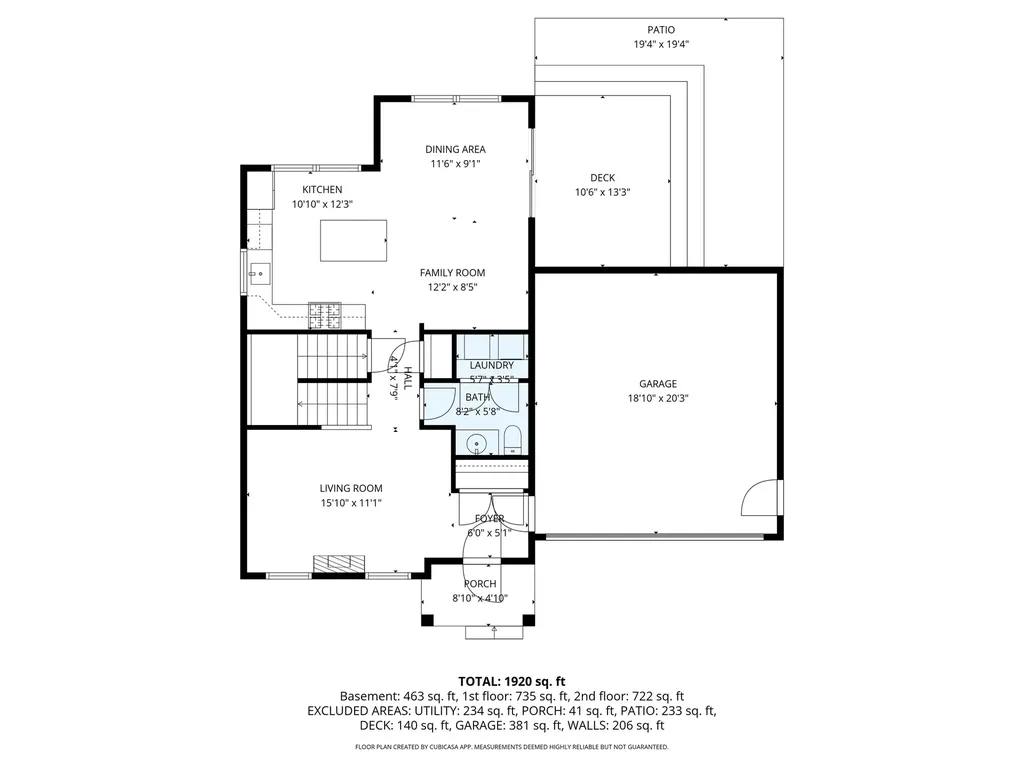
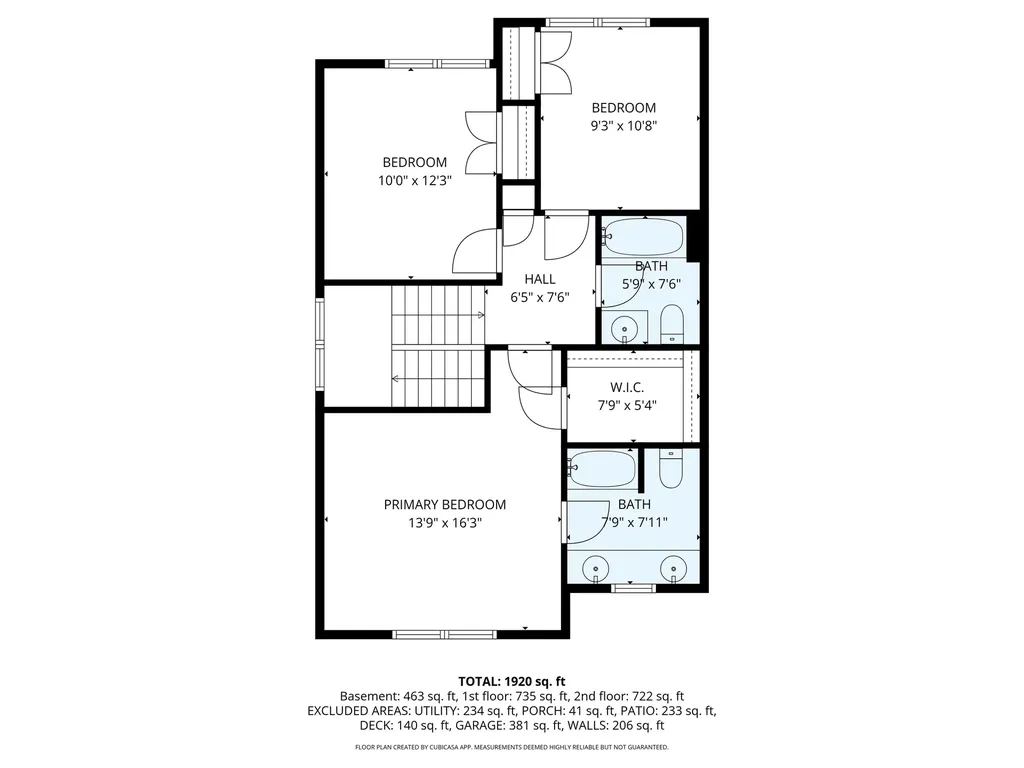
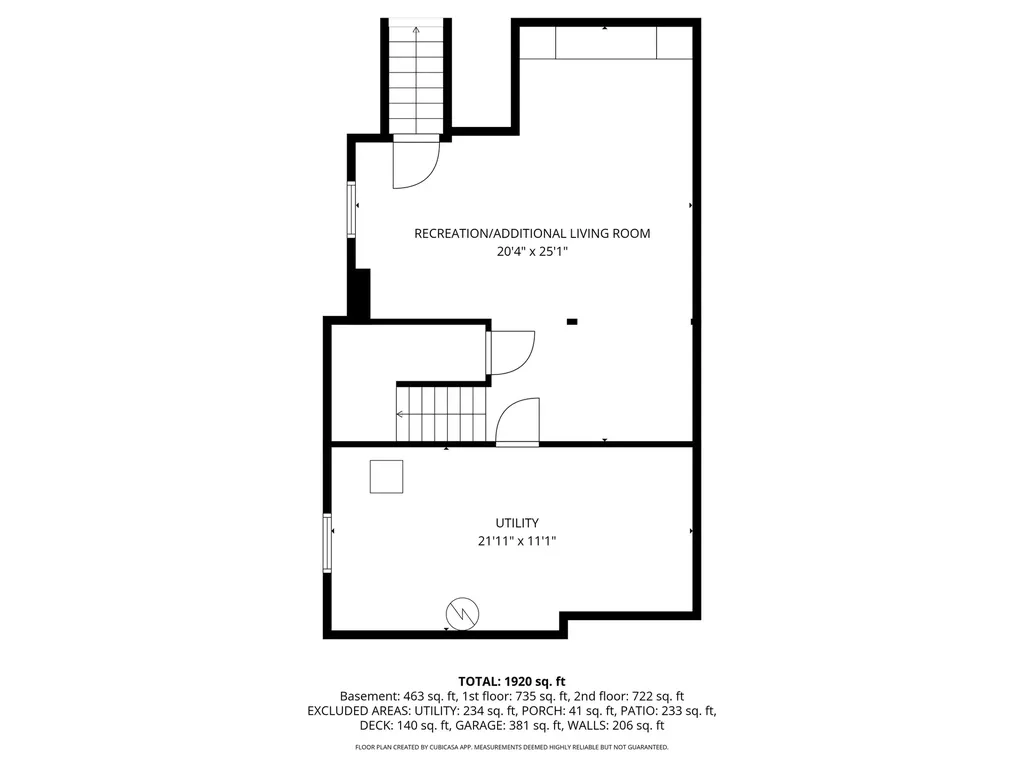
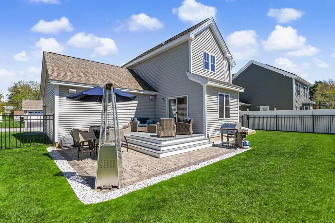
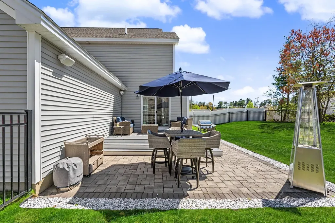
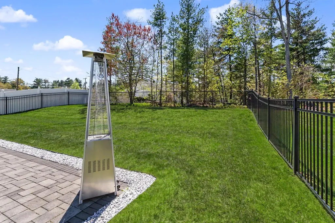
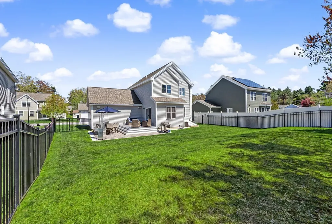
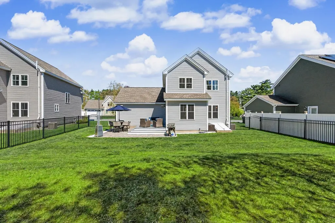
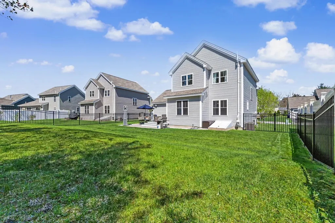
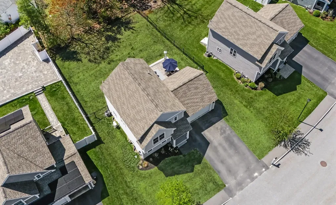
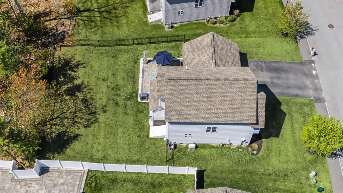
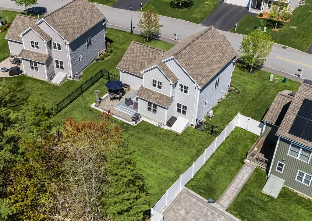
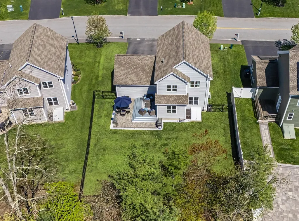
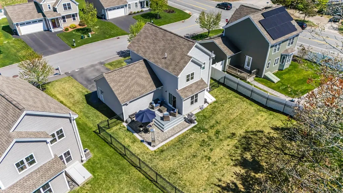
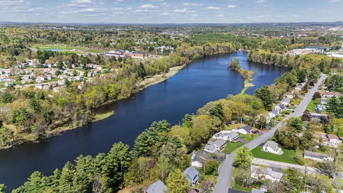
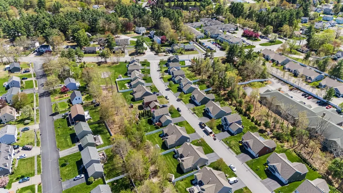
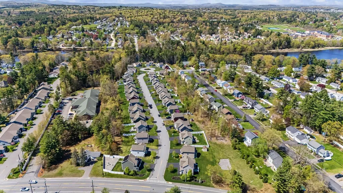
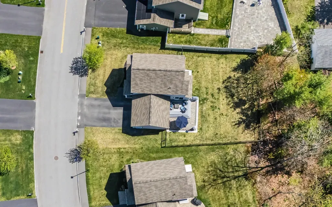
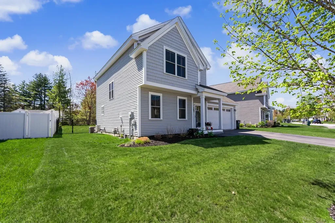
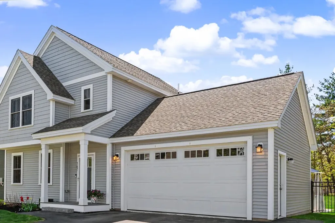
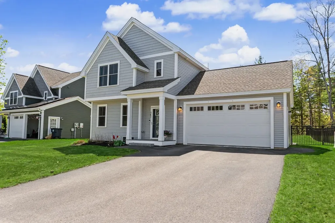
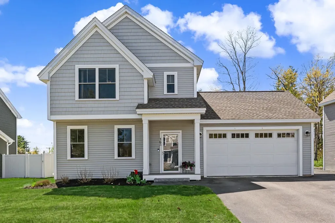
Just listed! Welcome to 165 Shore Drive. This beautifully maintained 2017 colonial is located in the highly sought-after Neighborhood at Rivers Edge, built by Etchstone Properties featuring the popular “Katelyn” floor plan. Offering three bedrooms, two and a half bathrooms and a two-car attached garage, this home sits on a well-landscaped, fully fenced-in lot with irrigation system. Step through the front door into a warm and inviting living room, with oak hardwood flooring flowing throughout the entire first floor and a generously sized coat closet conveniently located just off the spacious two-car garage. The modern, sleek kitchen features granite countertops, ample cabinetry, a pantry, and a functional center island-perfect for everyday living and entertaining. The open-concept dining area offers additional living space and includes a slider leading out to the back deck, patio and fully fenced-in backyard. Upstairs, you'll find a spacious primary en-suite complete with a shower, double vanity with granite countertops and a large walk-in closet. Two additional well-sized bedrooms and a full bathroom-also featuring granite countertops-complete the second level. The partially finished basement provides a spacious, versatile additional living room along with a separate utility/storage area. The Neighborhood at Rivers Edge is a community of 34 single-family homes nestled among 13 acres. Thoughtfully designed to minimize environmental impact while creating a quaint neighborhood feel, a portion of the community and its open space directly borders the Nashua River. The surrounding preserved land provides a substantial buffer along the perimeter, enhancing privacy with nearby walking trails-including access to Mine Falls-and endless recreational opportunities. This home is a commuter's dream, conveniently located just minutes from the Everett Turnpike, restaurants, shopping and golf clubs. Check out the floor plans, drone shots, and open house schedule. Welcome Home!

Open Houses

May 30th
Starts: 12:00pm
Ends: 2:00pm
May 31st
Starts: 12:00pm
Ends: 2:00pm

Ask A Question

Do not fill in this field:

I agree to receive marketing and customer service calls and text messages from Ruedig Realty. To opt out, you can reply 'stop' at any time or click the unsubscribe link in the emails. Consent is not a condition of purchase. Msg/data rates may apply. Msg frequency varies. Privacy Policy.

This site is protected by reCAPTCHA and the Google Privacy Policy and Terms of Service apply.

More Info

Tax Information

  • Tax Year2025

Location

  • Building Number165
  • StreetShore Drive
  • TownNashua
  • StateNH
  • Zip03062
  • CountyHillsborough
  • SubdivisionThe Neighborhood at Rivers Edge
  • DistrictNashua School District
  • Elementary SchoolLedge Street Elementary School
  • Junior HighBrian S. McCarthy Middle School
  • High SchoolNashua High School South
  • Map0000F-01643
  • Flood Zone Y/NUnknown
  • Address165 Shore Drive

Interior

  • Interior FeaturesDining Area, Kitchen Island, Primary BR w/ BA, Walk-in Closet
  • FloorsCarpet, Hardwood, Vinyl Plank
  • Stories2

Parking

  • Parking Spaces2
  • GarageYes
  • Parking DescriptionDirect Entry, Driveway, Garage, Off Street, Parking Spaces 4, Paved

Building

  • Year Built2017
  • Building ConstructionWood Frame, Vinyl Siding
  • ConstructionExisting
  • Property StyleColonial, Modern Architecture
  • Bedrooms3
  • Bathroom3
  • Total Baths3
  • 3/4 Baths1
  • Half Bath1
  • Total Rooms7
  • Square Feet2,108
  • APX Unfin Below Grade262
  • BasementClimate Controlled, Interior Stairs, Partially Finished, Storage Space
  • FoundationConcrete

Utilities

  • Heat SystemNatural Gas, Hot Air, Mini Split
  • WaterPublic
  • SewerPublic
  • Electric200+ Amp Service, Circuit Breaker(s)
  • UtilitiesCable Available, Telephone Available

Rooms

  • Full Bath1

Basic Information

  • MLS Number5090850
  • MLS StatusActive
  • StatusACT
  • Property TypeSingle Family
  • List Price$699,000
  • Listing Agent NameAlyssa Gager-McQuaid
  • Broker NamePurple Finch Properties

Property

  • Acreage0.16
  • Lot DescriptionLandscaped, Sidewalks, Subdivision, Near Paths, Near Shopping, Neighborhood, Near School(s)
  • AreaNH-Hillsborough
  • Lot0000F-01643
  • DrivewayPaved
  • RoadsPaved, Public

Exterior

  • Exterior FeaturesDeck, Full Fence
  • Exterior ColorGray
  • RoofArchitectural Shingle

Amenities

  • Accessibility Amenities1st Floor 1/2 Bathroom,1st Floor Hrd Surfce Flr, Paved Parking
  • AmenitiesIrrigation System
  • PricePerSqFt331.59

Other

  • SeasonalNo
  • Page2268
  • Date Listed05/26/2026
Ruedig Realty
Ruedig Realty
Office: 603-228-1947
125 N. State Street
Concord, NH 03301
Broker Reciprocity 

Copyright 2026 PrimeMLS, Inc. All rights reserved. This information is deemed reliable, but not guaranteed. The data relating to real estate displayed on this display comes in part from the IDX Program of PrimeMLS. The information being provided is for consumers’ personal, non-commercial use and may not be used for any purpose other than to identify prospective properties consumers may be interested in purchasing. Data last updated May 27, 2026 8:24 AM EDT


Hi there! How can we help you?

Contact us using the form below or give us a call.

Send Us A Message:

I agree to receive marketing and customer service calls and text messages from Ruedig Realty. To opt out, you can reply 'stop' at any time or click the unsubscribe link in the emails. Consent is not a condition of purchase. Msg/data rates may apply. Msg frequency varies. Privacy Policy.

Do not fill in this field:

This site is protected by reCAPTCHA and the Google Privacy Policy and Terms of Service apply.

Hi there! How can we help you?

Contact us using the form below or give us a call.

Send Us A Message:

Do not fill in this field:

This site is protected by reCAPTCHA and the Google Privacy Policy and Terms of Service apply.

Hi there! How can we help you?

Contact us using the form below or give us a call.

Send Us A Message:

Do not fill in this field:

This site is protected by reCAPTCHA and the Google Privacy Policy and Terms of Service apply.

Do not fill in this field:

This site is protected by reCAPTCHA and the Google Privacy Policy and Terms of Service apply.

Do not fill in this field:

This site is protected by reCAPTCHA and the Google Privacy Policy and Terms of Service apply.

Do not fill in this field:

This site is protected by reCAPTCHA and the Google Privacy Policy and Terms of Service apply.

$

Do not fill in this field:

This site is protected by reCAPTCHA and the Google Privacy Policy and Terms of Service apply.