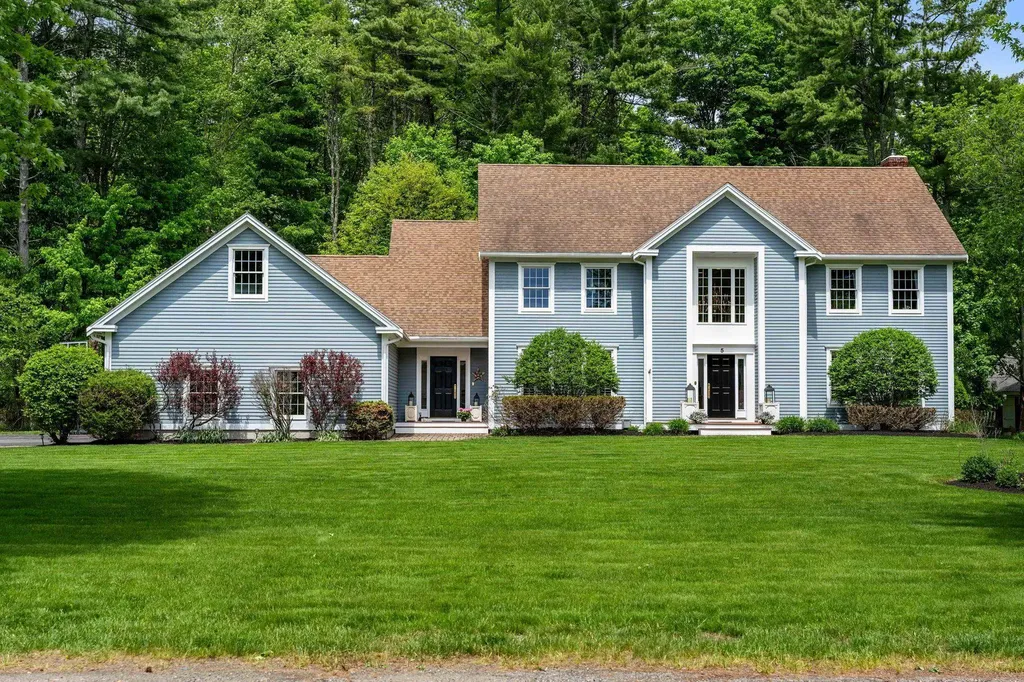
5 Young LaneRye, NH 03870MLS Number 5090847

  • Price: $2,400,000
  • Est. Mortgage of $/month
  • 1 Day on Market
$
$
%
$/month over payments
Federal 30-year interest rate: 6.51% last updated on May 21, 2026
* All Figures are estimates. Check with your bank or proposed mortgage company for actual interest rates.
This product uses the FRED® API but is not endorsed or certified by the Federal Reserve Bank of St. Louis.
Open House
5 Young Lane Rye NH 038705 Young Lane Rye NH 038705 Young Lane Rye NH 038705 Young Lane Rye NH 038705 Young Lane Rye NH 038705 Young Lane Rye NH 038705 Young Lane Rye NH 038705 Young Lane Rye NH 038705 Young Lane Rye NH 038705 Young Lane Rye NH 038705 Young Lane Rye NH 038705 Young Lane Rye NH 038705 Young Lane Rye NH 038705 Young Lane Rye NH 038705 Young Lane Rye NH 038705 Young Lane Rye NH 038705 Young Lane Rye NH 038705 Young Lane Rye NH 038705 Young Lane Rye NH 038705 Young Lane Rye NH 038705 Young Lane Rye NH 038705 Young Lane Rye NH 038705 Young Lane Rye NH 038705 Young Lane Rye NH 038705 Young Lane Rye NH 038705 Young Lane Rye NH 038705 Young Lane Rye NH 038705 Young Lane Rye NH 038705 Young Lane Rye NH 038705 Young Lane Rye NH 038705 Young Lane Rye NH 038705 Young Lane Rye NH 038705 Young Lane Rye NH 03870
QR Code
  • 5Bedrooms
  • 1.02Acreage
  • 5Bathrooms
  • 2000Year Built
Listed by Kim Bosma of Carey Giampa,LLC/Rye (Cell: 603-969-6171)

Driving Directions

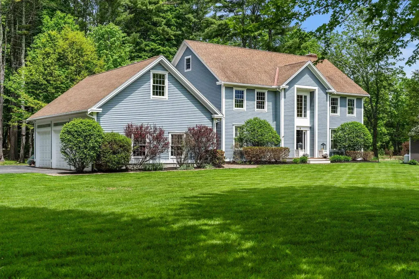
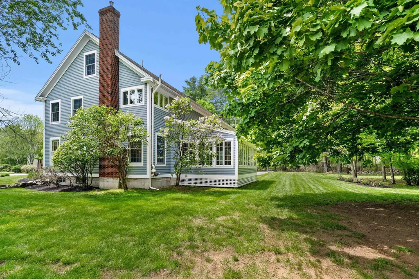
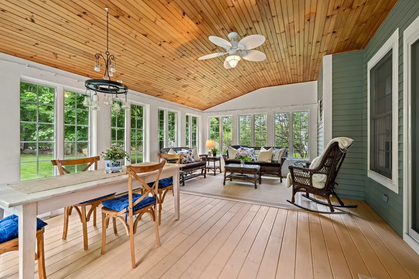
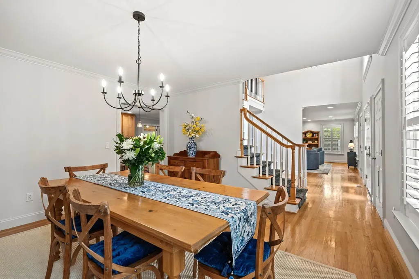
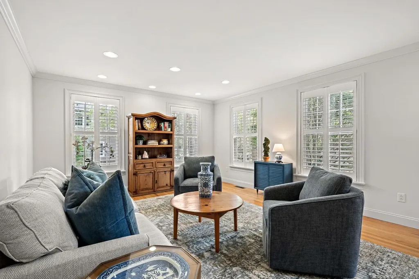
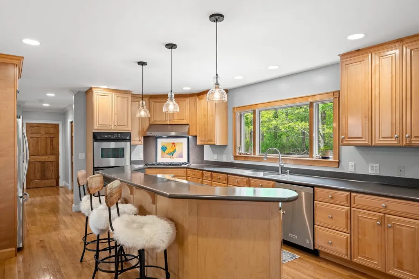
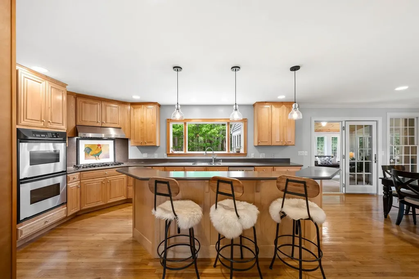
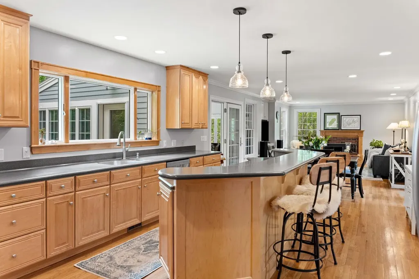
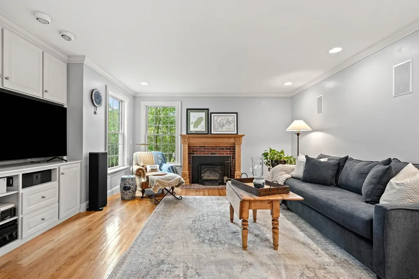
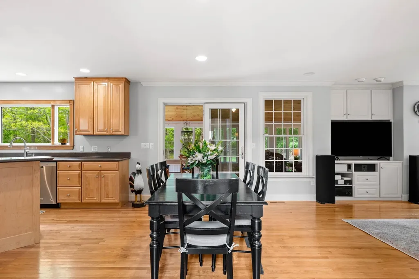
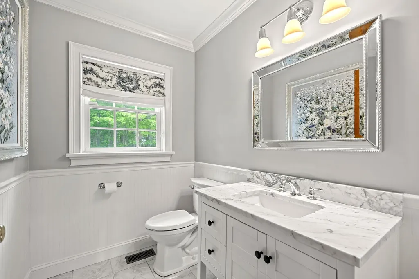
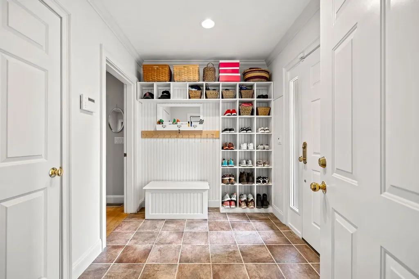
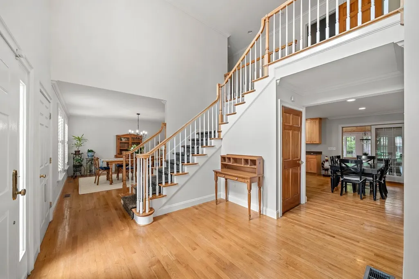
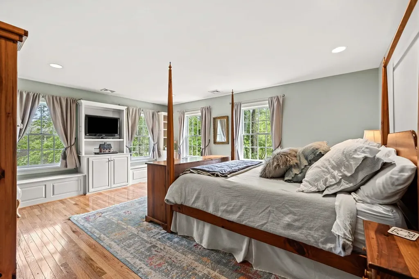
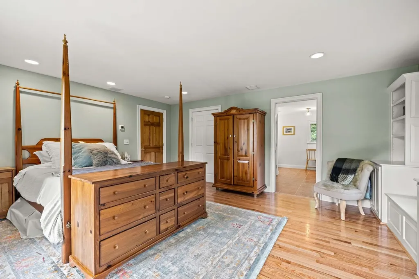
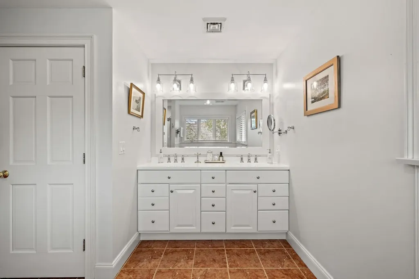
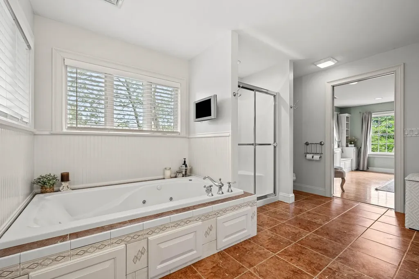
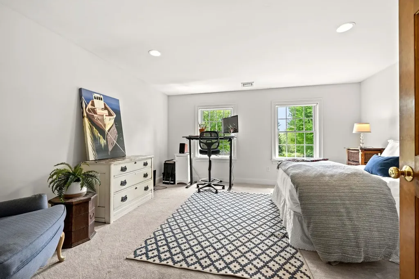
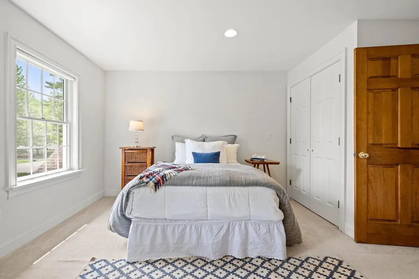
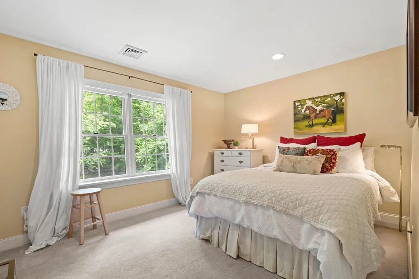
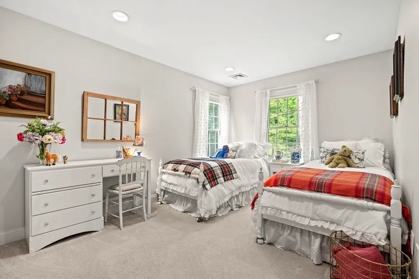
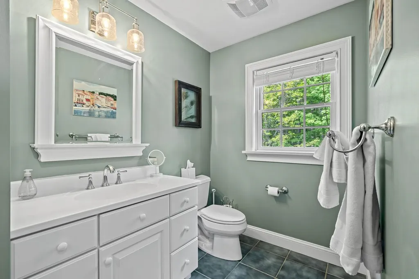
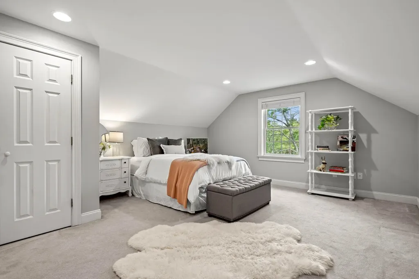
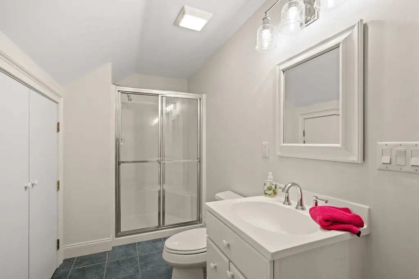
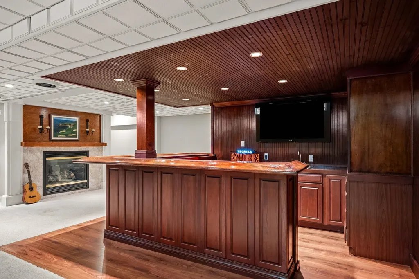
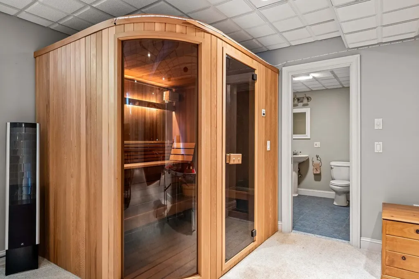
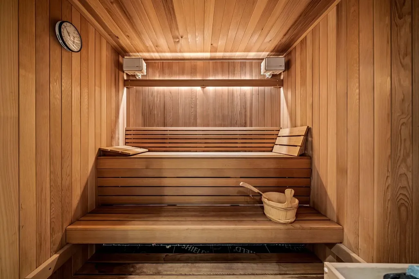
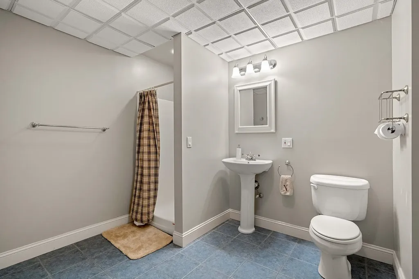
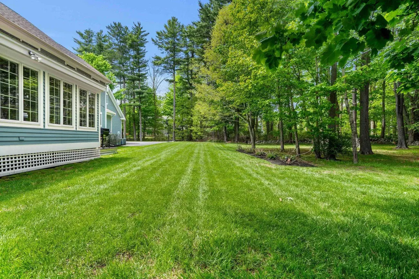
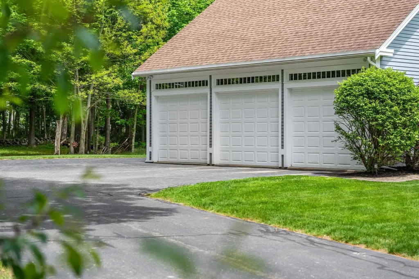
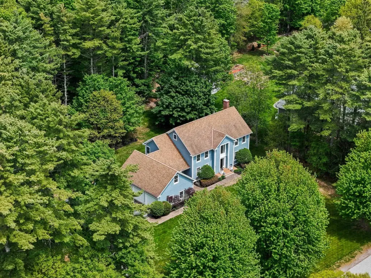
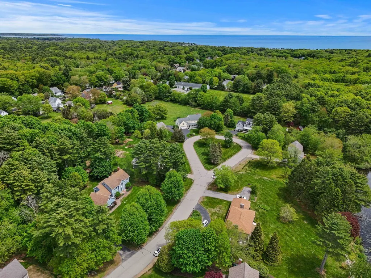
5 Young Lane is a classic colonial ideally situated on a quiet cul de sac close to local schools, Rye beaches, and downtown Portsmouth. Step inside to discover a bright and open first floorplan designed for everyday living and entertaining. The valuted two story foyer flows seamlessly into a spacious dining room and living room. At the heart of the home is the gourmet kitchen with a large island, double wall oven, Viking gas cooktop and pantry. The kitchen opens into a large family room with a wood burning fireplace and french doors that open into a heated three seasons sunroom. A laundry room, mud room and half bath complete the first floor. Above the garage is finished space to accomodate a home office/or a gameroom. Upstairs there are 3 bedrooms and the primary suite with a walk in closet and en suite bath. You can close off the thrid floor which has a sizeable bedroom, bath and living space perfect for family or guests. The finished lower level can be accessed by an interior staircase or walk out. That living area has a gas fireplace, custom built wetbar, sauna, and a three quarter bath. There is also another flexspace with a spacious storage closet. This property has an oversized 3 car garage, and a large backyard. It's a beautiful home in one of Rye's most desirable locations.

Open Houses

May 29th
Starts: 4:00pm
Ends: 6:00pm
May 30th
Starts: 11:00am
Ends: 1:00pm

Ask A Question

Do not fill in this field:

I agree to receive marketing and customer service calls and text messages from Ruedig Realty. To opt out, you can reply 'stop' at any time or click the unsubscribe link in the emails. Consent is not a condition of purchase. Msg/data rates may apply. Msg frequency varies. Privacy Policy.

This site is protected by reCAPTCHA and the Google Privacy Policy and Terms of Service apply.

More Info

Tax Information

  • Tax Year2025

Location

  • Building Number5
  • StreetYoung Lane
  • TownRye
  • StateNH
  • Zip03870
  • CountyRockingham
  • Elementary SchoolRye Elementary School
  • Junior HighRye Junior High School
  • High SchoolPortsmouth High School
  • Map18
  • Flood Zone Y/NUnknown
  • Address5 Young Lane

Interior

  • Interior FeaturesBar, Blinds, Ceiling Fan, Dining Area, Gas Fireplace, Fireplace Screens/Equip, Wood Fireplace,2 Fireplaces, In-Law Suite, Kitchen Island, Kitchen/Dining, Kitchen/Living, Primary BR w/ BA, Natural Light, Natural Woodwork, Sauna, Security, Soaking Tub, Vaulted Ceiling, Walk-
  • Room 1 TypeLiving Room
  • Room 1 Level1
  • Room 1 Dimensions18x15
  • FloorsCarpet, Hardwood, Tile
  • Room 2 TypeDining Room
  • Room 2 Level1
  • Room 2 Dimensions16x15
  • Room 3 TypeKitchen
  • Room 3 Level1
  • Room 4 TypeFamily Room
  • Room 4 Level1
  • Room 4 Dimensions18x15
  • Room 5 TypeEat-in Kitchen
  • Room 5 Level1
  • Stories3
  • Room 6 TypeLaundry Room
  • Room 6 Level1
  • Room 7 TypeBathroom Half
  • Room 7 Level1
  • Room 8 TypeMudroom
  • Room 8 Level1
  • Room 9 TypeSunroom
  • Room 9 Level1
  • Room 10 TypeOffice/Study
  • Room 10 Level2
  • Room 10 Dimensions12x25
  • Room 11 TypePrimary BR Suite
  • Room 11 Level2
  • Room 11 Dimensions18x15
  • Room 12 TypeBedroom
  • Room 12 Level2
  • Room 12 Dimensions16x12
  • Room 13 TypeBedroom
  • Room 13 Level2
  • Room 13 Dimensions14x11
  • Room 14 TypeBedroom
  • Room 14 Level2
  • Room 14 Dimensions15x11
  • Room 15 TypeBedroom
  • Room 15 Level3
  • Room 16 TypeBathroom Three Quarter
  • Room 16 Level3
  • Room 17 TypeOffice/Study
  • Room 17 Level3
  • Room 18 TypeGreat Room
  • Room 18 LevelBasement
  • Room 19 TypeBathroom Three Quarter
  • Room 19 LevelBasement
  • Room 20 TypeBathroom Full
  • Room 20 Level2

Parking

  • Parking Spaces3
  • GarageYes

Building

  • Year Built2000
  • Building ConstructionWood Frame, Clapboard Exterior
  • ConstructionExisting
  • Property StyleColonial
  • Bedrooms5
  • Bathroom5
  • Total Baths5
  • 3/4 Baths2
  • Half Bath1
  • Total Rooms9
  • Square Feet5,840
  • APX Unfin Below Grade320
  • BasementBasement Stairs, Climate Controlled, Exterior Access, Exterior Stairs, Finished, Full, Interior Access, Interior Stairs, Storage Space, Walkout
  • FoundationConcrete, Poured Concrete

Utilities

  • Heat SystemPropane, Oil, Baseboard, Forced Air, Hot Water, Multi Zone, Gas Fireplace
  • WaterPublic
  • SewerLeach Field, Septic
  • Electric200+ Amp Service
  • UtilitiesUnderground Utilities

Rooms

  • Full Bath2

Basic Information

  • MLS Number5090847
  • MLS StatusActive
  • StatusACT
  • Property TypeSingle Family
  • List Price$2,400,000
  • Listing Agent NameKim Bosma
  • Broker NameCarey Giampa, LLC/Rye

Property

  • Acreage1.02
  • Lot DescriptionLandscaped, Level, Subdivision, Near Country Club, Near Golf Course, Near School(s)
  • AreaNH-Rockingham
  • Lot2
  • DrivewayPaved
  • RoadsCul-de-Sac, Paved, Public Maintained Road
  • Road Frontage220

Exterior

  • Exterior FeaturesDeck, Invisible Pet Fence, Porch, Covered Porch, Screened Porch, Window Screens, Heated Porch
  • Exterior ColorGray
  • RoofArchitectural Shingle

Amenities

  • Accessibility Amenities1st Floor 1/2 Bathroom,1st Floor Laundry, Hard Surface Flooring
  • AmenitiesAir Conditioner, Battery Smoke Detector, CO Detector, Radon Mitigation, Security System
  • PricePerSqFt410.96

Other

  • SeasonalNo
  • Page1628
  • Date Listed05/26/2026
Ruedig Realty
Ruedig Realty
Office: 603-228-1947
125 N. State Street
Concord, NH 03301
Broker Reciprocity 

Copyright 2026 PrimeMLS, Inc. All rights reserved. This information is deemed reliable, but not guaranteed. The data relating to real estate displayed on this display comes in part from the IDX Program of PrimeMLS. The information being provided is for consumers’ personal, non-commercial use and may not be used for any purpose other than to identify prospective properties consumers may be interested in purchasing. Data last updated May 27, 2026 8:24 AM EDT


Hi there! How can we help you?

Contact us using the form below or give us a call.

Send Us A Message:

I agree to receive marketing and customer service calls and text messages from Ruedig Realty. To opt out, you can reply 'stop' at any time or click the unsubscribe link in the emails. Consent is not a condition of purchase. Msg/data rates may apply. Msg frequency varies. Privacy Policy.

Do not fill in this field:

This site is protected by reCAPTCHA and the Google Privacy Policy and Terms of Service apply.

Hi there! How can we help you?

Contact us using the form below or give us a call.

Send Us A Message:

Do not fill in this field:

This site is protected by reCAPTCHA and the Google Privacy Policy and Terms of Service apply.

Hi there! How can we help you?

Contact us using the form below or give us a call.

Send Us A Message:

Do not fill in this field:

This site is protected by reCAPTCHA and the Google Privacy Policy and Terms of Service apply.

Do not fill in this field:

This site is protected by reCAPTCHA and the Google Privacy Policy and Terms of Service apply.

Do not fill in this field:

This site is protected by reCAPTCHA and the Google Privacy Policy and Terms of Service apply.

Do not fill in this field:

This site is protected by reCAPTCHA and the Google Privacy Policy and Terms of Service apply.

$

Do not fill in this field:

This site is protected by reCAPTCHA and the Google Privacy Policy and Terms of Service apply.