
170 Fieldstone RoadHopkinton, NH 03229MLS Number 5090834

  • Price: $1,575,000
  • Est. Mortgage of $/month
  • 1 Day on Market
$
$
%
$/month over payments
Federal 30-year interest rate: 6.51% last updated on May 21, 2026
* All Figures are estimates. Check with your bank or proposed mortgage company for actual interest rates.
This product uses the FRED® API but is not endorsed or certified by the Federal Reserve Bank of St. Louis.
Active
170 Fieldstone Road Hopkinton NH 03229170 Fieldstone Road Hopkinton NH 03229170 Fieldstone Road Hopkinton NH 03229170 Fieldstone Road Hopkinton NH 03229170 Fieldstone Road Hopkinton NH 03229170 Fieldstone Road Hopkinton NH 03229170 Fieldstone Road Hopkinton NH 03229170 Fieldstone Road Hopkinton NH 03229170 Fieldstone Road Hopkinton NH 03229170 Fieldstone Road Hopkinton NH 03229170 Fieldstone Road Hopkinton NH 03229170 Fieldstone Road Hopkinton NH 03229170 Fieldstone Road Hopkinton NH 03229170 Fieldstone Road Hopkinton NH 03229170 Fieldstone Road Hopkinton NH 03229170 Fieldstone Road Hopkinton NH 03229170 Fieldstone Road Hopkinton NH 03229170 Fieldstone Road Hopkinton NH 03229170 Fieldstone Road Hopkinton NH 03229170 Fieldstone Road Hopkinton NH 03229170 Fieldstone Road Hopkinton NH 03229170 Fieldstone Road Hopkinton NH 03229170 Fieldstone Road Hopkinton NH 03229170 Fieldstone Road Hopkinton NH 03229170 Fieldstone Road Hopkinton NH 03229170 Fieldstone Road Hopkinton NH 03229170 Fieldstone Road Hopkinton NH 03229170 Fieldstone Road Hopkinton NH 03229170 Fieldstone Road Hopkinton NH 03229170 Fieldstone Road Hopkinton NH 03229170 Fieldstone Road Hopkinton NH 03229170 Fieldstone Road Hopkinton NH 03229170 Fieldstone Road Hopkinton NH 03229170 Fieldstone Road Hopkinton NH 03229170 Fieldstone Road Hopkinton NH 03229170 Fieldstone Road Hopkinton NH 03229170 Fieldstone Road Hopkinton NH 03229170 Fieldstone Road Hopkinton NH 03229170 Fieldstone Road Hopkinton NH 03229170 Fieldstone Road Hopkinton NH 03229170 Fieldstone Road Hopkinton NH 03229170 Fieldstone Road Hopkinton NH 03229170 Fieldstone Road Hopkinton NH 03229170 Fieldstone Road Hopkinton NH 03229170 Fieldstone Road Hopkinton NH 03229170 Fieldstone Road Hopkinton NH 03229170 Fieldstone Road Hopkinton NH 03229170 Fieldstone Road Hopkinton NH 03229170 Fieldstone Road Hopkinton NH 03229170 Fieldstone Road Hopkinton NH 03229170 Fieldstone Road Hopkinton NH 03229170 Fieldstone Road Hopkinton NH 03229170 Fieldstone Road Hopkinton NH 03229170 Fieldstone Road Hopkinton NH 03229170 Fieldstone Road Hopkinton NH 03229170 Fieldstone Road Hopkinton NH 03229170 Fieldstone Road Hopkinton NH 03229170 Fieldstone Road Hopkinton NH 03229170 Fieldstone Road Hopkinton NH 03229170 Fieldstone Road Hopkinton NH 03229
QR Code
  • 4Bedrooms
  • 3.6Acreage
  • 4Bathrooms
  • 2004Year Built
Listed by Sandy Heino of Four Seasons Sotheby's Int'l Realty

Driving Directions

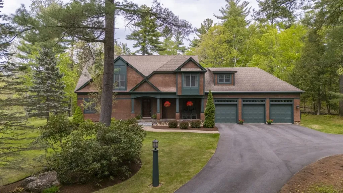
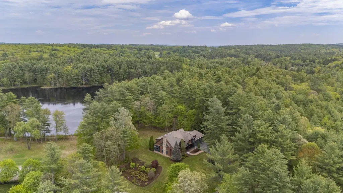
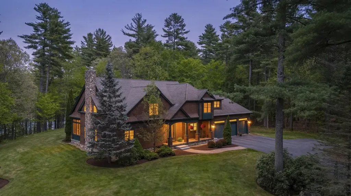
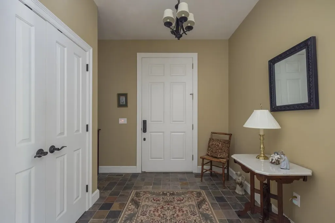
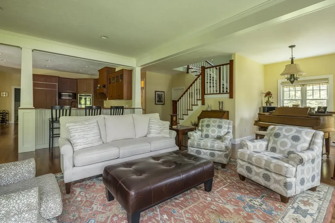
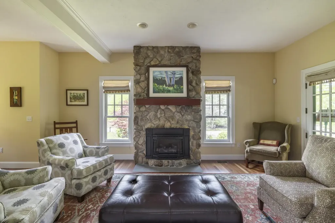
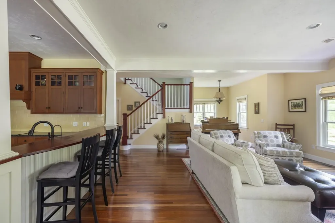
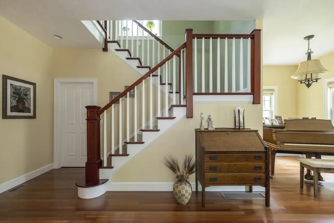
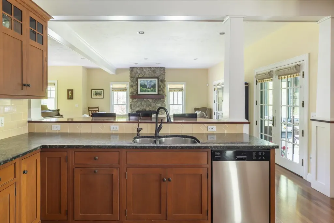
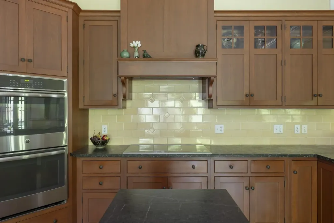
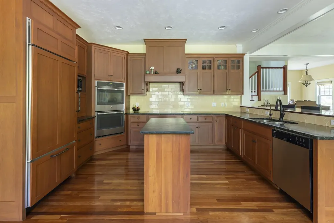
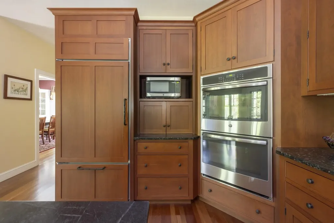
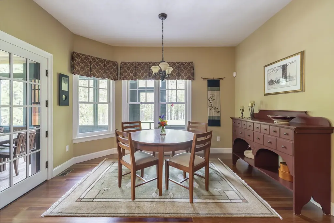
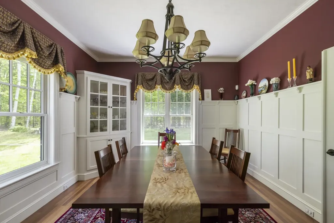
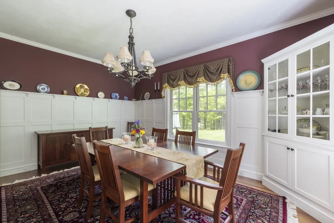
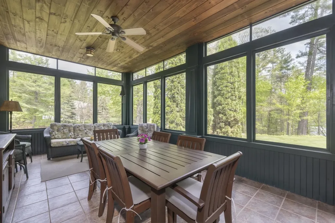
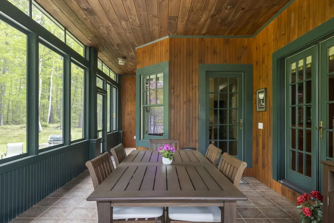
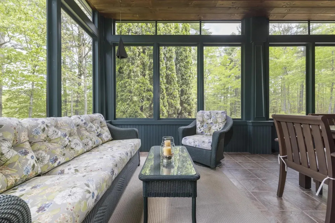
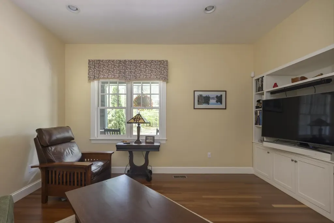
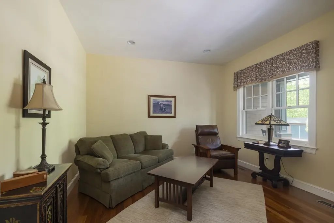
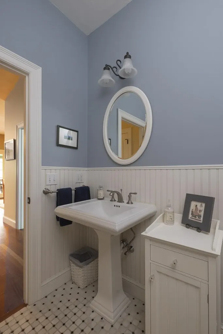
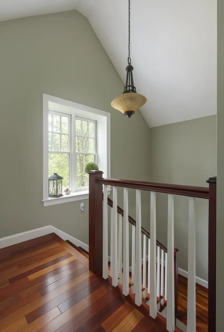
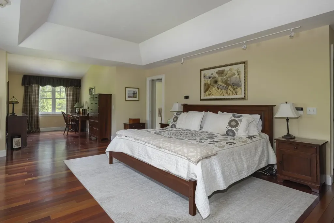
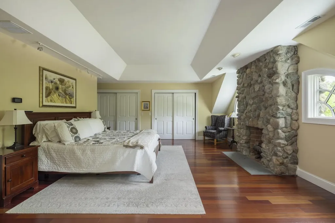
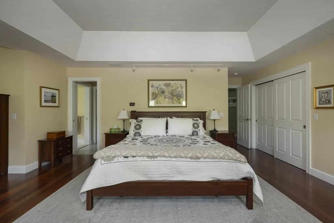
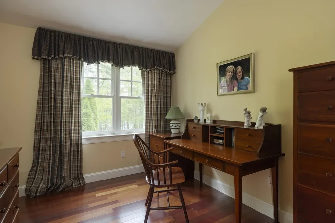
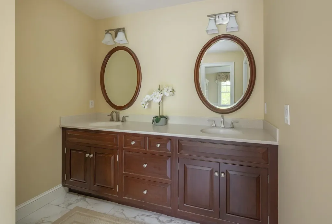
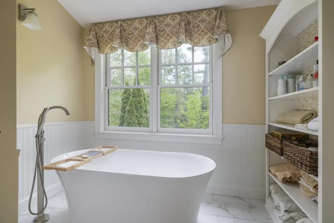
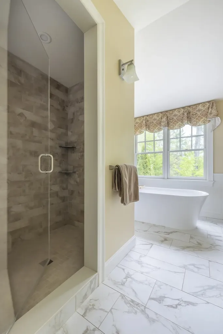
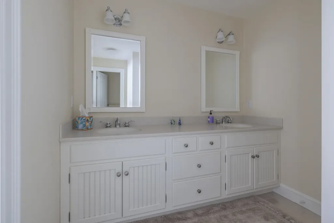
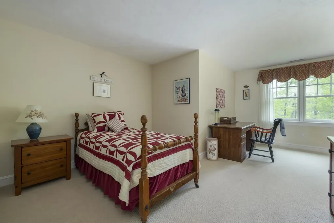
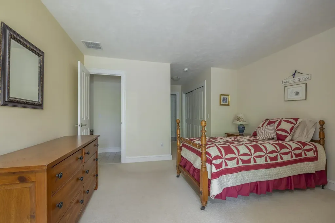
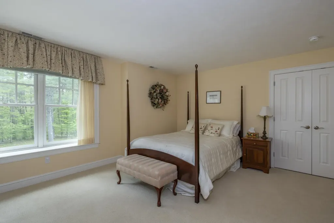
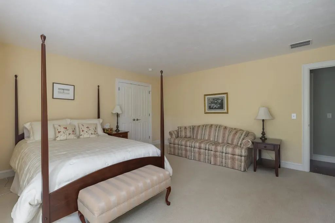
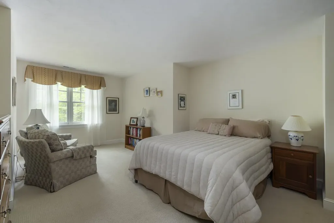
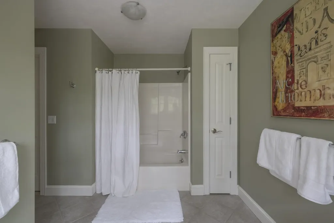
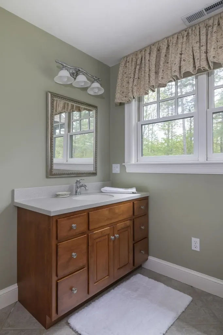
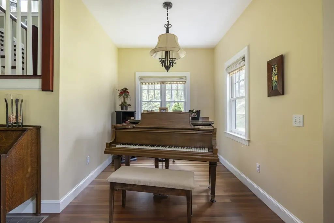
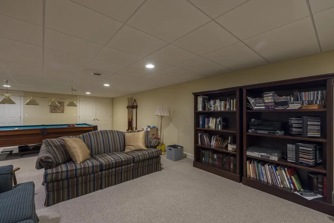
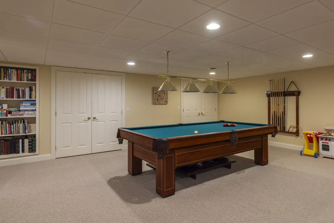
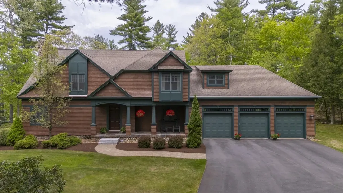
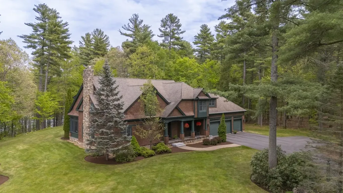
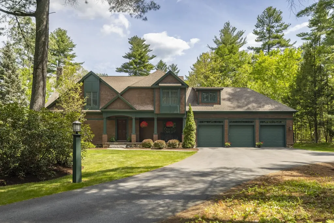
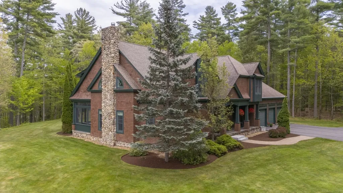
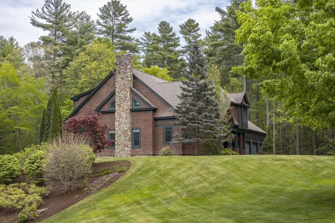
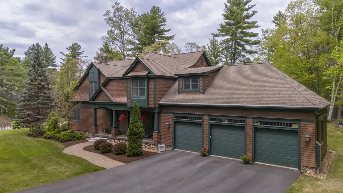
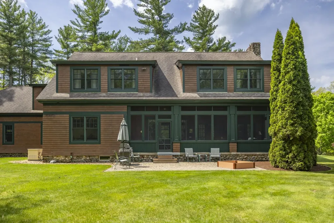
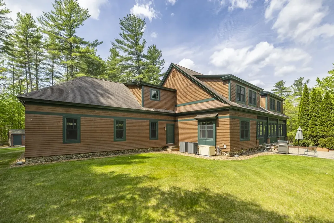
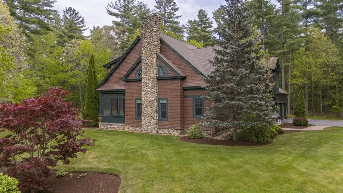
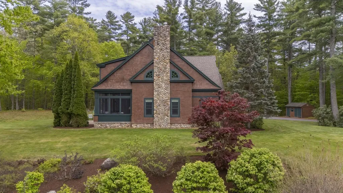
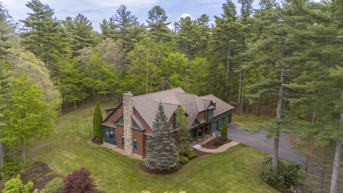
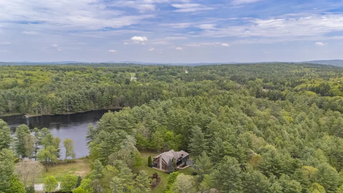
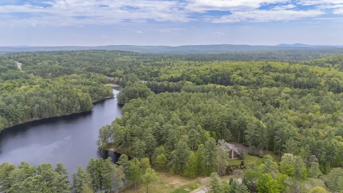
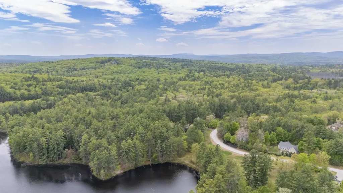
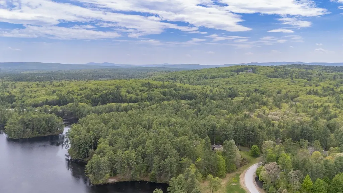
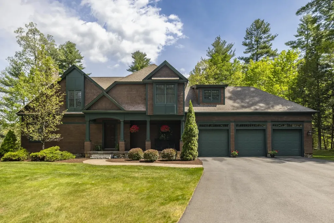
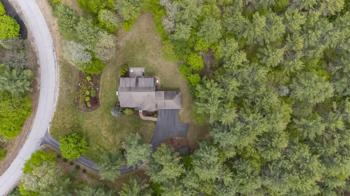
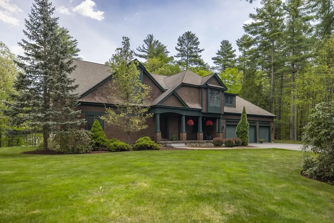
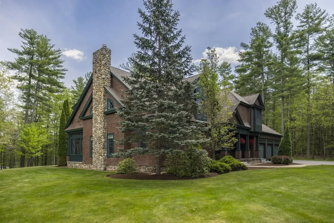
Privately set among towering pines with beautiful water views, this extraordinary custom built residence offers a rare sense of peace, privacy, and connection to nature while remaining just minutes from dining, shopping, golf, and year round recreation. From the moment you arrive, there is an unmistakable feeling that life slows down here. Thoughtfully designed with over 4,600 square feet of living space, the home blends timeless craftsmanship with warm, inviting interiors created for both everyday living and memorable entertaining. Sunlight pours through expansive windows, drawing the outside in and filling the home with natural warmth throughout the seasons. At the center of the home is the stunning great room with a striking stone fireplace, creating a space that feels both grand and welcoming. The gourmet kitchen flows effortlessly into the main gathering spaces, designed for everything from quiet mornings to holiday celebrations and long evenings spent with family and friends. Just beyond, the screened porch becomes a favorite retreat, the perfect place for morning coffee, summer dinners, or peaceful evenings listening to the breeze through the trees. The primary suite offers a true sanctuary with tranquil water views, a gas fireplace, a spa-inspired bath, and a generous walk-in closet. Three additional ensuite bedrooms provide exceptional comfort and privacy for family and guests alike. The finished lower level offers flexible space for recreation, fitness, media, or game nights. Additional features, including a three car garage, second floor laundry, beautifully scaled hallways, and thoughtfully landscaped grounds. More than simply a beautiful home, this property is designed to be experienced, a place where weekends become traditions, holidays become unforgettable, and everyday moments feel just a little more special. Elegant yet deeply comfortable, this exceptional residence captures the very best of luxury lake area living.

Ask A Question

Do not fill in this field:

I agree to receive marketing and customer service calls and text messages from Ruedig Realty. To opt out, you can reply 'stop' at any time or click the unsubscribe link in the emails. Consent is not a condition of purchase. Msg/data rates may apply. Msg frequency varies. Privacy Policy.

This site is protected by reCAPTCHA and the Google Privacy Policy and Terms of Service apply.

More Info

Tax Information

  • Tax Year2025

Location

  • Building Number170
  • StreetFieldstone Road
  • TownHopkinton
  • StateNH
  • Zip03229
  • CountyMerrimack
  • DistrictHopkinton School District
  • Elementary SchoolHarold Martin School
  • Junior HighHopkinton Middle School
  • High SchoolHopkinton High School
  • Map251
  • Flood Zone Y/NNo
  • Address170 Fieldstone Road

Interior

  • Interior FeaturesGas Fireplace,2 Fireplaces, Kitchen Island, Primary BR w/ BA, Security, Programmable Thermostat,2nd Floor Laundry
  • Room 1 TypeGreat Room
  • Room 1 Level1
  • FloorsCarpet, Ceramic Tile, Hardwood
  • Room 2 TypeDining Room
  • Room 2 Level1
  • Room 3 TypeKitchen
  • Room 3 Level1
  • Room 4 TypeFoyer
  • Room 4 Level1
  • Room 5 TypeDen
  • Room 5 Level1
  • Stories2
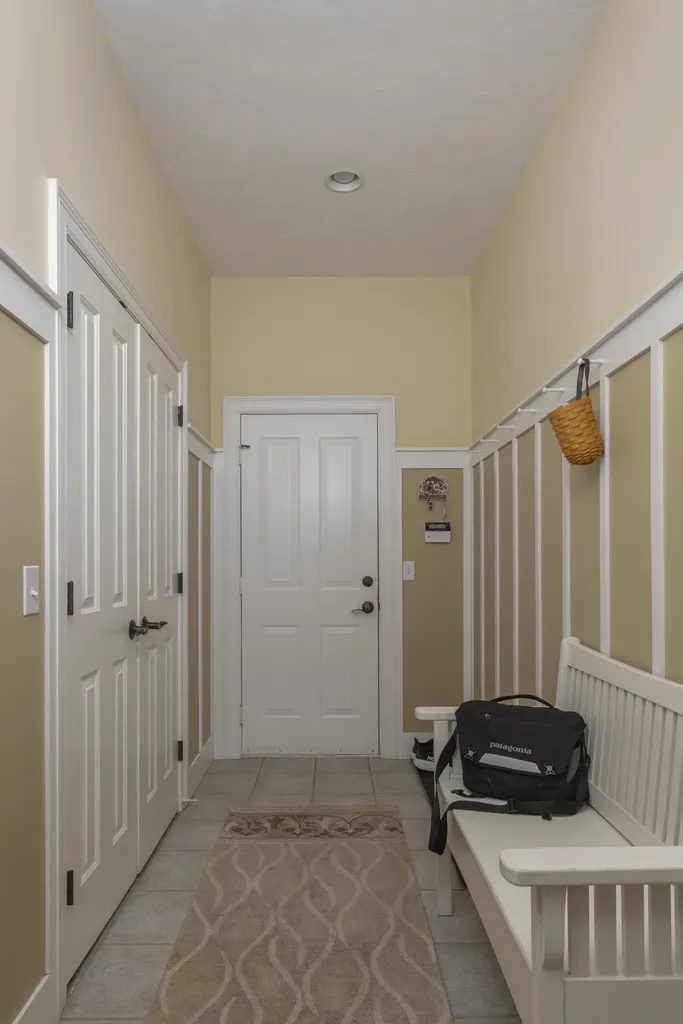
  • Room 6 TypeMudroom
  • Room 6 Level1
  • Room 7 TypePrimary BR Suite
  • Room 7 Level2
  • Room 8 TypeBedroom with Bath
  • Room 8 Level2
  • Room 9 TypeBedroom with Bath
  • Room 9 Level2
  • Room 10 TypeBedroom with Bath
  • Room 10 Level2
  • Room 11 TypeLaundry Room
  • Room 11 Level2
  • Room 12 TypePlayroom
  • Room 12 LevelBasement
  • Room 13 TypePorch
  • Room 13 Level1

Parking

  • Parking Spaces3
  • GarageYes

Building

  • Year Built2004
  • Building ConstructionWood Frame
  • ConstructionExisting
  • Property StyleAdirondack, Craftsman
  • Bedrooms4
  • Bathroom4
  • Total Baths4
  • 3/4 Baths1
  • Half Bath1
  • Total Rooms12
  • Square Feet4,969
  • AG Sqft174
  • APX Unfin Below Grade855
  • BasementBulkhead, Concrete, Concrete Floor, Full, Partially Finished, Interior Stairs, Exterior Access, Basement Stairs
  • FoundationConcrete

Exterior

  • Exterior FeaturesNatural Shade, Screened Porch, Shed, Window Screens, Double Pane Window(s), Built in Gas Grill
  • Exterior ColorBrown
  • RoofArchitectural Shingle

Amenities

  • AmenitiesIrrigation System, Standby Generator
  • PricePerSqFt316.97

Rooms

  • Full Bath2

Basic Information

  • MLS Number5090834
  • MLS StatusActive
  • Virtual TourView Tour
  • StatusACT
  • Property TypeSingle Family
  • List Price$1,575,000
  • Listing Agent NameSandy Heino
  • Broker NameFour Seasons Sotheby's Int'l Realty

Property

  • Acreage3.6
  • Lot DescriptionCountry Setting, Lake View, Landscaped, Slight, Trail/Near Trail, Water View, Wooded, Abuts Conservation, In Town, Near Paths, Neighborhood, Near School(s)
  • AreaNH-Merrimack
  • Lot60
  • DrivewayPaved
  • RoadsCul-de-Sac, Paved, Public, Public Maintained Road
  • Road Frontage214

Utilities

  • Heat SystemPropane, Forced Air, Hot Air
  • WaterDrilled Well, Private
  • Sewer1500+ Gallon, Concrete, Leach Field, Leach Field at Grade, Private, Septic
  • Electric200+ Amp Service, Circuit Breaker(s), Underground
  • UtilitiesCable at Site, Propane, Telephone Available

Other

  • SeasonalNo
  • Page671
  • Date Listed05/26/2026
Ruedig Realty
Ruedig Realty
Office: 603-228-1947
125 N. State Street
Concord, NH 03301
Broker Reciprocity 

Copyright 2026 PrimeMLS, Inc. All rights reserved. This information is deemed reliable, but not guaranteed. The data relating to real estate displayed on this display comes in part from the IDX Program of PrimeMLS. The information being provided is for consumers’ personal, non-commercial use and may not be used for any purpose other than to identify prospective properties consumers may be interested in purchasing. Data last updated May 27, 2026 8:24 AM EDT


Hi there! How can we help you?

Contact us using the form below or give us a call.

Send Us A Message:

I agree to receive marketing and customer service calls and text messages from Ruedig Realty. To opt out, you can reply 'stop' at any time or click the unsubscribe link in the emails. Consent is not a condition of purchase. Msg/data rates may apply. Msg frequency varies. Privacy Policy.

Do not fill in this field:

This site is protected by reCAPTCHA and the Google Privacy Policy and Terms of Service apply.

Hi there! How can we help you?

Contact us using the form below or give us a call.

Send Us A Message:

Do not fill in this field:

This site is protected by reCAPTCHA and the Google Privacy Policy and Terms of Service apply.

Hi there! How can we help you?

Contact us using the form below or give us a call.

Send Us A Message:

Do not fill in this field:

This site is protected by reCAPTCHA and the Google Privacy Policy and Terms of Service apply.

Do not fill in this field:

This site is protected by reCAPTCHA and the Google Privacy Policy and Terms of Service apply.

Do not fill in this field:

This site is protected by reCAPTCHA and the Google Privacy Policy and Terms of Service apply.

Do not fill in this field:

This site is protected by reCAPTCHA and the Google Privacy Policy and Terms of Service apply.

$

Do not fill in this field:

This site is protected by reCAPTCHA and the Google Privacy Policy and Terms of Service apply.