160 Main StreetPembroke, NH 03275MLS Number 5090821

  • Price: $625,000
  • Est. Mortgage of $/month
  • 1 Day on Market
$
$
%
$/month over payments
Federal 30-year interest rate: 6.51% last updated on May 21, 2026
* All Figures are estimates. Check with your bank or proposed mortgage company for actual interest rates.
This product uses the FRED® API but is not endorsed or certified by the Federal Reserve Bank of St. Louis.
Open House
160 Main Street Pembroke NH 03275160 Main Street Pembroke NH 03275160 Main Street Pembroke NH 03275160 Main Street Pembroke NH 03275160 Main Street Pembroke NH 03275160 Main Street Pembroke NH 03275160 Main Street Pembroke NH 03275160 Main Street Pembroke NH 03275160 Main Street Pembroke NH 03275160 Main Street Pembroke NH 03275160 Main Street Pembroke NH 03275160 Main Street Pembroke NH 03275160 Main Street Pembroke NH 03275160 Main Street Pembroke NH 03275160 Main Street Pembroke NH 03275160 Main Street Pembroke NH 03275160 Main Street Pembroke NH 03275160 Main Street Pembroke NH 03275160 Main Street Pembroke NH 03275160 Main Street Pembroke NH 03275160 Main Street Pembroke NH 03275160 Main Street Pembroke NH 03275160 Main Street Pembroke NH 03275160 Main Street Pembroke NH 03275160 Main Street Pembroke NH 03275160 Main Street Pembroke NH 03275160 Main Street Pembroke NH 03275160 Main Street Pembroke NH 03275160 Main Street Pembroke NH 03275160 Main Street Pembroke NH 03275160 Main Street Pembroke NH 03275160 Main Street Pembroke NH 03275160 Main Street Pembroke NH 03275160 Main Street Pembroke NH 03275160 Main Street Pembroke NH 03275160 Main Street Pembroke NH 03275160 Main Street Pembroke NH 03275160 Main Street Pembroke NH 03275160 Main Street Pembroke NH 03275160 Main Street Pembroke NH 03275160 Main Street Pembroke NH 03275160 Main Street Pembroke NH 03275160 Main Street Pembroke NH 03275160 Main Street Pembroke NH 03275160 Main Street Pembroke NH 03275160 Main Street Pembroke NH 03275160 Main Street Pembroke NH 03275160 Main Street Pembroke NH 03275160 Main Street Pembroke NH 03275160 Main Street Pembroke NH 03275160 Main Street Pembroke NH 03275160 Main Street Pembroke NH 03275160 Main Street Pembroke NH 03275160 Main Street Pembroke NH 03275
QR Code
  • 6Bedrooms
  • 0.62Acreage
  • 2Bathrooms
  • 1898Year Built
Listed by Aimpoint Realty Group of Keller Williams Realty-Metropolitan

Driving Directions

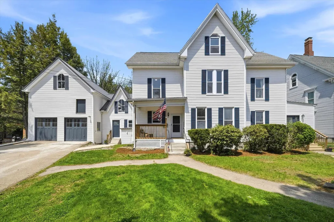
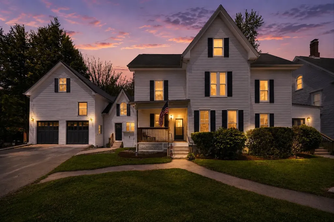
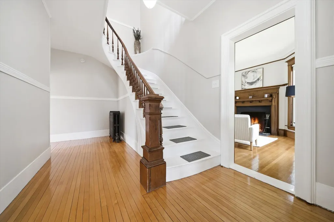
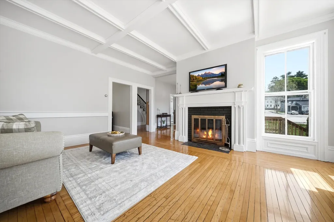
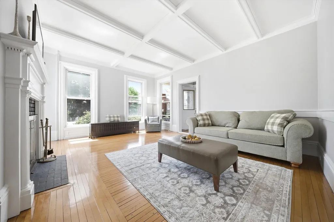
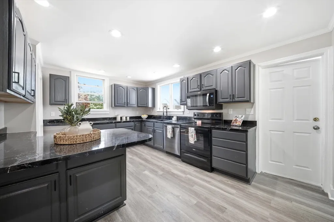
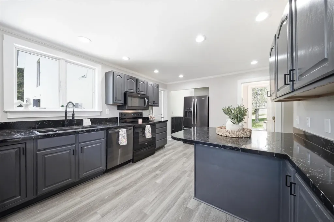
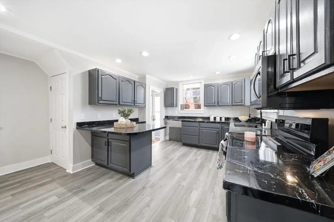
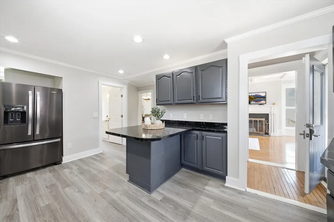
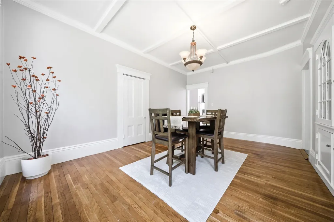
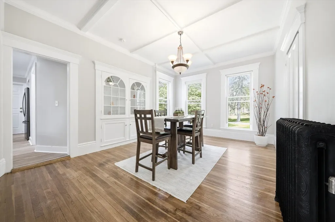
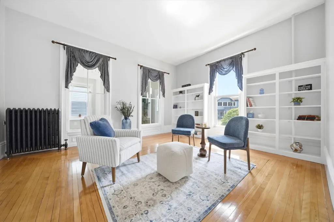
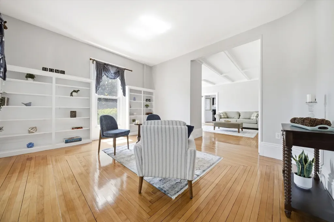
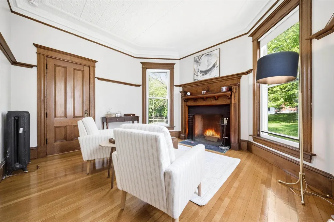
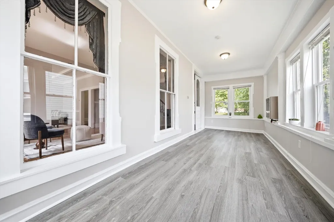
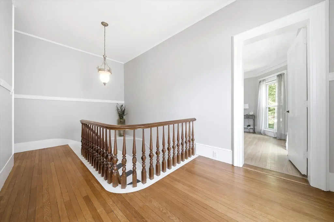
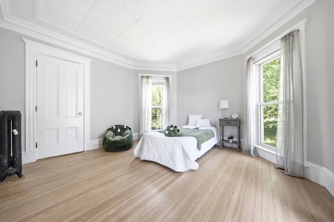
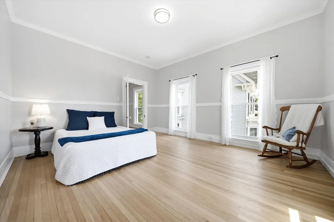
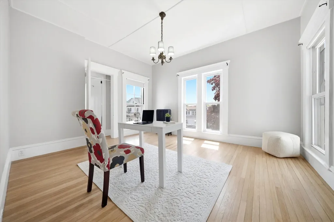
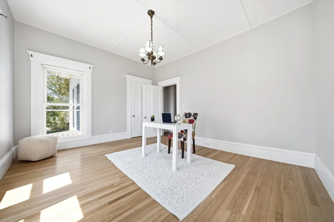
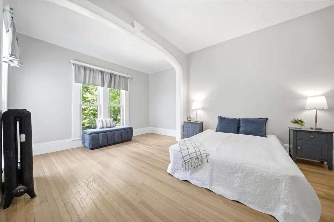
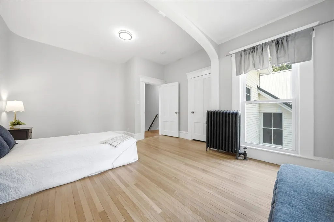
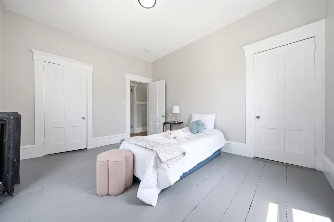
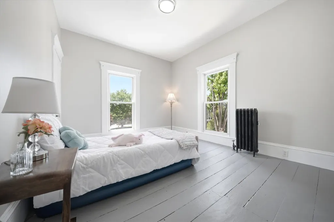
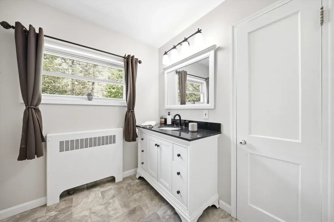
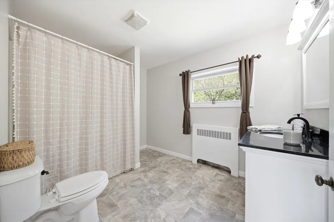
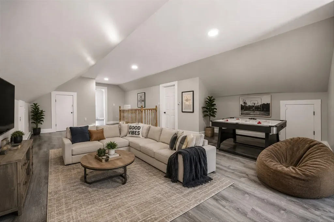
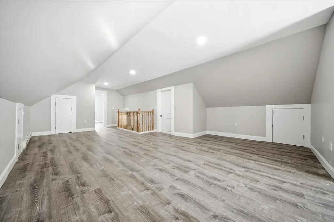
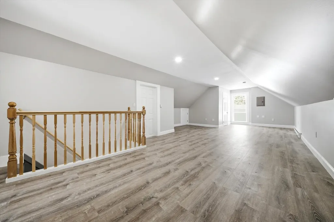
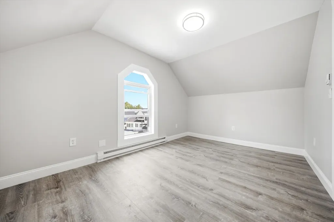
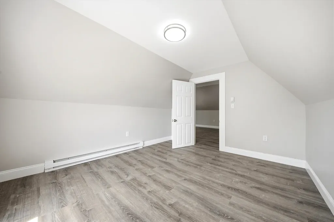
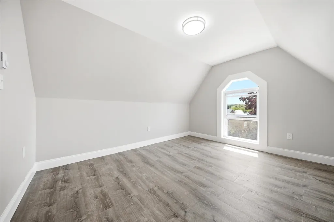
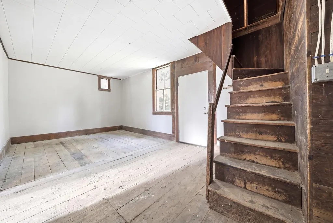
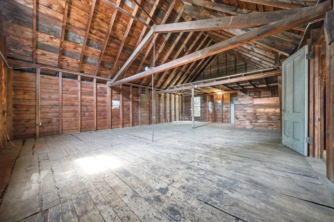
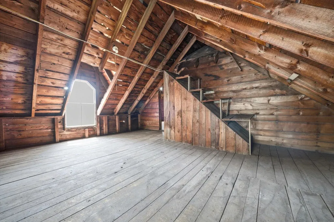
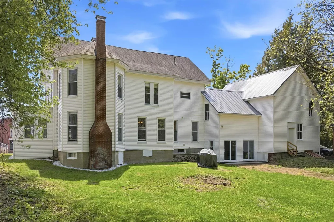
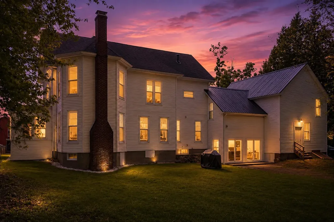
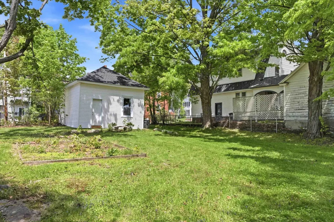
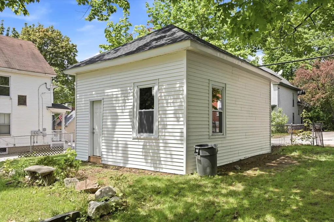
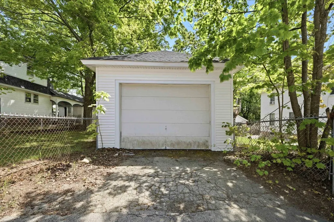
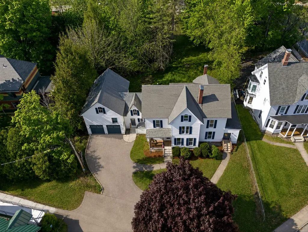
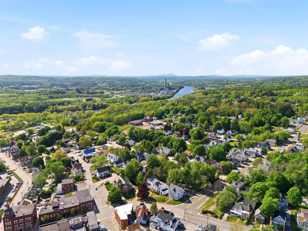
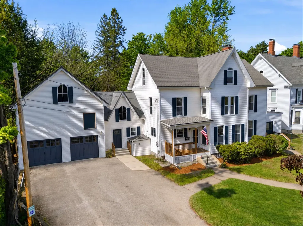
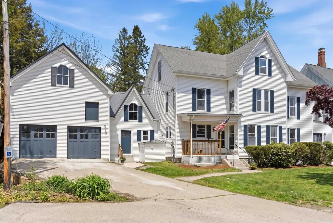
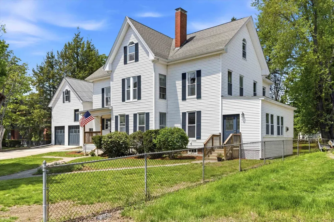
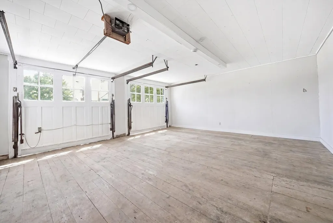
Step into timeless New England charm with this stunning Antique Victorian overlooking historic Suncook Village. Blending historic elegance with extensive modern updates, this expansive home offers over 3,900± square feet of beautifully updated living space, including a newly finished third floor designed for today's flexible lifestyle. Featuring 6 bedrooms and 2 full bathrooms, this remarkable property offers exceptional versatility, including an ideal multigenerational living setup with a convenient first floor bedroom. Inside, you'll find soaring ceilings, oversized windows, gleaming refinished hardwood floors, two stunning fireplaces, and a beautiful built in china cabinet that showcases the home's original craftsmanship and character. Thoughtful updates including fresh paint, updated flooring, refreshed kitchen finishes, newer appliances, and replacement windows provide the perfect balance of classic charm and modern comfort. The newly finished third floor adds incredible bonus space perfect for additional bedrooms, home offices, playrooms, fitness areas, or creative studios. Outside, the classic New England barn opens the door to endless possibilities. Finish the space for an ADU and unlock outstanding rental income potential, guest accommodations, or private extended family living. An additional detached garage provides even more storage and functionality, while the large fenced in backyard offers the perfect setting for entertaining, gardening, pets, or simply enjoying the outdoors in privacy. Set on a picturesque property in the heart of historic Suncook Village, this one of a kind Victorian offers the rare opportunity to own a home rich in character while enjoying modern updates, flexible living options, and future income potential, all just moments from local shops, dining, schools, and commuter routes.

Open Houses

May 30th
Starts: 11:00am
Ends: 1:00pm
May 31st
Starts: 11:00am
Ends: 1:00pm

Ask A Question

Do not fill in this field:

I agree to receive marketing and customer service calls and text messages from Ruedig Realty. To opt out, you can reply 'stop' at any time or click the unsubscribe link in the emails. Consent is not a condition of purchase. Msg/data rates may apply. Msg frequency varies. Privacy Policy.

This site is protected by reCAPTCHA and the Google Privacy Policy and Terms of Service apply.

More Info

Tax Information

  • Tax Year2025

Location

  • Building Number160
  • StreetMain Street
  • VillageSuncook
  • TownPembroke
  • StateNH
  • Zip03275
  • CountyMerrimack
  • DistrictPembroke
  • Elementary SchoolPembroke Hill School
  • Junior HighThree Rivers School
  • High SchoolPembroke Academy
  • Flood Zone Y/NNo
  • Address160 Main Street

Interior

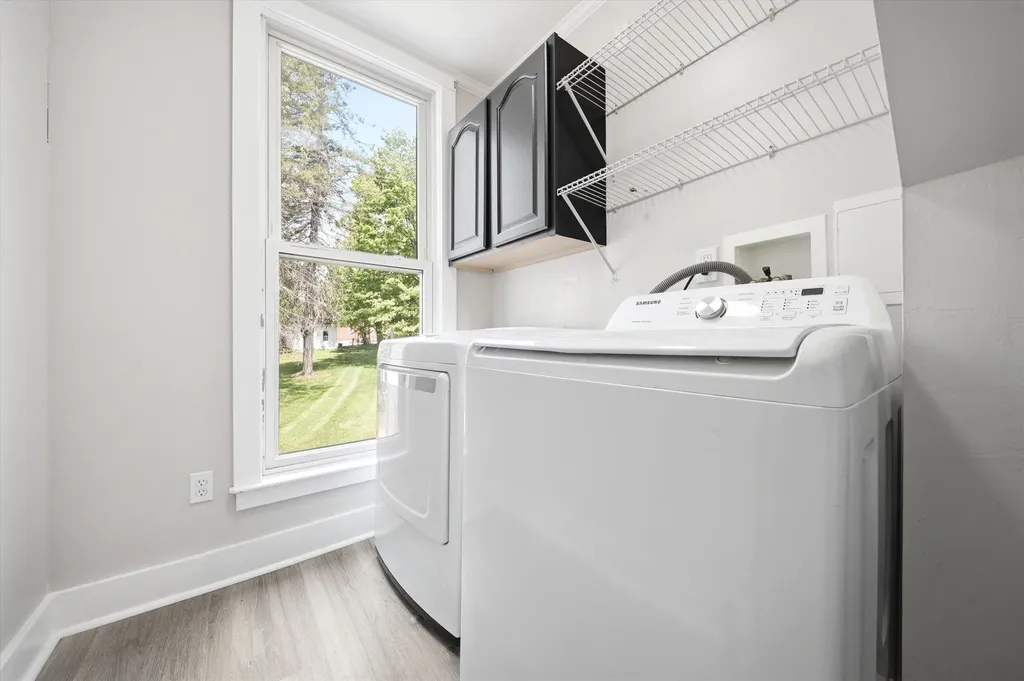
  • Interior FeaturesCedar Closet, Dining Area, Wood Fireplace,2 Fireplaces, Natural Light, Natural Woodwork,1st Floor Laundry, Walkup Attic
  • Room 1 TypeLiving Room
  • Room 1 Level1
  • Room 1 Dimensions16.3 x 16.6
  • FloorsVinyl, Vinyl Plank, Wood
  • Room 2 TypeDining Room
  • Room 2 Level1
  • Room 2 Dimensions13.7 x 17
  • Room 3 TypeKitchen
  • Room 3 Level1
  • Room 3 Dimensions15.1 x 17.10
  • Room 4 TypeDining Room
  • Room 4 Level1
  • Room 4 Dimensions13.7 x 17
  • Room 5 TypeLibrary
  • Room 5 Level1
  • Room 5 Dimensions12.11 x 14.7
  • Stories3
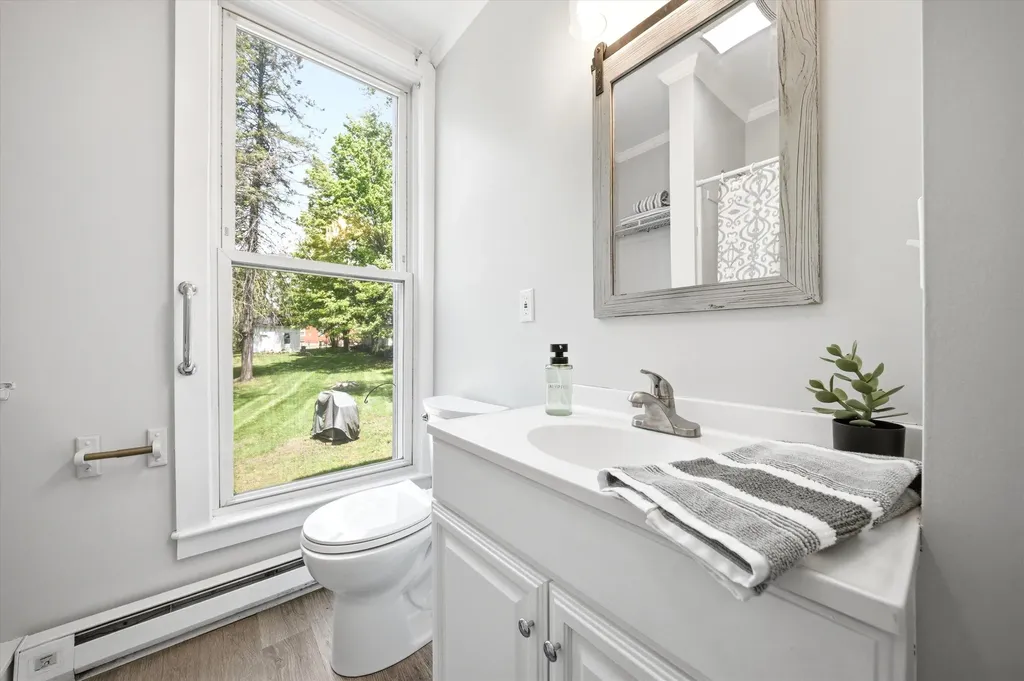
  • Room 6 TypeBathroom Full
  • Room 6 Level1
  • Room 6 Dimensions6.5 x 7.11
  • Room 7 TypeBedroom
  • Room 7 Level1
  • Room 7 Dimensions12.7 x 12.6
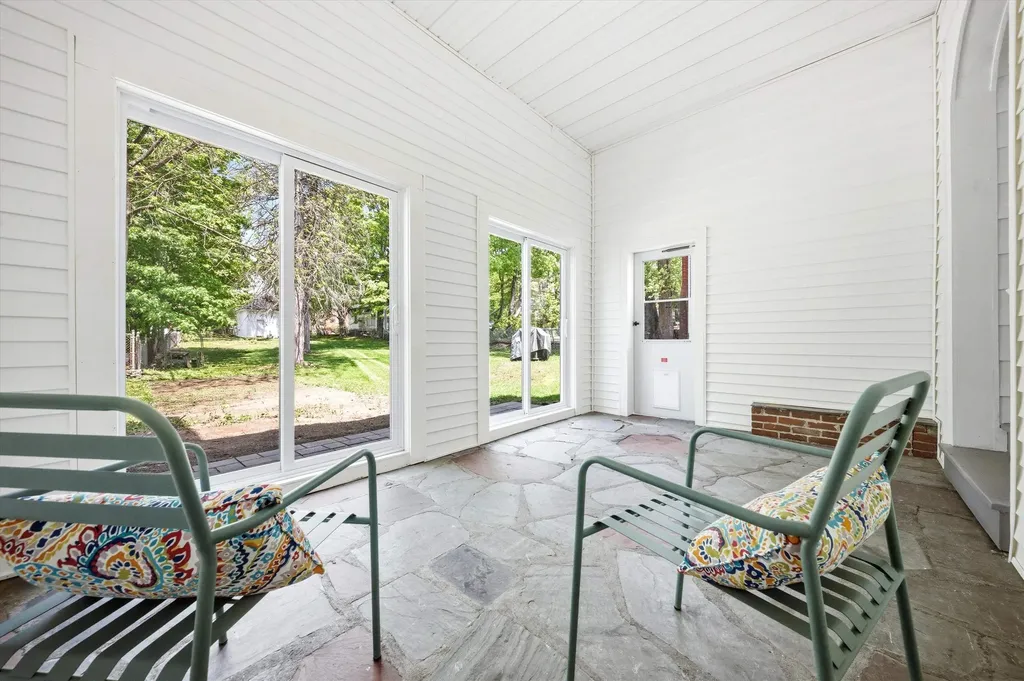
  • Room 8 TypeSunroom
  • Room 8 Level1
  • Room 8 Dimensions7.2 x 23.5
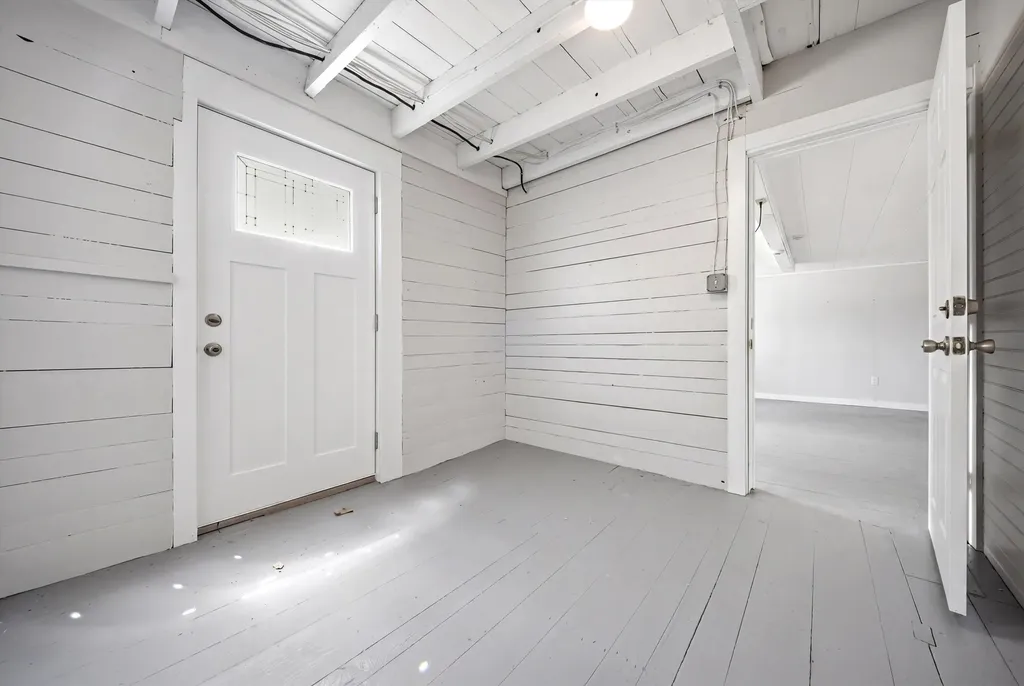
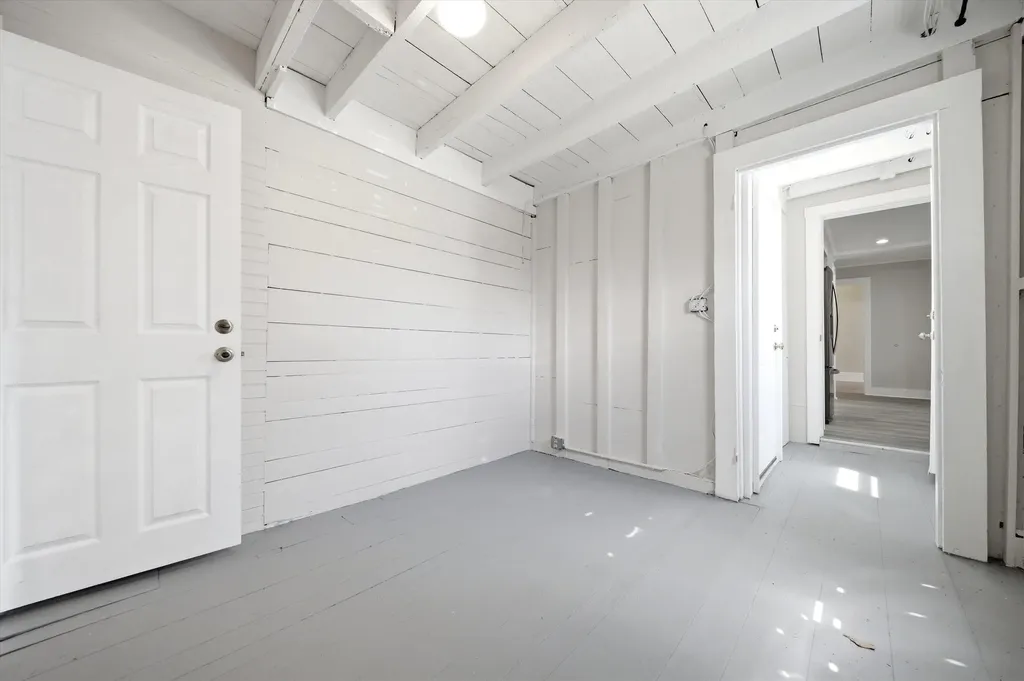
  • Room 9 TypeBreezeway
  • Room 9 Level1
  • Room 9 Dimensions9.5 x 8.10
  • Room 10 TypePrimary Bedroom
  • Room 10 Level2
  • Room 10 Dimensions13.3 x 15.2
  • Room 11 TypeBedroom
  • Room 11 Level2
  • Room 11 Dimensions13.5 x 10.10
  • Room 12 TypeBedroom
  • Room 12 Level2
  • Room 12 Dimensions11.6 x 12.10
  • Room 13 TypeBedroom
  • Room 13 Level2
  • Room 13 Dimensions12.5 x 15.10
  • Room 14 TypeBedroom
  • Room 14 Level2
  • Room 14 Dimensions12.7 x 12.5
  • Room 15 TypeFamily Room
  • Room 15 Level3
  • Room 15 Dimensions34.10 x 16.1
  • Room 16 TypeBonus Room
  • Room 16 Level3
  • Room 16 Dimensions9.5 x 14.2
  • Room 17 TypeBonus Room
  • Room 17 Level3
  • Room 17 Dimensions9.11 x 10.1
  • Room 18 TypeBathroom Full
  • Room 18 Level2
  • Room 18 Dimensions11 x 8

Parking

  • Parking Spaces3
  • GarageYes
  • Parking DescriptionDriveway, Garage, Parking Spaces 1 - 10, Paved

Building

  • Year Built1898
  • Building ConstructionCellulose Insulation, Foam Insulation, Wood Frame, Vertical Siding, Wood Siding
  • ConstructionExisting
  • Property StyleAntique, Historic Vintage, Victorian
  • Bedrooms6
  • Bathroom2
  • Total Baths2
  • Total Rooms18
  • Square Feet3,829
  • APX Unfin Below Grade1200
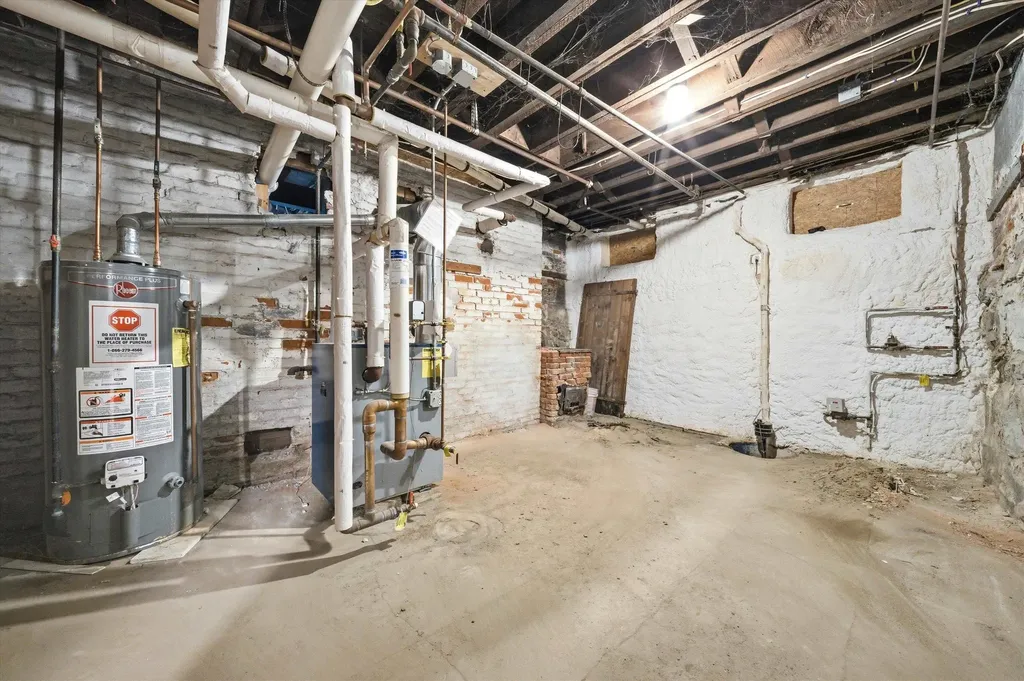
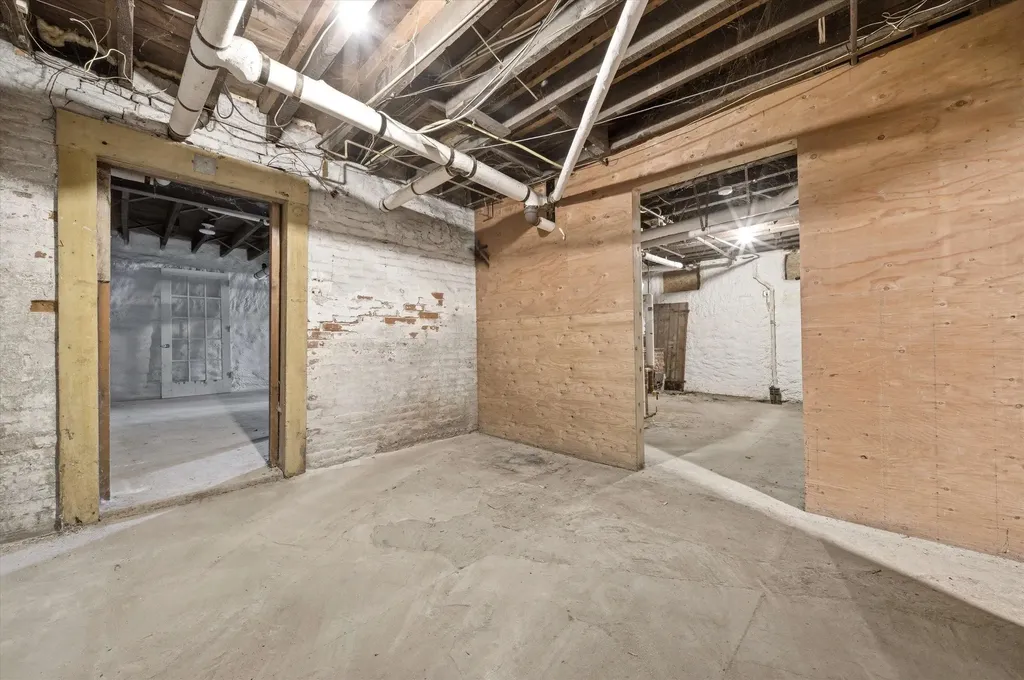
  • BasementBasement Stairs, Bulkhead, Concrete Floor, Dirt Floor, Exterior Access, Insulated, Interior Stairs, Unfinished
  • FoundationBlock, Brick, Fieldstone, Granite

Utilities

  • Heat SystemNatural Gas, Radiator, Steam
  • WaterPublic
  • SewerPublic
  • Electric200+ Amp Service, Circuit Breaker(s)
  • UtilitiesCable Available, Gas On-Site

Water Body

  • Water AccessNo
  • Water ViewNo

Rooms

  • Full Bath2

Basic Information

  • MLS Number5090821
  • MLS StatusComing Soon
  • Virtual TourView Tour
  • StatusCMS
  • Property TypeSingle Family
  • List Price$625,000
  • Listing Agent NameAimpoint Realty Group
  • Broker NameKeller Williams Realty-Metropolitan

Property

  • Acreage0.62
  • Lot DescriptionCity Lot, Level, In Town, Neighborhood
  • AreaNH-Merrimack
  • DrivewayPaved
  • RoadsPublic
  • Road Frontage110

Exterior

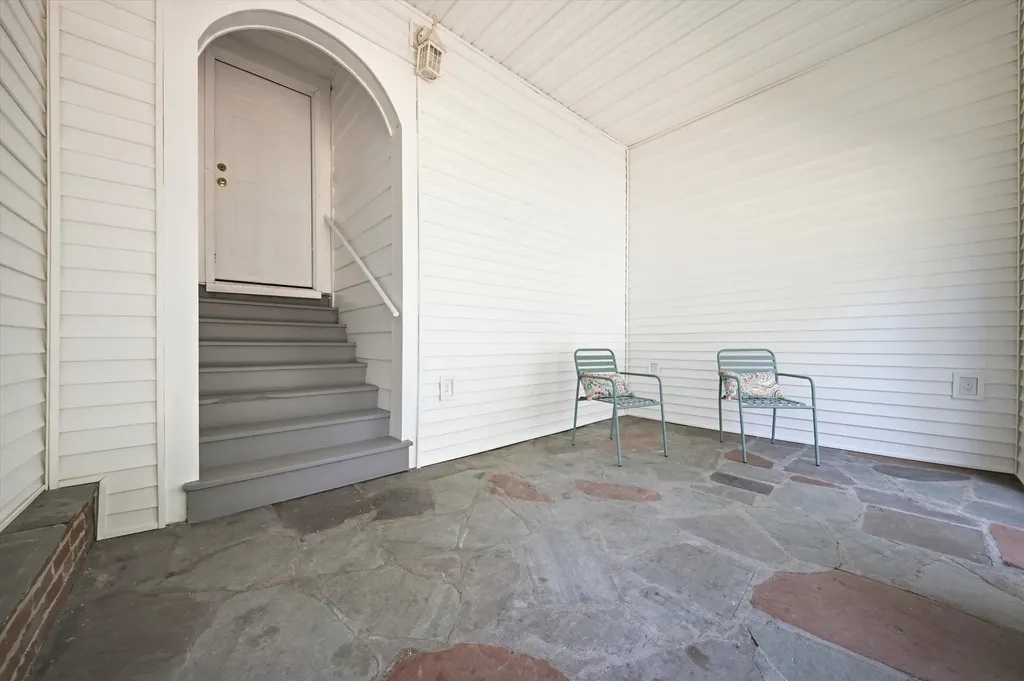
  • Exterior FeaturesBarn, Full Fence, Garden Space, Patio, Covered Porch, Enclosed Porch
  • Exterior ColorWhite
  • RoofAsphalt Shingle, Metal, Rolled

Amenities

  • Accessibility Amenities1st Floor Bedroom,1st Floor Full Bathroom,1st Floor Laundry
  • AmenitiesHardwired Smoke Detector
  • PricePerSqFt163.23

Other

  • SeasonalNo
  • Page395
  • Date Listed05/26/2026
Ruedig Realty
Ruedig Realty
Office: 603-228-1947
125 N. State Street
Concord, NH 03301
Broker Reciprocity 

Copyright 2026 PrimeMLS, Inc. All rights reserved. This information is deemed reliable, but not guaranteed. The data relating to real estate displayed on this display comes in part from the IDX Program of PrimeMLS. The information being provided is for consumers’ personal, non-commercial use and may not be used for any purpose other than to identify prospective properties consumers may be interested in purchasing. Data last updated May 27, 2026 8:24 AM EDT


Hi there! How can we help you?

Contact us using the form below or give us a call.
Send Us A Message:

I agree to receive marketing and customer service calls and text messages from Ruedig Realty. To opt out, you can reply 'stop' at any time or click the unsubscribe link in the emails. Consent is not a condition of purchase. Msg/data rates may apply. Msg frequency varies. Privacy Policy.

Do not fill in this field:

This site is protected by reCAPTCHA and the Google Privacy Policy and Terms of Service apply.

Hi there! How can we help you?

Contact us using the form below or give us a call.
Send Us A Message:

Do not fill in this field:
This site is protected by reCAPTCHA and the Google Privacy Policy and Terms of Service apply.

Hi there! How can we help you?

Contact us using the form below or give us a call.

Send Us A Message:

Do not fill in this field:

This site is protected by reCAPTCHA and the Google Privacy Policy and Terms of Service apply.

Do not fill in this field:

This site is protected by reCAPTCHA and the Google Privacy Policy and Terms of Service apply.

Do not fill in this field:

This site is protected by reCAPTCHA and the Google Privacy Policy and Terms of Service apply.

Do not fill in this field:

This site is protected by reCAPTCHA and the Google Privacy Policy and Terms of Service apply.

$

Do not fill in this field:

This site is protected by reCAPTCHA and the Google Privacy Policy and Terms of Service apply.