
97 Fordway ExtensionDerry, NH 03038MLS Number 5090817

  • Price: $235,500
  • Est. Mortgage of $/month
  • 0 Day on Market
$
$
%
$/month over payments
Federal 30-year interest rate: 6.51% last updated on May 21, 2026
* All Figures are estimates. Check with your bank or proposed mortgage company for actual interest rates.
This product uses the FRED® API but is not endorsed or certified by the Federal Reserve Bank of St. Louis.
Active
97 Fordway Extension Derry NH 0303897 Fordway Extension Derry NH 0303897 Fordway Extension Derry NH 0303897 Fordway Extension Derry NH 0303897 Fordway Extension Derry NH 0303897 Fordway Extension Derry NH 0303897 Fordway Extension Derry NH 0303897 Fordway Extension Derry NH 0303897 Fordway Extension Derry NH 0303897 Fordway Extension Derry NH 0303897 Fordway Extension Derry NH 0303897 Fordway Extension Derry NH 0303897 Fordway Extension Derry NH 0303897 Fordway Extension Derry NH 0303897 Fordway Extension Derry NH 0303897 Fordway Extension Derry NH 0303897 Fordway Extension Derry NH 0303897 Fordway Extension Derry NH 0303897 Fordway Extension Derry NH 0303897 Fordway Extension Derry NH 0303897 Fordway Extension Derry NH 0303897 Fordway Extension Derry NH 0303897 Fordway Extension Derry NH 0303897 Fordway Extension Derry NH 0303897 Fordway Extension Derry NH 0303897 Fordway Extension Derry NH 0303897 Fordway Extension Derry NH 0303897 Fordway Extension Derry NH 03038
QR Code
  • 2Bedrooms
  • 2Bathrooms
  • 1995Year Built
  • 1080Square Feet
Listed by Kelli York of BHHS Verani Concord (Cell: 603-568-0082)

Driving Directions

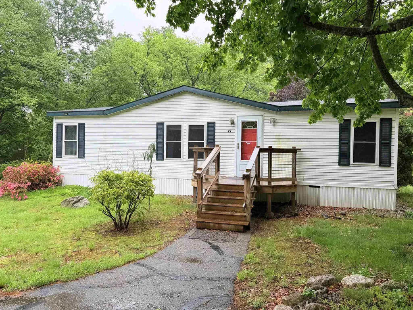
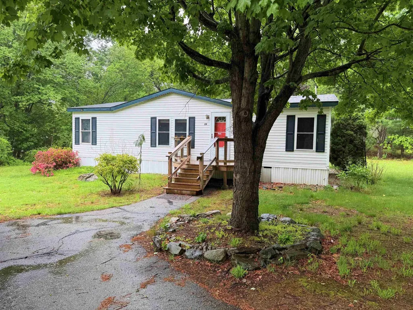
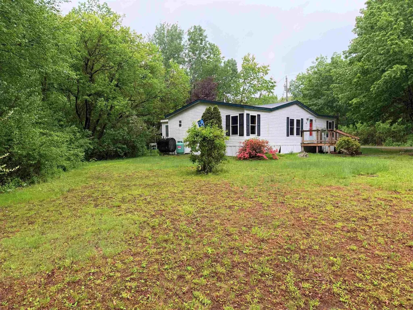
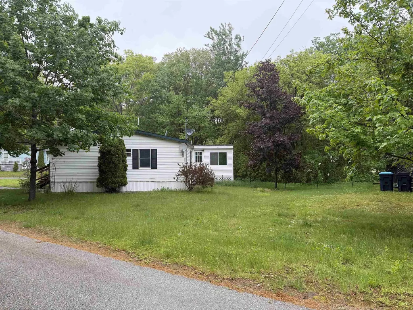
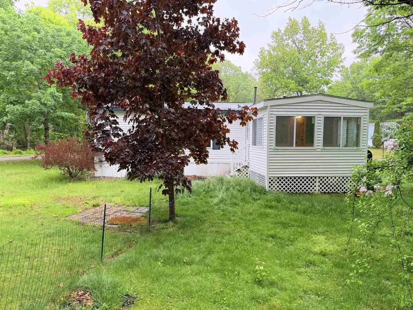
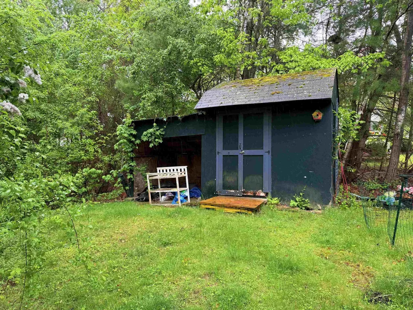
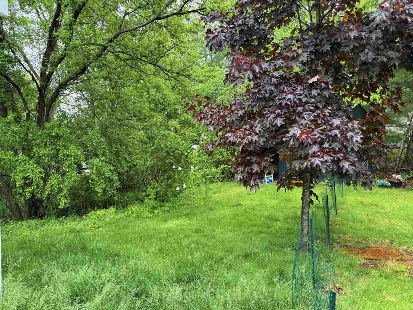
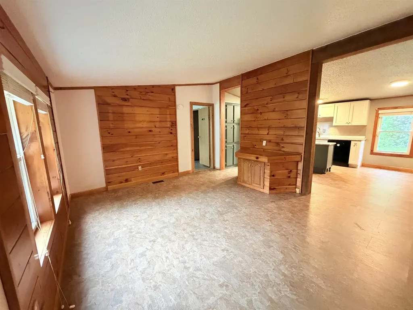
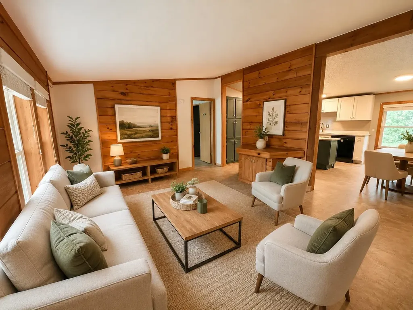
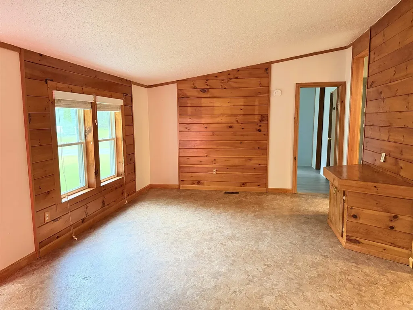
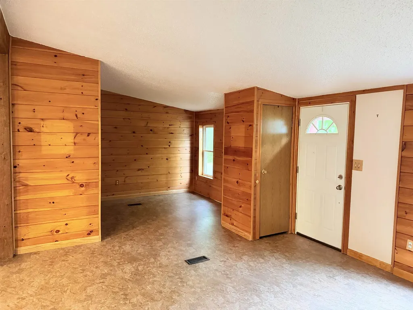
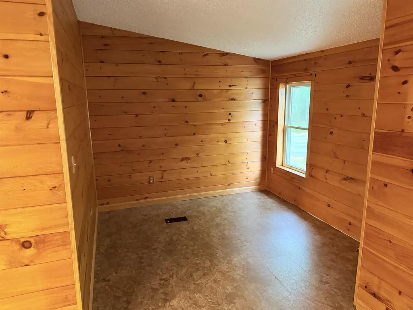
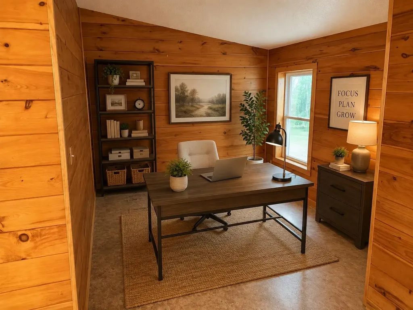
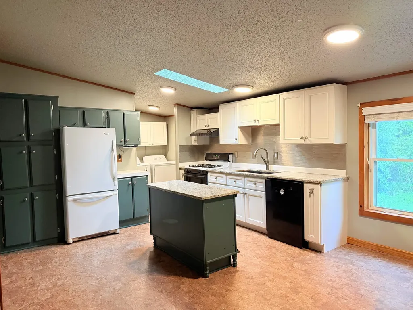
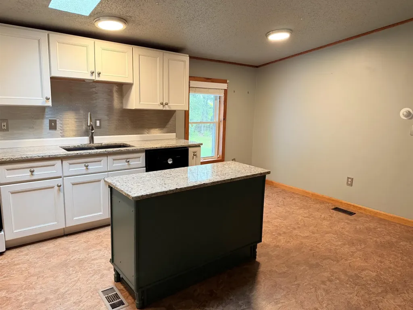
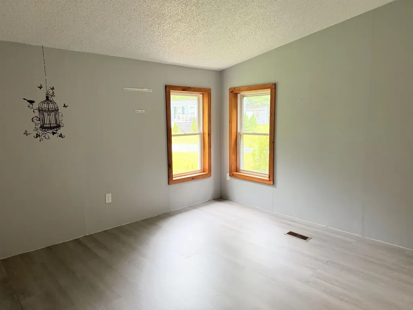
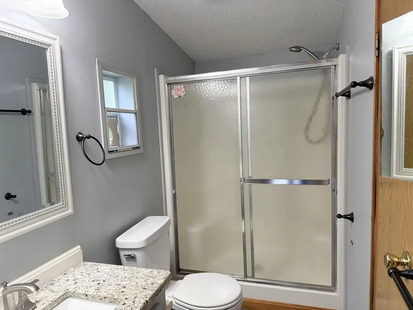
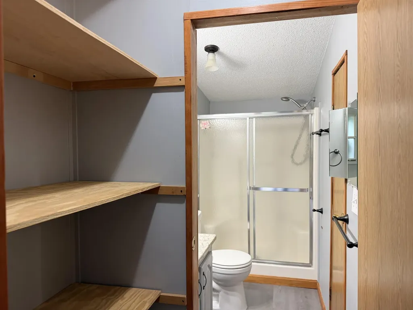
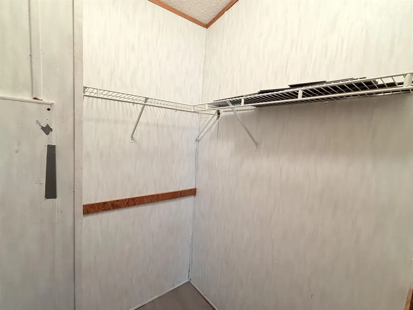
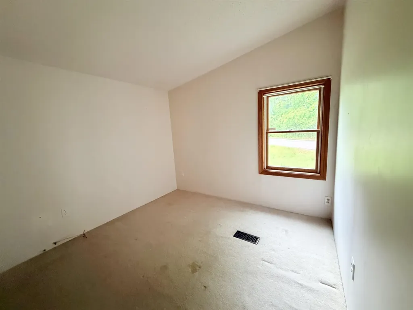
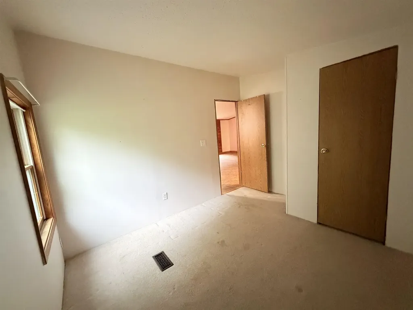
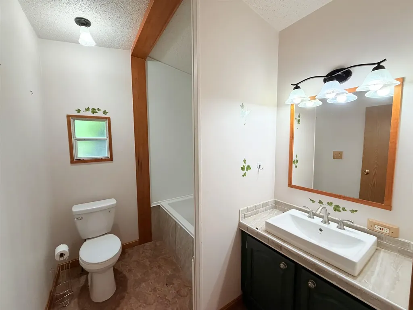
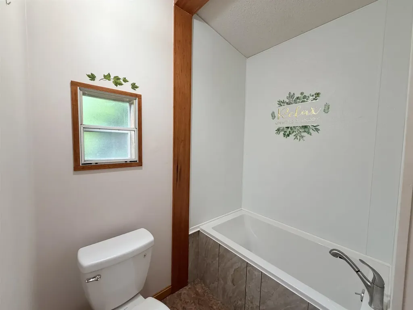
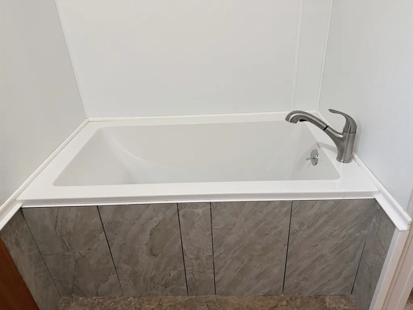
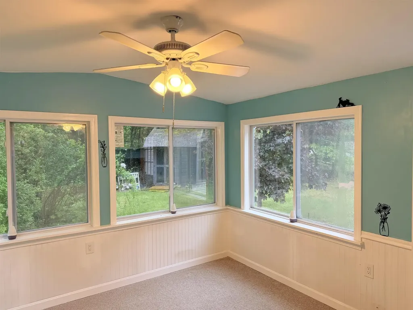
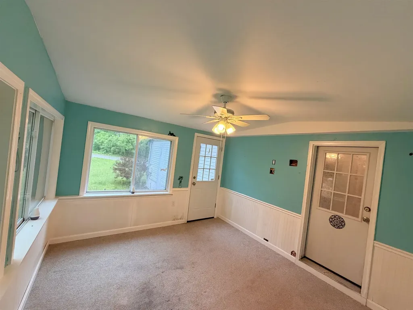
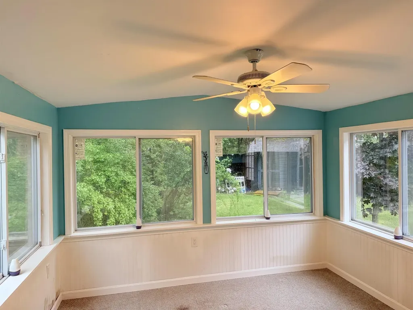
Welcome home to this beautifully maintained double-wide mobile home situated on a spacious corner lot in a small resident-owned 55+ community. Offering 2 bedrooms and 2 baths, this home features an inviting open-concept layout with a large kitchen and dining area perfect for entertaining or everyday living. The cozy living room showcases charming wood panel accents, while the additional den/office provides flexible bonus space to fit your needs. The primary suite offers a walk-in closet and private 3/4 bath, enhanced with new vinyl plank flooring installed in 2026. The second bathroom features an oversized soaking tub ideal for relaxing at the end of the day. A bright attached sunroom, newly built in 2024, extends off the kitchen and leads to the backyard complete with a large shed and plenty of room for outdoor storage. Two parking spaces add convenience, and the location can't be beat - close to shopping, restaurants, and easy interstate access for commuting or travel. Comfortable, low-maintenance living in a welcoming community awaits!

Ask A Question

Do not fill in this field:

I agree to receive marketing and customer service calls and text messages from Ruedig Realty. To opt out, you can reply 'stop' at any time or click the unsubscribe link in the emails. Consent is not a condition of purchase. Msg/data rates may apply. Msg frequency varies. Privacy Policy.

This site is protected by reCAPTCHA and the Google Privacy Policy and Terms of Service apply.

More Info

Tax Information

  • Tax Year2025

Building

  • Year Built1995
  • ConstructionVinyl Siding
  • Unit #29
  • Bathroom2
  • Total Baths2
  • Bedrooms2
  • Total Rooms5
  • Square Feet1080
  • FoundationPost/Piers, Skirted
  • APX Fin AG Sqft144
  • Serial Num08-L-64484

Property

  • Lot29
  • RoadsAssociation, Paved, Private Road, Privately Maintained
  • Road FrontageTBD
  • Lot DescriptionCorner, Leased, Level

Utilities

  • Heating CoolingOil, Forced Air, Hot Air, Individual
  • WaterPublic
  • Electric100 Amp Service
  • SewerCommunity, Septic
  • UtilitiesCable Available, Propane, Telephone Available

Amenities

  • PetsCats OK, Dogs OK, Number Limit, Yes
  • PricePerSqFt218.06

Photos

  • Number of Photos28

Other

  • Agent ID624840
  • Broker ID2082-10
  • AVMNo
  • SeasonalNo
  • Date Listed05/26/2026

Parking

  • DrivewayyPaved

Location

  • Building Number97
  • StreetFordway Extension
  • TownDerry
  • StateNH
  • Zip03038
  • CountyRockingham
  • Flood ZoneUnknown
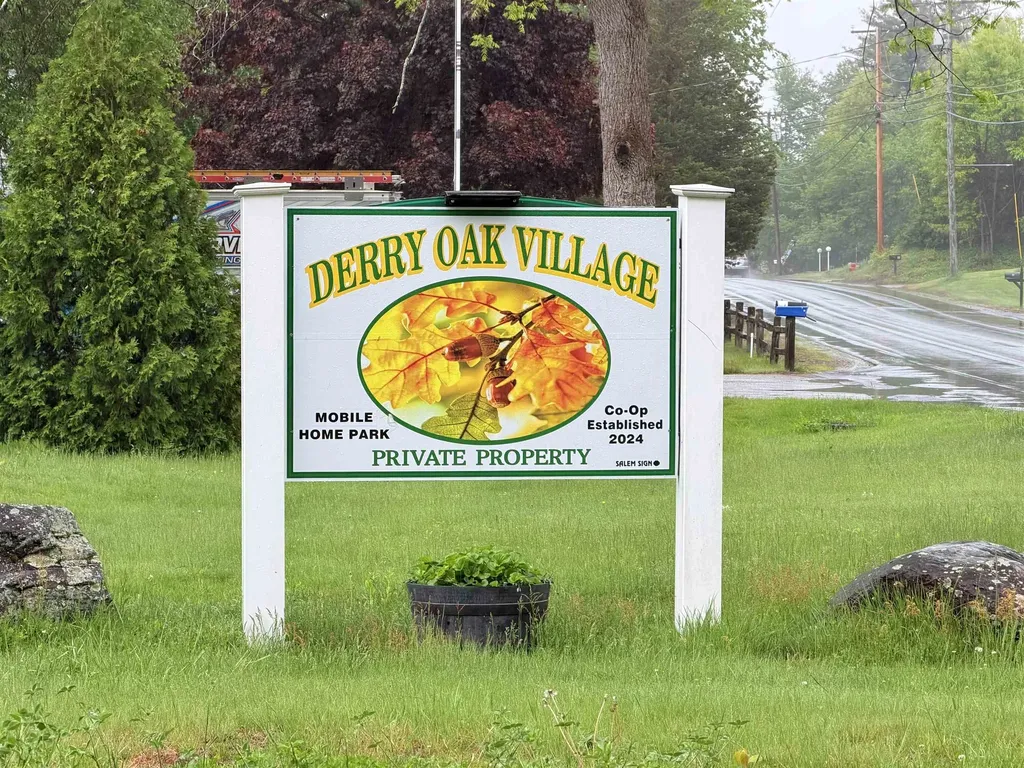
  • Park NameDerry Oak Village Cooperative
  • Map2
  • Elementary SchoolGrinnell Elementary School
  • Junior HighGilbert H. Hood Middle School
  • High SchoolPinkerton Academy
  • Address97 Fordway Extension

Exterior

  • disability Features
    • 1st Floor 3/4 Bathroom
    • 1st Floor Bedroom
    • 1st Floor Full Bathroom
    • 1st Floor Hrd Surfce Flr
    • 1st Floor Laundry
    • 1st Floor Low-Pile Carpet
    • Accessibility Features
    • Access to Parking
    • Access to Restroom(s)
    • Bathroom w/Tub
    • Hard Surface Flooring
    • Laundry Access w/No S
  • Exterior FeaturesShed
  • Exterior ColorWhite
  • StyleDouble Wide, Manuf/Mobile, Single Level
  • RoofAsphalt Shingle

Basic Information

  • Virtual TourView Tour
  • AreaNH-Rockingham
  • StatusACT
  • Property TypeMobile Home
  • List Price$235,500
  • Agent NameYork
  • Listing Agent NameKelli York
  • Lister Office NameBHHS Verani Concord
  • Office NameBHHS Verani Concord
  • MLS Number5090817
  • MLS StatusActive

Interior

  • Interior FeaturesCeiling Fan, Dining Area, Walk-in Closet, 1st Floor Laundry
  • 3/4 Baths1
  • FloorsCarpet, Laminate, Vinyl
  • Full Baths1
  • Stories1
  • Room 1 Level1
  • Room 1 TypeBathroom Full
  • Room 2 Level1
  • Room 2 TypeKitchen/Dining
  • Room 3 Level1
  • Room 3 TypeBedroom
  • Room 4 Level1
  • Room 4 TypeBedroom with Bath
  • Room 5 Dimensions12x12
  • Room 5 Level1
  • Room 5 TypeSunroom
  • Room 6 Level1
  • Room 6 TypeOther
Ruedig Realty
Ruedig Realty
Office: 603-228-1947
125 N. State Street
Concord, NH 03301
Broker Reciprocity 

Copyright 2026 PrimeMLS, Inc. All rights reserved. This information is deemed reliable, but not guaranteed. The data relating to real estate displayed on this display comes in part from the IDX Program of PrimeMLS. The information being provided is for consumers’ personal, non-commercial use and may not be used for any purpose other than to identify prospective properties consumers may be interested in purchasing. Data last updated May 26, 2026 10:25 AM EDT


Hi there! How can we help you?

Contact us using the form below or give us a call.

Send Us A Message:

I agree to receive marketing and customer service calls and text messages from Ruedig Realty. To opt out, you can reply 'stop' at any time or click the unsubscribe link in the emails. Consent is not a condition of purchase. Msg/data rates may apply. Msg frequency varies. Privacy Policy.

Do not fill in this field:

This site is protected by reCAPTCHA and the Google Privacy Policy and Terms of Service apply.

Hi there! How can we help you?

Contact us using the form below or give us a call.

Send Us A Message:

Do not fill in this field:

This site is protected by reCAPTCHA and the Google Privacy Policy and Terms of Service apply.

Hi there! How can we help you?

Contact us using the form below or give us a call.

Send Us A Message:

Do not fill in this field:

This site is protected by reCAPTCHA and the Google Privacy Policy and Terms of Service apply.

Do not fill in this field:

This site is protected by reCAPTCHA and the Google Privacy Policy and Terms of Service apply.

Do not fill in this field:

This site is protected by reCAPTCHA and the Google Privacy Policy and Terms of Service apply.

Do not fill in this field:

This site is protected by reCAPTCHA and the Google Privacy Policy and Terms of Service apply.

$

Do not fill in this field:

This site is protected by reCAPTCHA and the Google Privacy Policy and Terms of Service apply.