
31 Henderson Road, Unit #5Gilford, NH 03249MLS Number 5090813

  • Price: $495,000
  • Est. Mortgage of $/month
  • 0 Day on Market
$
$
%
$/month over payments
Federal 30-year interest rate: 6.51% last updated on May 21, 2026
* All Figures are estimates. Check with your bank or proposed mortgage company for actual interest rates.
This product uses the FRED® API but is not endorsed or certified by the Federal Reserve Bank of St. Louis.
Open House
31 Henderson Road Gilford NH 0324931 Henderson Road Gilford NH 0324931 Henderson Road Gilford NH 0324931 Henderson Road Gilford NH 0324931 Henderson Road Gilford NH 0324931 Henderson Road Gilford NH 0324931 Henderson Road Gilford NH 0324931 Henderson Road Gilford NH 0324931 Henderson Road Gilford NH 0324931 Henderson Road Gilford NH 0324931 Henderson Road Gilford NH 0324931 Henderson Road Gilford NH 0324931 Henderson Road Gilford NH 0324931 Henderson Road Gilford NH 0324931 Henderson Road Gilford NH 0324931 Henderson Road Gilford NH 0324931 Henderson Road Gilford NH 0324931 Henderson Road Gilford NH 0324931 Henderson Road Gilford NH 0324931 Henderson Road Gilford NH 0324931 Henderson Road Gilford NH 0324931 Henderson Road Gilford NH 0324931 Henderson Road Gilford NH 0324931 Henderson Road Gilford NH 0324931 Henderson Road Gilford NH 0324931 Henderson Road Gilford NH 0324931 Henderson Road Gilford NH 0324931 Henderson Road Gilford NH 0324931 Henderson Road Gilford NH 0324931 Henderson Road Gilford NH 0324931 Henderson Road Gilford NH 0324931 Henderson Road Gilford NH 0324931 Henderson Road Gilford NH 0324931 Henderson Road Gilford NH 0324931 Henderson Road Gilford NH 0324931 Henderson Road Gilford NH 03249
QR Code
  • 2Bedrooms
  • 2Bathrooms
  • 2001Year Built
  • 1,263Square Feet
Listed by Natalie Marsh of Keller Williams Realty-Metropolitan

Driving Directions

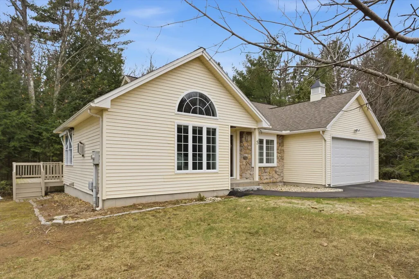
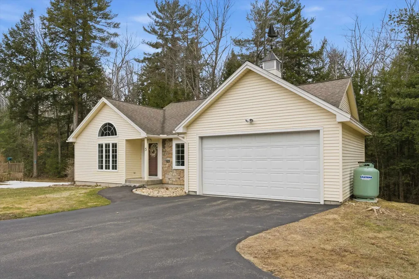
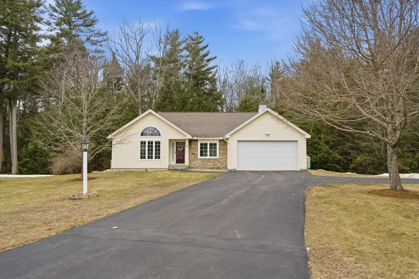
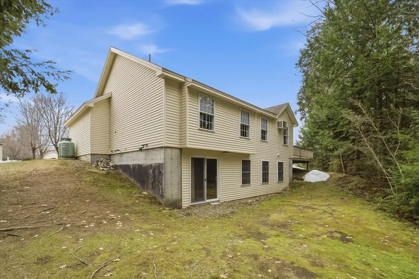
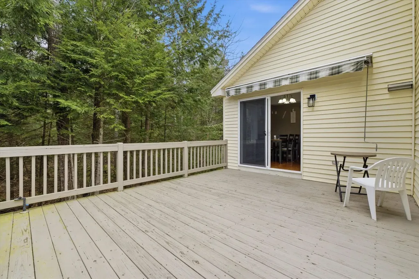
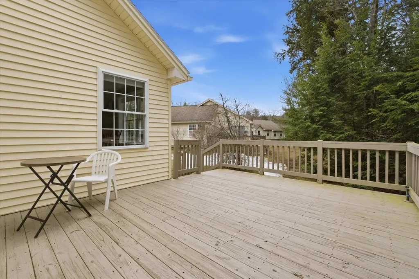
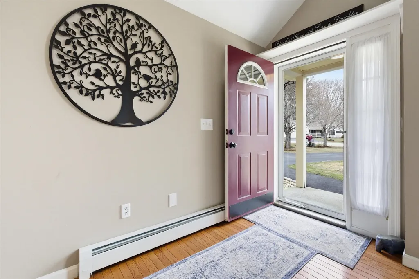
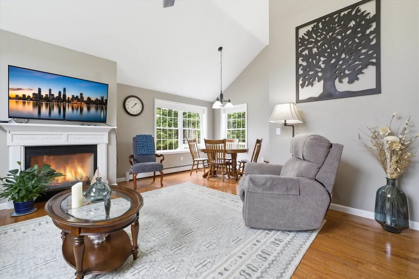
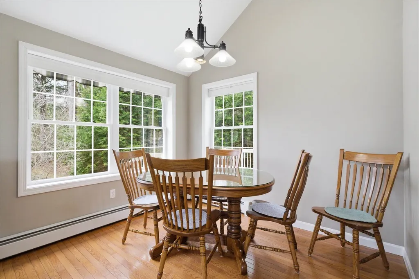
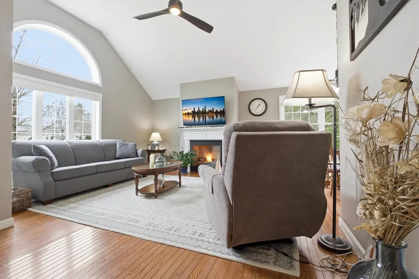
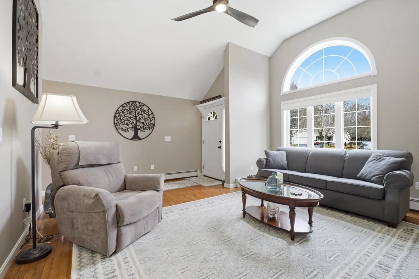
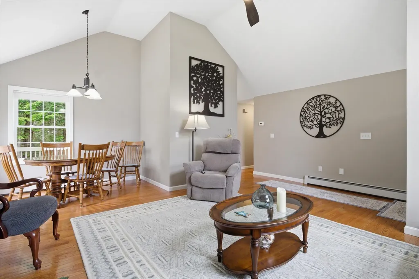
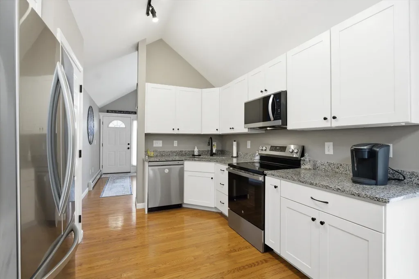
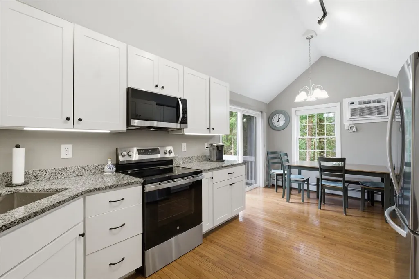
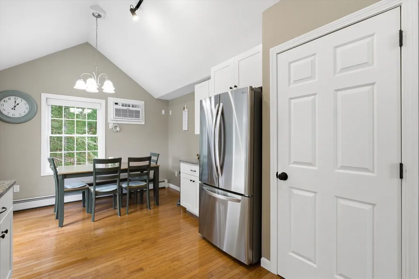
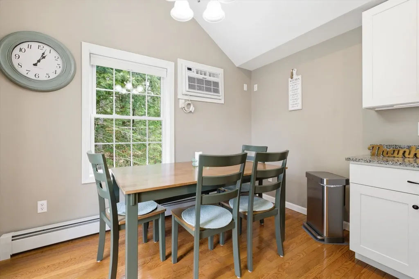
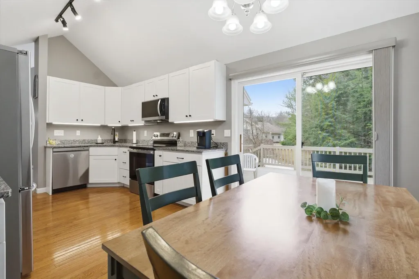
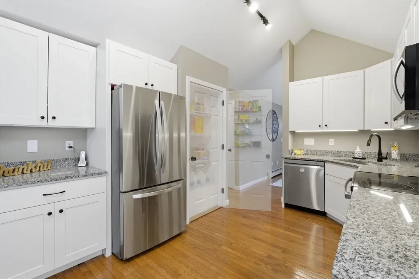
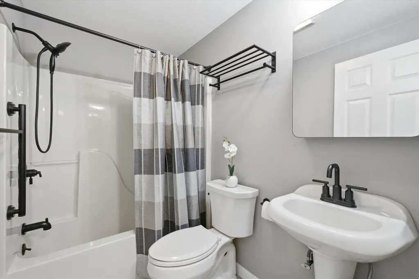
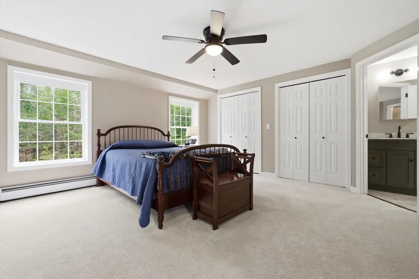
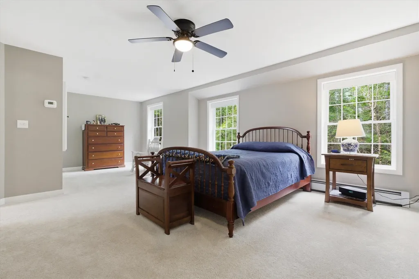
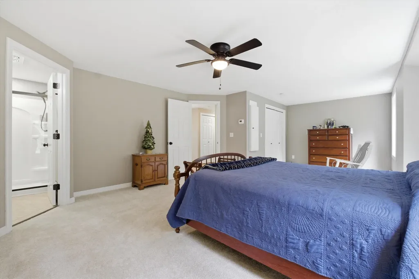
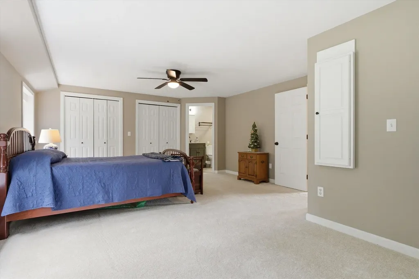
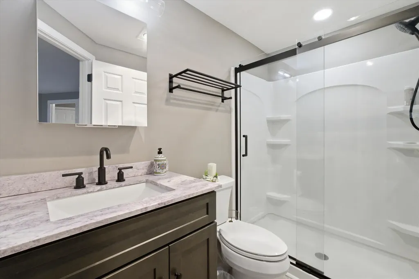
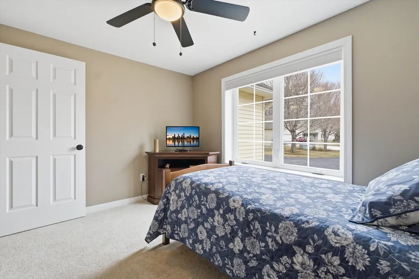
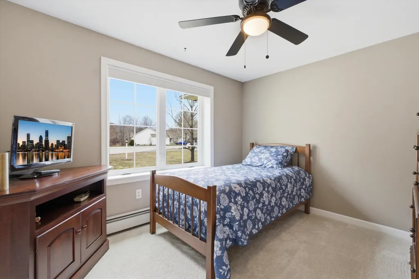
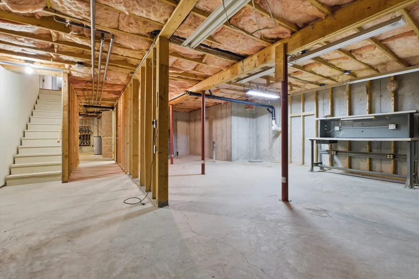
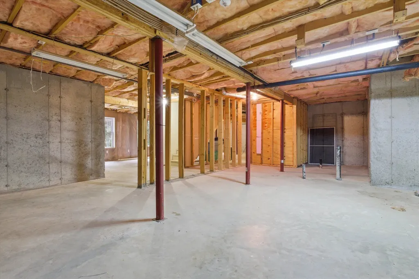
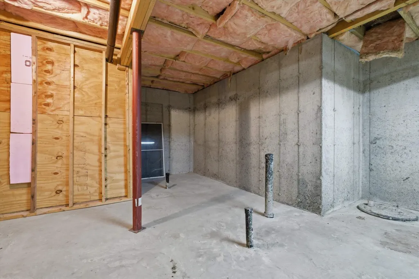
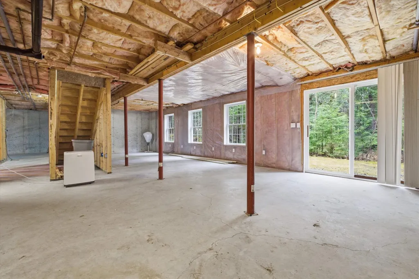
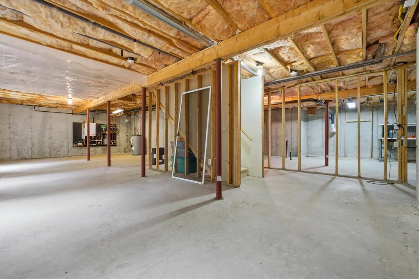
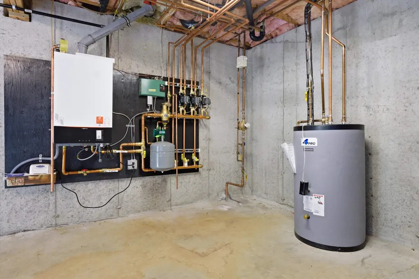
Location truly matters. This STAND-ALONE SINGLE-FLOOR LIVING CONDO offers the perfect blend of privacy, comfort, and convenience, tucked away at the end of a quiet cul-de-sac, yet just minutes from everything Gilford has to offer. The open-concept layout makes entertaining easy, complemented by an updated kitchen and bathrooms, along with fresh paint throughout. Major updates include a one-year-old heating system and a roof just seven years old, giving you peace of mind. Start your mornings with a walk to nearby trails, spend your afternoons on Lake Winnipesaukee, and enjoy evenings out with local dining just a short drive away. Gunstock is close by for year-round recreation, making this an ideal home base in every season. Looking for MORE SPACE? The walkout basement offers great potential, already rough-plumbed for a full bathroom and ready for your finishing touches. Your Lakes Region retreat is waiting. No short-term rentals allowed.

Open Houses

May 30th
Starts: 11:00am
Ends: 1:00pm
May 31st
Starts: 11:00am
Ends: 1:00pm

Ask A Question

Do not fill in this field:

I agree to receive marketing and customer service calls and text messages from Ruedig Realty. To opt out, you can reply 'stop' at any time or click the unsubscribe link in the emails. Consent is not a condition of purchase. Msg/data rates may apply. Msg frequency varies. Privacy Policy.

This site is protected by reCAPTCHA and the Google Privacy Policy and Terms of Service apply.

More Info

Tax Information

  • Tax Year2025

Building

  • Year Built2001
  • ConstructionVinyl Siding
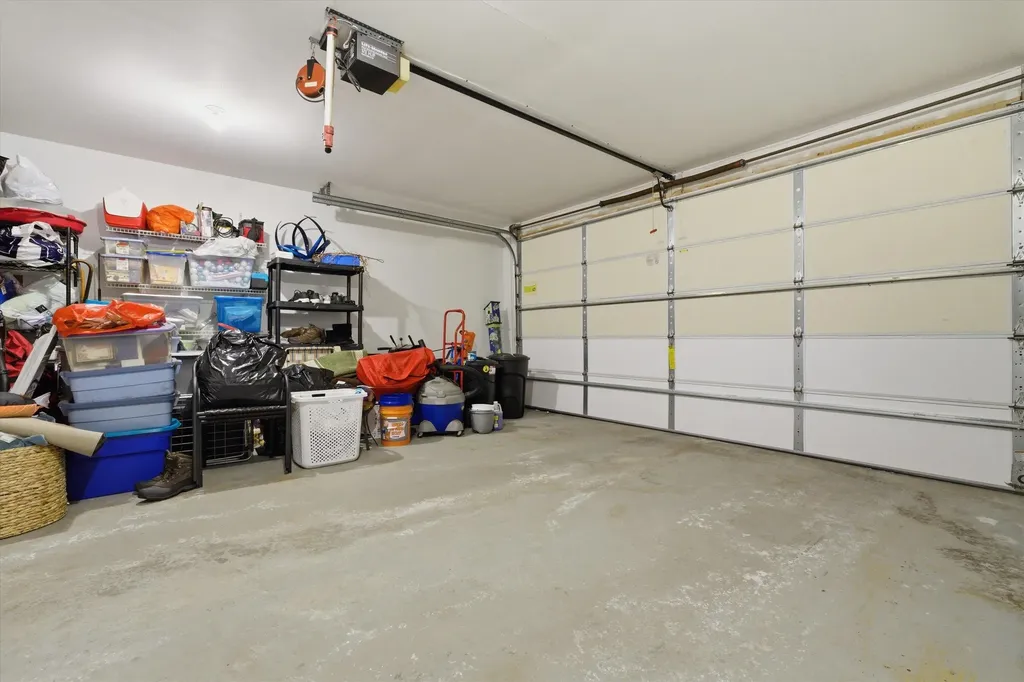
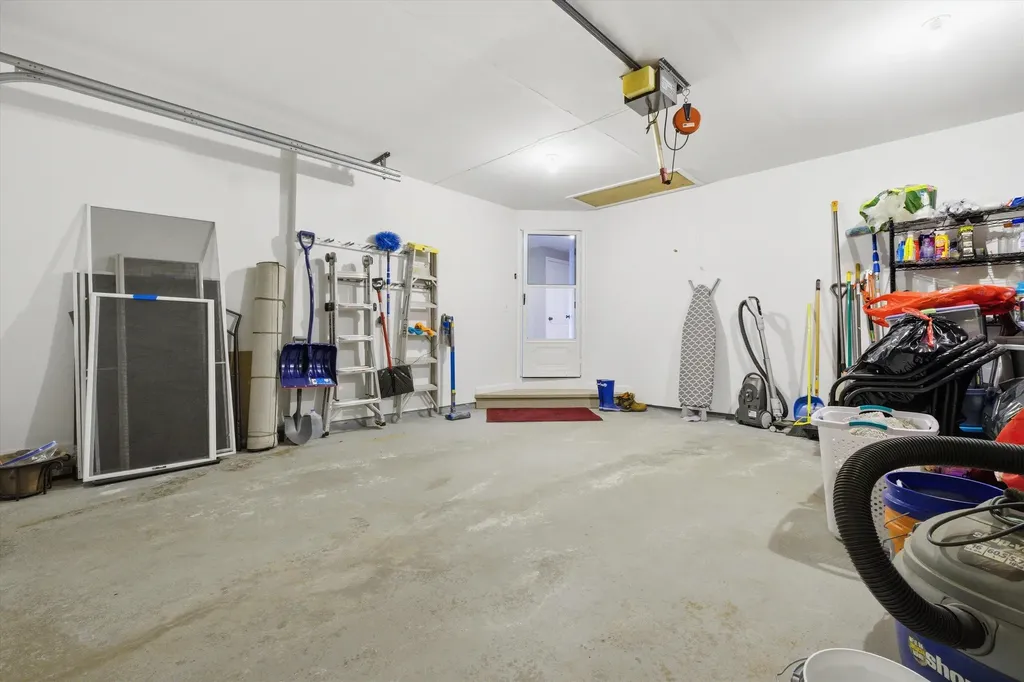
  • GarageYes
  • Garage Spaces2
  • Unit Number#5
  • Total Rooms6
  • FoundationConcrete
  • APX Fin Below Grade1,200

Property

  • AreaNH-Belknap
  • Property TypeCondo
  • Road FrontageTBD
  • DrivewayPaved
  • Lot5
  • RoadsAssociation, Cul-de-Sac, Privately Maintained
  • Lot DescriptionCondo Development, Wooded

Utilities

  • Electric100 Amp Service
  • WaterDrilled Well
  • Heating CoolingPropane, Baseboard, Hot Water, Gas Fireplace
  • SewerPublic
  • UtilitiesCable at Site, Propane

Rooms

  • Full Bath2

Location

  • TownGilford
  • StateNH
  • Zip03249
  • CountyBelknap
  • Zoningresidential
  • ComplexHampshire Village
  • Map224
  • DistrictGilford Sch District SAU #73
  • Flood ZoneNo
  • Elementary SchoolGilford Elementary
  • Junior HighGilford Middle
  • High SchoolGilford High School
  • Address31 Henderson Road

Exterior

  • Exterior FeaturesDeck
  • Exterior ColorYellow
  • RoofArchitectural Shingle

Amenities

  • PetsCats OK, Dogs OK
  • PricePerSqFt391.92

Other

  • Fee IncludesCondo Association Fee, Landscaping, Plowing, Sewer
  • HOA Fee$365
  • Date Price Change05/25/2026
  • Taxes$5,024
  • FrequencyMonthly
  • Unadjusted TaxesNo
  • SurveyedUnknown
  • SeasonalNo
  • Time ShareNo
  • Association AmenitiesManagement Plan, Landscaping, Snow Removal, Trash Removal
  • Date Listed05/26/2026

Basic Information

  • List Price$495,000
  • Virtual TourView Tour
  • Square Feet1,263
  • StatusCMS
  • Bedrooms2
  • Bathroom2
  • StyleRanch
  • New ContructionExisting
  • MLS Number5090813
  • MLS StatusComing Soon

Interior

  • FloorsHardwood, Tile
  • Room 1 Level1
  • Room 1 TypeLiving Room
  • Room 2 Level1
  • Room 2 TypeLiving/Dining
  • Room 3 Level1
  • Room 3 TypeBathroom Full
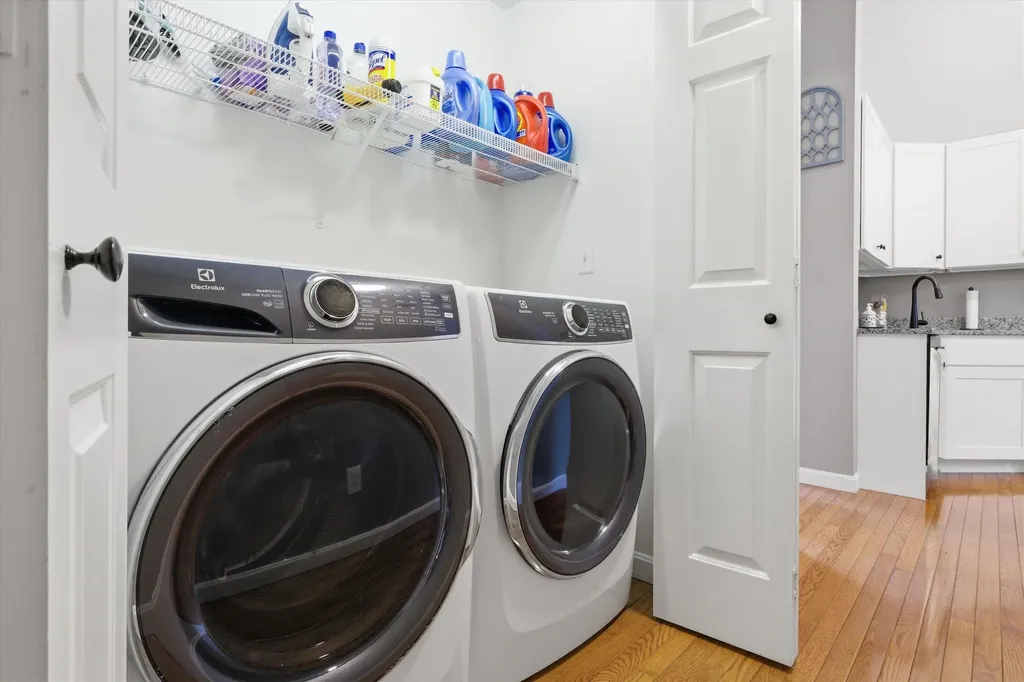
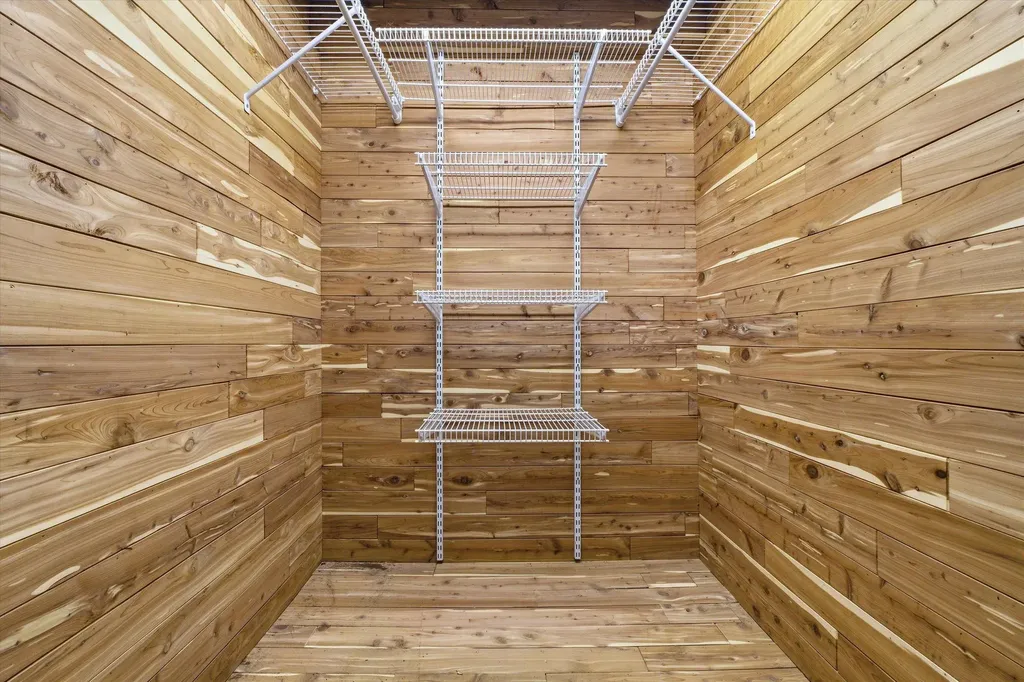
  • Interior FeaturesBlinds, Cathedral Ceiling, Cedar Closet, Ceiling Fan, Dining Area, Gas Fireplace,1 Fireplace,1st Floor Laundry, Attic with Pulldown
  • Room 4 Level1
  • Room 4 TypeBedroom
  • Room 5 Level1
  • Room 5 TypeBedroom
  • Room 6 Level1
  • Room 6 TypeBathroom Full
  • Room 7 Level1
  • Room 7 TypeKitchen/Dining
  • BasementConcrete Floor, Daylight, Interior Access, Interior Stairs, Roughed In, Unfinished, Walkout
  • Stories1
Ruedig Realty
Ruedig Realty
Office: 603-228-1947
125 N. State Street
Concord, NH 03301
Broker Reciprocity 

Copyright 2026 PrimeMLS, Inc. All rights reserved. This information is deemed reliable, but not guaranteed. The data relating to real estate displayed on this display comes in part from the IDX Program of PrimeMLS. The information being provided is for consumers’ personal, non-commercial use and may not be used for any purpose other than to identify prospective properties consumers may be interested in purchasing. Data last updated May 26, 2026 10:25 AM EDT


Hi there! How can we help you?

Contact us using the form below or give us a call.

Send Us A Message:

I agree to receive marketing and customer service calls and text messages from Ruedig Realty. To opt out, you can reply 'stop' at any time or click the unsubscribe link in the emails. Consent is not a condition of purchase. Msg/data rates may apply. Msg frequency varies. Privacy Policy.

Do not fill in this field:

This site is protected by reCAPTCHA and the Google Privacy Policy and Terms of Service apply.

Hi there! How can we help you?

Contact us using the form below or give us a call.

Send Us A Message:

Do not fill in this field:

This site is protected by reCAPTCHA and the Google Privacy Policy and Terms of Service apply.

Hi there! How can we help you?

Contact us using the form below or give us a call.

Send Us A Message:

Do not fill in this field:

This site is protected by reCAPTCHA and the Google Privacy Policy and Terms of Service apply.

Do not fill in this field:

This site is protected by reCAPTCHA and the Google Privacy Policy and Terms of Service apply.

Do not fill in this field:

This site is protected by reCAPTCHA and the Google Privacy Policy and Terms of Service apply.

Do not fill in this field:

This site is protected by reCAPTCHA and the Google Privacy Policy and Terms of Service apply.

$

Do not fill in this field:

This site is protected by reCAPTCHA and the Google Privacy Policy and Terms of Service apply.