
4 Gambia StreetHudson, NH 03051MLS Number 5090807

  • Price: $547,000
  • Est. Mortgage of $/month
  • 0 Day on Market
$
$
%
$/month over payments
Federal 30-year interest rate: 6.51% last updated on May 21, 2026
* All Figures are estimates. Check with your bank or proposed mortgage company for actual interest rates.
This product uses the FRED® API but is not endorsed or certified by the Federal Reserve Bank of St. Louis.
Open House
4 Gambia Street Hudson NH 030514 Gambia Street Hudson NH 030514 Gambia Street Hudson NH 030514 Gambia Street Hudson NH 030514 Gambia Street Hudson NH 030514 Gambia Street Hudson NH 030514 Gambia Street Hudson NH 030514 Gambia Street Hudson NH 030514 Gambia Street Hudson NH 030514 Gambia Street Hudson NH 030514 Gambia Street Hudson NH 030514 Gambia Street Hudson NH 030514 Gambia Street Hudson NH 030514 Gambia Street Hudson NH 030514 Gambia Street Hudson NH 030514 Gambia Street Hudson NH 030514 Gambia Street Hudson NH 030514 Gambia Street Hudson NH 030514 Gambia Street Hudson NH 030514 Gambia Street Hudson NH 030514 Gambia Street Hudson NH 030514 Gambia Street Hudson NH 030514 Gambia Street Hudson NH 030514 Gambia Street Hudson NH 030514 Gambia Street Hudson NH 030514 Gambia Street Hudson NH 030514 Gambia Street Hudson NH 030514 Gambia Street Hudson NH 030514 Gambia Street Hudson NH 030514 Gambia Street Hudson NH 030514 Gambia Street Hudson NH 030514 Gambia Street Hudson NH 030514 Gambia Street Hudson NH 030514 Gambia Street Hudson NH 030514 Gambia Street Hudson NH 030514 Gambia Street Hudson NH 030514 Gambia Street Hudson NH 030514 Gambia Street Hudson NH 030514 Gambia Street Hudson NH 030514 Gambia Street Hudson NH 030514 Gambia Street Hudson NH 03051
QR Code
  • 3Bedrooms
  • 0.23Acreage
  • 2Bathrooms
  • 1998Year Built
Listed by Sabrina Zyla of All Inclusive Realty,LLC

Driving Directions

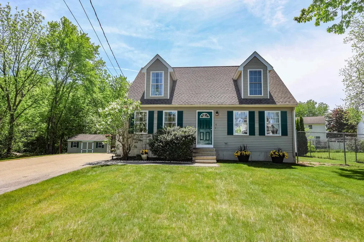
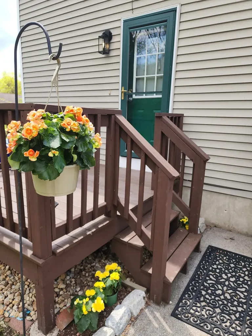
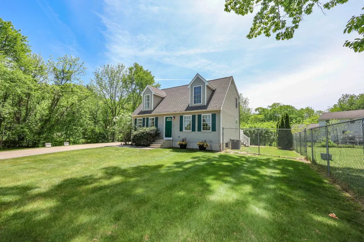
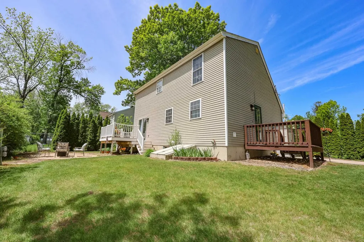
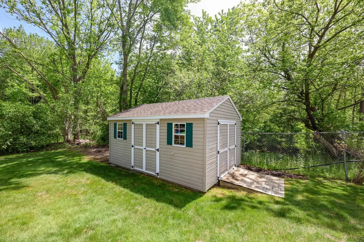
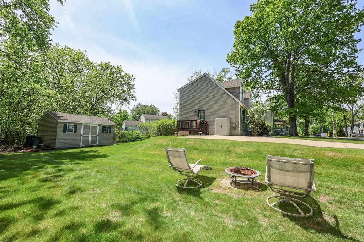
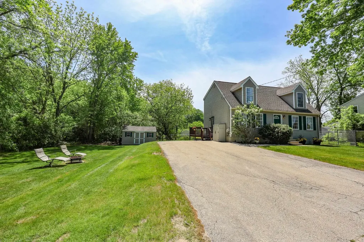
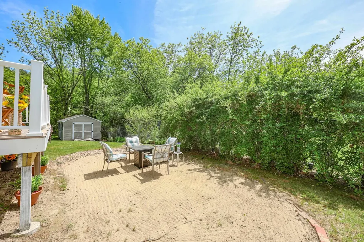
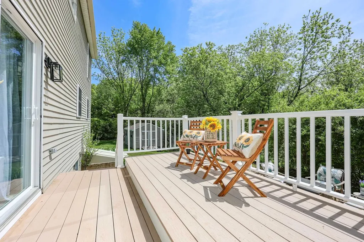
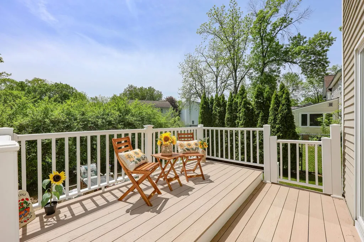
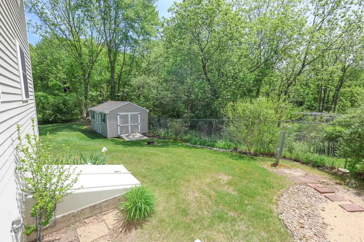
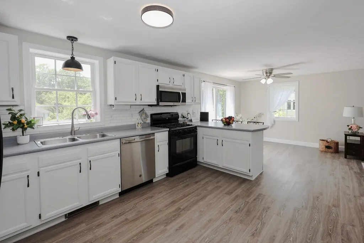
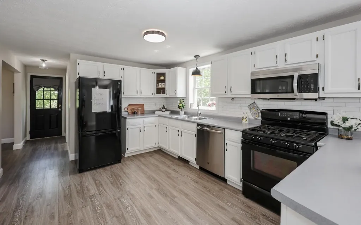
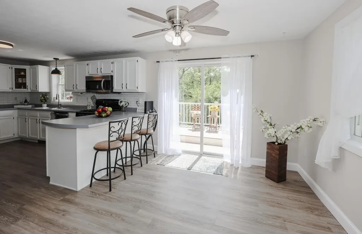
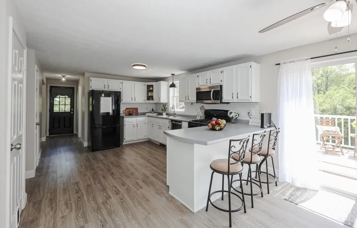
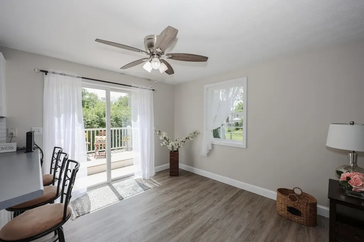
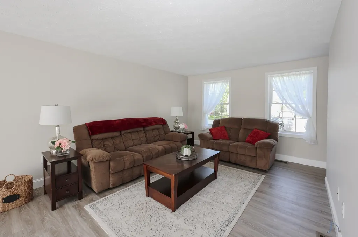
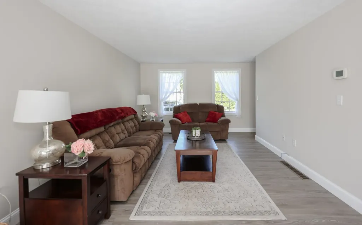
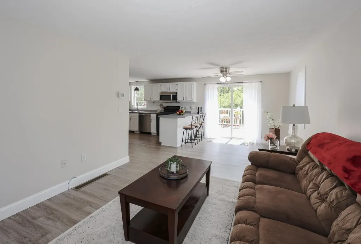
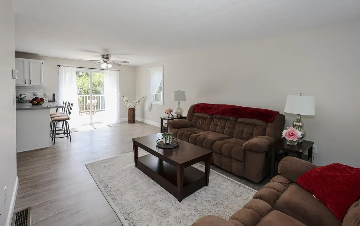
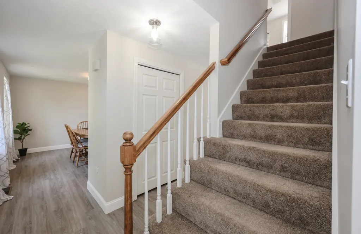
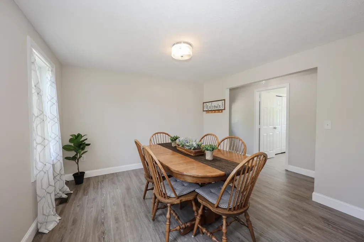
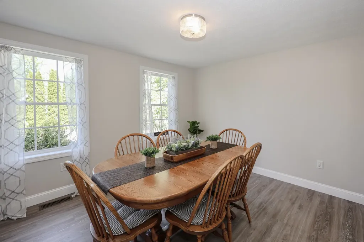
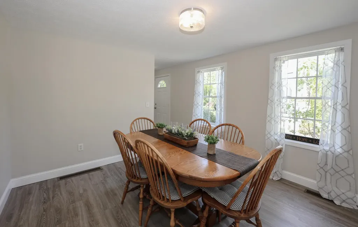
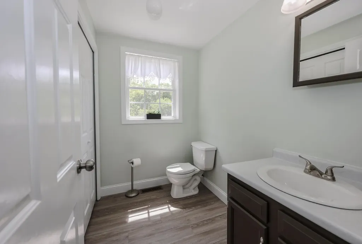
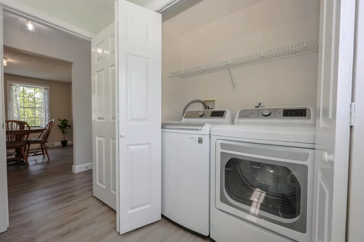
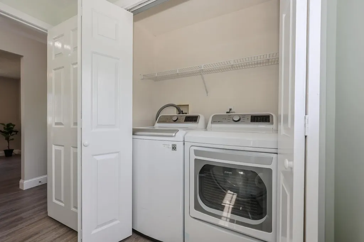
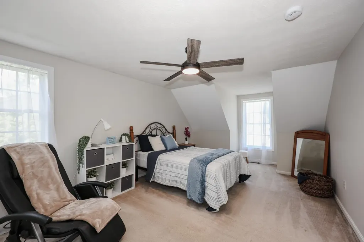
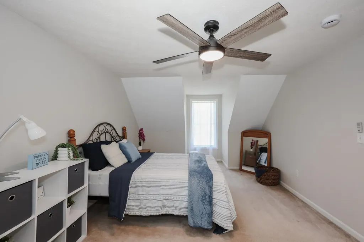
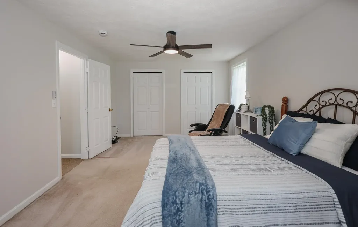
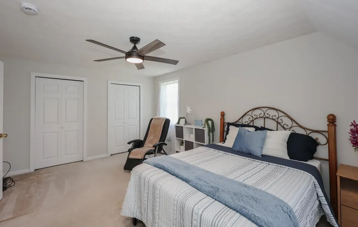
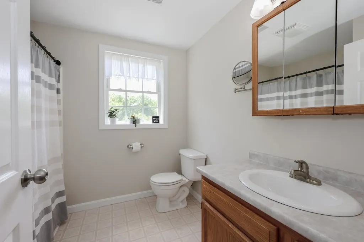
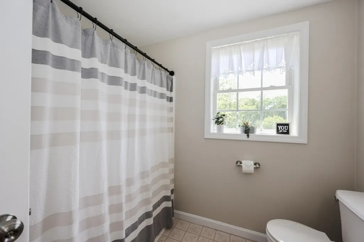
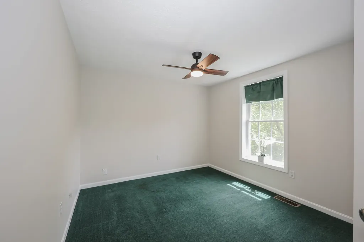
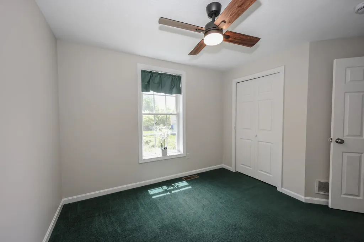
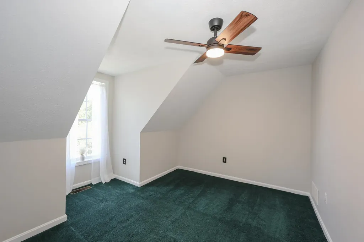
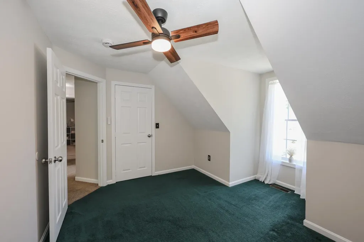
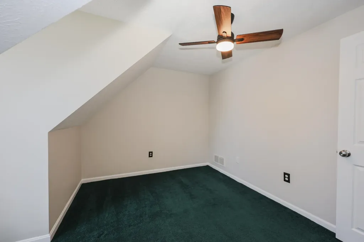
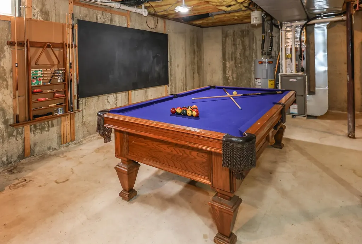
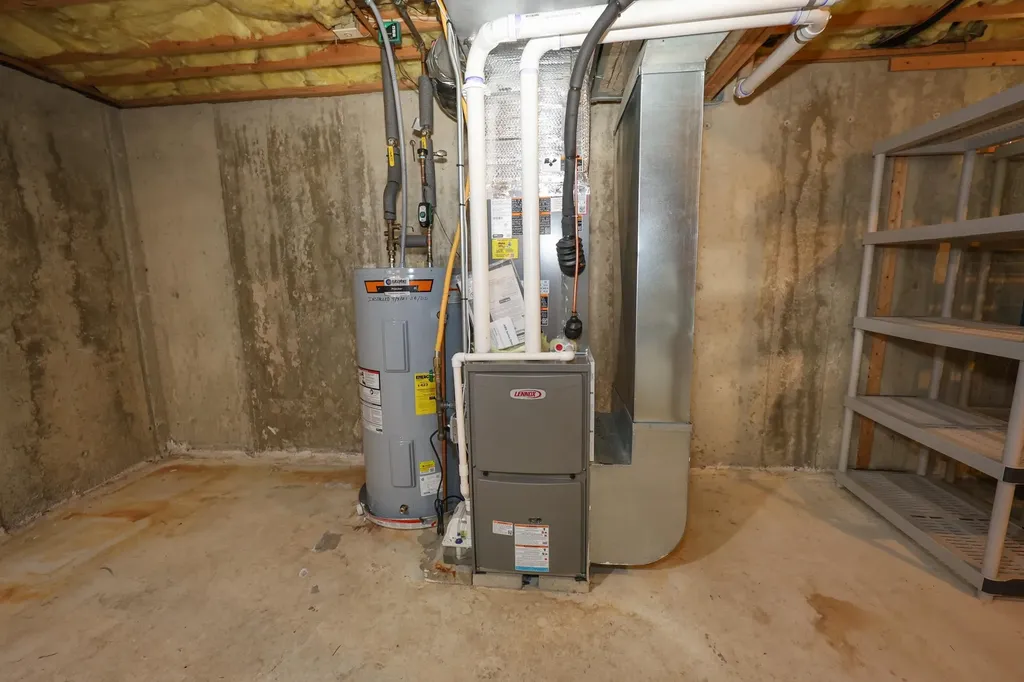
Welcome Home to Hudson, NH! This beautifully updated 3-bedroom, 1.5-bath Cape-style home is tucked away at the end of a dead-end street in one of Hudson's desirable suburban neighborhoods, offering both comfort and privacy in a move-in-ready package. Step inside to discover freshly painted interiors, new lighting and fixtures throughout, and stylish new laminate flooring across the main level. The bright and open-concept layout creates a warm and inviting atmosphere perfect for both everyday living and entertaining. The spacious eat-in kitchen features a peninsula for additional seating and prep space and flows seamlessly into the living room. A separate dining room offers flexibility for formal gatherings, home office space, or additional entertaining. Just off the kitchen, a slider leads to a multi-tiered composite deck overlooking an open backyard bordered by woods for added privacy and a peaceful setting. The main floor also includes a generously sized half bath with convenient laundry space. Upstairs, you'll find three bedrooms including a large primary bedroom with dual bifold closet doors. The oversized full bathroom offers a bathtub, single vanity, toilet, and a linen closet for extra storage. Need more space? The large unfinished basement provides endless possibilities for a home entertainment area, storage, workshop space, home gym, or future expansion. Major updates include a brand-new heating system and central A/C, making this home as efficient and comfortable as it is attractive. If you're looking for a turnkey home in a fantastic Hudson location with modern updates, privacy, and flexible living space, this is one you won't want to miss! Open House Thursday May 28th from 6pm to 7pm, then on Saturday the 30th from 1pm to 4pm.

Open Houses

May 28th
Starts: 6:00pm
Ends: 7:00pm
Comments: Welcome! Home is on a Dead End Street,so parking and turning around may be difficult depending on amount of cars. We will be having another Open House on Saturday from 1-4pm.
May 30th
Starts: 1:00pm
Ends: 4:00pm
Comments: Welcome! Driveway is at the end of the Dead End Street,so turning around may be difficult depending on the amount of cars. Please Be Kind! Property will also be open for Private Showings!

Ask A Question

Do not fill in this field:

I agree to receive marketing and customer service calls and text messages from Ruedig Realty. To opt out, you can reply 'stop' at any time or click the unsubscribe link in the emails. Consent is not a condition of purchase. Msg/data rates may apply. Msg frequency varies. Privacy Policy.

This site is protected by reCAPTCHA and the Google Privacy Policy and Terms of Service apply.

More Info

Tax Information

  • Tax Year2025

Location

  • Building Number4
  • StreetGambia Street
  • TownHudson
  • StateNH
  • Zip03051
  • CountyHillsborough
  • DistrictHudson City School District
  • Elementary SchoolHills Garrison Elem
  • Junior HighHudson Memorial School
  • High SchoolAlvirne High School
  • Map165
  • Flood Zone Y/NUnknown
  • Address4 Gambia Street

Interior

  • Interior FeaturesCeiling Fan, Dining Area, Kitchen/Living, LED Lighting, Walk-in Closet,1st Floor Laundry
  • FloorsCarpet, Combination, Laminate
  • Stories2

Amenities

  • AmenitiesCO Detector
  • PetsYes
  • PricePerSqFt383.05

Other

  • SeasonalNo
  • Page2611
  • Date Listed05/26/2026

Parking

  • Parking Spaces
  • GarageNo
  • Parking DescriptionDriveway, Off Street, Parking Spaces 3 - 5, Paved

Building

  • Year Built1998
  • Building ConstructionVinyl Siding
  • ConstructionExisting
  • Property StyleCape
  • Bedrooms3
  • Bathroom2
  • Total Baths2
  • Half Bath1
  • Total Rooms6
  • Square Feet1,428
  • APX Unfin Below Grade816
  • BasementBulkhead, Concrete, Daylight, Full, Exterior Stairs, Interior Stairs, Storage Space, Unfinished, Interior Access, Exterior Access, Basement Stairs
  • FoundationConcrete, Poured Concrete

Utilities

  • Heat SystemPropane, Forced Air, In Floor
  • WaterPublic
  • SewerPublic
  • ElectricCircuit Breaker(s)
  • UtilitiesOther

Rooms

  • Full Bath1

Basic Information

  • MLS Number5090807
  • MLS StatusComing Soon
  • Virtual TourView Tour
  • StatusCMS
  • Property TypeSingle Family
  • List Price$547,000
  • Listing Agent NameSabrina Zyla
  • Broker NameAll Inclusive Realty, LLC

Property

  • Acreage0.23
  • Lot DescriptionLevel, Sloping, Near Shopping, Neighborhood, Near School(s)
  • AreaNH-Hillsborough
  • DrivewayPaved
  • RoadsDead End, Paved, Public
  • Road Frontage50

Exterior

  • Exterior FeaturesDeck, Partial Fence, Shed
  • Exterior ColorTan
  • RoofArchitectural Shingle
Ruedig Realty
Ruedig Realty
Office: 603-228-1947
125 N. State Street
Concord, NH 03301
Broker Reciprocity 

Copyright 2026 PrimeMLS, Inc. All rights reserved. This information is deemed reliable, but not guaranteed. The data relating to real estate displayed on this display comes in part from the IDX Program of PrimeMLS. The information being provided is for consumers’ personal, non-commercial use and may not be used for any purpose other than to identify prospective properties consumers may be interested in purchasing. Data last updated May 26, 2026 10:39 AM EDT


Hi there! How can we help you?

Contact us using the form below or give us a call.

Send Us A Message:

I agree to receive marketing and customer service calls and text messages from Ruedig Realty. To opt out, you can reply 'stop' at any time or click the unsubscribe link in the emails. Consent is not a condition of purchase. Msg/data rates may apply. Msg frequency varies. Privacy Policy.

Do not fill in this field:

This site is protected by reCAPTCHA and the Google Privacy Policy and Terms of Service apply.

Hi there! How can we help you?

Contact us using the form below or give us a call.

Send Us A Message:

Do not fill in this field:

This site is protected by reCAPTCHA and the Google Privacy Policy and Terms of Service apply.

Hi there! How can we help you?

Contact us using the form below or give us a call.

Send Us A Message:

Do not fill in this field:

This site is protected by reCAPTCHA and the Google Privacy Policy and Terms of Service apply.

Do not fill in this field:

This site is protected by reCAPTCHA and the Google Privacy Policy and Terms of Service apply.

Do not fill in this field:

This site is protected by reCAPTCHA and the Google Privacy Policy and Terms of Service apply.

Do not fill in this field:

This site is protected by reCAPTCHA and the Google Privacy Policy and Terms of Service apply.

$

Do not fill in this field:

This site is protected by reCAPTCHA and the Google Privacy Policy and Terms of Service apply.