
67 Comstock RoadAlstead, NH 03602MLS Number 5090789

  • Price: $370,000
  • Est. Mortgage of $/month
  • 1 Day on Market
$
$
%
$/month over payments
Federal 30-year interest rate: 6.51% last updated on May 21, 2026
* All Figures are estimates. Check with your bank or proposed mortgage company for actual interest rates.
This product uses the FRED® API but is not endorsed or certified by the Federal Reserve Bank of St. Louis.
CMS
67 Comstock Road Alstead NH 0360267 Comstock Road Alstead NH 0360267 Comstock Road Alstead NH 0360267 Comstock Road Alstead NH 0360267 Comstock Road Alstead NH 0360267 Comstock Road Alstead NH 0360267 Comstock Road Alstead NH 0360267 Comstock Road Alstead NH 0360267 Comstock Road Alstead NH 0360267 Comstock Road Alstead NH 0360267 Comstock Road Alstead NH 0360267 Comstock Road Alstead NH 0360267 Comstock Road Alstead NH 0360267 Comstock Road Alstead NH 0360267 Comstock Road Alstead NH 0360267 Comstock Road Alstead NH 0360267 Comstock Road Alstead NH 0360267 Comstock Road Alstead NH 0360267 Comstock Road Alstead NH 0360267 Comstock Road Alstead NH 0360267 Comstock Road Alstead NH 0360267 Comstock Road Alstead NH 0360267 Comstock Road Alstead NH 0360267 Comstock Road Alstead NH 0360267 Comstock Road Alstead NH 0360267 Comstock Road Alstead NH 0360267 Comstock Road Alstead NH 0360267 Comstock Road Alstead NH 0360267 Comstock Road Alstead NH 0360267 Comstock Road Alstead NH 0360267 Comstock Road Alstead NH 0360267 Comstock Road Alstead NH 0360267 Comstock Road Alstead NH 0360267 Comstock Road Alstead NH 0360267 Comstock Road Alstead NH 0360267 Comstock Road Alstead NH 0360267 Comstock Road Alstead NH 0360267 Comstock Road Alstead NH 0360267 Comstock Road Alstead NH 0360267 Comstock Road Alstead NH 0360267 Comstock Road Alstead NH 03602
QR Code
  • 3Bedrooms
  • 1.05Acreage
  • 2Bathrooms
  • 1980Year Built
Listed by Anna Schierioth of HKS Associates,Inc.

Driving Directions

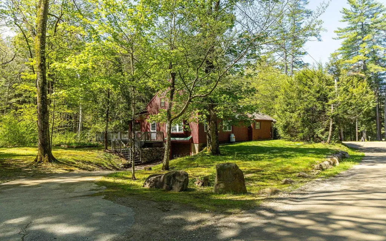
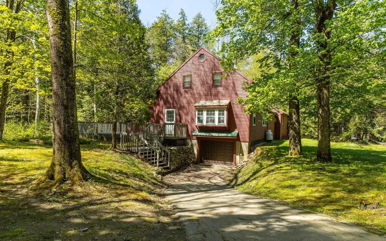
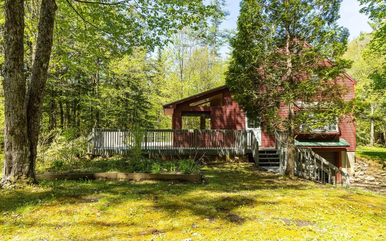
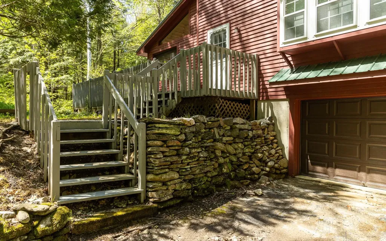
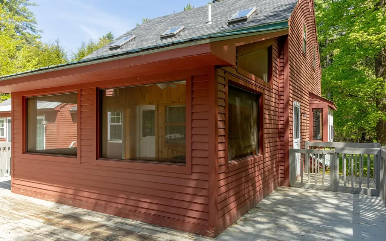
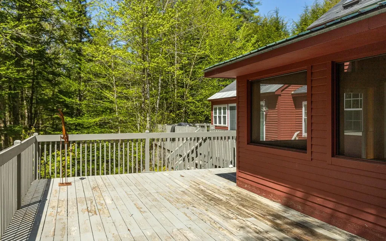
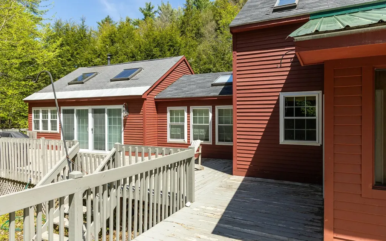
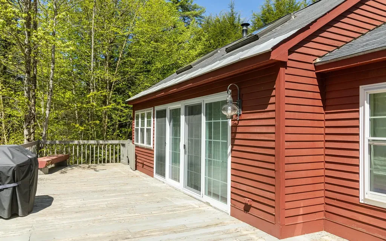
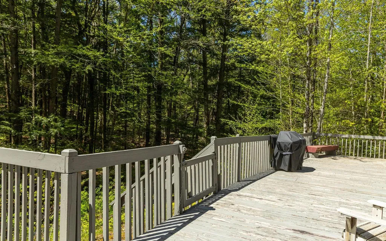
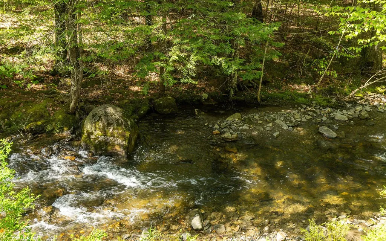
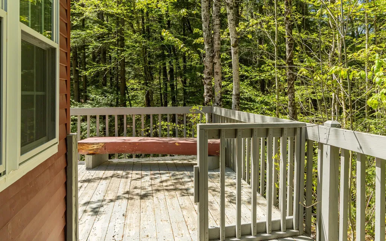
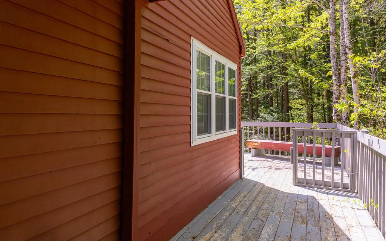
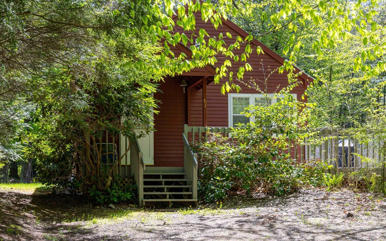
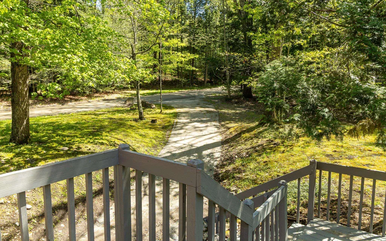
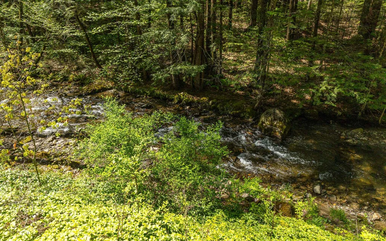
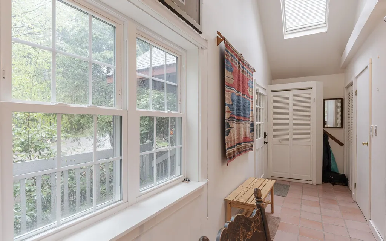
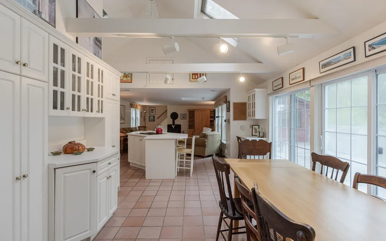
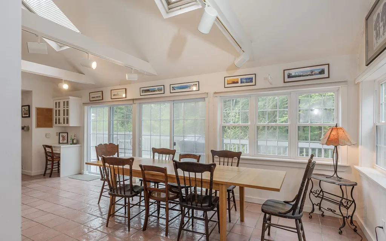
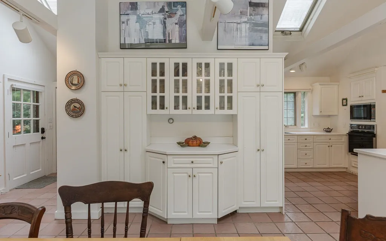
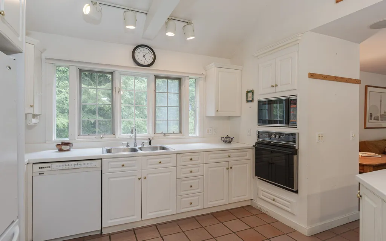
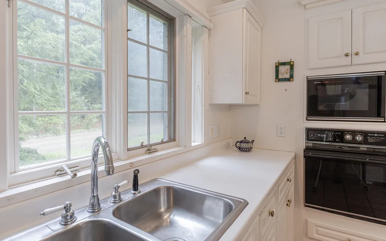
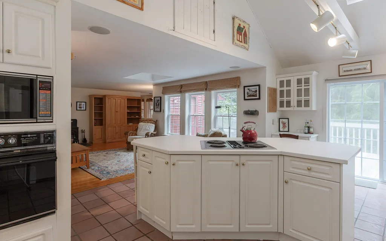
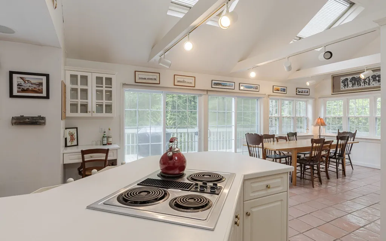
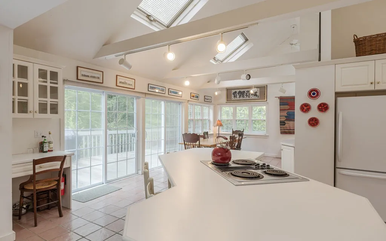
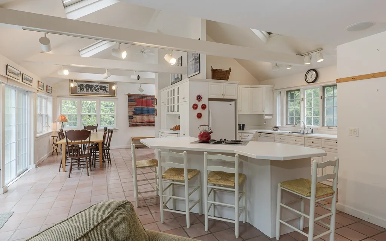
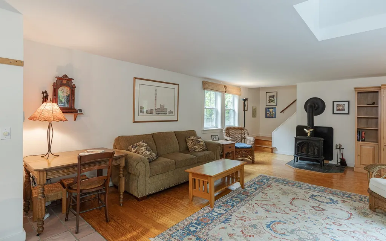
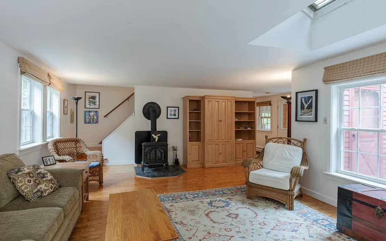
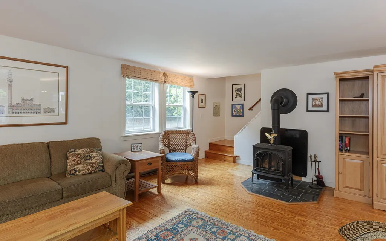
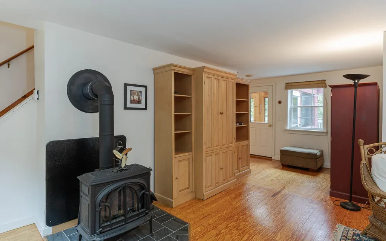
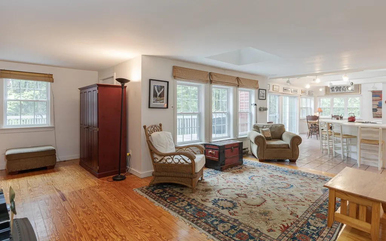
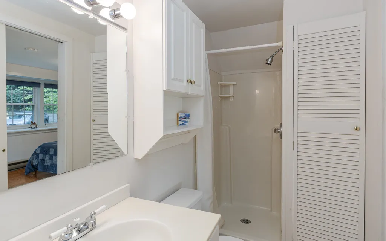
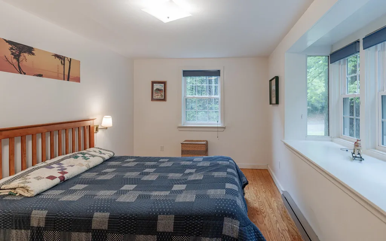
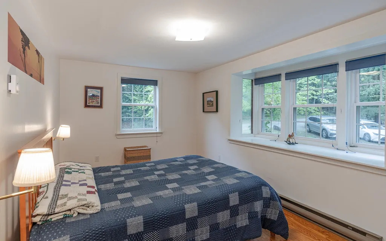
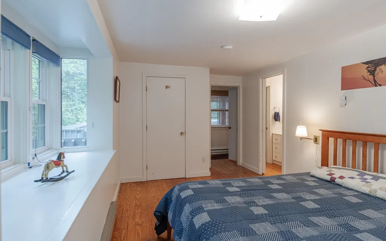
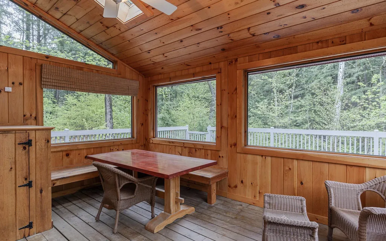
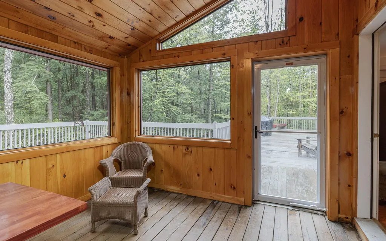
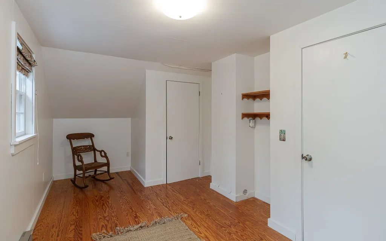
Built in 1980, this charming Cape-style home offers more than 1,700 square feet of warm and inviting living space, filled with natural light, beautiful wood and tile floors, and thoughtful details throughout. Skylights brighten the open-concept living, dining, and kitchen areas, creating an airy and welcoming atmosphere. The living room features a cozy gas stove, perfect for chilly winter evenings, while radiant floor heating keeps your feet warm year-round. A lovely, enclosed porch with rich wood walls and a built-in banquet bench offers the ideal spot for casual meals, morning coffee, or game nights with family and friends. The first-floor primary bedroom includes a convenient ¾ bath with hall access, offering comfort and privacy for weekend guest. The spacious kitchen boasts a vaulted beamed ceiling, wall oven, center island with cooktop, and excellent flow for entertaining. Built-ins add character and functionality to the dining area, where sliding doors lead to an expansive deck overlooking a peaceful year-round brook. Nearby a charming stone pathway leads to the water's edge, inviting you to immerse yourself in the natural beauty of the setting. Enjoy wading in the cool, refreshing stream or simply relax by the water and take in the soothing sounds. Set on a picturesque corner lot at the edge of the brook, in view of a charming bridge that adds to its storybook appeal. Conveniently located just minutes from the local general store, bakery, and restaurants. Keene and Claremont are only 30+/- minutes away, for additional dining, shopping, entertainment, and cultural attractions.

Ask A Question

Do not fill in this field:

I agree to receive marketing and customer service calls and text messages from Ruedig Realty. To opt out, you can reply 'stop' at any time or click the unsubscribe link in the emails. Consent is not a condition of purchase. Msg/data rates may apply. Msg frequency varies. Privacy Policy.

This site is protected by reCAPTCHA and the Google Privacy Policy and Terms of Service apply.

More Info

Tax Information

  • Tax Year2024

Location

  • Building Number67
  • StreetComstock Road
  • TownAlstead
  • StateNH
  • Zip03602
  • CountyCheshire
  • DistrictFall Mountain Reg SD SAU #60
  • Elementary SchoolAlstead Primary
  • Junior HighVilas Middle School
  • High SchoolFall Mountain Regional HS
  • Map25
  • Flood Zone Y/NUnknown
  • Address67 Comstock Road

Interior

  • Interior FeaturesHearth, Kitchen Island, Primary BR w/ BA, Natural Light, Skylight, Basement Laundry
  • Room 1 TypeDining Room
  • Room 1 Level1
  • Room 1 Dimensions15x10
  • FloorsTile, Wood
  • Room 2 TypeKitchen
  • Room 2 Level1
  • Room 2 Dimensions20x14
  • Room 3 TypeLiving Room
  • Room 3 Level1
  • Room 3 Dimensions15x21
  • Room 4 TypePorch
  • Room 4 Level1
  • Room 4 Dimensions11.5x14
  • Room 5 TypePrimary Bedroom
  • Room 5 Level1
  • Room 5 Dimensions15.8x09
  • Stories2
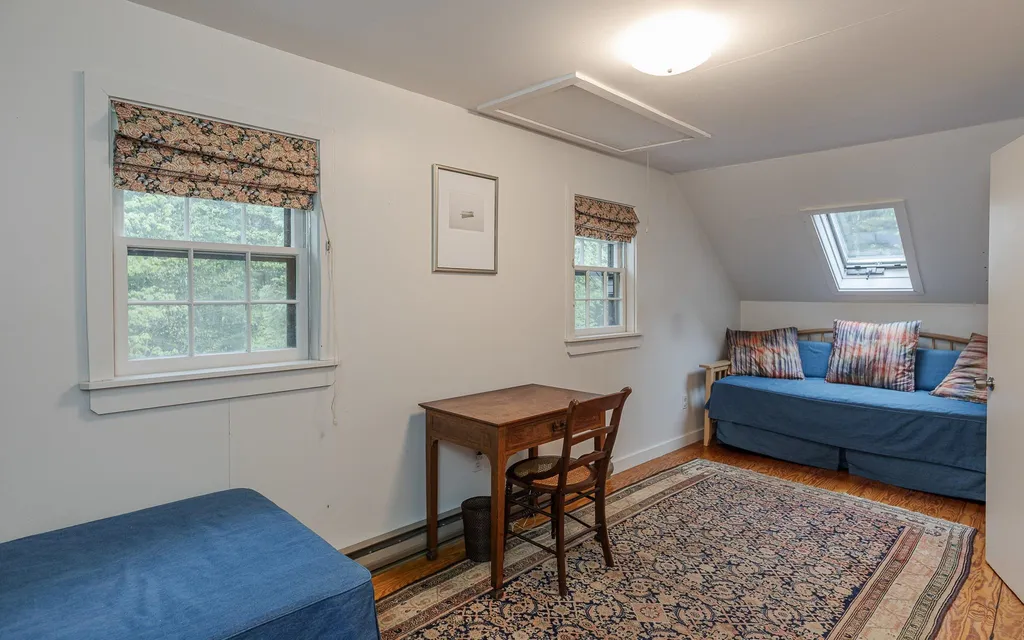
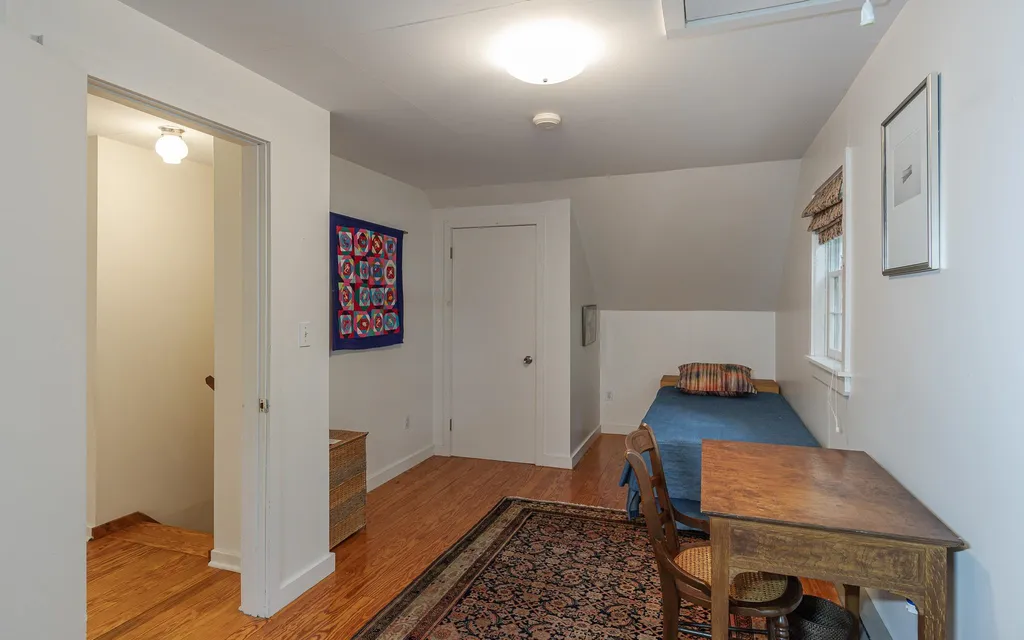
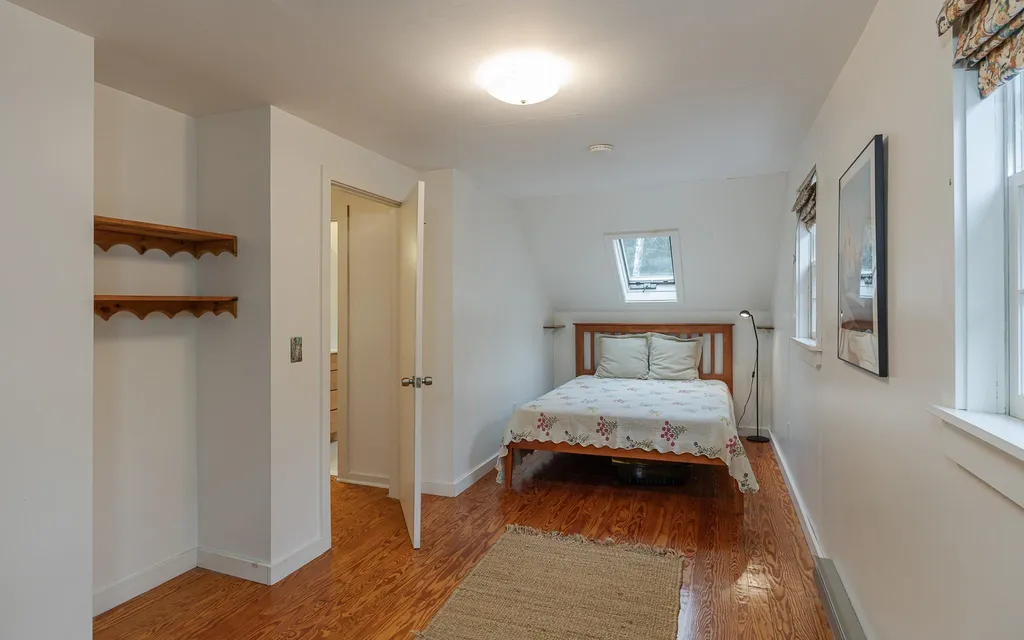
  • Room 6 TypeBedroom
  • Room 6 Level2
  • Room 6 Dimensions08x23
  • Room 7 TypeBedroom
  • Room 7 Level2
  • Room 7 Dimensions7.8x23
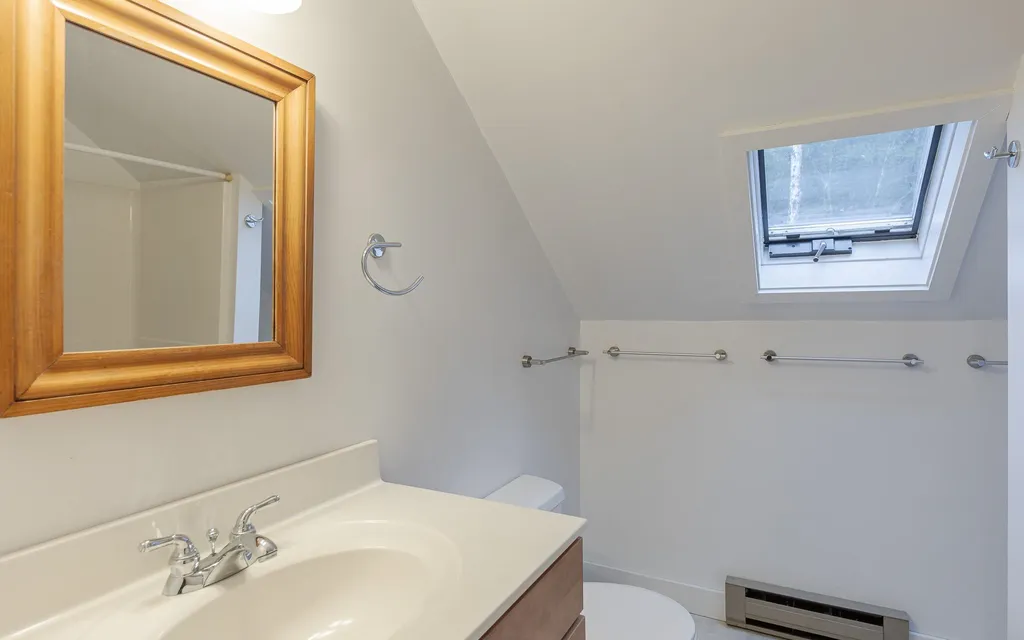
  • Room 8 TypeBathroom Full
  • Room 8 Level2
  • Room 9 TypeBathroom Three Quarter
  • Room 9 Level1

Parking

  • Parking Spaces2
  • GarageYes

Building

  • Year Built1980
  • Building ConstructionWood Siding
  • ConstructionExisting
  • Property StyleCape
  • Bedrooms3
  • Bathroom2
  • Total Baths2
  • 3/4 Baths1
  • Total Rooms7
  • Square Feet1,736
  • APX Unfin Below Grade1304
  • BasementFull, Unfinished
  • FoundationConcrete

Exterior

  • Exterior FeaturesDeck, Enclosed Porch
  • Exterior Colorredwood
  • RoofShingle

Amenities

  • Accessibility Amenities1st Floor 3/4 Bathroom,1st Floor Bedroom,1st Floor Hrd Surfce Flr
  • AmenitiesGas Stove
  • PricePerSqFt213.13

Other

  • SeasonalNo
  • Page175
  • Date Listed05/25/2026

Rooms

  • Full Bath1

Basic Information

  • MLS Number5090789
  • MLS StatusComing Soon
  • StatusCMS
  • Property TypeSingle Family
  • List Price$370,000
  • Listing Agent NameAnna Schierioth
  • Broker NameHKS Associates, Inc.

Property

  • Acreage1.05
  • Lot DescriptionCorner, Country Setting, Stream, Wooded
  • AreaNH-Cheshire
  • Lot49
  • DrivewayPaved
  • RoadsPaved, Public
  • Road Frontage279

Utilities

  • Heat SystemPropane, Oil, Baseboard, Electric, Hot Water, Radiant Floor, Gas Stove
  • WaterPrivate
  • SewerPrivate
  • ElectricCircuit Breaker(s)
  • UtilitiesTelephone Available
Ruedig Realty
Ruedig Realty
Office: 603-228-1947
125 N. State Street
Concord, NH 03301
Broker Reciprocity 

Copyright 2026 PrimeMLS, Inc. All rights reserved. This information is deemed reliable, but not guaranteed. The data relating to real estate displayed on this display comes in part from the IDX Program of PrimeMLS. The information being provided is for consumers’ personal, non-commercial use and may not be used for any purpose other than to identify prospective properties consumers may be interested in purchasing. Data last updated May 26, 2026 10:25 AM EDT


Hi there! How can we help you?

Contact us using the form below or give us a call.

Send Us A Message:

I agree to receive marketing and customer service calls and text messages from Ruedig Realty. To opt out, you can reply 'stop' at any time or click the unsubscribe link in the emails. Consent is not a condition of purchase. Msg/data rates may apply. Msg frequency varies. Privacy Policy.

Do not fill in this field:

This site is protected by reCAPTCHA and the Google Privacy Policy and Terms of Service apply.

Hi there! How can we help you?

Contact us using the form below or give us a call.

Send Us A Message:

Do not fill in this field:

This site is protected by reCAPTCHA and the Google Privacy Policy and Terms of Service apply.

Hi there! How can we help you?

Contact us using the form below or give us a call.

Send Us A Message:

Do not fill in this field:

This site is protected by reCAPTCHA and the Google Privacy Policy and Terms of Service apply.

Do not fill in this field:

This site is protected by reCAPTCHA and the Google Privacy Policy and Terms of Service apply.

Do not fill in this field:

This site is protected by reCAPTCHA and the Google Privacy Policy and Terms of Service apply.

Do not fill in this field:

This site is protected by reCAPTCHA and the Google Privacy Policy and Terms of Service apply.

$

Do not fill in this field:

This site is protected by reCAPTCHA and the Google Privacy Policy and Terms of Service apply.