
28 Linny LaneLaconia, NH 03246MLS Number 5090731

  • Price: $599,000
  • Est. Mortgage of $/month
  • 1 Day on Market
$
$
%
$/month over payments
Federal 30-year interest rate: 6.51% last updated on May 21, 2026
* All Figures are estimates. Check with your bank or proposed mortgage company for actual interest rates.
This product uses the FRED® API but is not endorsed or certified by the Federal Reserve Bank of St. Louis.
Active
28 Linny Lane Laconia NH 0324628 Linny Lane Laconia NH 0324628 Linny Lane Laconia NH 0324628 Linny Lane Laconia NH 0324628 Linny Lane Laconia NH 0324628 Linny Lane Laconia NH 0324628 Linny Lane Laconia NH 0324628 Linny Lane Laconia NH 0324628 Linny Lane Laconia NH 0324628 Linny Lane Laconia NH 0324628 Linny Lane Laconia NH 0324628 Linny Lane Laconia NH 0324628 Linny Lane Laconia NH 0324628 Linny Lane Laconia NH 0324628 Linny Lane Laconia NH 0324628 Linny Lane Laconia NH 0324628 Linny Lane Laconia NH 0324628 Linny Lane Laconia NH 0324628 Linny Lane Laconia NH 0324628 Linny Lane Laconia NH 0324628 Linny Lane Laconia NH 0324628 Linny Lane Laconia NH 0324628 Linny Lane Laconia NH 0324628 Linny Lane Laconia NH 0324628 Linny Lane Laconia NH 0324628 Linny Lane Laconia NH 0324628 Linny Lane Laconia NH 0324628 Linny Lane Laconia NH 0324628 Linny Lane Laconia NH 0324628 Linny Lane Laconia NH 0324628 Linny Lane Laconia NH 0324628 Linny Lane Laconia NH 0324628 Linny Lane Laconia NH 0324628 Linny Lane Laconia NH 0324628 Linny Lane Laconia NH 0324628 Linny Lane Laconia NH 0324628 Linny Lane Laconia NH 0324628 Linny Lane Laconia NH 0324628 Linny Lane Laconia NH 03246
QR Code
  • 3Bedrooms
  • 0.23Acreage
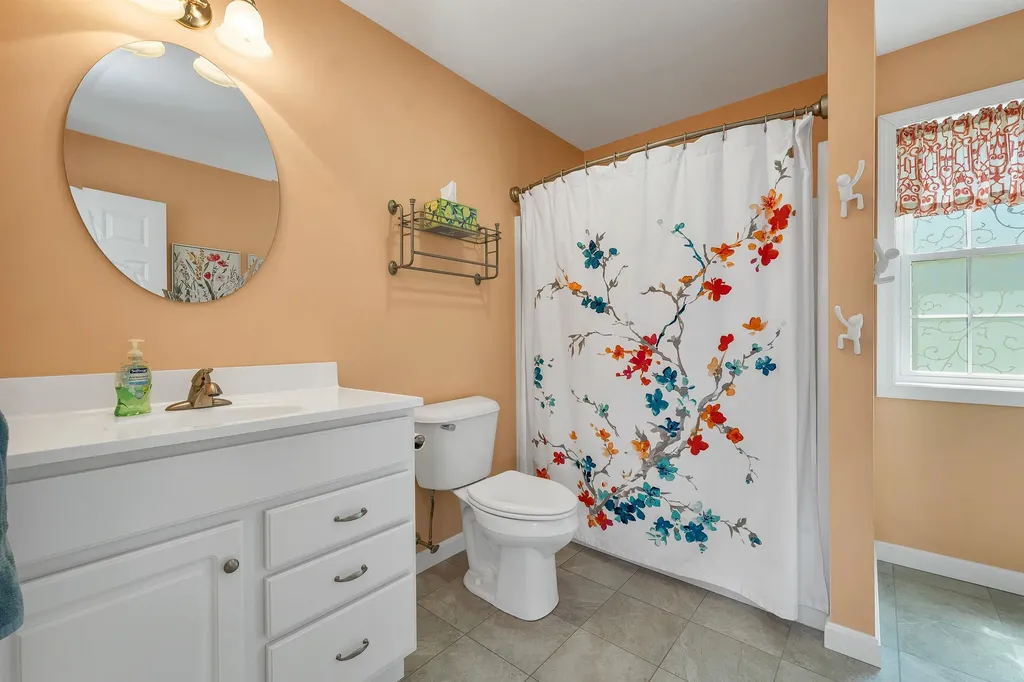
  • 3Bathrooms
  • 2015Year Built
Listed by John Raymond of Coldwell Banker Realty Center Harbor NH (Off: 603-253-4345)

Driving Directions

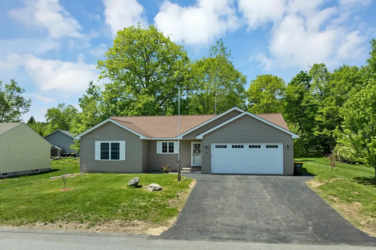
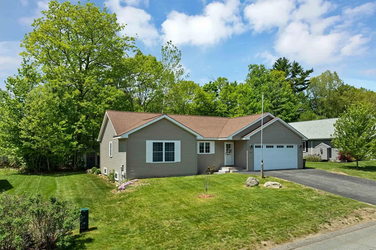
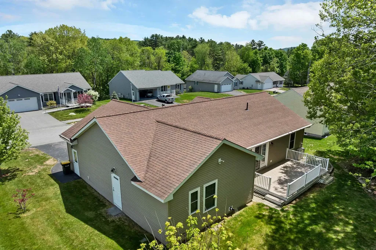
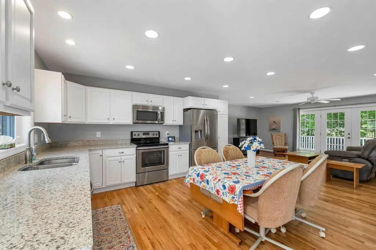
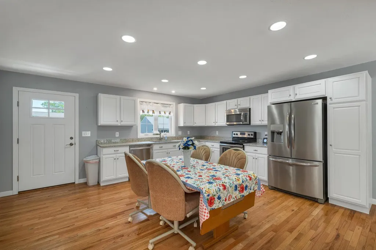
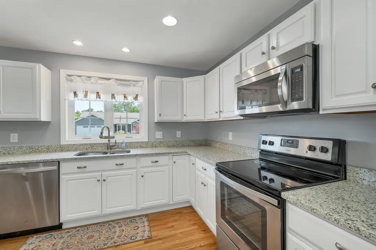
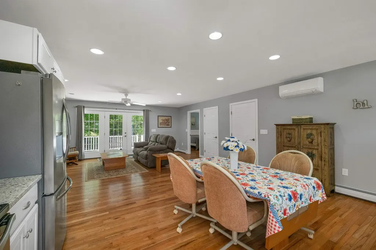
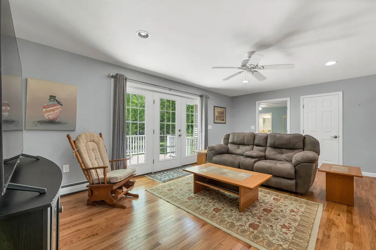
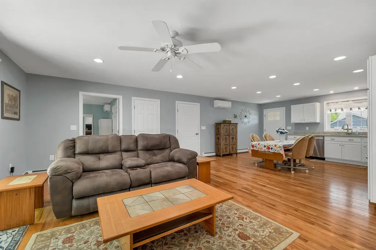
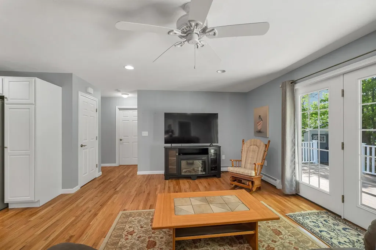
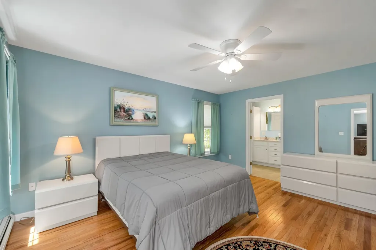
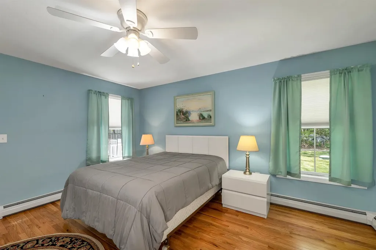
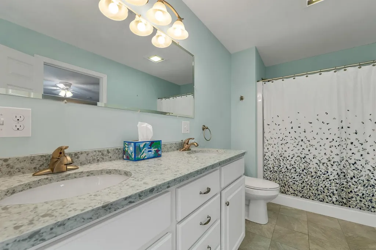
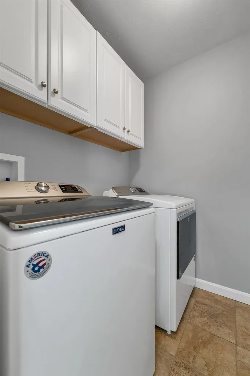
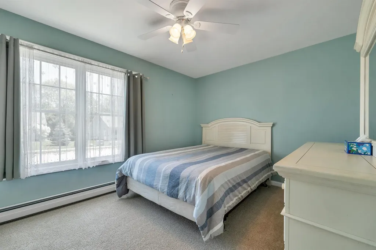
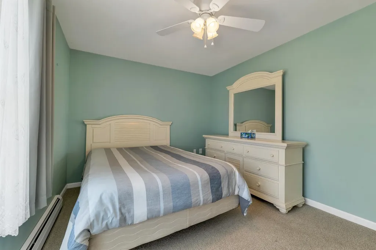
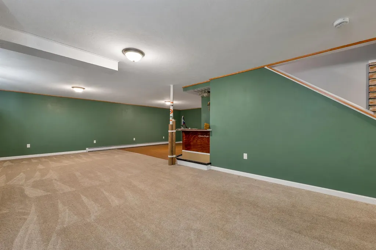
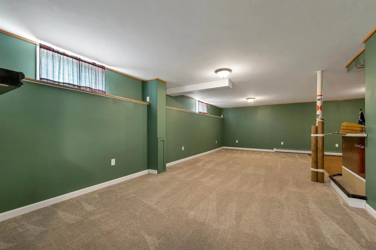
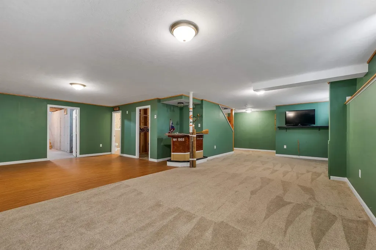
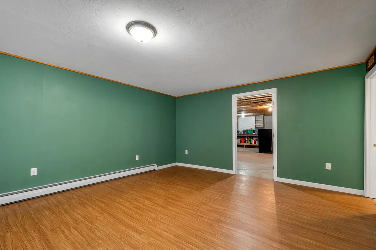
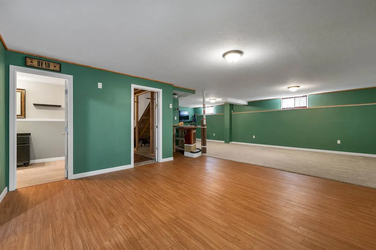
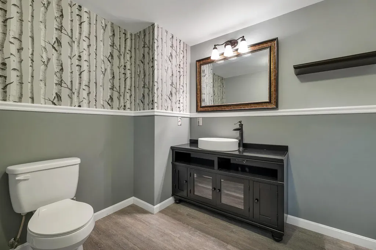
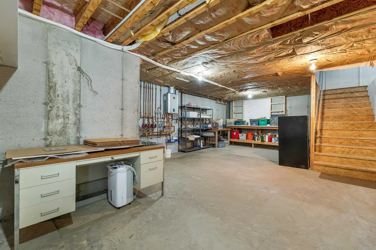
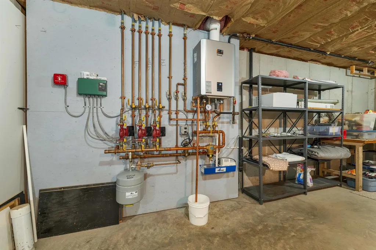
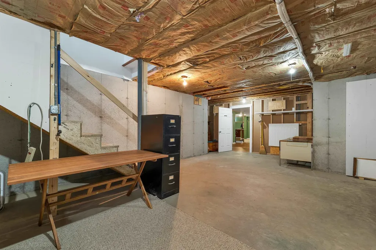
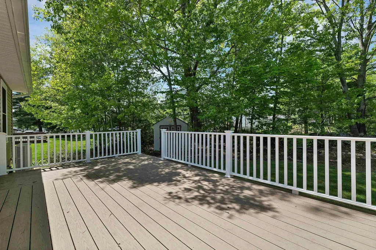
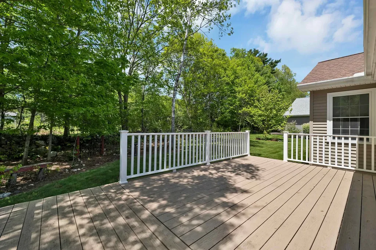
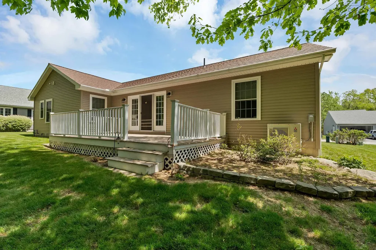
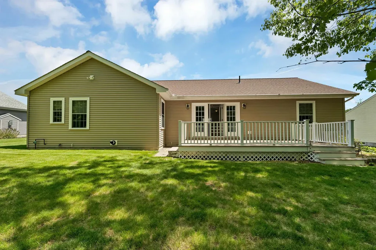
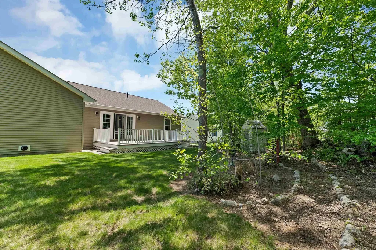
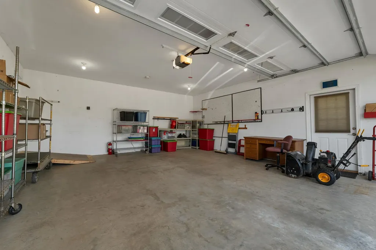
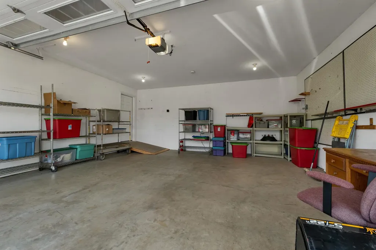
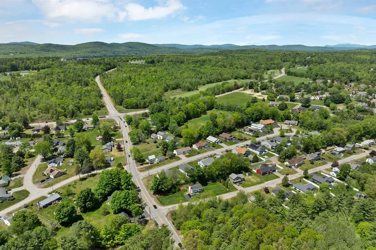
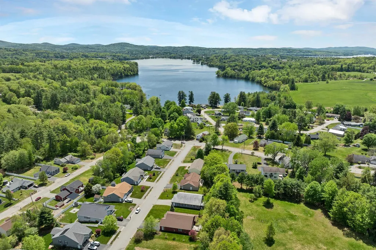
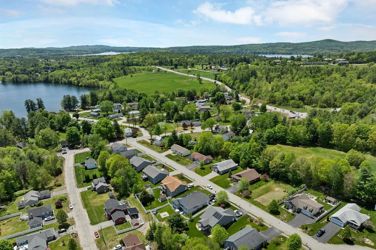
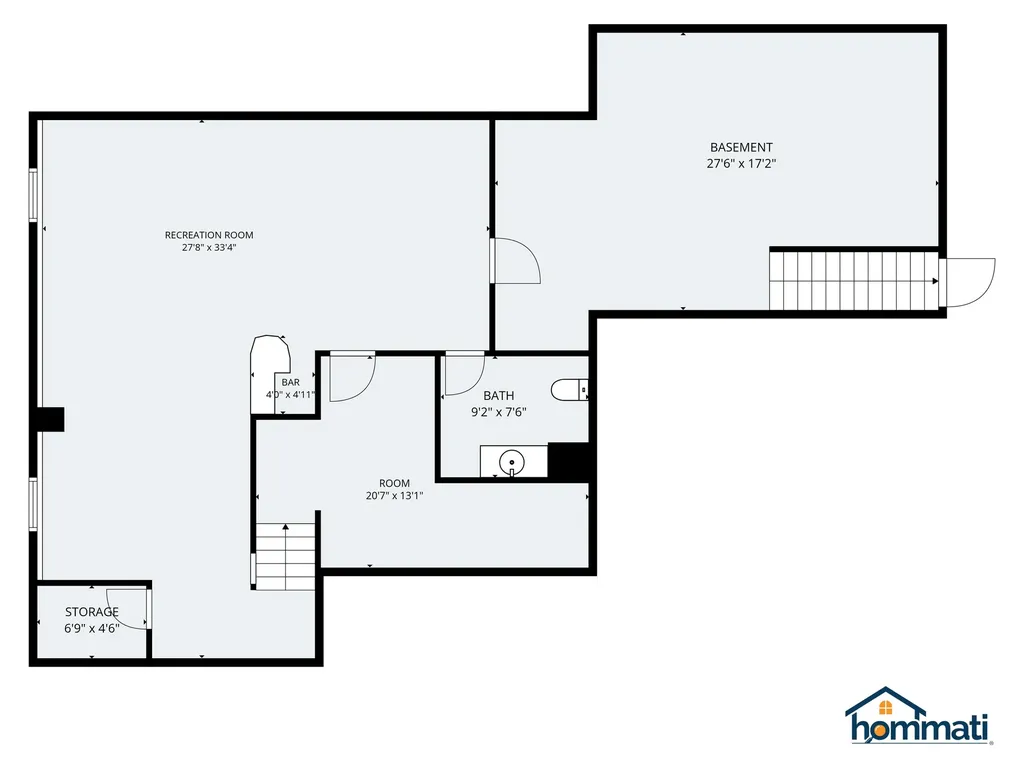
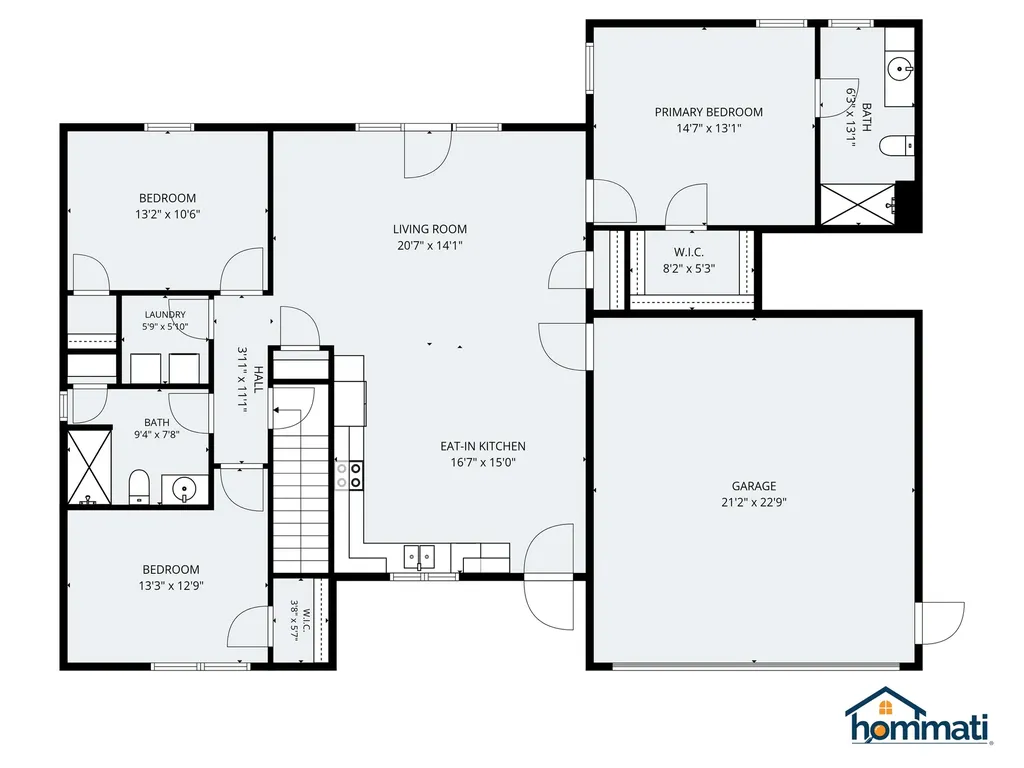
Welcome to effortless living in this beautifully maintained single-floor home offering comfort, style, and a fantastic location. Designed with low-maintenance living in mind, this inviting property features an open-concept layout filled with abundant natural light, creating a bright and welcoming atmosphere throughout the main living spaces. Beautiful hardwood flooring flows through the primary living area, complemented by elegant quartz countertops and a thoughtfully designed kitchen that seamlessly connects to the living and dining spaces-perfect for everyday living and entertaining alike. The spacious primary suite offers a relaxing retreat with an ensuite bathroom featuring a walk-in shower, while first-floor laundry adds convenience to daily life. A two-car garage provides ample storage and practicality. Need additional space? The finished lower-level bonus room offers endless possibilities as an entertainment area, media room, game room, home office, or additional living space to suit your needs. Enjoy modern comforts with mini-split air conditioning and an upgraded on-demand hot water system installed in 2025. Step outside to your beautiful composite deck, providing the perfect setting for morning coffee, summer gatherings, or simply enjoying the peaceful surroundings. Location truly sets this property apart. Situated next door to the Laconia Country Club, also just moments from the vibrant Lakeport area with dining, coffee shops, and entertainment nearby. Outdoor recreation is always within reach with Gunstock Mountain Resort only 15 minutes away and Weirs Beach also just a short drive from home. This is the perfect opportunity to enjoy comfort, convenience, and the lifestyle you've been looking for. Be sure to check out the link for 3D Tour, Aerial Video Tour and Slide Show

Ask A Question

Do not fill in this field:

I agree to receive marketing and customer service calls and text messages from Ruedig Realty. To opt out, you can reply 'stop' at any time or click the unsubscribe link in the emails. Consent is not a condition of purchase. Msg/data rates may apply. Msg frequency varies. Privacy Policy.

This site is protected by reCAPTCHA and the Google Privacy Policy and Terms of Service apply.

More Info

Tax Information

  • Tax Year2025

Location

  • Building Number28
  • StreetLinny Lane
  • TownLaconia
  • StateNH
  • Zip03246
  • CountyBelknap
  • DistrictLaconia Sch Dst SAU #30
  • Elementary SchoolPleasant Street Elementary Sch
  • Junior HighLaconia Middle School
  • High SchoolLaconia High School
  • Map296
  • Flood Zone Y/NUnknown
  • Address28 Linny Lane

Interior

  • Interior FeaturesBar, Kitchen/Living, Primary BR w/ BA, Natural Light,1st Floor Laundry
  • FloorsCarpet, Ceramic Tile, Hardwood, Laminate, Vinyl Plank
  • Stories1

Amenities

  • PricePerSqFt232.35

Parking

  • Parking Spaces2
  • GarageYes
  • Parking DescriptionDriveway, Garage, Parking Spaces 4

Building

  • Year Built2015
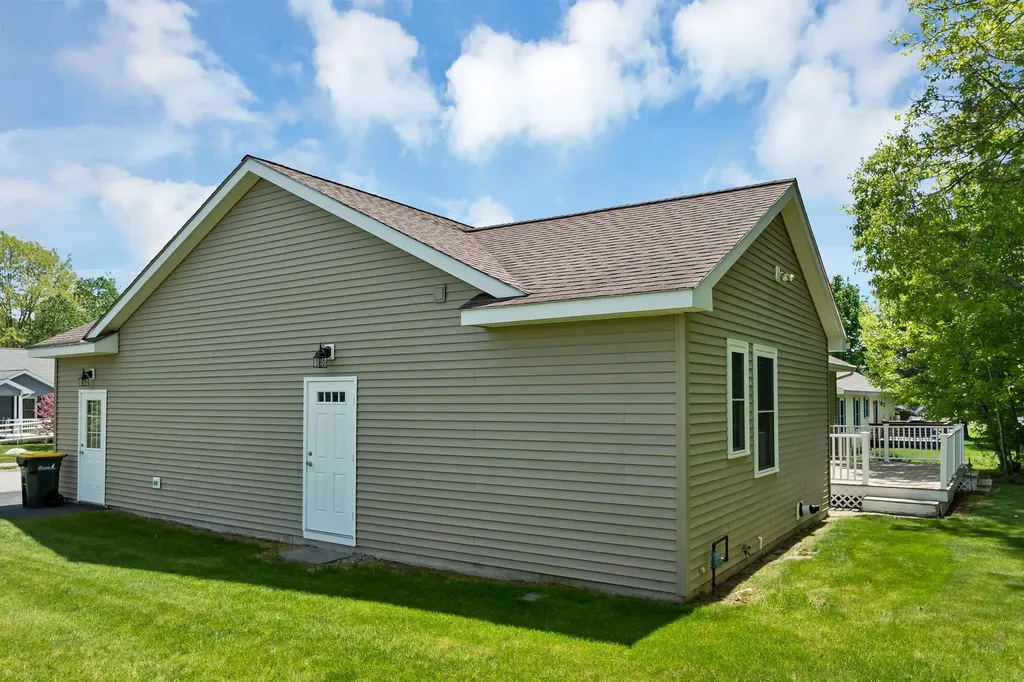
  • Building ConstructionVinyl Siding
  • ConstructionExisting
  • Property StyleRanch
  • Bedrooms3
  • Bathroom3
  • Total Baths3
  • 3/4 Baths1
  • Half Bath1
  • Total Rooms7
  • Square Feet2,578
  • APX Unfin Below Grade322
  • BasementConcrete Floor, Finished
  • FoundationConcrete

Exterior

  • Exterior FeaturesDeck, Shed
  • Exterior ColorTan
  • RoofAsphalt Shingle

Other

  • SeasonalNo
  • Page186
  • Date Listed05/25/2026

Rooms

  • Full Bath1

Basic Information

  • MLS Number5090731
  • MLS StatusActive
  • Virtual TourView Tour
  • StatusACT
  • Property TypeSingle Family
  • List Price$599,000
  • Listing Agent NameJohn Raymond
  • Broker NameColdwell Banker Realty Center Harbor NH

Property

  • Acreage0.23
  • Lot DescriptionLevel, Near Golf Course
  • AreaNH-Belknap
  • Lot9-19
  • DrivewayPaved
  • RoadsPaved, Public Maintained Road
  • Road Frontage90

Utilities

  • Heat SystemPropane, Baseboard, Mini Split, Boiler
  • WaterPublic
  • SewerPublic
  • Electric200+ Amp Service, Circuit Breaker(s)
  • UtilitiesCable at Site, Propane
Ruedig Realty
Ruedig Realty
Office: 603-228-1947
125 N. State Street
Concord, NH 03301
Broker Reciprocity 

Copyright 2026 PrimeMLS, Inc. All rights reserved. This information is deemed reliable, but not guaranteed. The data relating to real estate displayed on this display comes in part from the IDX Program of PrimeMLS. The information being provided is for consumers’ personal, non-commercial use and may not be used for any purpose other than to identify prospective properties consumers may be interested in purchasing. Data last updated May 26, 2026 10:25 AM EDT


Hi there! How can we help you?

Contact us using the form below or give us a call.

Send Us A Message:

I agree to receive marketing and customer service calls and text messages from Ruedig Realty. To opt out, you can reply 'stop' at any time or click the unsubscribe link in the emails. Consent is not a condition of purchase. Msg/data rates may apply. Msg frequency varies. Privacy Policy.

Do not fill in this field:

This site is protected by reCAPTCHA and the Google Privacy Policy and Terms of Service apply.

Hi there! How can we help you?

Contact us using the form below or give us a call.

Send Us A Message:

Do not fill in this field:

This site is protected by reCAPTCHA and the Google Privacy Policy and Terms of Service apply.

Hi there! How can we help you?

Contact us using the form below or give us a call.

Send Us A Message:

Do not fill in this field:

This site is protected by reCAPTCHA and the Google Privacy Policy and Terms of Service apply.

Do not fill in this field:

This site is protected by reCAPTCHA and the Google Privacy Policy and Terms of Service apply.

Do not fill in this field:

This site is protected by reCAPTCHA and the Google Privacy Policy and Terms of Service apply.

Do not fill in this field:

This site is protected by reCAPTCHA and the Google Privacy Policy and Terms of Service apply.

$

Do not fill in this field:

This site is protected by reCAPTCHA and the Google Privacy Policy and Terms of Service apply.