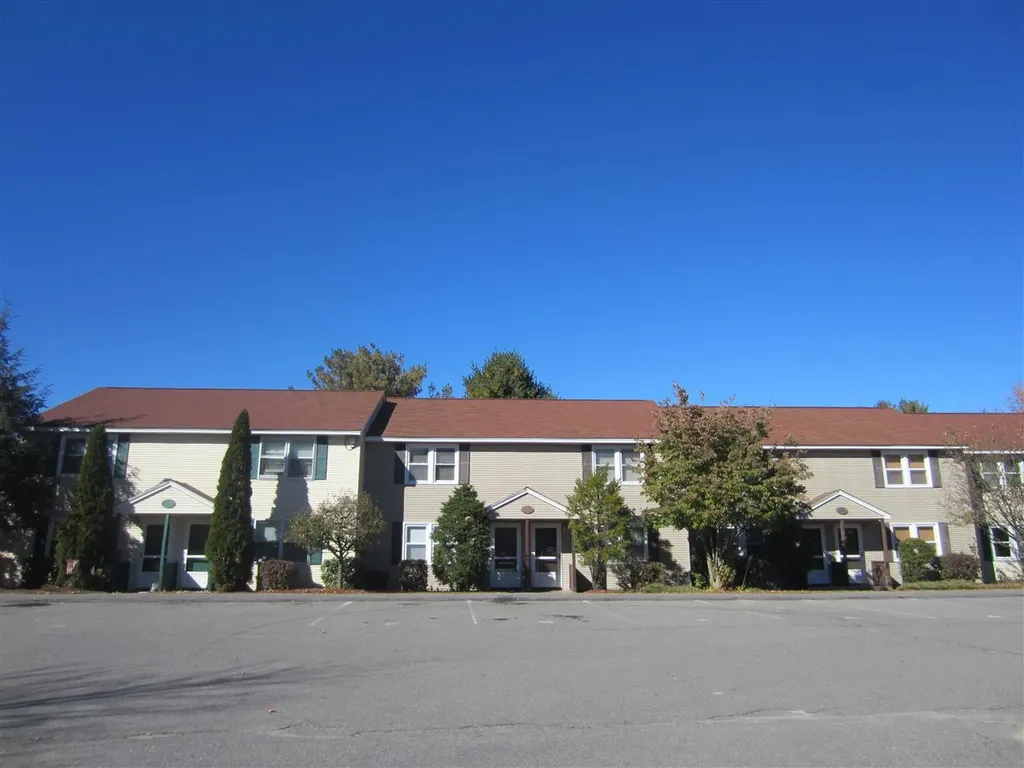

1025 S Mammoth Road, Unit 6Manchester, NH 03109MLS Number 5090726

  • Rental Price: $2,500
$
$
%
$/month over payments
Federal 30-year interest rate: 6.51% last updated on May 21, 2026
* All Figures are estimates. Check with your bank or proposed mortgage company for actual interest rates.
This product uses the FRED® API but is not endorsed or certified by the Federal Reserve Bank of St. Louis.
For Rent
1025 S Mammoth Road Manchester NH 031091025 S Mammoth Road Manchester NH 031091025 S Mammoth Road Manchester NH 031091025 S Mammoth Road Manchester NH 031091025 S Mammoth Road Manchester NH 031091025 S Mammoth Road Manchester NH 031091025 S Mammoth Road Manchester NH 031091025 S Mammoth Road Manchester NH 031091025 S Mammoth Road Manchester NH 031091025 S Mammoth Road Manchester NH 031091025 S Mammoth Road Manchester NH 031091025 S Mammoth Road Manchester NH 031091025 S Mammoth Road Manchester NH 031091025 S Mammoth Road Manchester NH 031091025 S Mammoth Road Manchester NH 031091025 S Mammoth Road Manchester NH 031091025 S Mammoth Road Manchester NH 031091025 S Mammoth Road Manchester NH 031091025 S Mammoth Road Manchester NH 031091025 S Mammoth Road Manchester NH 031091025 S Mammoth Road Manchester NH 03109
QR Code
  • 2Bedrooms
  • 2Bathrooms
Listed by Graciela Beaudry of RE/MAX Synergy (Cell: 603-785-5424)

Driving Directions

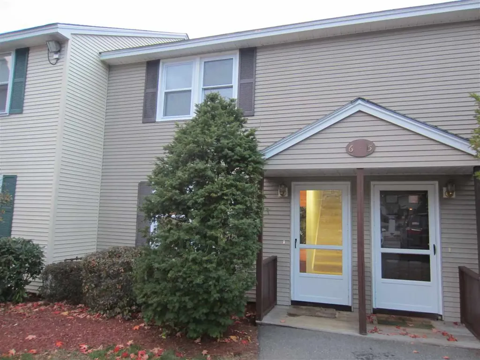
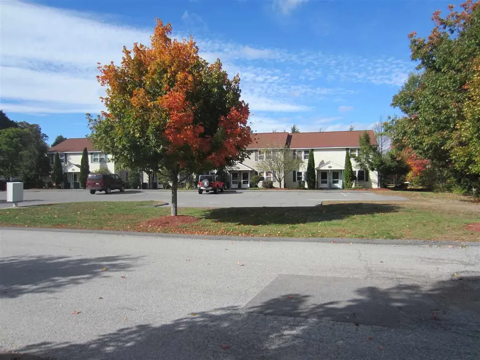
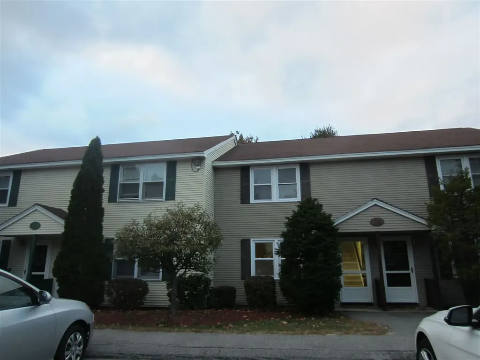
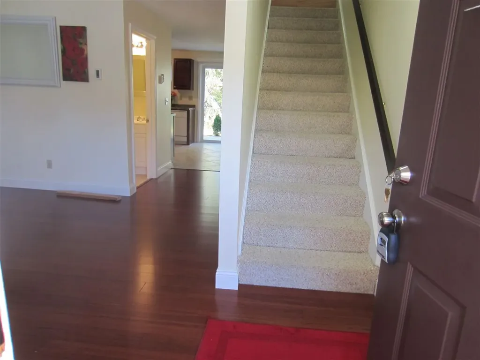
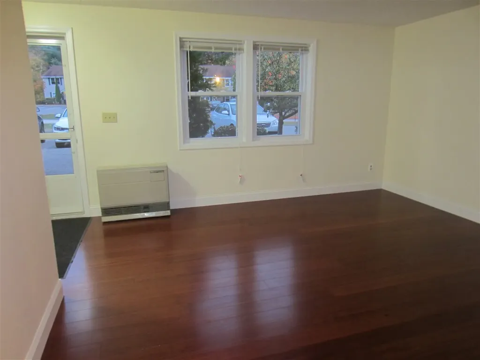
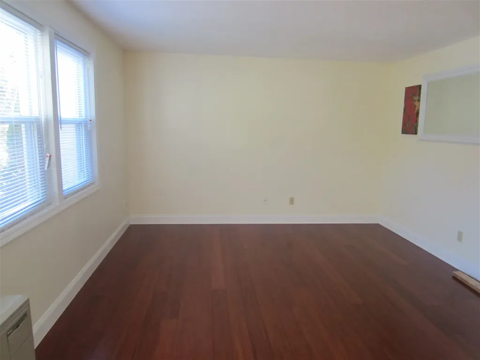
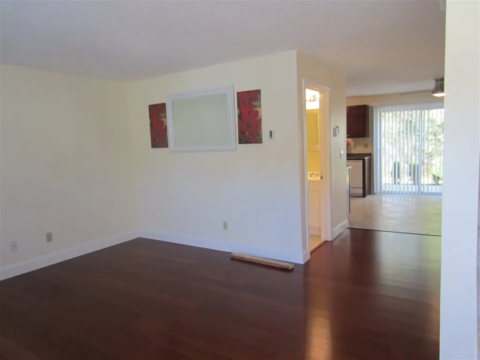
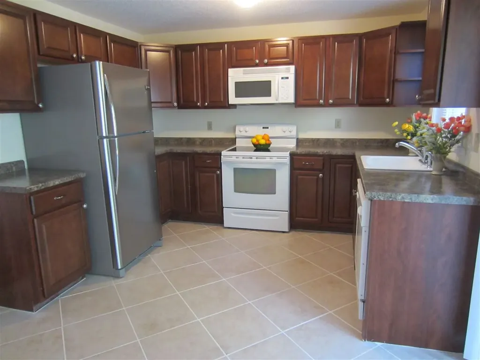
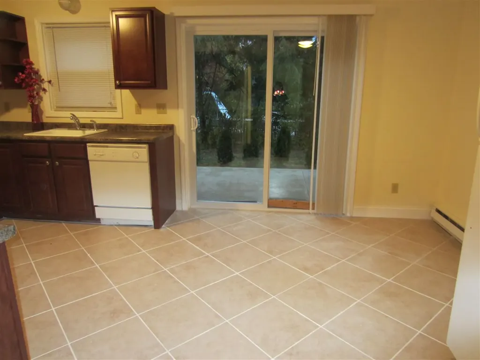
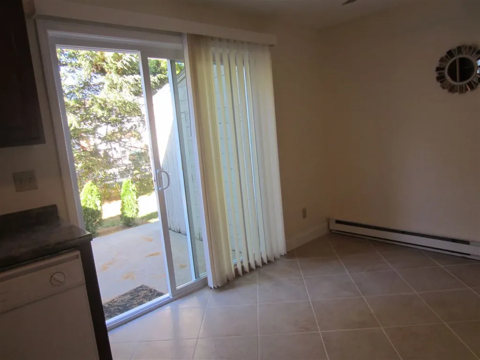
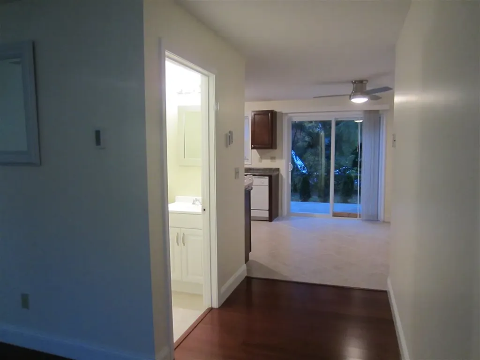
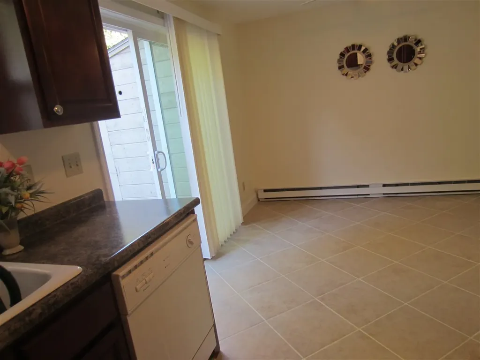
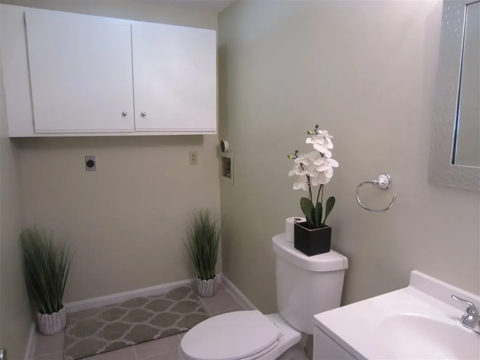
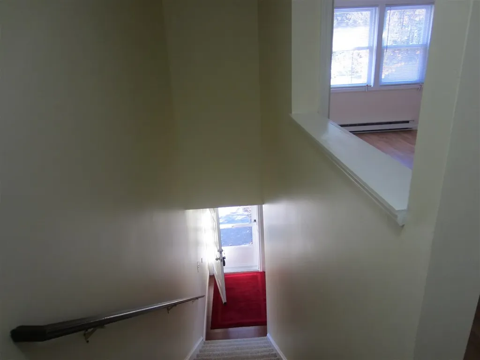
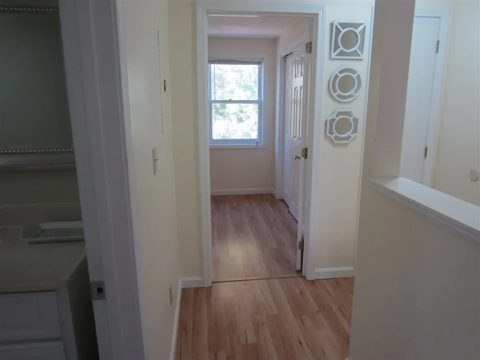
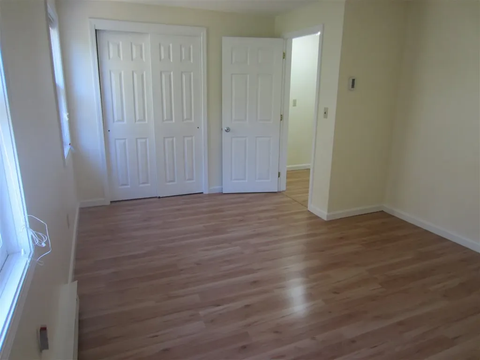
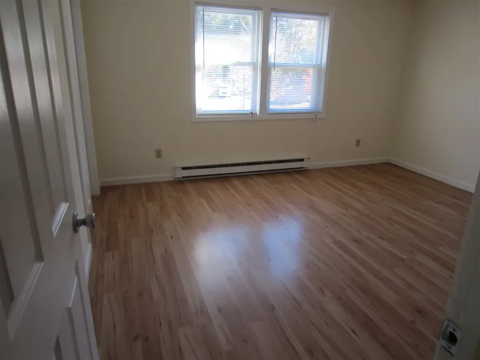
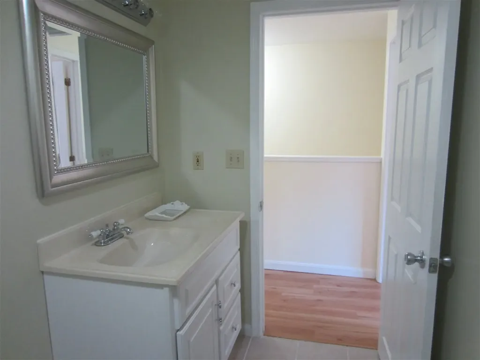
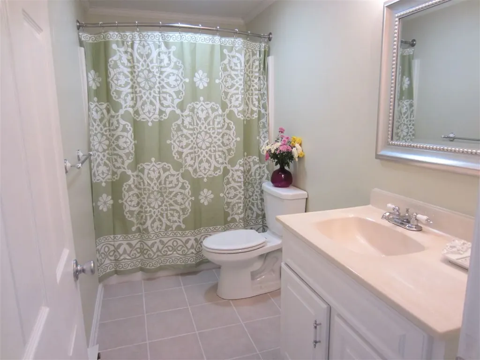
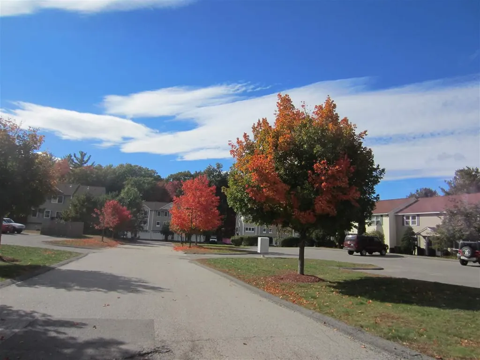
Beautiful 2 bed Townhouse in a peaceful south end area close to Londonderry line. Lovely, light and bright spacious kitchen-dining, cherry cabinets and sliders to private patio. Two good size bedrooms, hard surface floors, 1 1/2 baths, 1st floor laundry h/ups in unit, outdoor storage/shed. Low cost utilities. Two assigned parking spaces plus visitors. Close to all amenities, commuter's dream. Smoke free unit. Pets considered. Agent related to owner.

Ask A Question

Do not fill in this field:

I agree to receive marketing and customer service calls and text messages from Ruedig Realty. To opt out, you can reply 'stop' at any time or click the unsubscribe link in the emails. Consent is not a condition of purchase. Msg/data rates may apply. Msg frequency varies. Privacy Policy.

This site is protected by reCAPTCHA and the Google Privacy Policy and Terms of Service apply.

More Info

Basic Information

  • Bedrooms2
  • Virtual TourView Tour
  • Bathroom2
  • StatusACT
  • Property TypeRental
  • SeasonalNo
  • Full Baths1
  • Half Bath1
  • Living Area1,080
  • TypeTownhouse
  • StyleTownhouse
  • Lease TermMonth
  • List Price$2,500
  • MLS Number5090726
  • MLS StatusActive

Utilities

  • Heat SystemPropane, Baseboard, Electric, Hot Air
  • WaterPublic
  • SewerPublic
  • ElectricCircuit Breaker(s)
  • UtilitiesGas On-Site

Other

  • RestrictionsNo Smoking, Tenancy Check
  • Date Listed05/25/2026

Location

  • StreetS Mammoth Road
  • TownManchester
  • StateNH
  • Zip03109
  • CountyHillsborough
  • School DistrictManchester Sch Dst SAU #37
  • High SchoolManchester Memorial High Sch
  • Unit Number6
  • Address1025 S Mammoth Road

Interior

  • Interior FeaturesBlinds, Ceiling Fan, Dining Area, Kitchen/Dining, Laundry Hook-ups, Natural Light, Walk-in Pantry, Window Treatment,1st Floor Laundry, Attic with Pulldown, No Access to Attic, Attic with Hatch/Scuttle
  • Room 1 Level1
  • Room 1 TypeEat-in Kitchen
  • Room 2 Level1
  • Room 2 TypeLiving Room
  • Room 3 Level2
  • Room 3 TypeBedroom
  • Room 4 Level2
  • Room 4 TypePrimary Bedroom
  • Room 5 Level1
  • Room 5 TypeBathroom Half
  • Room 6 Level2
  • Room 6 TypeBathroom Full

Building

  • Building ConstructionSteel Frame, Wood Frame, Vinyl Exterior
  • FoundationSlab w/ Frost Wall
  • BasementSlab
  • Rooms4

Property

  • AreaNH-Hillsborough
  • GarageNo
  • DrivewayPaved
  • RoadsPaved, Private Road
  • ParkingOff Street, On-Site, Parking Spaces 2, Visitor
  • Lot DescriptionCondo Development, Landscaped, Level

Exterior

  • Exterior FeaturesOutbuilding, Patio, Shed, Storage, Window Screens
  • ColorBeige
  • RoofAsphalt Shingle

Amenities

  • Accessibility Amenities1st Floor 1/2 Bathroom,1st Floor Hrd Surfce Flr, Access to Common Areas, Laundry Access w/No Steps, Mailbox Access w/No Steps, Access to Parking, Bathroom w/Tub, Hard Surface Flooring, No Stairs from Parking, Paved Parking,1st Floor Laundry
  • AmenitiesCO Detector, Hardwired Smoke Detector, HW/Batt Smoke Detector, Smoke Detector
  • PetsBreed Restrictions, Cats OK, Dogs OK, Negotiable, Number Limit, Size Limit
Ruedig Realty
Ruedig Realty
Office: 603-228-1947
125 N. State Street
Concord, NH 03301
Broker Reciprocity 

Copyright 2026 PrimeMLS, Inc. All rights reserved. This information is deemed reliable, but not guaranteed. The data relating to real estate displayed on this display comes in part from the IDX Program of PrimeMLS. The information being provided is for consumers’ personal, non-commercial use and may not be used for any purpose other than to identify prospective properties consumers may be interested in purchasing. Data last updated May 25, 2026 7:23 AM EDT


Hi there! How can we help you?

Contact us using the form below or give us a call.

Send Us A Message:

I agree to receive marketing and customer service calls and text messages from Ruedig Realty. To opt out, you can reply 'stop' at any time or click the unsubscribe link in the emails. Consent is not a condition of purchase. Msg/data rates may apply. Msg frequency varies. Privacy Policy.

Do not fill in this field:

This site is protected by reCAPTCHA and the Google Privacy Policy and Terms of Service apply.

Hi there! How can we help you?

Contact us using the form below or give us a call.

Send Us A Message:

Do not fill in this field:

This site is protected by reCAPTCHA and the Google Privacy Policy and Terms of Service apply.

Hi there! How can we help you?

Contact us using the form below or give us a call.

Send Us A Message:

Do not fill in this field:

This site is protected by reCAPTCHA and the Google Privacy Policy and Terms of Service apply.

Do not fill in this field:

This site is protected by reCAPTCHA and the Google Privacy Policy and Terms of Service apply.

Do not fill in this field:

This site is protected by reCAPTCHA and the Google Privacy Policy and Terms of Service apply.

Do not fill in this field:

This site is protected by reCAPTCHA and the Google Privacy Policy and Terms of Service apply.

$

Do not fill in this field:

This site is protected by reCAPTCHA and the Google Privacy Policy and Terms of Service apply.