
38 Western AvenueRochester, NH 03867MLS Number 5090707

  • Price: $410,000
  • Est. Mortgage of $/month
  • 1 Day on Market
$
$
%
$/month over payments
Federal 30-year interest rate: 6.51% last updated on May 21, 2026
* All Figures are estimates. Check with your bank or proposed mortgage company for actual interest rates.
This product uses the FRED® API but is not endorsed or certified by the Federal Reserve Bank of St. Louis.
Active
38 Western Avenue Rochester NH 0386738 Western Avenue Rochester NH 0386738 Western Avenue Rochester NH 0386738 Western Avenue Rochester NH 0386738 Western Avenue Rochester NH 0386738 Western Avenue Rochester NH 0386738 Western Avenue Rochester NH 0386738 Western Avenue Rochester NH 0386738 Western Avenue Rochester NH 0386738 Western Avenue Rochester NH 0386738 Western Avenue Rochester NH 0386738 Western Avenue Rochester NH 0386738 Western Avenue Rochester NH 0386738 Western Avenue Rochester NH 0386738 Western Avenue Rochester NH 0386738 Western Avenue Rochester NH 0386738 Western Avenue Rochester NH 0386738 Western Avenue Rochester NH 0386738 Western Avenue Rochester NH 0386738 Western Avenue Rochester NH 0386738 Western Avenue Rochester NH 0386738 Western Avenue Rochester NH 0386738 Western Avenue Rochester NH 0386738 Western Avenue Rochester NH 0386738 Western Avenue Rochester NH 0386738 Western Avenue Rochester NH 0386738 Western Avenue Rochester NH 0386738 Western Avenue Rochester NH 0386738 Western Avenue Rochester NH 0386738 Western Avenue Rochester NH 0386738 Western Avenue Rochester NH 0386738 Western Avenue Rochester NH 0386738 Western Avenue Rochester NH 0386738 Western Avenue Rochester NH 0386738 Western Avenue Rochester NH 0386738 Western Avenue Rochester NH 0386738 Western Avenue Rochester NH 0386738 Western Avenue Rochester NH 03867
QR Code
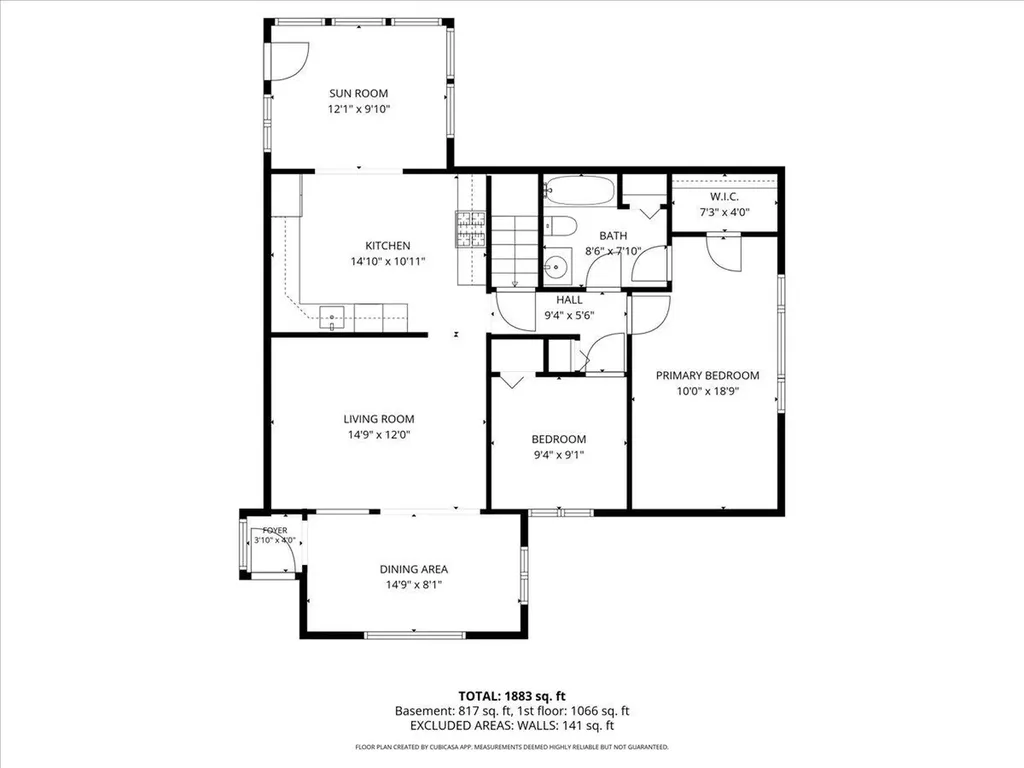
  • 2Bedrooms
  • 0.19Acreage
  • 2Bathrooms
  • 1960Year Built
Listed by Ashley Rioux of RE/MAX Synergy (Cell: 603-315-8790)

Driving Directions

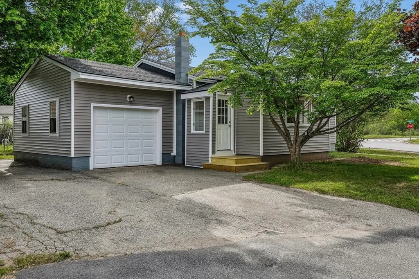
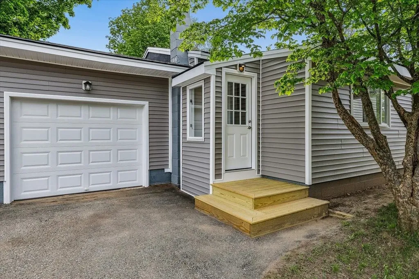
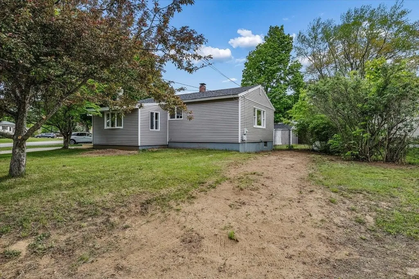
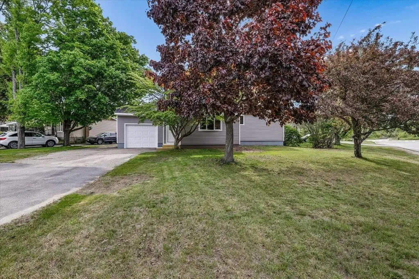
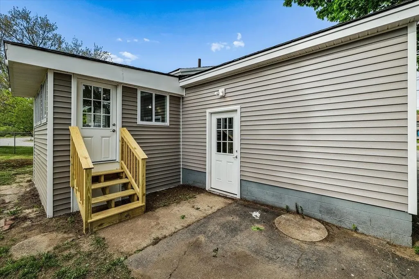
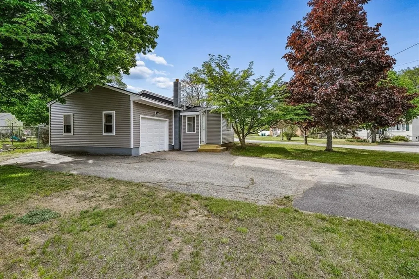
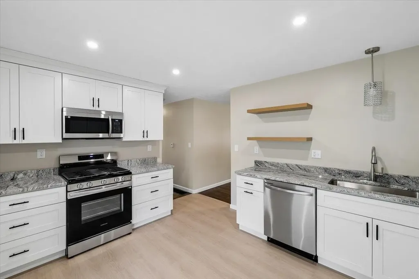
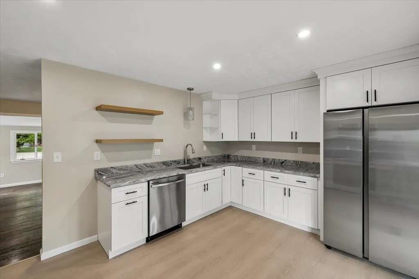
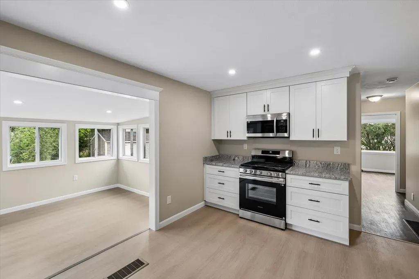
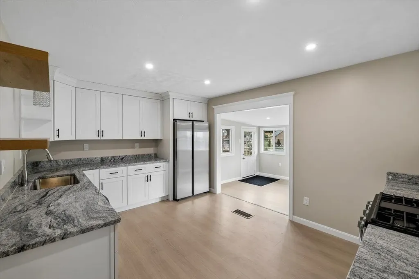
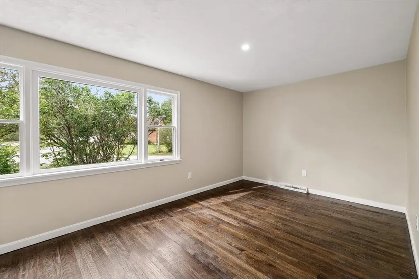
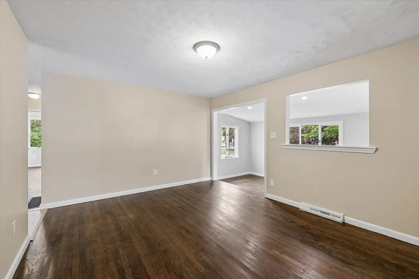
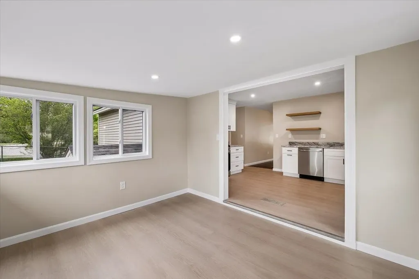
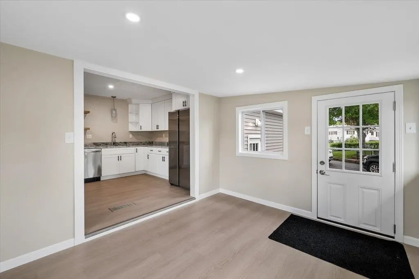
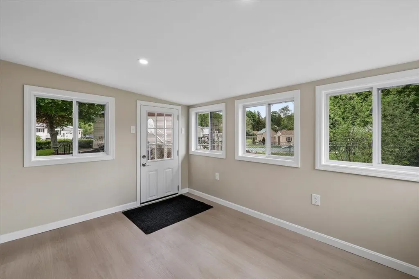
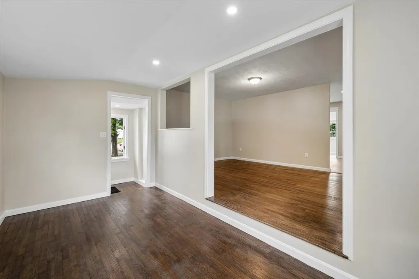
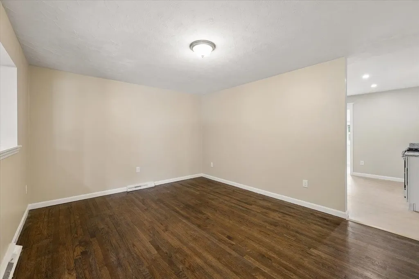
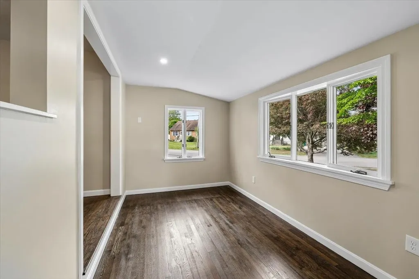
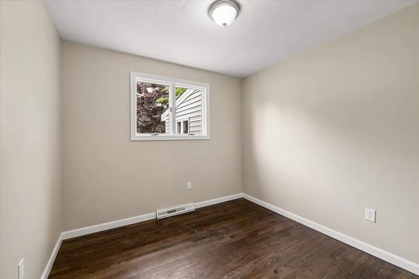
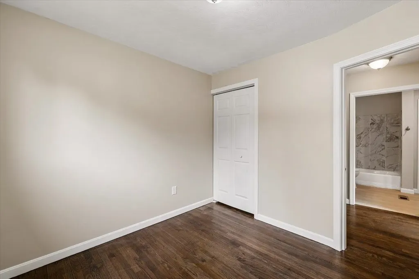
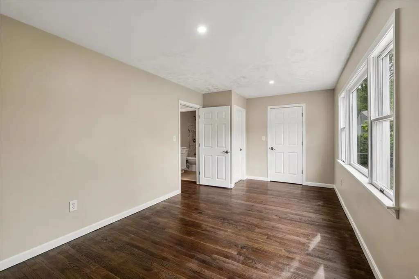
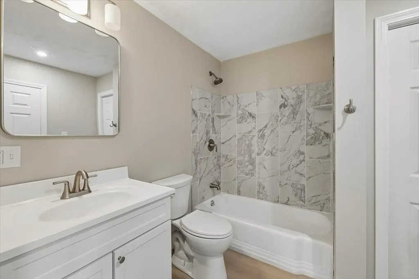
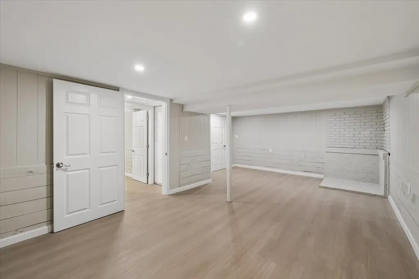
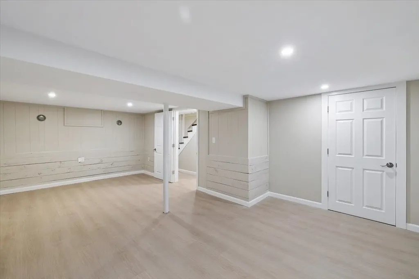
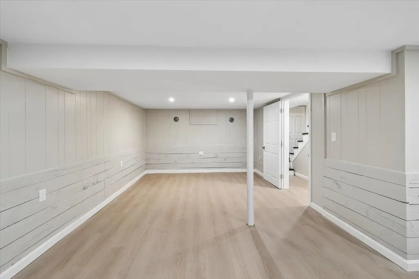
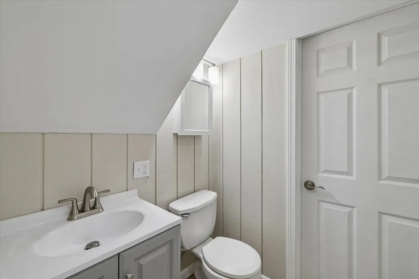
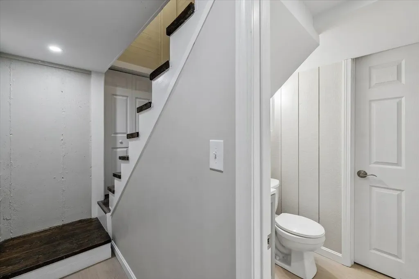
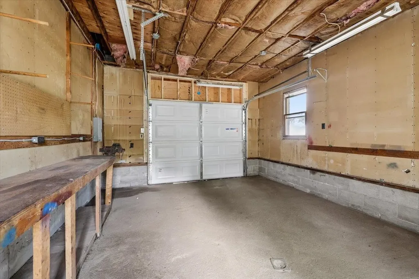
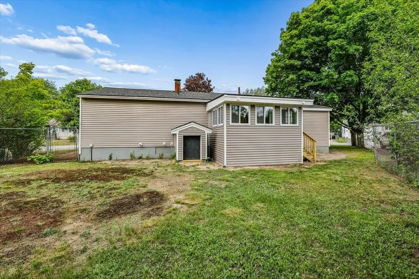
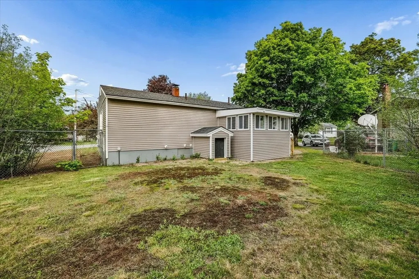
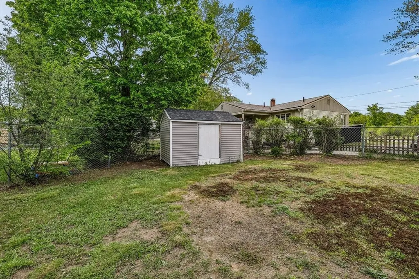
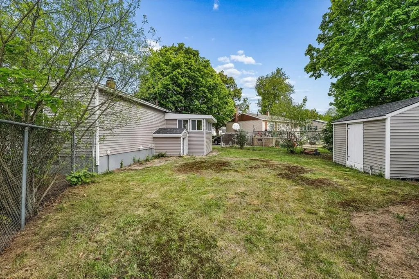
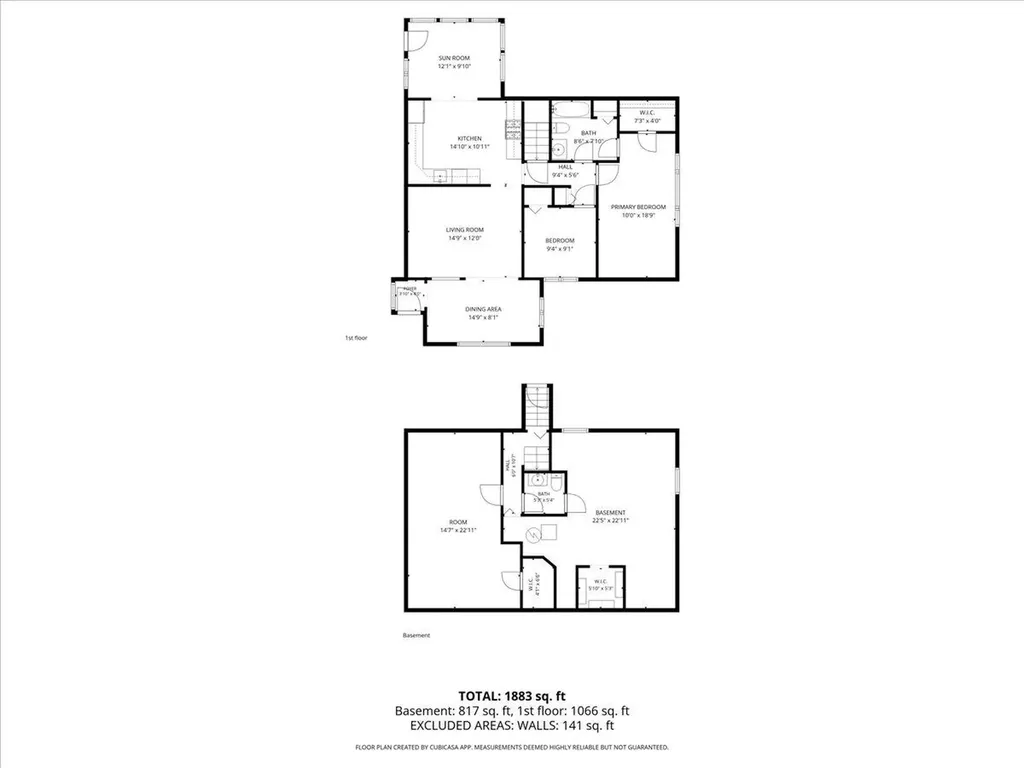
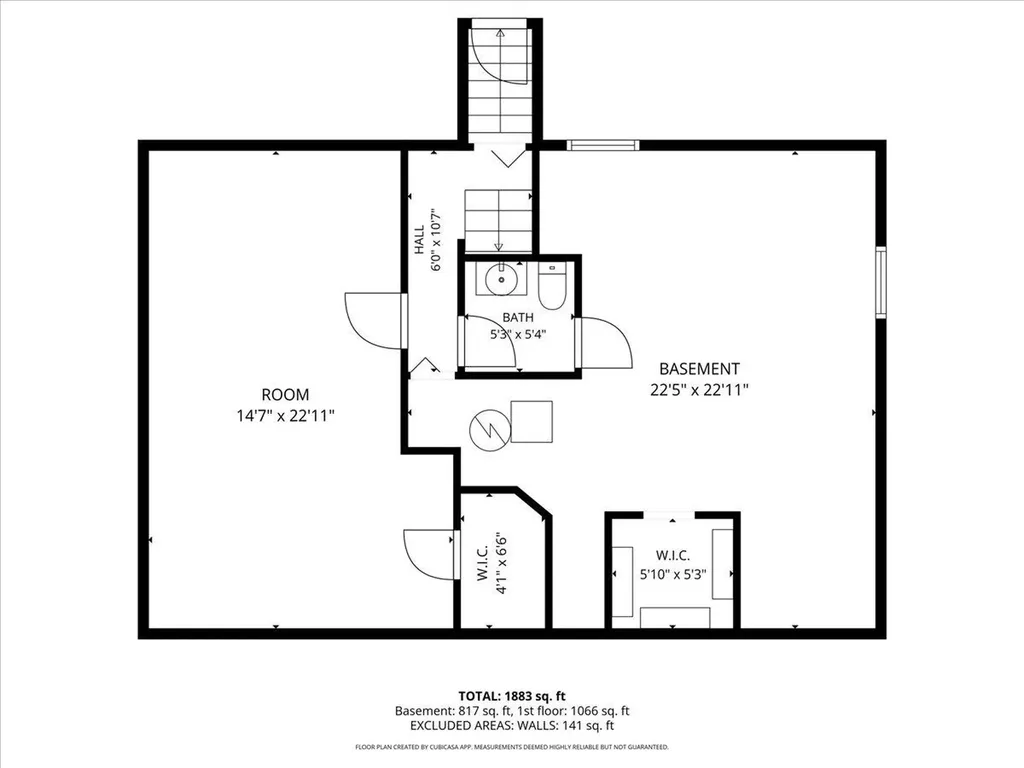
Beautifully renovated ranch set on a spacious corner lot in a desirable neighborhood. This move in-ready home offers effortless one-level living with brand-new vinyl siding, all new flooring throughout, and fully renovated bathrooms. The updated kitchen features granite countertops and new stainless-steel appliances, creating a fresh and modern feel. Enjoy the bright four-season sunroom perfect for relaxing year-round. The partially finished basement provides valuable extra living space and includes a convenient half bath. A one-car garage adds storage and functionality. With thoughtful updates inside and out, this home is ideal for downsizing or first-time buyers seeking comfort, style, and easy living.

Ask A Question

Do not fill in this field:

I agree to receive marketing and customer service calls and text messages from Ruedig Realty. To opt out, you can reply 'stop' at any time or click the unsubscribe link in the emails. Consent is not a condition of purchase. Msg/data rates may apply. Msg frequency varies. Privacy Policy.

This site is protected by reCAPTCHA and the Google Privacy Policy and Terms of Service apply.

More Info

Tax Information

  • Tax Year2025

Location

  • Building Number38
  • StreetWestern Avenue
  • TownRochester
  • StateNH
  • Zip03867
  • CountyStrafford
  • DistrictRochester
  • Elementary SchoolChamberlain Street School
  • Junior HighRochester Middle School
  • High SchoolSpaulding High School
  • Map119
  • Flood Zone Y/NNo
  • Address38 Western Avenue

Interior

  • Interior FeaturesDining Area, Kitchen/Living, Living/Dining, Natural Light
  • FloorsVinyl Plank
  • Stories1

Parking

  • Parking Spaces1
  • GarageYes

Building

  • Year Built1960
  • Building ConstructionVinyl Siding
  • ConstructionExisting
  • Property StyleRanch
  • Bedrooms2
  • Bathroom2
  • Total Baths2
  • Half Bath1
  • Total Rooms7
  • Square Feet1,483
  • APX Unfin Below Grade400
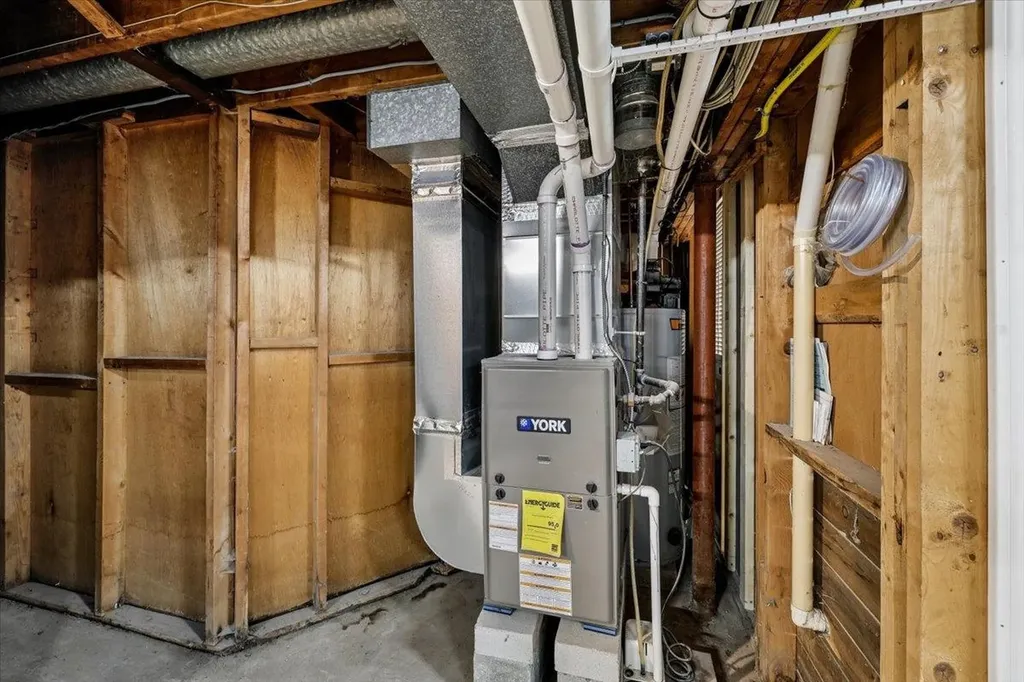
  • BasementPartially Finished
  • FoundationConcrete

Utilities

  • Heat SystemPropane
  • WaterPublic
  • SewerPublic
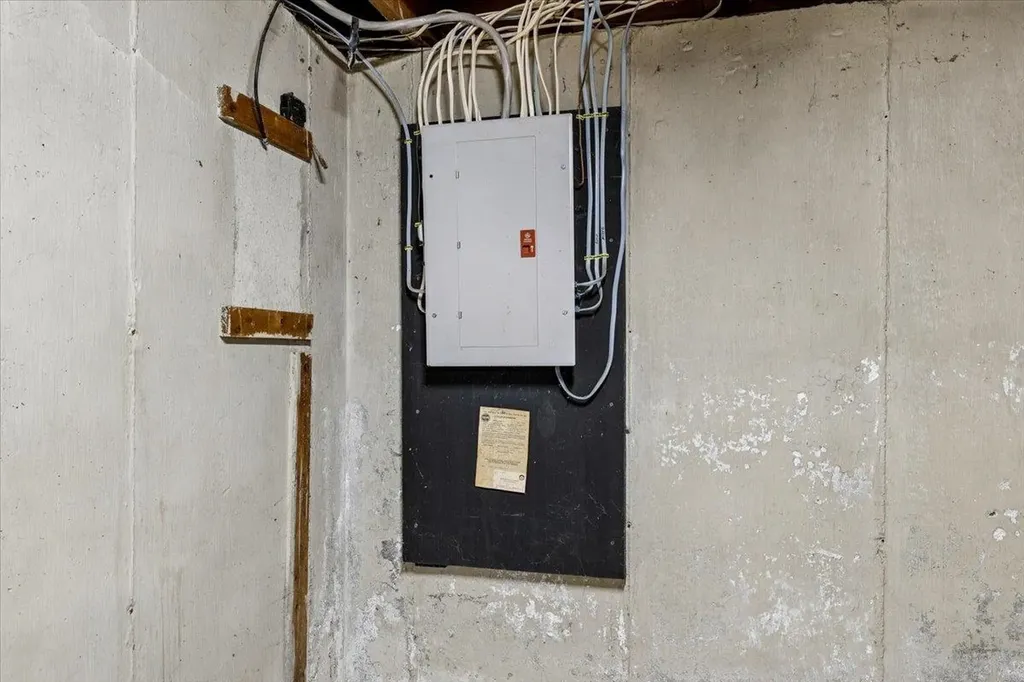
  • ElectricCircuit Breaker(s)
  • UtilitiesCable at Site

Other

  • SeasonalNo
  • Page653
  • Date Listed05/24/2026

Rooms

  • Full Bath1

Basic Information

  • MLS Number5090707
  • MLS StatusActive
  • StatusACT
  • Property TypeSingle Family
  • List Price$410,000
  • Listing Agent NameAshley Rioux
  • Broker NameRE/MAX Synergy

Property

  • Acreage0.19
  • Lot DescriptionCity Lot, Level, Neighborhood
  • AreaNH-Strafford
  • DrivewayPaved
  • RoadsPublic

Exterior

  • Exterior FeaturesPartial Fence
  • RoofShingle

Amenities

  • Accessibility Amenities1st Floor Bedroom,1st Floor Full Bathroom
  • PricePerSqFt276.47
Ruedig Realty
Ruedig Realty
Office: 603-228-1947
125 N. State Street
Concord, NH 03301
Broker Reciprocity 

Copyright 2026 PrimeMLS, Inc. All rights reserved. This information is deemed reliable, but not guaranteed. The data relating to real estate displayed on this display comes in part from the IDX Program of PrimeMLS. The information being provided is for consumers’ personal, non-commercial use and may not be used for any purpose other than to identify prospective properties consumers may be interested in purchasing. Data last updated May 25, 2026 7:23 AM EDT


Hi there! How can we help you?

Contact us using the form below or give us a call.

Send Us A Message:

I agree to receive marketing and customer service calls and text messages from Ruedig Realty. To opt out, you can reply 'stop' at any time or click the unsubscribe link in the emails. Consent is not a condition of purchase. Msg/data rates may apply. Msg frequency varies. Privacy Policy.

Do not fill in this field:

This site is protected by reCAPTCHA and the Google Privacy Policy and Terms of Service apply.

Hi there! How can we help you?

Contact us using the form below or give us a call.

Send Us A Message:

Do not fill in this field:

This site is protected by reCAPTCHA and the Google Privacy Policy and Terms of Service apply.

Hi there! How can we help you?

Contact us using the form below or give us a call.

Send Us A Message:

Do not fill in this field:

This site is protected by reCAPTCHA and the Google Privacy Policy and Terms of Service apply.

Do not fill in this field:

This site is protected by reCAPTCHA and the Google Privacy Policy and Terms of Service apply.

Do not fill in this field:

This site is protected by reCAPTCHA and the Google Privacy Policy and Terms of Service apply.

Do not fill in this field:

This site is protected by reCAPTCHA and the Google Privacy Policy and Terms of Service apply.

$

Do not fill in this field:

This site is protected by reCAPTCHA and the Google Privacy Policy and Terms of Service apply.