120 Fisherville Road, Unit 32Concord, NH 03303MLS Number 4992462

  • Sale Price: $248,000
  • 724 Days Since Sale
$
$
%
$/month over payments
Federal 30-year interest rate: 6.51% last updated on May 21, 2026
* All Figures are estimates. Check with your bank or proposed mortgage company for actual interest rates.
This product uses the FRED® API but is not endorsed or certified by the Federal Reserve Bank of St. Louis.
Sold
120 Fisherville Road Concord NH 03303120 Fisherville Road Concord NH 03303120 Fisherville Road Concord NH 03303120 Fisherville Road Concord NH 03303120 Fisherville Road Concord NH 03303120 Fisherville Road Concord NH 03303120 Fisherville Road Concord NH 03303120 Fisherville Road Concord NH 03303120 Fisherville Road Concord NH 03303120 Fisherville Road Concord NH 03303120 Fisherville Road Concord NH 03303120 Fisherville Road Concord NH 03303120 Fisherville Road Concord NH 03303120 Fisherville Road Concord NH 03303120 Fisherville Road Concord NH 03303120 Fisherville Road Concord NH 03303120 Fisherville Road Concord NH 03303120 Fisherville Road Concord NH 03303120 Fisherville Road Concord NH 03303120 Fisherville Road Concord NH 03303120 Fisherville Road Concord NH 03303120 Fisherville Road Concord NH 03303120 Fisherville Road Concord NH 03303120 Fisherville Road Concord NH 03303120 Fisherville Road Concord NH 03303120 Fisherville Road Concord NH 03303120 Fisherville Road Concord NH 03303120 Fisherville Road Concord NH 03303120 Fisherville Road Concord NH 03303120 Fisherville Road Concord NH 03303120 Fisherville Road Concord NH 03303
QR Code
  • 2Bedrooms
  • 1Bathrooms
  • 1986Year Built
  • 911Square Feet
Listed by Barbara Ruedig of Ruedig Realty

Listing Sold by BHG Masiello Concord

Driving Directions

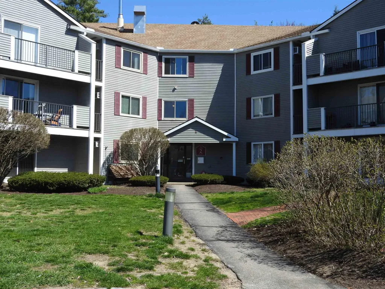
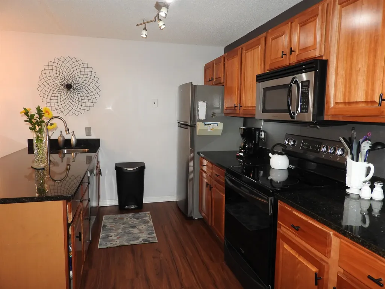
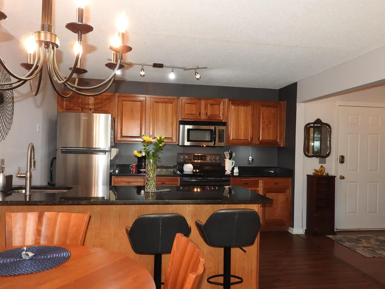
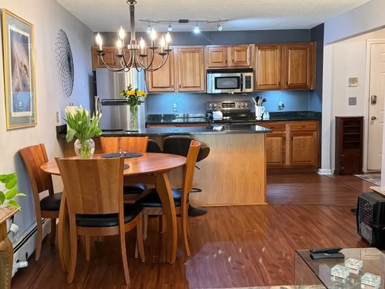
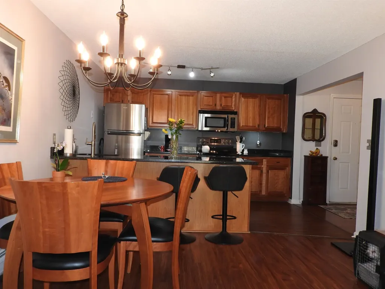
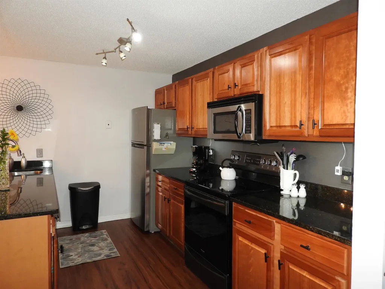
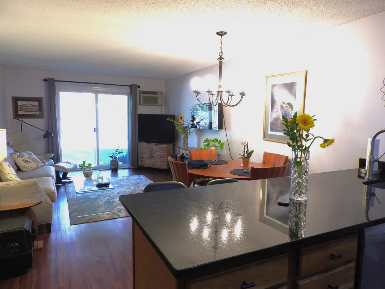
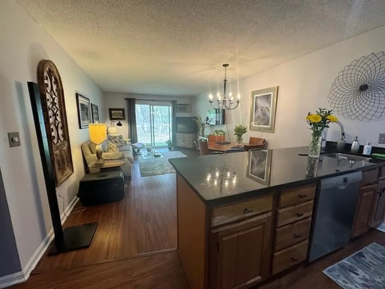
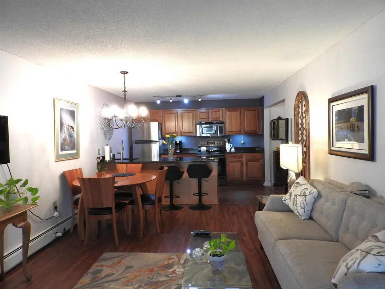
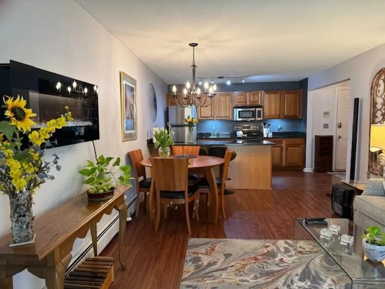
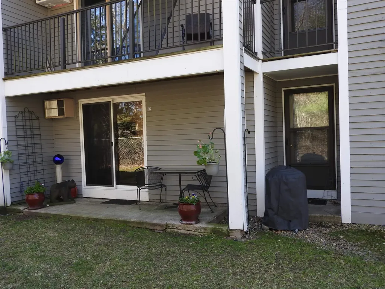
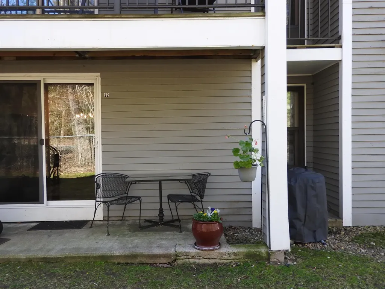
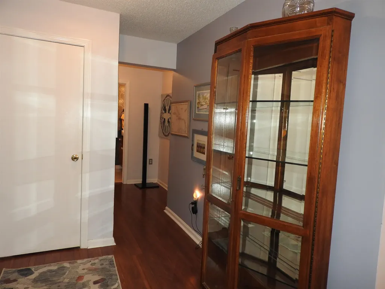
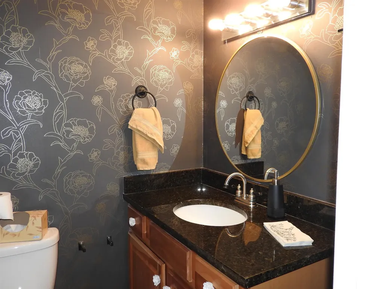
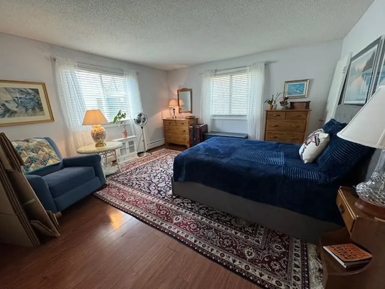
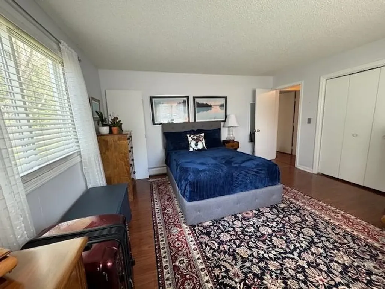
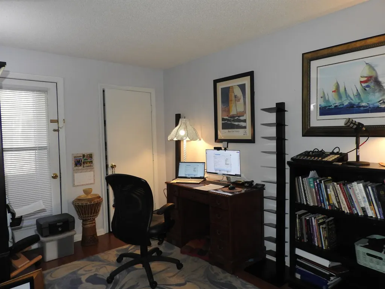
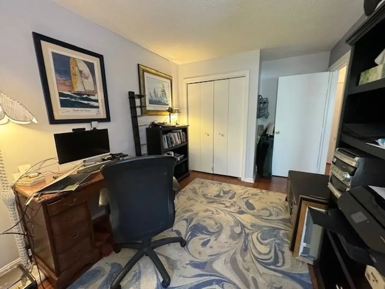
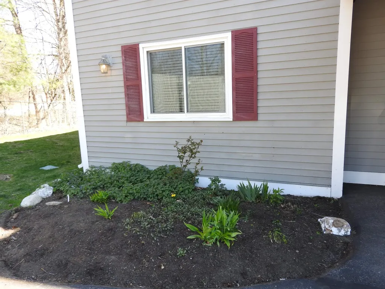
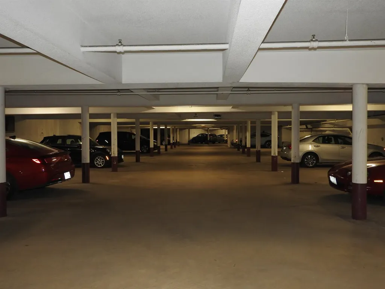
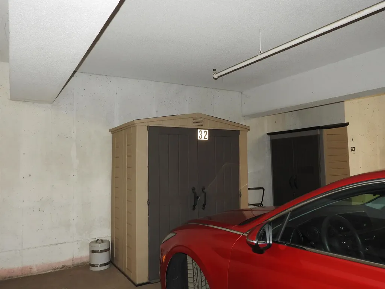
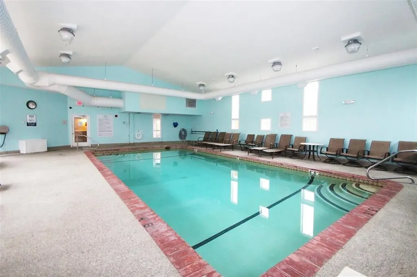
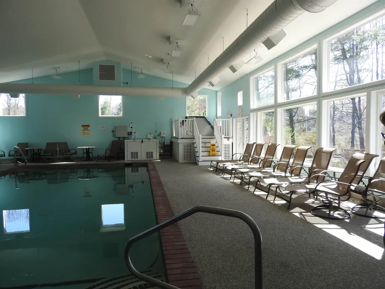
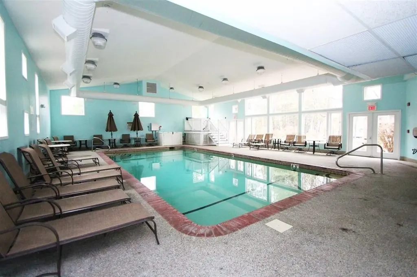
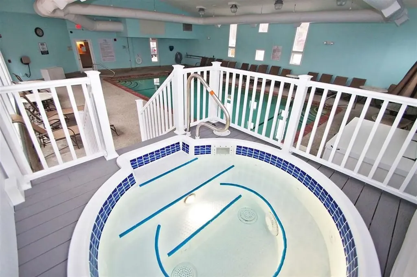
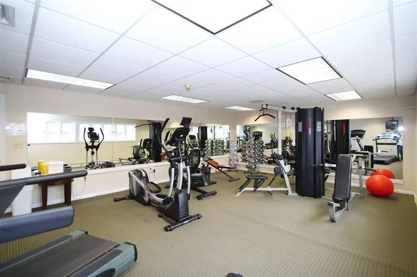
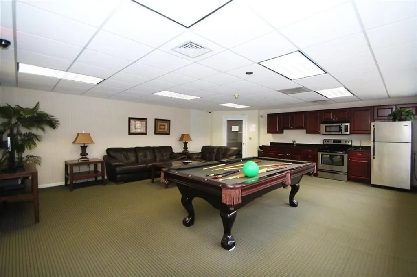
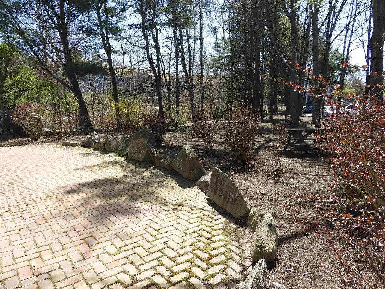
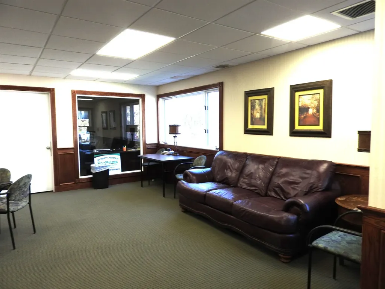
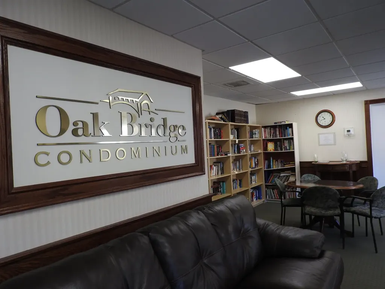
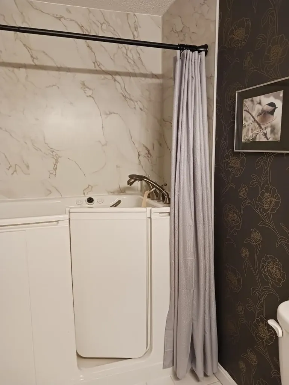
Impecibly maintained end unit in well managed Oak Bridge community has a deeded indoor parking space (plus another outside), just 10 minutes north of downtown Concord. This open concept home has a convenient floorplan offering kitchen open to dining and living rooms. Kitchen has stainless steel appliances, handsome granite counters and cherry finish cabinets. Refrigerator, stove, dishwasher new in 2021. Two bedrooms (or bedrm + office) with ample closets, one having windows on 2 sides & the other with a walk in closet. A well appointed bath has granite counter and a Delta walk in jet tub, new toilet & exhaust fan. Walk directly outside through the large sliding doors to your covered patio and green space. Laundry is in the unit and washer/dryer are included, new in 2021. The Association offers great amenities: the clubhouse has a fitness center, gleaming indoor pool, whirlpool, locker rooms and a community room with pool table, TV and library. Easy living with $421 monthly fee covering heat, hot water, water/sewer, snow removal, landscaping, trash removal. Take the elevator or walk right down to your dedicated parking space (a second space outside) and storage locker. Pets allowed. Showings begin at Open House Friday April 26, 4:30-6 and Sat. April 27, 11-1. Come in through the left side of Building 2. Look for signs.

Ask A Question

Do not fill in this field:

I agree to receive marketing and customer service calls and text messages from Ruedig Realty. To opt out, you can reply 'stop' at any time or click the unsubscribe link in the emails. Consent is not a condition of purchase. Msg/data rates may apply. Msg frequency varies. Privacy Policy.

This site is protected by reCAPTCHA and the Google Privacy Policy and Terms of Service apply.

More Info

Tax Information

  • Tax Year2024

Building

  • Disability Features1st Floor 3/4 Bathroom,1st Floor Bedroom,1st Floor Hrd Surfce Flr, Access to Common Areas, Laundry Access w/No Steps, Mailbox Access w/No Steps, Access to Parking, Bathroom w/Step-in Shower, Hard Surface Flooring, One-Level Home, Paved Parking,1st Floor Laundry
  • Year Built1986
  • Building2
  • ConstructionWood Frame
  • GarageYes
  • Garage Spaces1
  • Unit Number32
  • Total Rooms4
  • FoundationConcrete

Exterior

  • Exterior FeaturesTrash, Garden Space, Patio, Storage
  • RoofAsphalt Shingle

Utilities

  • ElectricCircuit Breaker(s)
  • WaterPublic
  • Heating CoolingNatural Gas, Baseboard
  • Equipment AppliancesAir Conditioner, Irrigation System, Smoke Detector
  • SewerPublic
  • UtilitiesCable

Basic Information

  • List Price$235,000
  • Square Feet911
  • StatusSLD
  • Bedrooms2
  • Bathroom1
  • 3/4 Baths1
  • RentedNo
  • StyleEnd Unit, Garden, Ground Floor
  • New ContructionExisting
  • MLS Number4992462
  • MLS StatusClosed

Property

  • AreaNH-Merrimack
  • Suitable Use Land Type FarmsResidential
  • Property TypeCondo
  • Road FrontageNo
  • DrivewayPaved
  • Lot2/32
  • RoadsAssociation, Cul-de-Sac, Paved, Public, Privately Maintained
  • Lot DescriptionCondo Development, Near Public Transportatn

Amenities

  • PricePerSqFt272.23

Other

  • Fee IncludesHeat, Hot Water, Landscaping, Plowing, Recreation, Sewer, Trash, Water, HOA Fee
  • HOA Fee$421
  • Date Price Change04/28/2024
  • Taxes$4,289.55
  • FrequencyMonthly
  • Unadjusted TaxesNo
  • SurveyedYes
  • SeasonalNo
  • Time ShareNo
  • Association AmenitiesBuilding Maintenance, Clubhouse, Exercise Facility, Master Insurance, Recreation Facility, Indoor Storage, Landscaping, Elevator(s), Indoor Pool, Snow Removal, Trash Removal, Heated Pool
  • Date Listed04/23/2024
  • Date Showings Begin2024-04-26
  • Delayed ShowingsYes
  • View Count194

Location

  • TownConcord
  • StateNH
  • Zip03303
  • CountyMerrimack
  • ZoningRH
  • ComplexOak Bridge
  • SubdivisionOak Bridge
  • Map204
  • DistrictConcord School District SAU #8
  • Flood ZoneNo
  • Elementary SchoolBeaver Meadow Elementary Sch
  • Junior HighRundlett Middle School
  • High SchoolConcord School
  • Address120 Fisherville Road

Interior

  • FloorsLaminate, Tile, Vinyl
  • Room 1 Dimensions12x9
  • Room 1 Level1
  • Room 1 TypeKitchen
  • Room 2 Dimensions18'8"x 11'10"
  • Room 2 Level1
  • Room 2 TypeLiving/Dining
  • Room 3 Dimensions10'11" x14'3"
  • Room 3 Level1
  • Room 3 TypeBedroom
  • Interior FeaturesBlinds, Dining Area, Elevator, Kitchen/Dining, Kitchen/Living, Living/Dining, Natural Light, Indoor Pool, Security Door(s), Indoor Storage, Walk-in Closet,1st Floor Laundry
  • Room 4 Dimensions13'11" x 8'10"
  • Room 4 Level1
  • Room 4 TypeBedroom
  • Room 5 Level1
  • Room 5 TypeBathroom Three Quarter
  • Stories1
Broker Reciprocity 

Copyright 2026 PrimeMLS, Inc. All rights reserved. This information is deemed reliable, but not guaranteed. The data relating to real estate displayed on this display comes in part from the IDX Program of PrimeMLS. The information being provided is for consumers’ personal, non-commercial use and may not be used for any purpose other than to identify prospective properties consumers may be interested in purchasing. Data last updated May 25, 2026 5:37 AM EDT


Hi there! How can we help you?

Contact us using the form below or give us a call.

Send Us A Message:

I agree to receive marketing and customer service calls and text messages from Ruedig Realty. To opt out, you can reply 'stop' at any time or click the unsubscribe link in the emails. Consent is not a condition of purchase. Msg/data rates may apply. Msg frequency varies. Privacy Policy.

Do not fill in this field:

This site is protected by reCAPTCHA and the Google Privacy Policy and Terms of Service apply.

Hi there! How can we help you?

Contact us using the form below or give us a call.

Send Us A Message:

Do not fill in this field:

This site is protected by reCAPTCHA and the Google Privacy Policy and Terms of Service apply.

Hi there! How can we help you?

Contact us using the form below or give us a call.

Send Us A Message:

Do not fill in this field:

This site is protected by reCAPTCHA and the Google Privacy Policy and Terms of Service apply.

Do not fill in this field:

This site is protected by reCAPTCHA and the Google Privacy Policy and Terms of Service apply.

Do not fill in this field:

This site is protected by reCAPTCHA and the Google Privacy Policy and Terms of Service apply.

Do not fill in this field:

This site is protected by reCAPTCHA and the Google Privacy Policy and Terms of Service apply.

$

Do not fill in this field:

This site is protected by reCAPTCHA and the Google Privacy Policy and Terms of Service apply.